Florida & Georgia Resident 10% Off

10% of for Florida & Georgia residents. ID required to book. 4+ night mLOS and available within 90 days of arrival.

Filters
Communities
(41)
(4)
(19)
(13)
(70)
Pet Policy
(54)
Price Price per night (USD)
Property Type
(14)
(133)
Tier Level
(5)
(58)
(84)
View
(31)
(1)
(9)
Features
(122)
(52)
(133)
(132)
(133)
(112)
Sort by:
Featured
  • Rock n' Roll Music Room
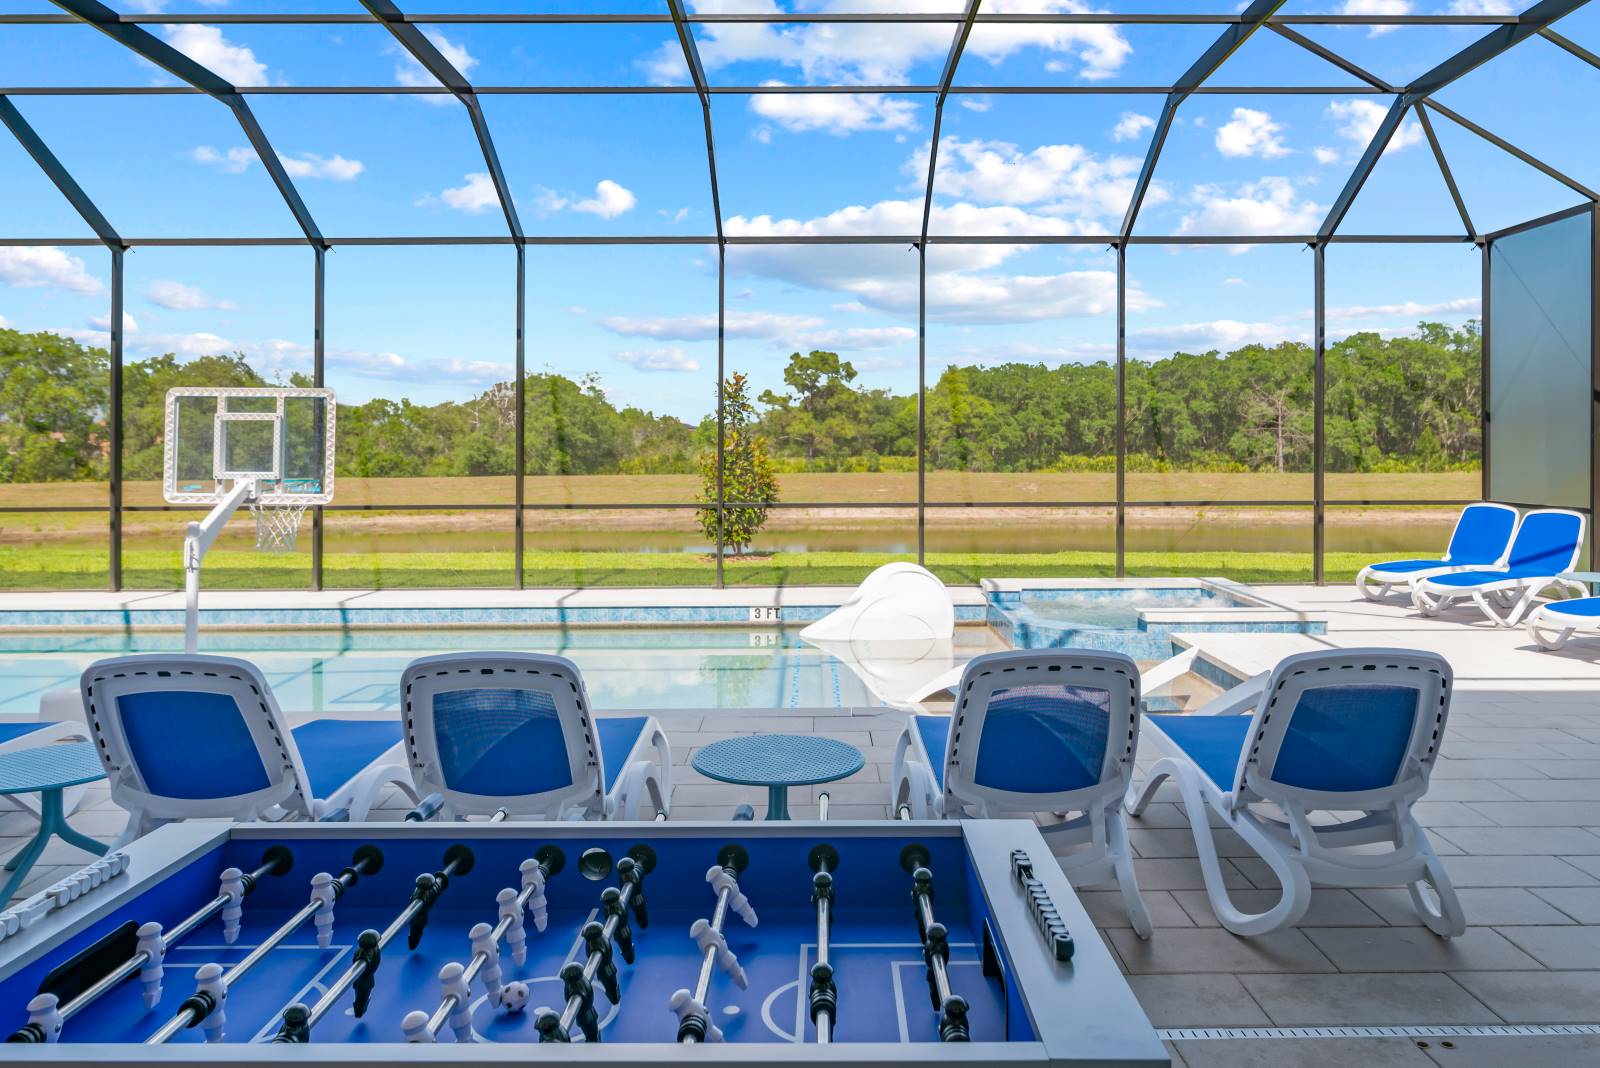
  • Private Pool & Patio
  • Safari Dreamland Theme Room 1 on First Floor
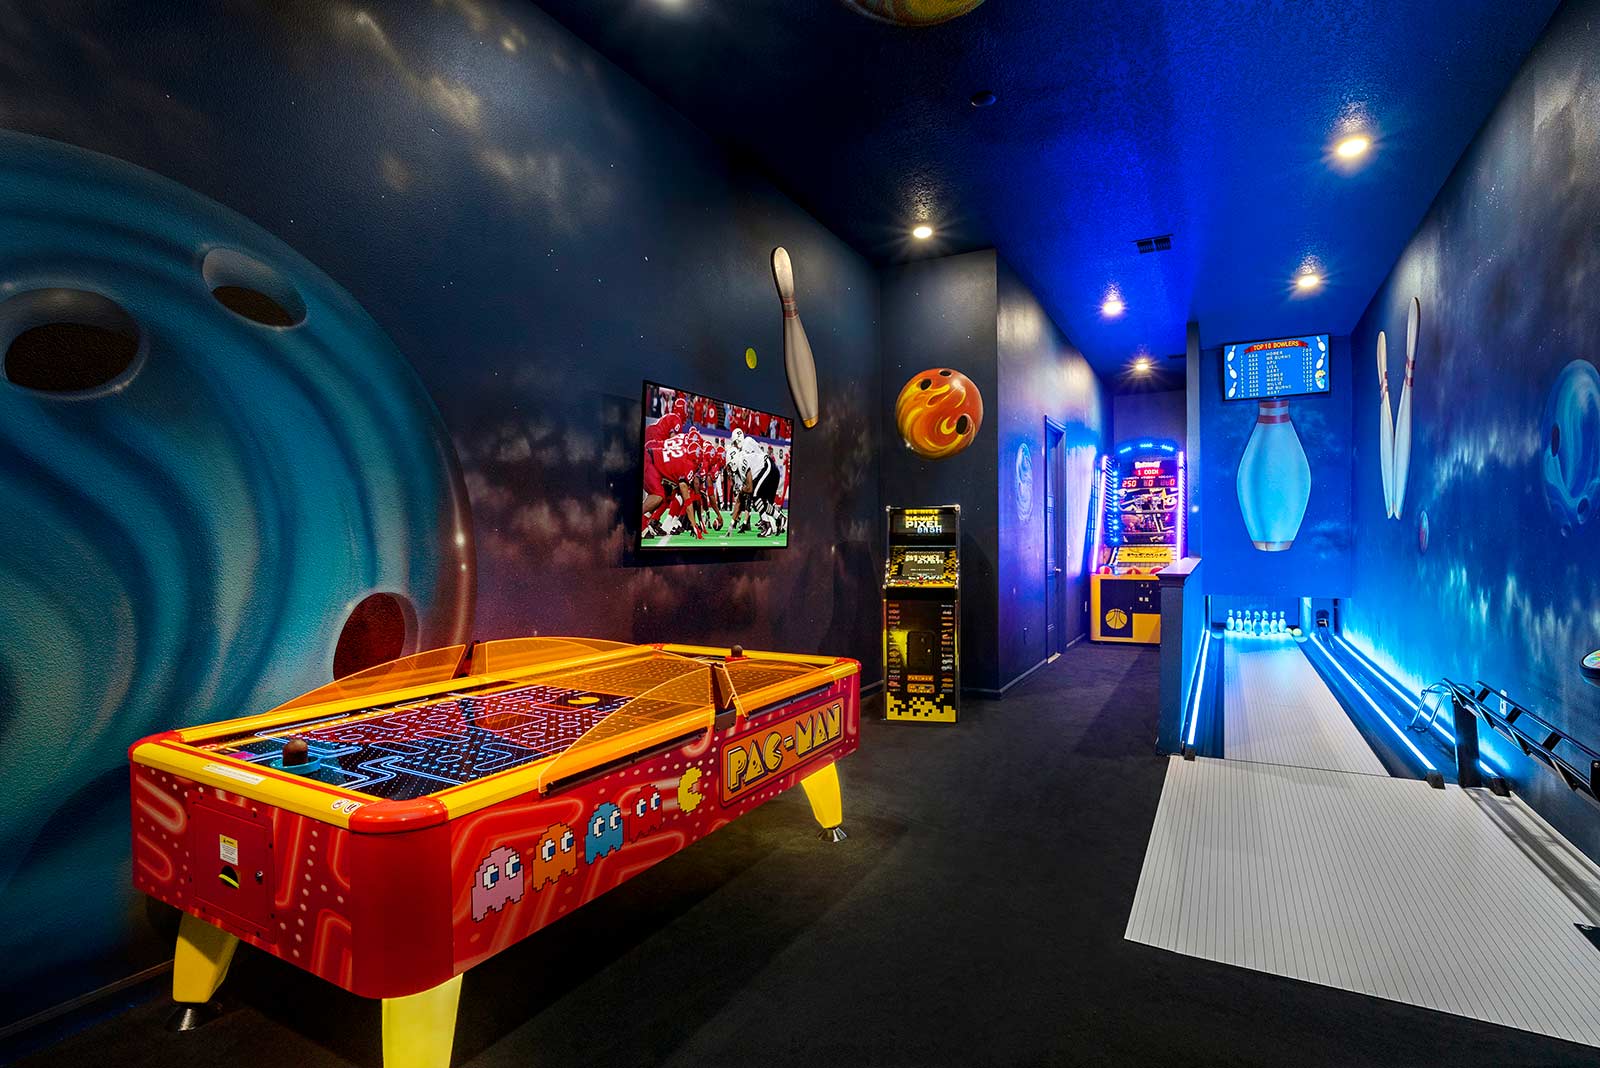
  • Arcade w/ Air Hockey Table, Racing and Basketball Game
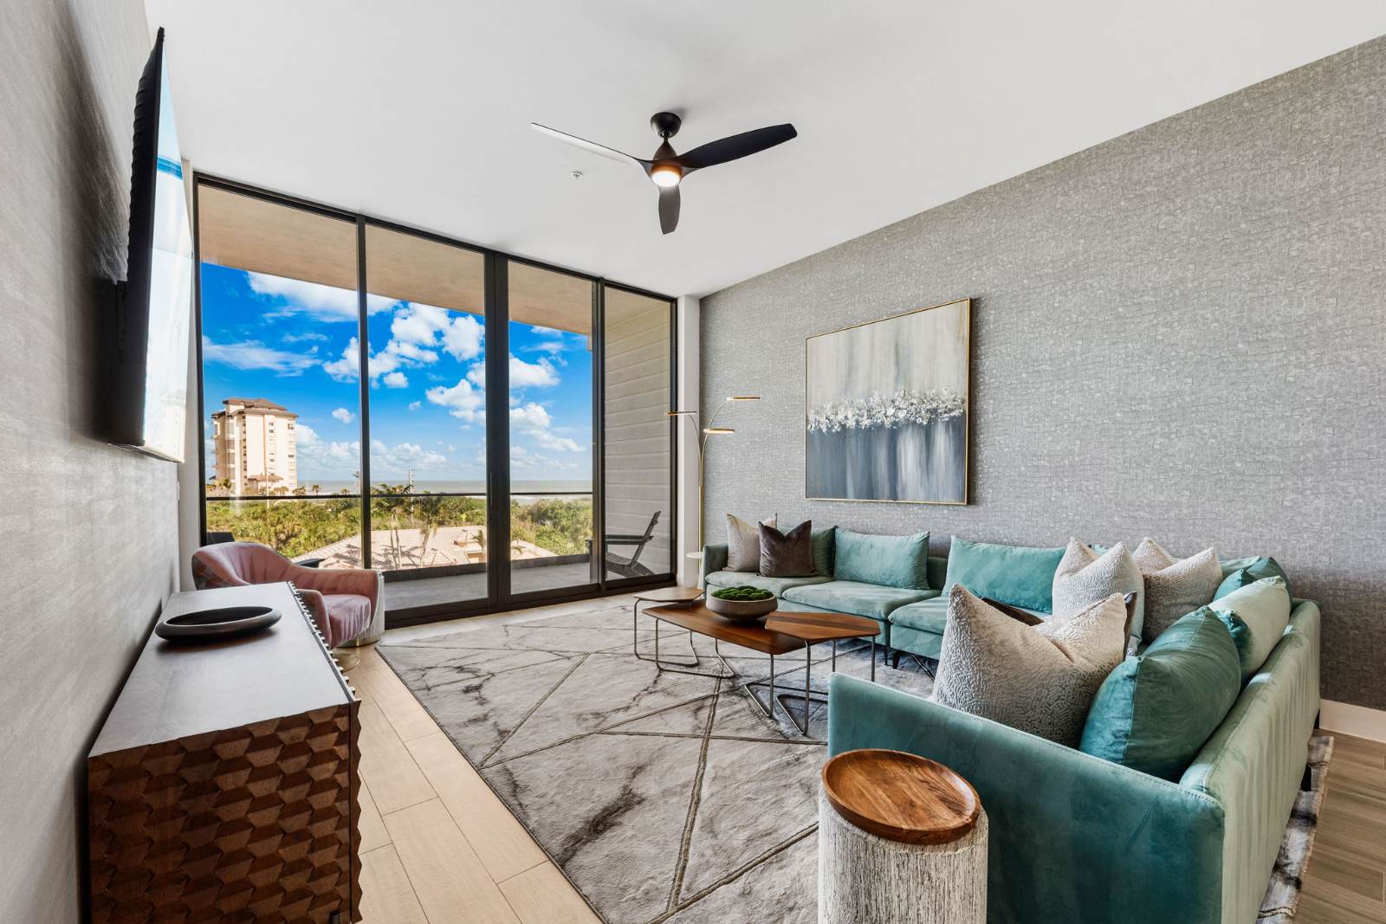
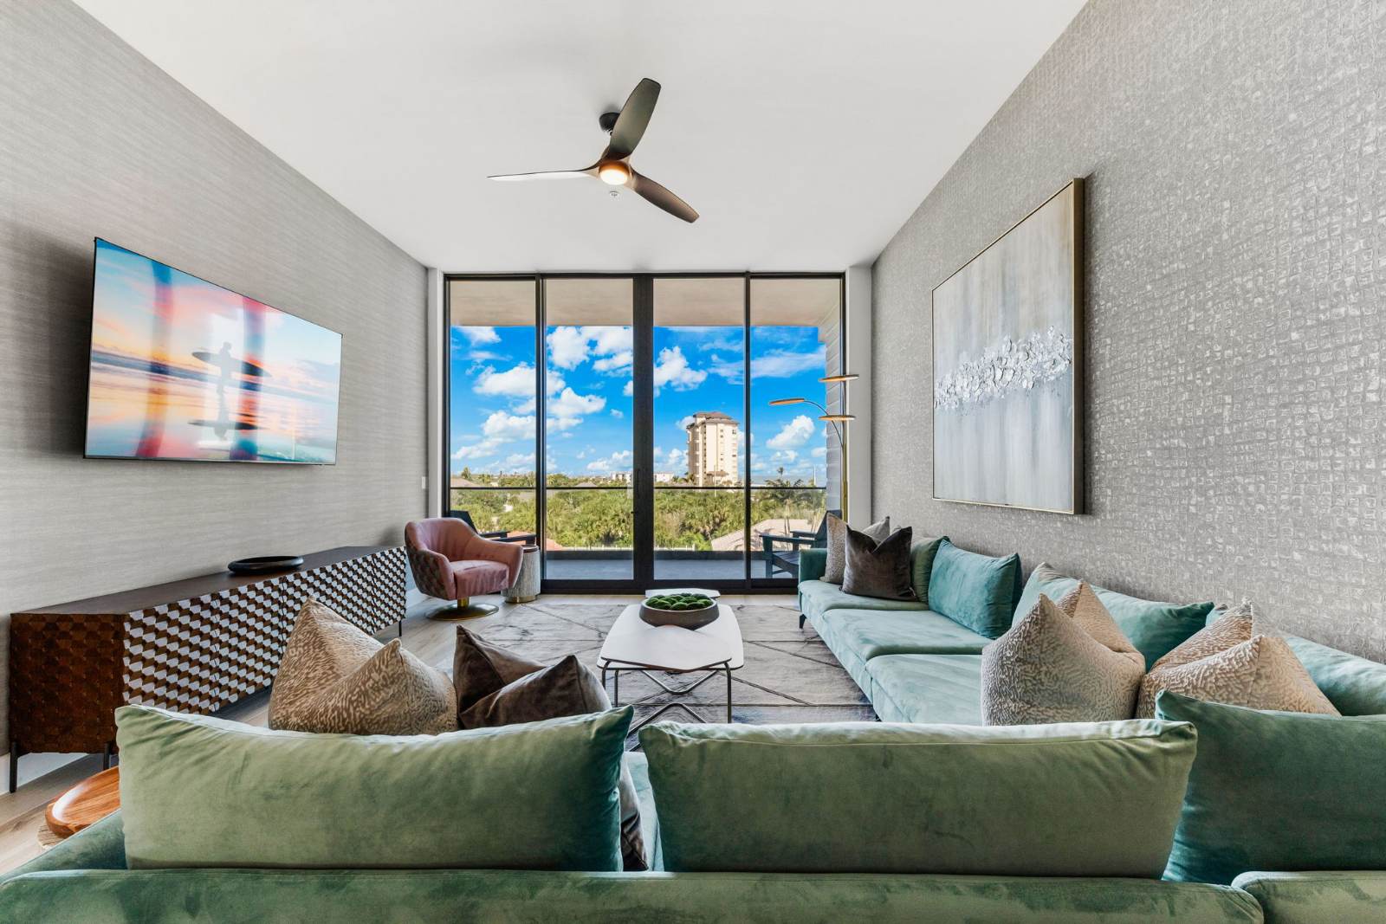
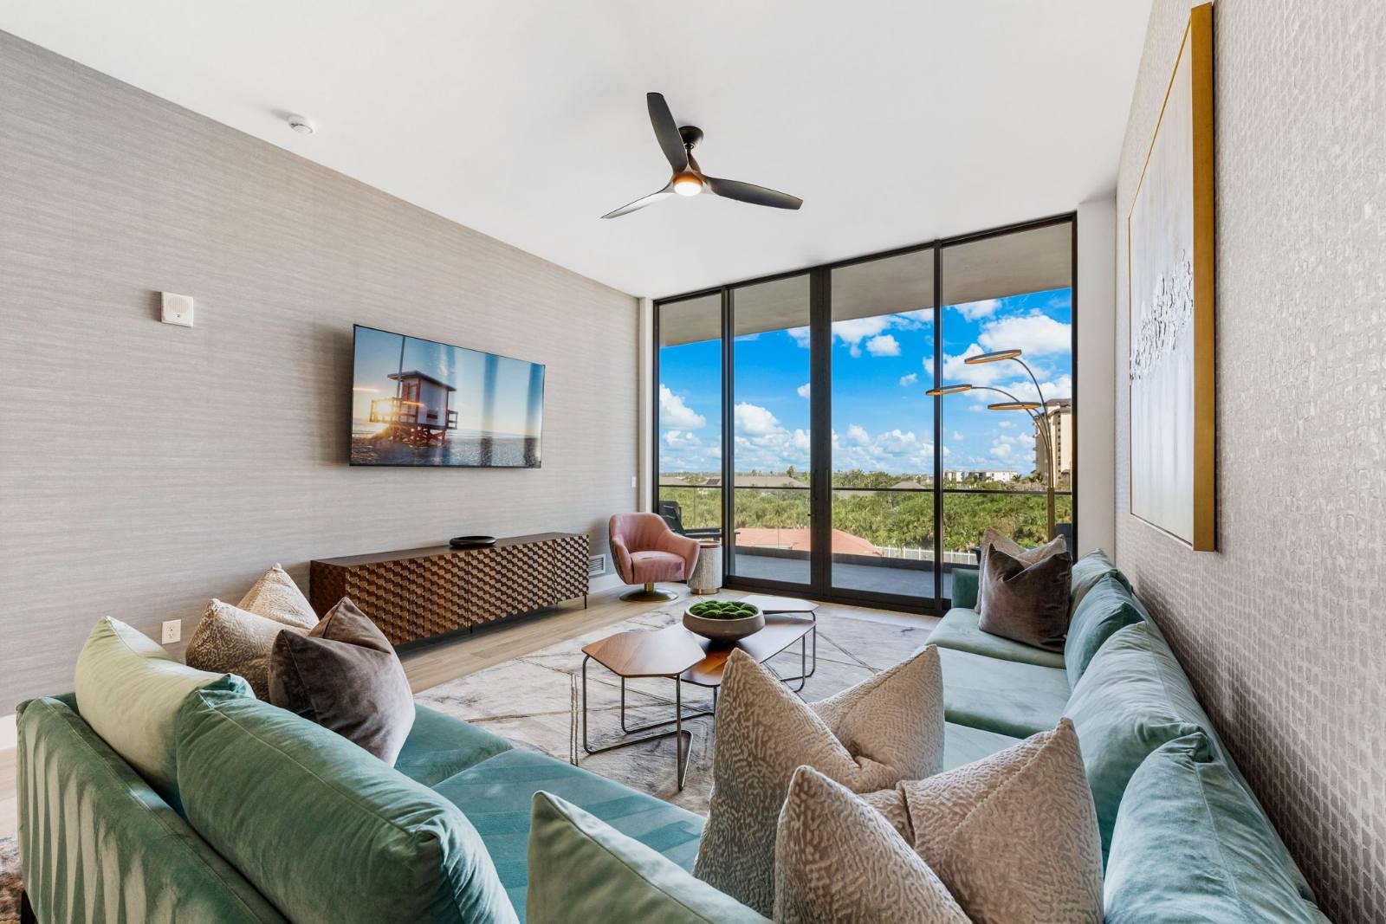
  • Living Room
  • Front View
  • Living Room
  • Kitchen
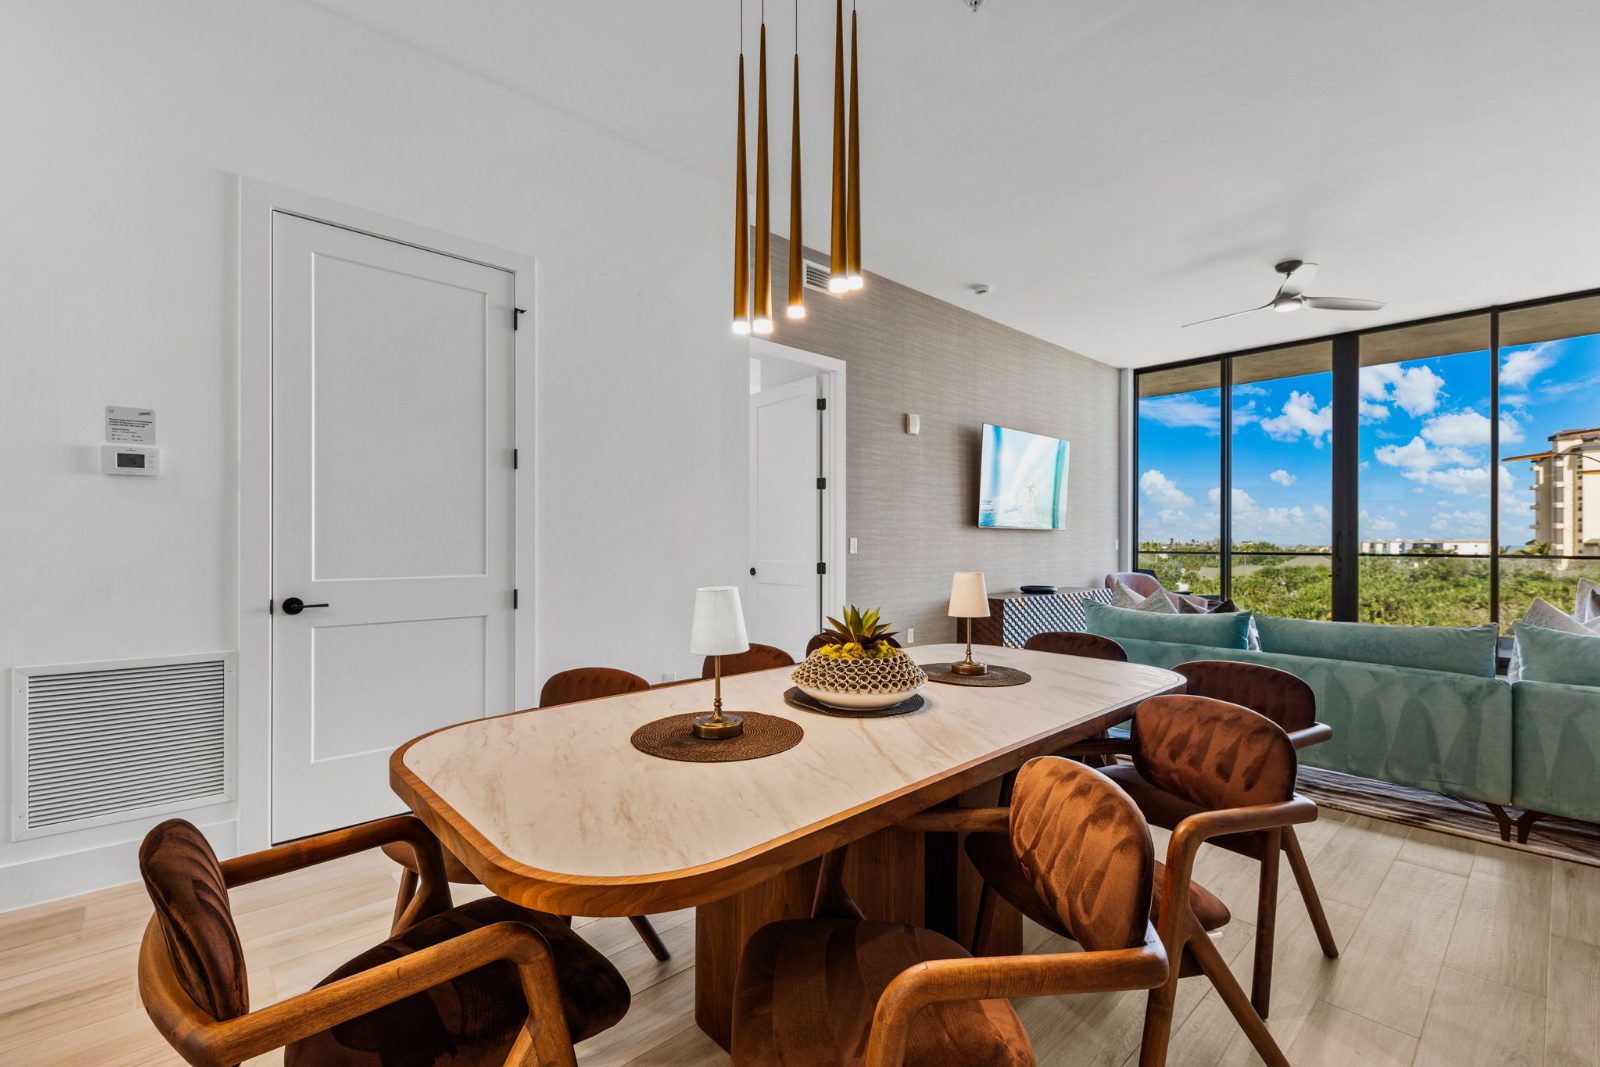
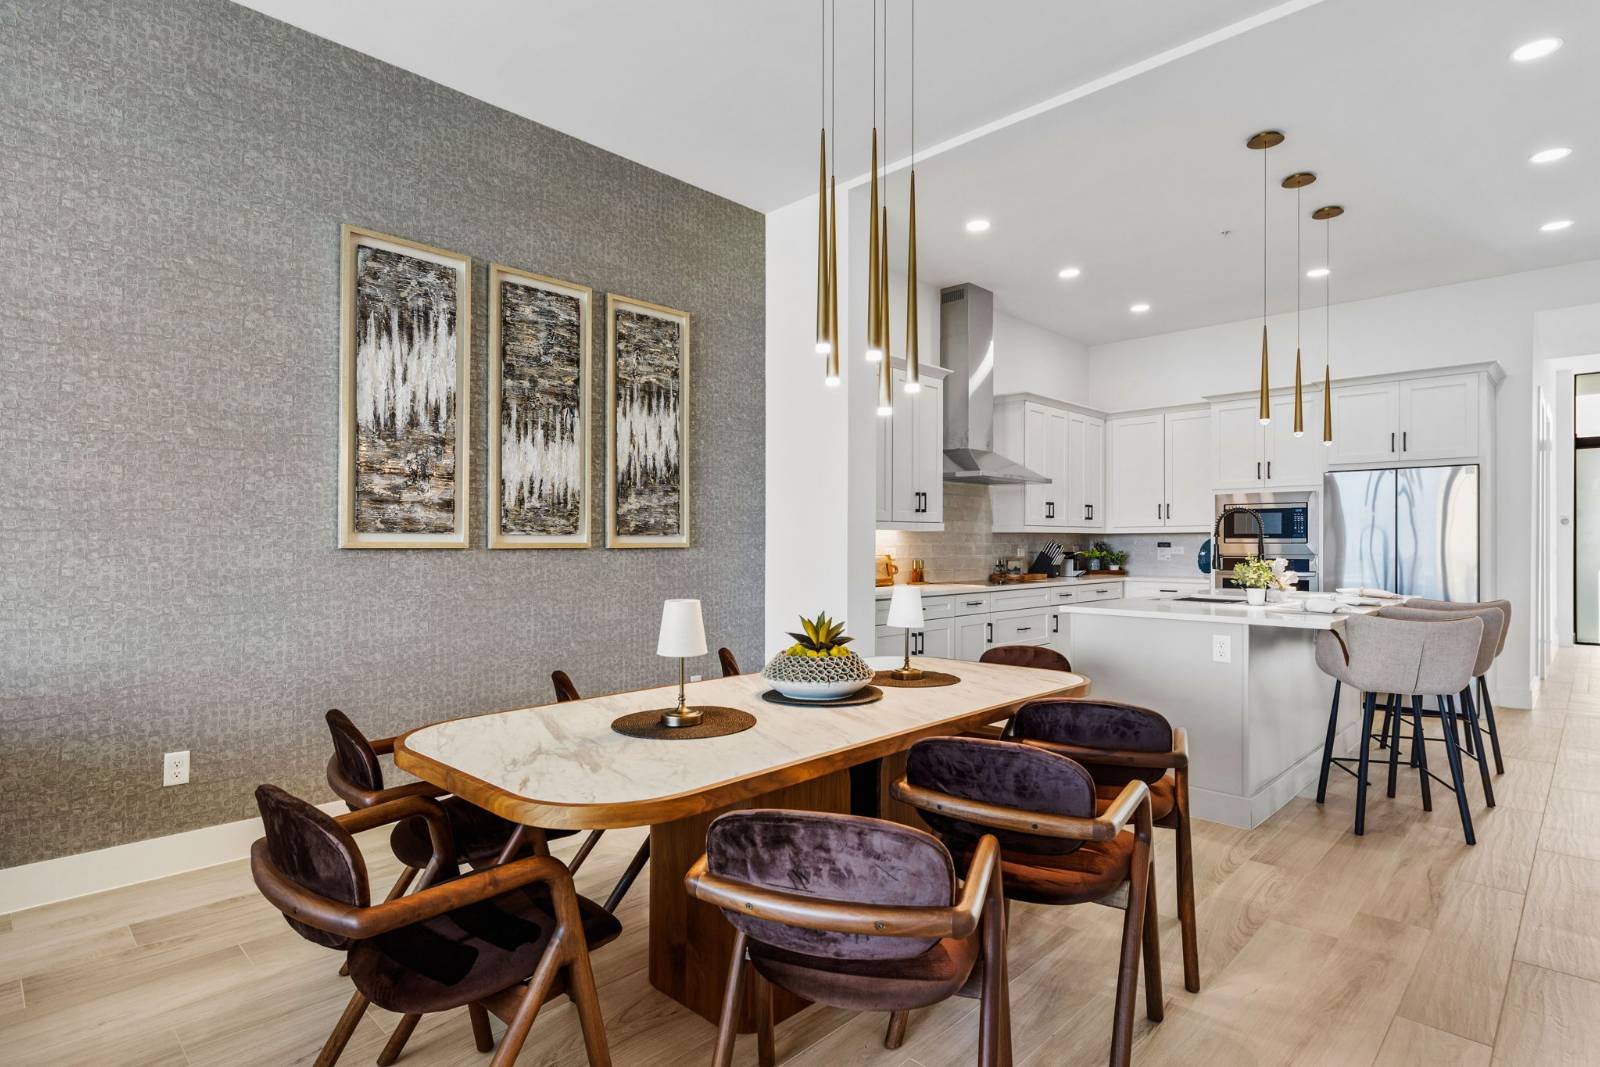
  • Dining Room
  • Private Pool & Patio
  • Rock n' Roll Music Room
  • Safari Dreamland 1 on First Floor
  • Safari Dreamland Theme Room 1 Bath on First Floor
  • Master Suite 1 on First Floor
  • Master Suite 1 Bath on First Floor
  • Master Suite 2 on First Floor
  • Master Suite 2 Bath on First Floor
  • Bedroom 1 on First Floor
  • Bedroom 1 Bath on First Floor
  • Loft w/ Pool Table, Shuffleboard & Xbox
  • In-Home Gym w/ Treadmill & Exercise Bike
  • Private Theater w/ Recliners for Adults & Children
  • Gamer's Hideout Theme Room 2 on Second Floor
  • Gamer's Hideout Theme Room 2 Bath on Second Floor
  • Mousy Playhouse Theme Room 3 on Second Floor
  • Mousy Playhouse 3 on Second Floor
  • Mousy Playhouse Theme Room 3 Bath on Second Floor
  • Bedroom 2 on Second Floor
  • Bedroom 2 Bath on Second Floor
  • Bedroom 3 on Second Floor
  • Bedroom 3 Bath on Second Floor
  • Bedroom 4 on Second Floor
  • Bedroom 4 Bath on Second Floor
  • Bedroom 5 on Second Floor
  • Bedroom 5 Bath on Second Floor
  • Bedroom 6 on Second Floor
  • Bedroom 6 Bath on Second Floor
  • Bedroom 7 on Second Floor
  • Bedroom 7 Bath on Second Floor
  • Front View at Twilight
  • Private Pool & Patio at Twilight
  • floorplan
  • Welcome Sign to Villatel Village
  • Villatel Village Event Center
  • Covered Playground at Villatel Village
  • Solterra Resort Pool
  • Solterra Resort Lazy River
  • Solterra Resort Waterslide
  • Solterra Resort Pool
  • Solterra Resort Pickleball Courts
Signature
7200 sq.ft 12 bedrooms 34 guests
Rock N' Roll Retreat
The Village

Themed rooms
Theater
Arcade
Pool

Explore
  • Arcade w/ Air Hockey Table, Racing and Basketball Game
  • Private Pool & Patio
  • Recording Studio
  • Piggy Playhouse Theme Room 1 on First Floor
  • Private Theater w/ Recliners for Adults & Children
  • Front View
  • Living Room
  • Living Room
  • Living Room
  • Kitchen
  • Kitchen
  • Dining Room
  • Private Pool & Patio
  • Piggy Playhouse 1 on First Floor
  • Piggy Playhouse 1 on First Floor
  • Piggy Playhouse 1 on First Floor
  • Piggy Playhouse Theme Room 1 Bath on First Floor
  • Master Suite 1 on First Floor
  • Master Suite 1 Bath on First Floor
  • Master Suite 1 Bath on First Floor
  • Master Suite 2 on First Floor
  • Master Suite 2 Bath on First Floor
  • Bedroom 1 on First Floor
  • Loft w/ Pool Table, Shuffleboard & Xbox
  • Loft w/ Pool Table, Shuffleboard & Xbox
  • In-Home Gym w/ Treadmill & Exercise Bike
  • Private Theater w/ Recliners for Adults & Children
  • Enchanted Forest Theme Room 2 on Second Floor
  • Secret Galaxy Theme Room 3 on Second Floor
  • Bedroom 2 on Second Floor
  • Bedroom 2 Bath on Second Floor
  • Bedroom 3 on Second Floor
  • Bedroom 4 on Second Floor
  • Bedroom 4 Bath on Second Floor
  • Bedroom 5 on Second Floor
  • Bedroom 6 on Second Floor
  • Bedroom 6 Bath on Second Floor
  • Bedroom 7 on Second Floor
  • Front View at Twilight
  • Private Pool & Patio at Twilight
  • Private Pool & Patio at Twilight
  • floorplan
  • Welcome Sign to Villatel Village
  • Villatel Village Event Center
  • Covered Playground at Villatel Village
  • Solterra Resort Pool
  • Solterra Resort Lazy River
  • Solterra Resort Waterslide
  • Solterra Resort Pool
  • Solterra Resort Pickleball Courts
Signature
7200 sq.ft 12 bedrooms 34 guests
Lyrical Lair
The Village

Themed rooms
Theater
Arcade
Pool

Explore
  • Private Speakeasy
  • Private Pool & Patio
  • Splashy Hideaway Theme Room 1 on First Floor
  • Loft w/ Pool Table, Shuffleboard & Xbox
  • Arcade w/ Air Hockey Table, Racing and Basketball Game
  • Front View
  • Living Room
  • Living Room
  • Kitchen
  • Dining Room
  • Private Pool & Patio
  • Private Speakeasy
  • Master Suite 1 on First Floor
  • Master Suite 1 Bath on First Floor
  • Master Suite 2 on First Floor
  • Master Suite 2 Bath on First Floor
  • Bedroom 1 on First Floor
  • Bedroom 1 Bath on First Floor
  • Splashy Hideaway 1 on First Floor
  • Splashy Hideaway Theme Room 1 Bath on First Floor
  • In-Home Gym w/ Treadmill & Exercise Bike
  • Private Theater w/ Recliners for Adults & Children
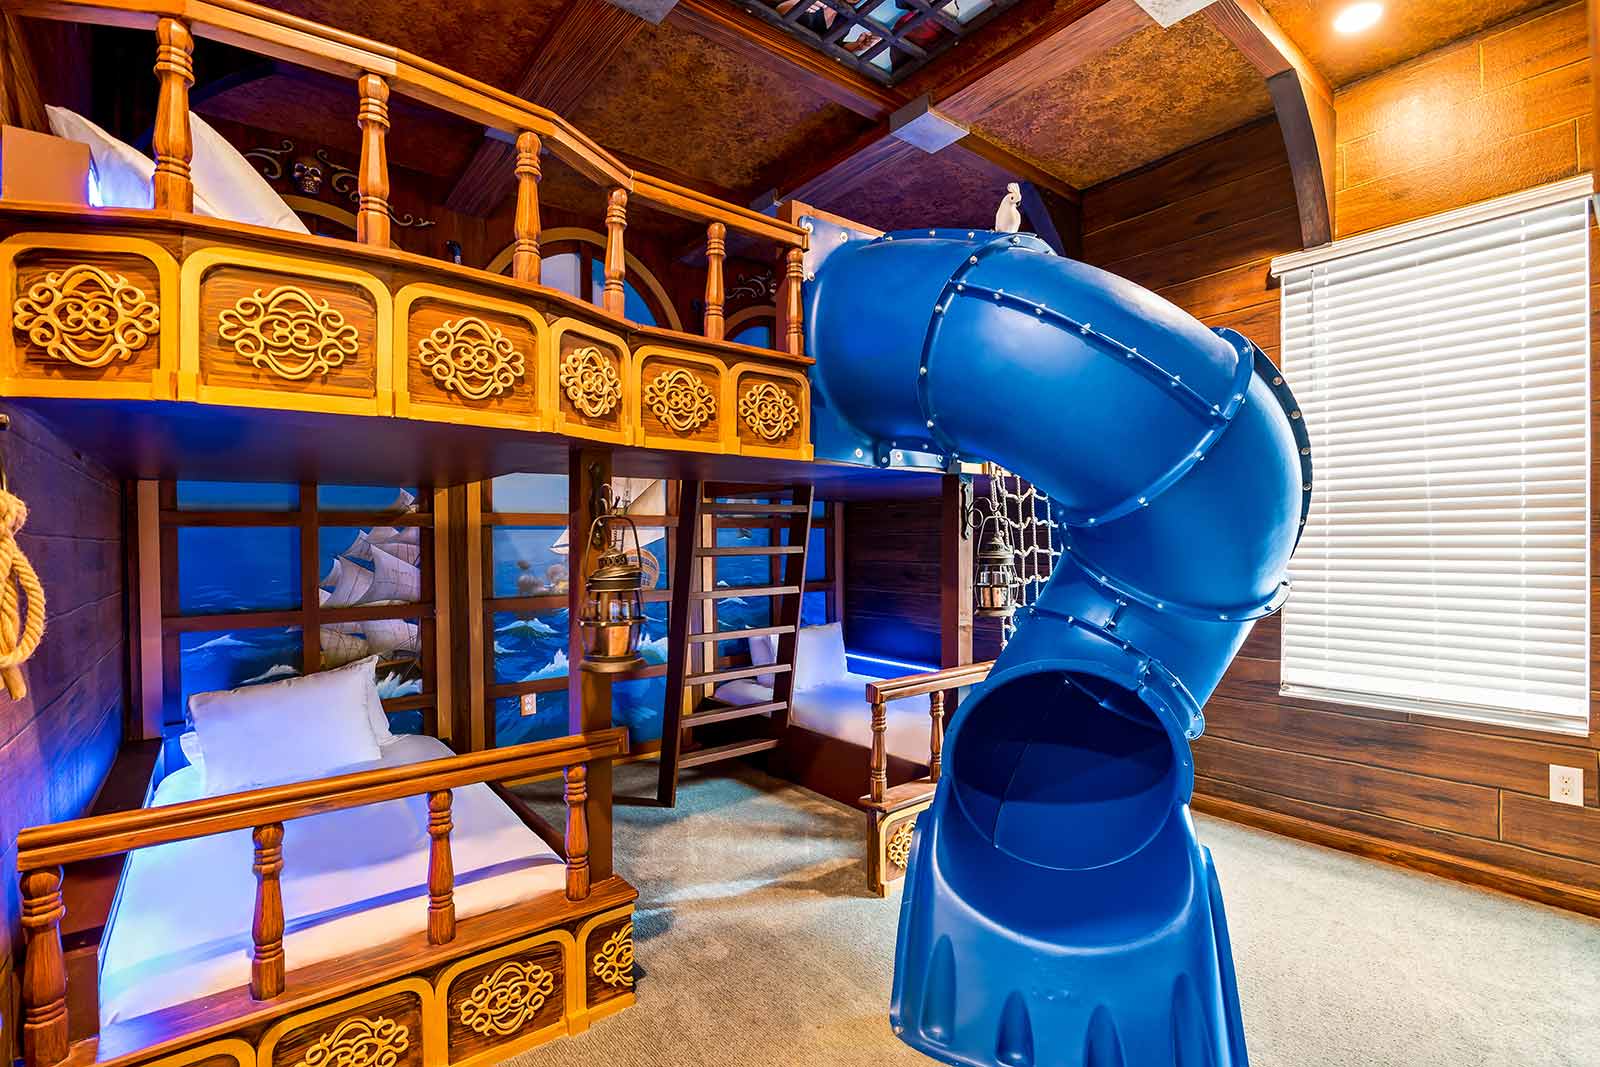
  • Pirate's Hideaway Theme Room 2 on Second Floor
  • Pirate's Hideaway Theme Room 2 Bath on Second Floor
  • Shuttle MIssion Theme Room 3 on Second Floor
  • Shuttle MIssion Theme Room 3 Bath on Second Floor
  • Bedroom 2 on Second Floor
  • Bedroom 2 Bath on Second Floor
  • Bedroom 3 on Second Floor
  • Bedroom 3 Bath on Second Floor
  • Bedroom 4 on Second Floor
  • Bedroom 4 Bath on Second Floor
  • Bedroom 5 on Second Floor
  • Bedroom 5 Bath on Second Floor
  • Bedroom 6 on Second Floor
  • Bedroom 6 on Second Floor
  • Bedroom 6 Bath on Second Floor
  • Bedroom 7 on Second Floor
  • Bedroom 7 Bath on Second Floor
  • floorplan
  • Welcome Sign to Villatel Village
  • Villatel Village Event Center
  • Covered Playground at Villatel Village
  • Solterra Resort Pool
  • Solterra Resort Lazy River
  • Solterra Resort Waterslide
  • Solterra Resort Pool
  • Solterra Resort Pickleball Courts
Signature
7200 sq.ft 12 bedrooms 34 guests
Splash Street
The Village

Themed rooms
Theater
Arcade
Pool

Explore
  • Private Pool & Patio
  • Superhero Theme Room 1 on Second Floor
  • Living Room w/ Pool Table
  • Game Loft w/ Air Hockey, Shuffleboard & Poker Table
  • Kitchen
  • Front View
  • Foyer
  • Living Room w/ Pool Table
  • Living Room w/ Pool Table
  • Kitchen
  • Kitchen
  • 5d-dining-room1
  • Private Pool & Patio
  • Private Pool & Patio
  • Private Pool & Patio
  • Private Pool & Patio
  • Private Pool & Patio
  • Arcade & Movie Theater
  • Arcade & Movie Theater
  • Bedroom 1 on First Floor
  • Bedroom 1 Bath on First Floor
  • Bedroom 2 on First Floor
  • Bedroom 2 Bath on First Floor
  • Game Loft w/ Air Hockey, Shuffleboard & Poker Table
  • Game Loft w/ Air Hockey, Shuffleboard & Poker Table
  • Superhero Theme Room 1 on Second Floor
  • Secret Gaming Room in Superhero 1 on Second Floor
  • Master Suite 1 on Second Floor
  • Master Suite 1 Bath on Second Floor
  • Bedroom 3 on Second Floor
  • Bedroom 3 Bath on Second Floor
  • Bedroom 4 on Second Floor
  • Bedroom 4 Bath on Second Floor
  • Front View at Twilight
  • Private Pool & Patio at Twilight
  • Private Pool & Patio at Twilight
  • Private Pool & Patio at Twilight
  • floorplan
  • Welcome Sign to Villatel Village
  • Villatel Village Event Center
  • Covered Playground at Villatel Village
  • Solterra Resort Pool
  • Solterra Resort Lazy River
  • Solterra Resort Waterslide
  • Solterra Resort Pool
  • Solterra Resort Pickleball Courts
Signature
4000 sq.ft 6 bedrooms 18 guests
Superpower Palace
The Village

Theater
Arcade
Themed room
Pool

Explore
  • Intergalactic Theme Room 1 on Second Floor
  • Private Pool & Patio
  • Living Room w/ Pool Table
  • Game Loft w/ Air Hockey, Shuffleboard & Poker Table
  • Bedroom 1 on First Floor
  • Front View
  • Foyer
  • Living Room
  • Living Room
  • Living Room w/ Pool Table
  • Kitchen
  • Kitchen
  • Dining Room
  • Dining Room
  • Private Pool & Patio
  • Private Pool & Patio
  • Private Pool & Patio
  • Private Pool & Patio
  • Private Pool & Patio
  • Private Pool & Patio
  • Arcade & Movie Theater
  • Arcade & Movie Theater Bath
  • Bedroom 1 on First Floor
  • Bedroom 1 Bath on First Floor
  • Bedroom 2 on First Floor
  • Bedroom 2 Bath on First Floor
  • Game Loft w/ Air Hockey, Shuffleboard & Poker Table
  • Game Loft w/ Air Hockey, Shuffleboard & Poker Table
  • Game Loft w/ Air Hockey, Shuffleboard & Poker Table
  • Intergalactic 1 Secret Gaming Room on Second Floor
  • Master Suite 1 on Second Floor
  • Master Suite 1 Bath on Second Floor
  • Master Suite 1 Bath on Second Floor
  • Bedroom 3 on Second Floor
  • Bedroom 3 Bath on Second Floor
  • Bedroom 4 on Second Floor
  • Bedroom 4 Bath on Second Floor
  • Front View at Twilight
  • Private Pool & Patio at Twilight
  • Private Pool & Patio at Twilight
  • Private Pool & Patio at Twilight
  • floorplan
  • Welcome Sign to Villatel Village
  • Villatel Village Event Center
  • Covered Playground at Villatel Village
  • Solterra Resort Pool
  • Solterra Resort Lazy River
  • Solterra Resort Waterslide
  • Solterra Resort Pool
  • Solterra Resort Pickleball Courts
Signature
4000 sq.ft 6 bedrooms 18 guests
Intergalactic Island
The Village

Theater
Arcade
Themed room
Pool

Explore
  • Private Pool & Patio
  • Loft w/ Pool Table, Shuffleboard & Game Console
  • Kitchen
  • Arcade w/ Air Hockey + More
  • Wintry Wonder Theme Room 2 on Second Floor
  • Master Suite 1 on First Floor
  • Front View
  • Foyer
  • Living Room
  • Living Room
  • Kitchen
  • Dining Room
  • Private Pool & Patio
  • Private Pool & Patio
  • Private Pool & Patio
  • Master Suite 1 on First Floor
  • Master Suite 1 Bath on First Floor
  • Master Suite 2 on First Floor
  • Master Suite 2 Bath on First Floor
  • Bedroom 1 on First Floor
  • Bedroom 1 Bath on First Floor
  • Loft w/ Pool Table, Shuffleboard & Game Console
  • Gym
  • Theater
  • Mouse House Theme Room 1 on Second Floor
  • Mouse House 1 on Second Floor
  • Wintry Wonder 2 on Second Floor
  • Wintry Wonder 2 on Second Floor
  • Wintry Wonder Theme Room 2 Bath on Second Floor
  • Bedroom 2 on Second Floor
  • Bedroom 2 Bath on Second Floor
  • Bedroom 3 on Second Floor
  • Bedroom 3 Bath on Second Floor
  • Bedroom 4 on Second Floor
  • Bedroom 4 Bath on Second Floor
  • Bedroom 5 on Second Floor
  • Bedroom 5 Bath on Second Floor
  • Bedroom 7 on Second Floor
  • Front View at Twilight
  • Private Pool & Patio at Twilight
  • floorplan
  • Welcome Sign to Villatel Village
  • Villatel Village Event Center
  • Covered Playground at Villatel Village
  • Solterra Resort Pool
  • Solterra Resort Lazy River
  • Solterra Resort Waterslide
  • Solterra Resort Pool
  • Solterra Resort Pickleball Courts
Signature
7200 sq.ft 11 bedrooms 28 guests
Tranquil Treasure
The Village

Themed rooms
Theater
Arcade
Pool

Explore
  • Arcade w/ Bowling Alley, Air Hockey Table and Basketball Game
  • Living Room
  • Private Pool & Patio
  • Wintry World Theme Room 1 on Second Floor
  • Private Theater w/ Recliners for Adults & Children
  • Front View
  • Foyer
  • Foyer
  • Living Room
  • Living Room
  • Kitchen
  • Kitchen
  • Kitchen
  • Dining Room
  • Private Pool & Patio
  • Private Pool & Patio
  • Private Pool & Patio
  • Private Pool & Patio
  • Arcade w/ Bowling Alley, Air Hockey Table and Basketball Game
  • Arcade w/ Bowling Alley, Air Hockey Table and Basketball Game
  • Master Suite 1 on First Floor
  • Master Suite 1 Bath on First Floor
  • Master Suite 1 Bath on First Floor
  • Master Suite 2 on First Floor
  • Master Suite 2 Bath on First Floor
  • Bedroom 1 on First Floor
  • Bedroom 1 Bath on First Floor
  • Loft w/ Pool Table, Shuffleboard & Xbox
  • Loft w/ Pool Table, Shuffleboard & Xbox
  • In-Home Gym w/ Treadmill & Exercise Bike
  • Galaxy Theme Room 2 on Second Floor
  • Bedroom 2 on Second Floor
  • Bedroom 3 on Second Floor
  • Bedroom 4 on Second Floor
  • Bedroom 5 on Second Floor
  • Bedroom 5 Bath on Second Floor
  • Bedroom 6 on Second Floor
  • Bedroom 6 Bath on Second Floor
  • Bedroom 7 on Second Floor
  • Bedroom 7 on Second Floor
  • Front View at Twilight
  • floorplan
  • Welcome Sign to Villatel Village
  • Villatel Village Event Center
  • Covered Playground at Villatel Village
  • Solterra Resort Pool
  • Solterra Resort Lazy River
  • Solterra Resort Waterslide
  • Solterra Resort Pool
  • Solterra Resort Pickleball Courts
Signature
7200 sq.ft 11 bedrooms 28 guests
Enchanted Escape
The Village

Themed rooms
Theater
Arcade
Pool

Explore
  • Private Pool & Patio at Twilight
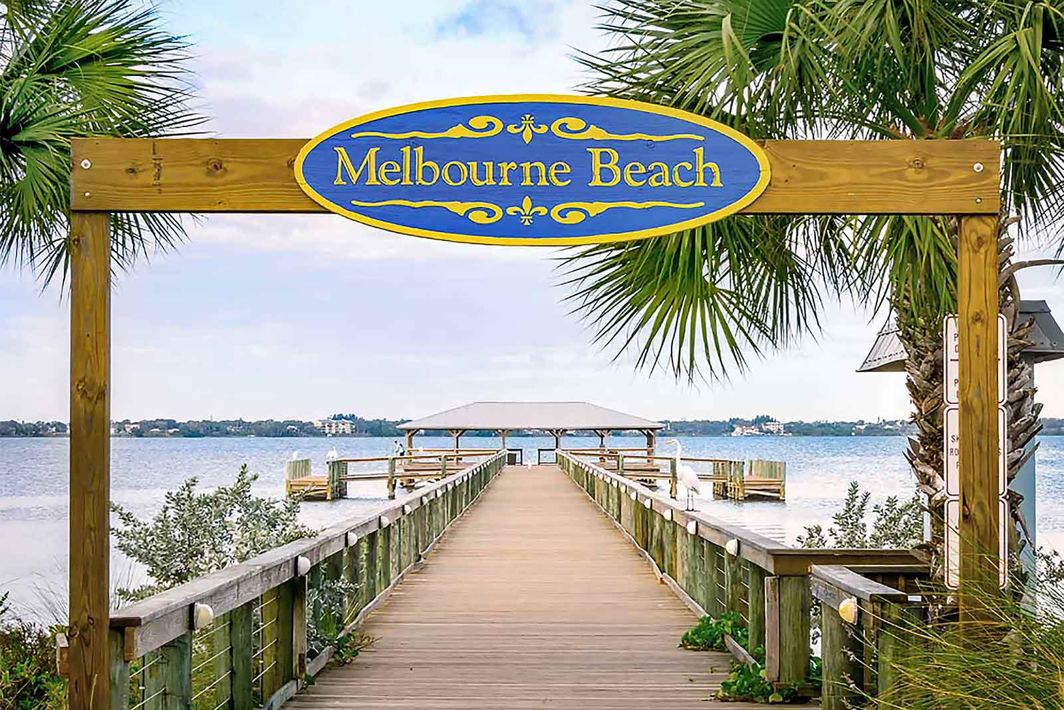
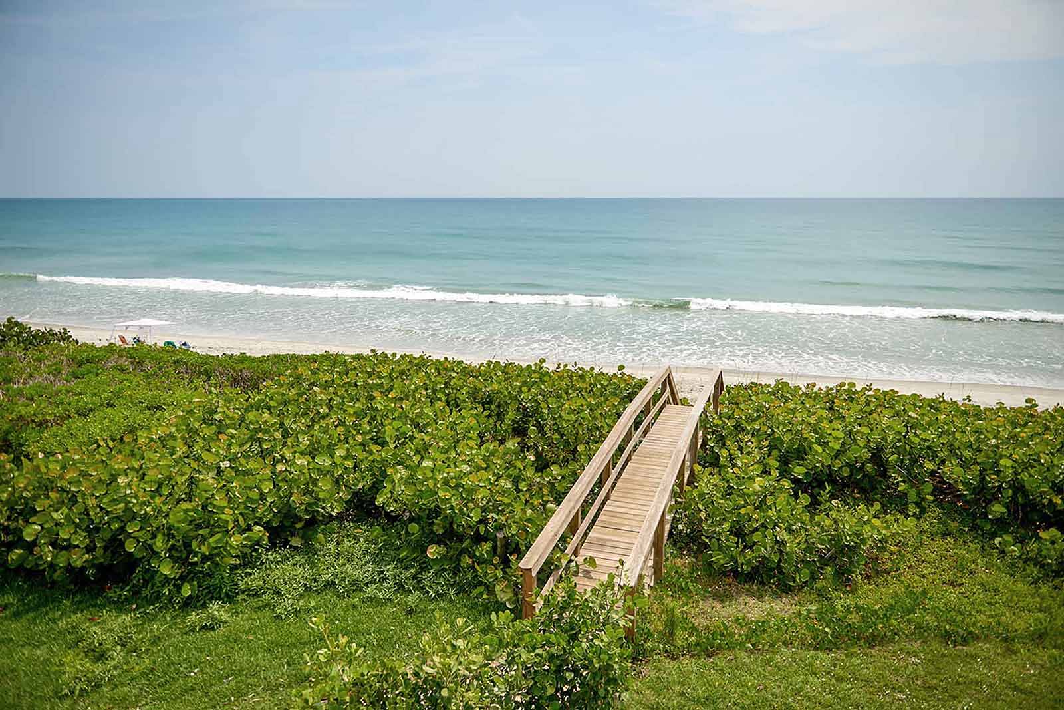
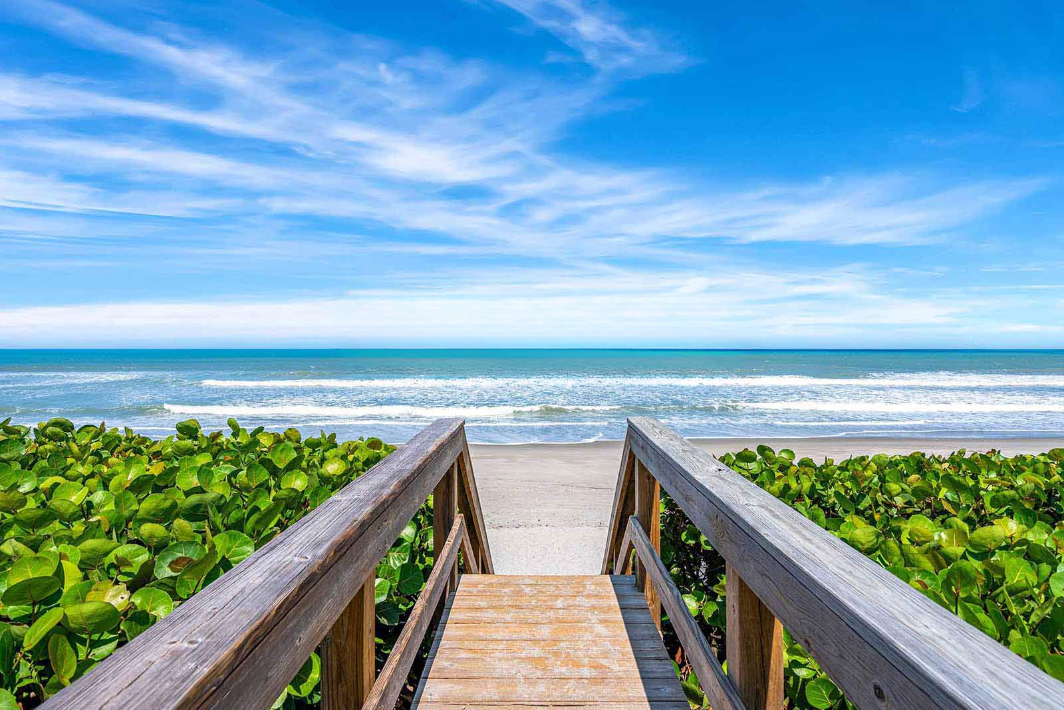
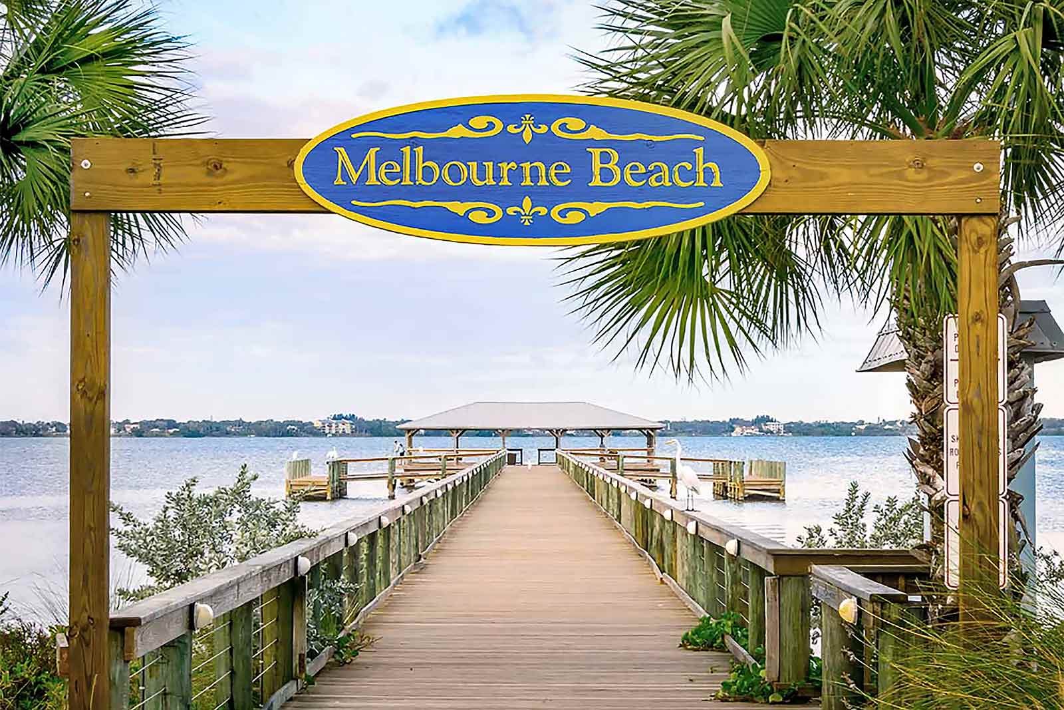
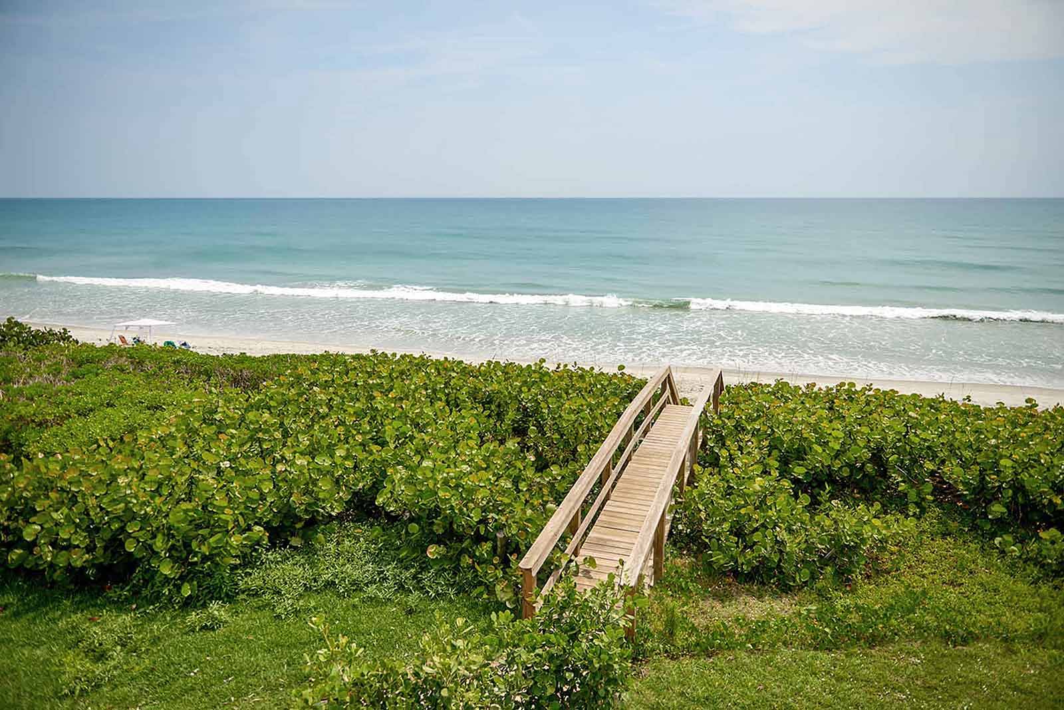
  • Walkway to Melbourne Beach
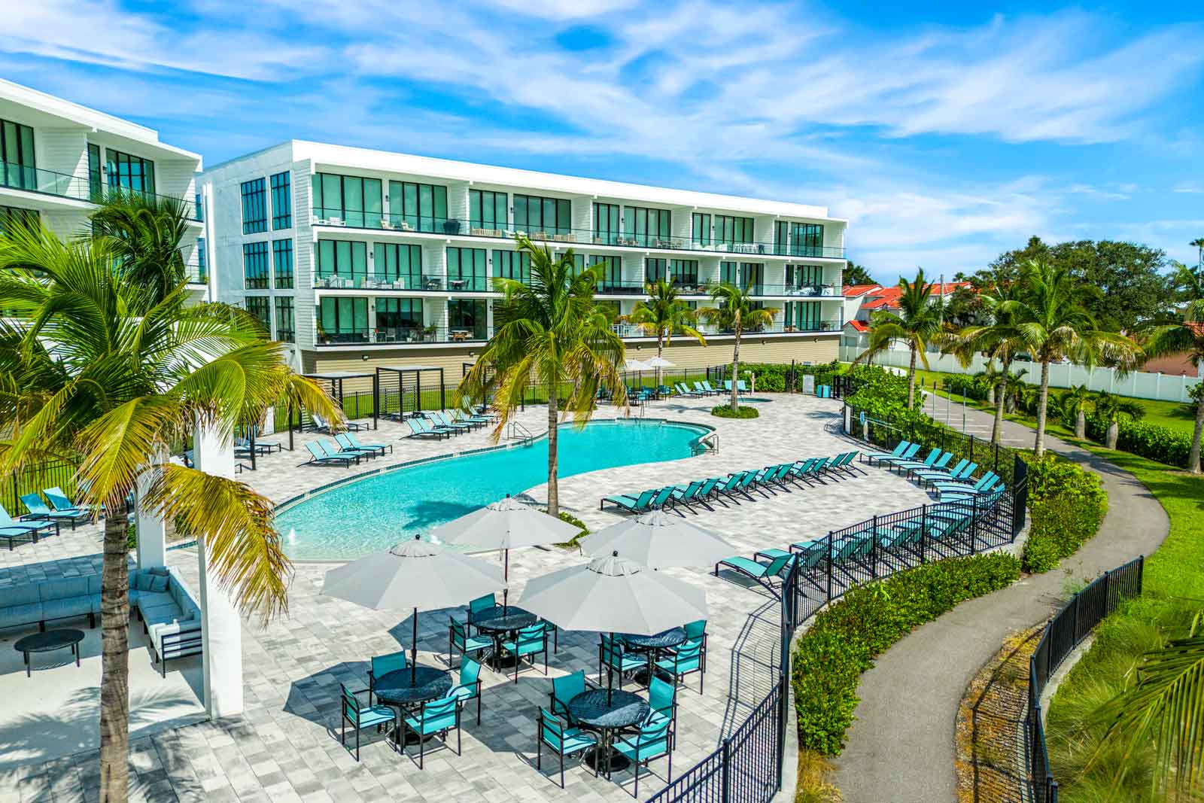
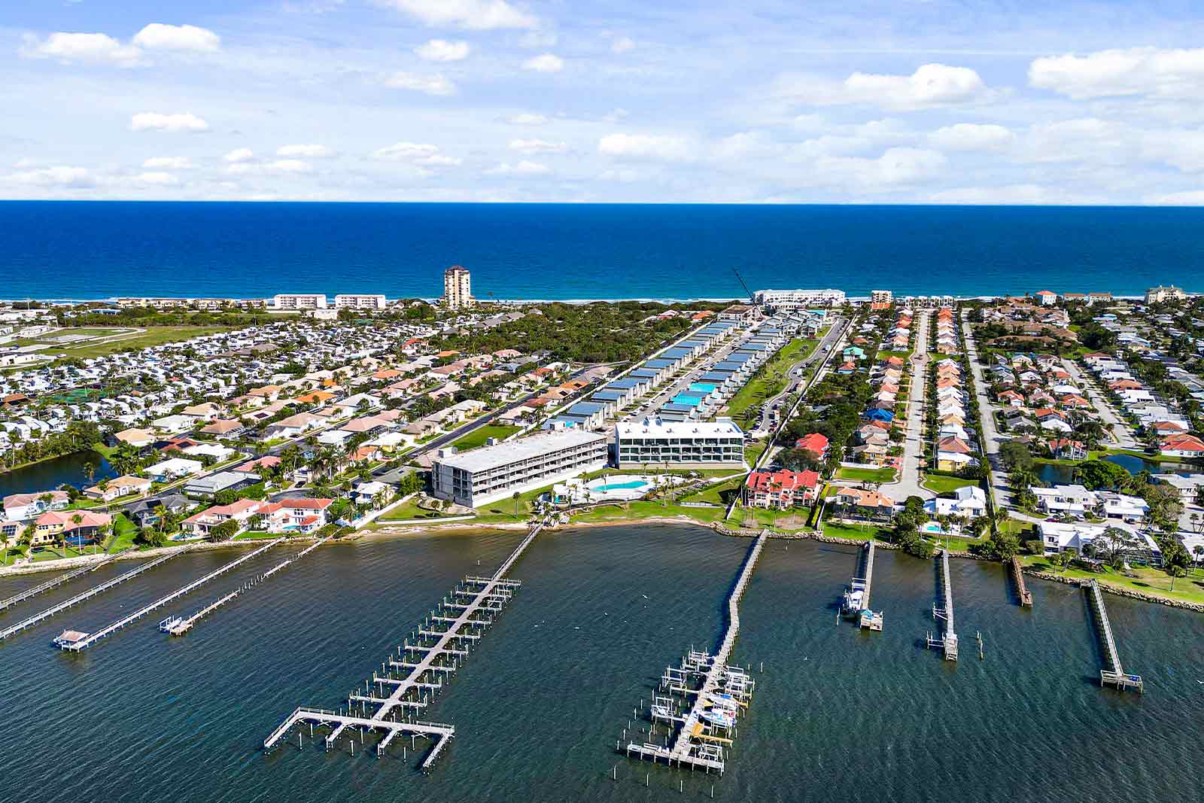
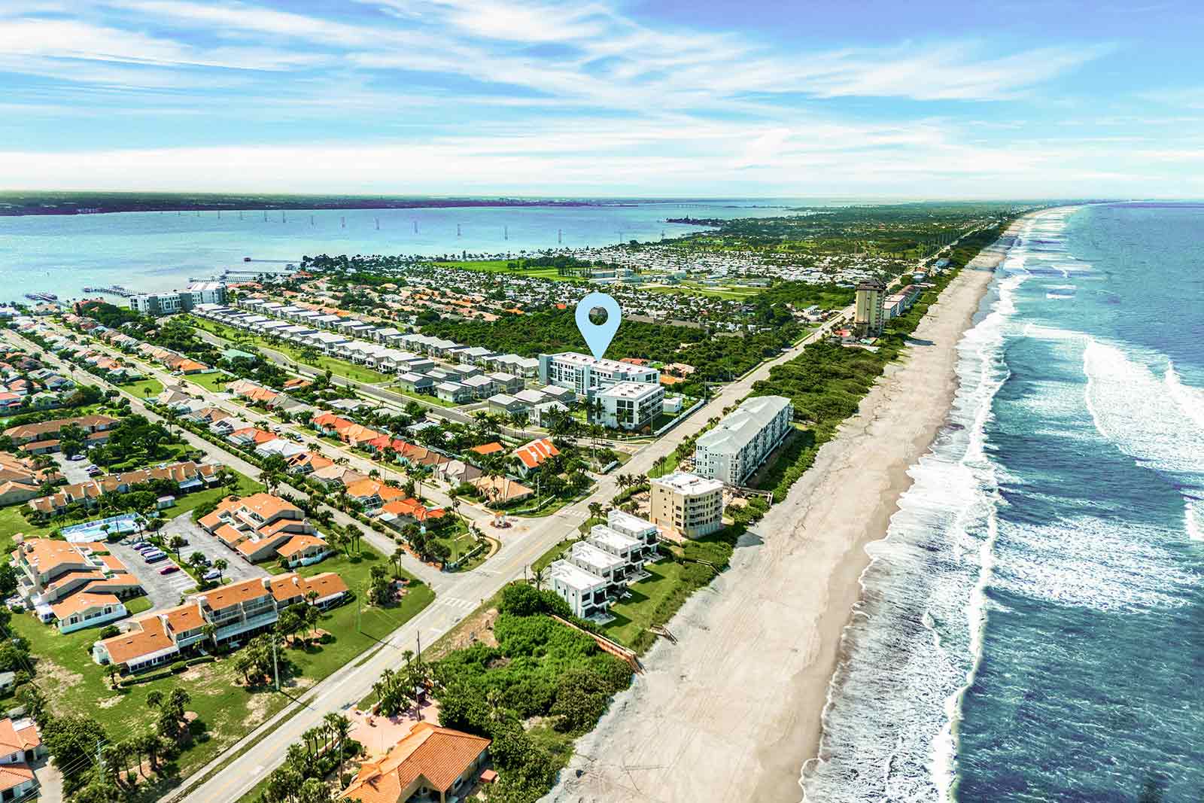
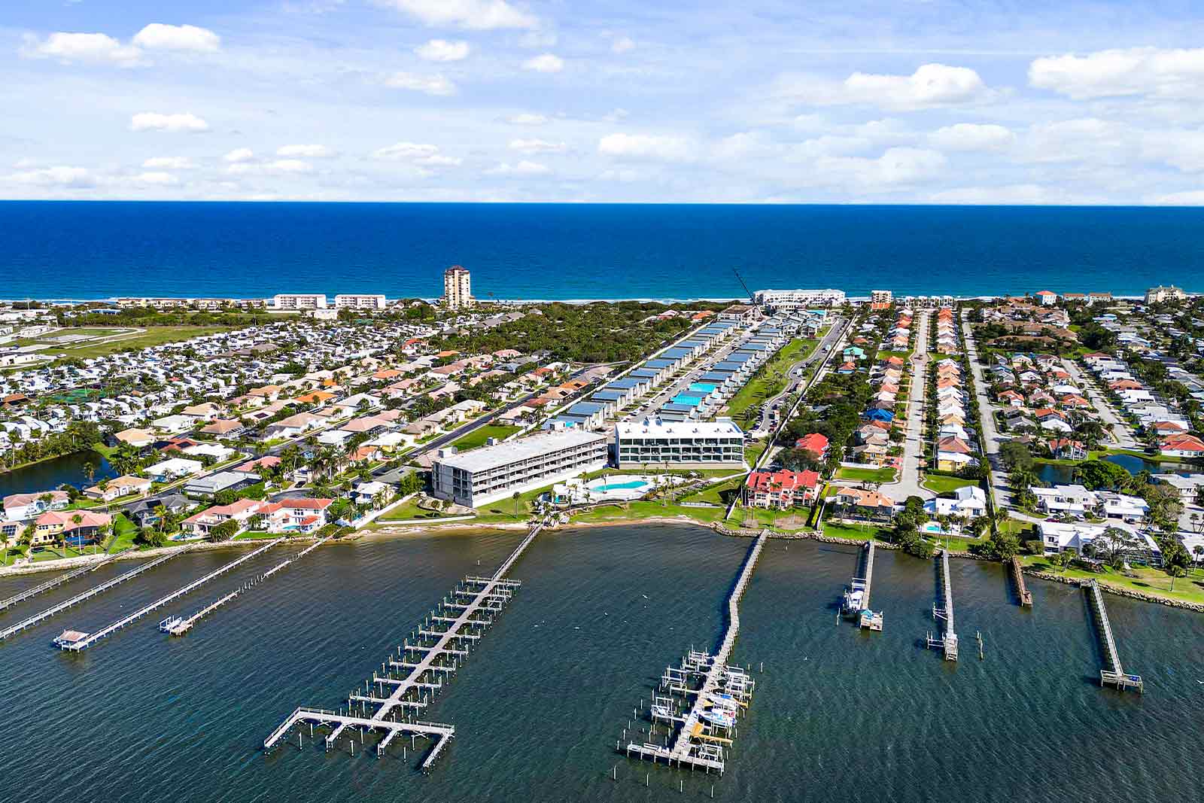
  • Aerial View of Harbor Island Beach Club
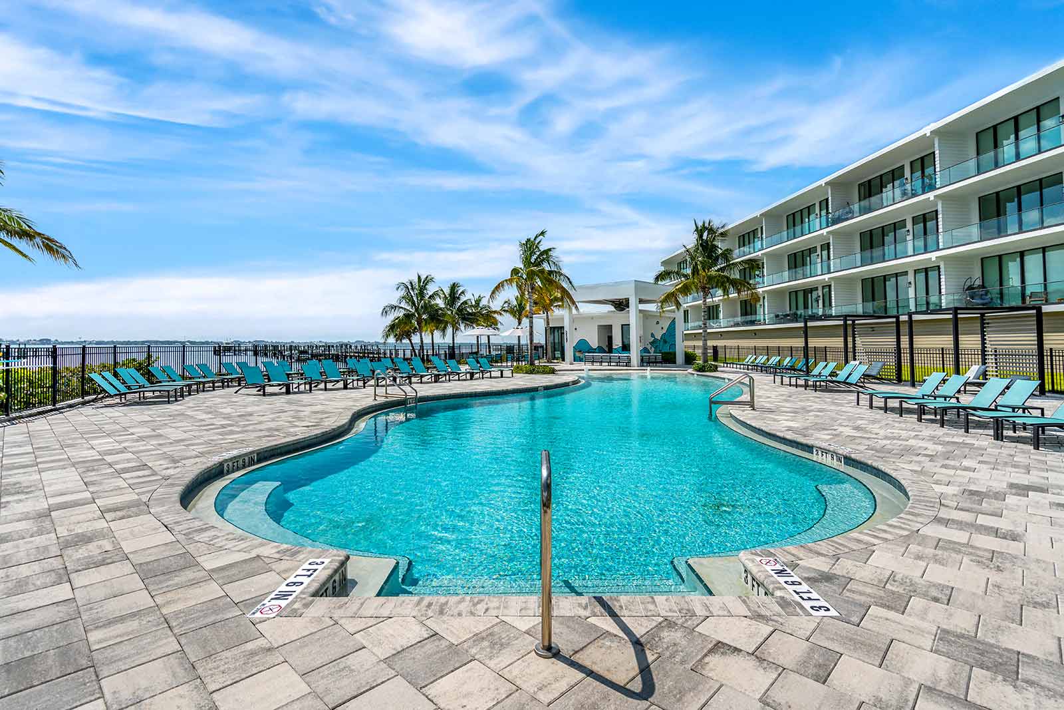
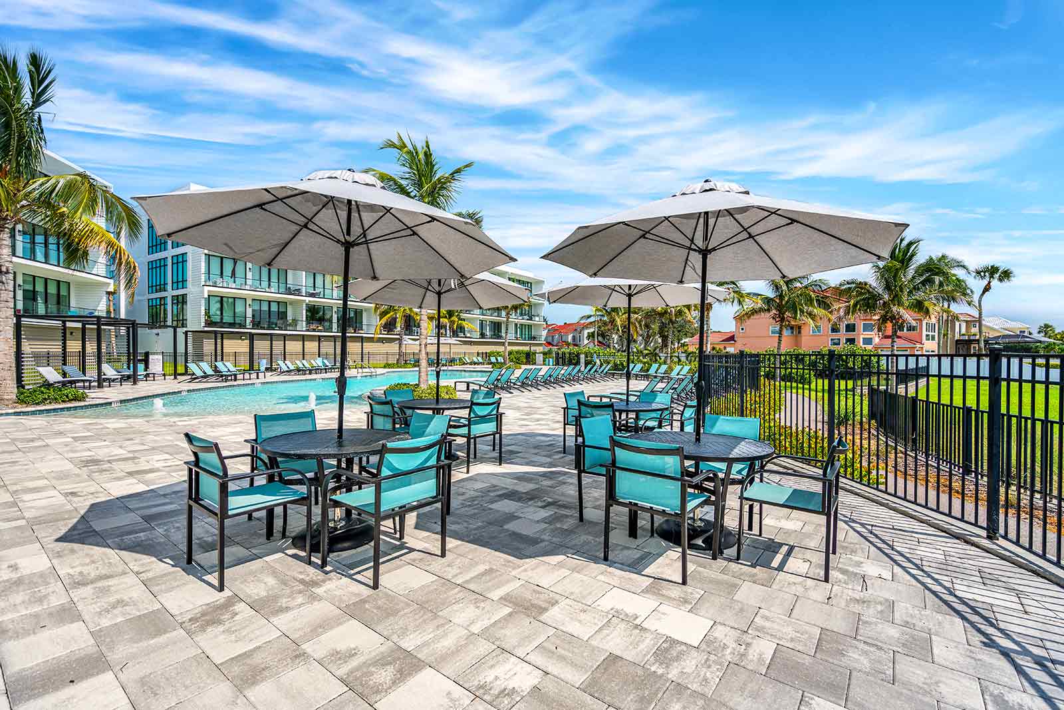
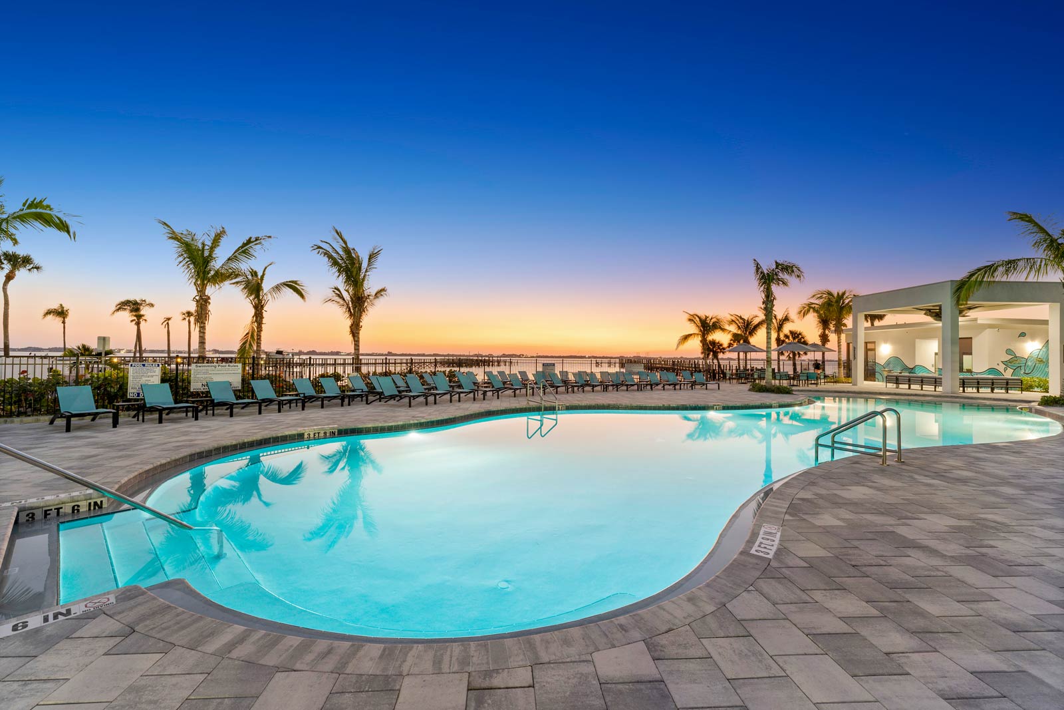
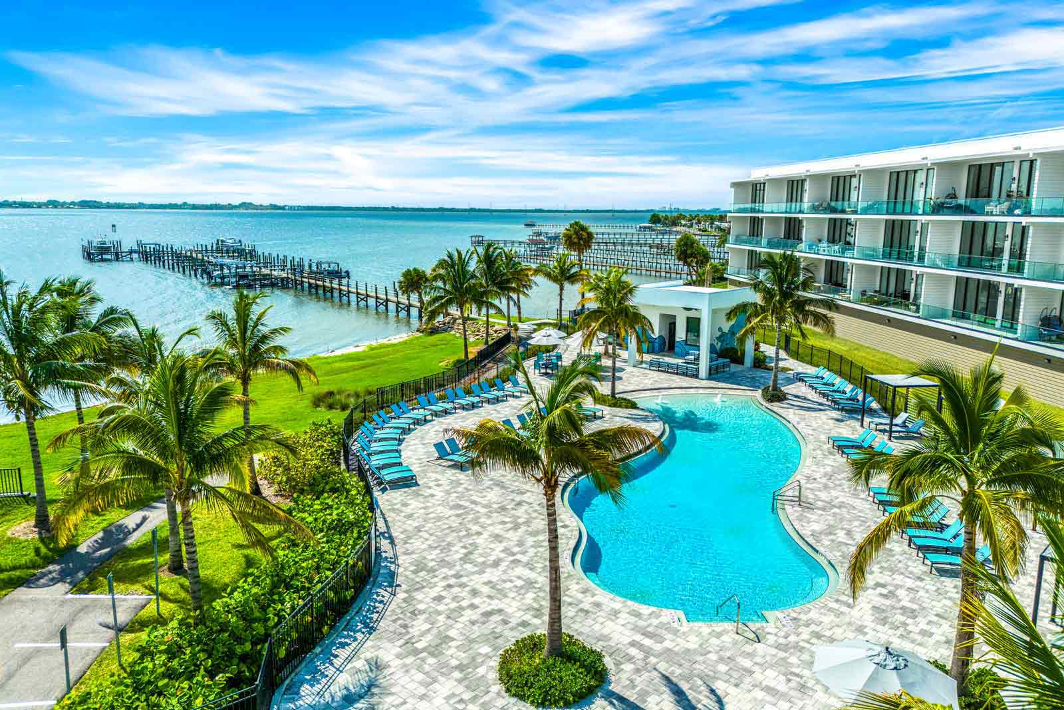
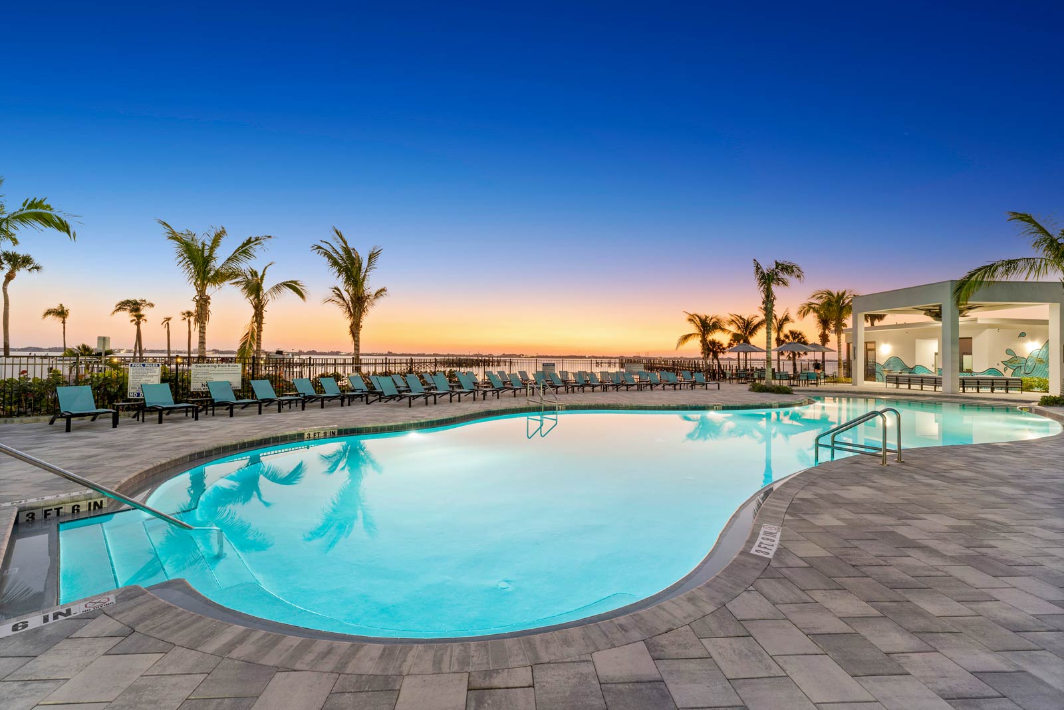
  • Harbor Island Beach Club Pool & Lounge
  • Front View
  • Living Room
  • Living Room
  • Living Room
  • Dining Room
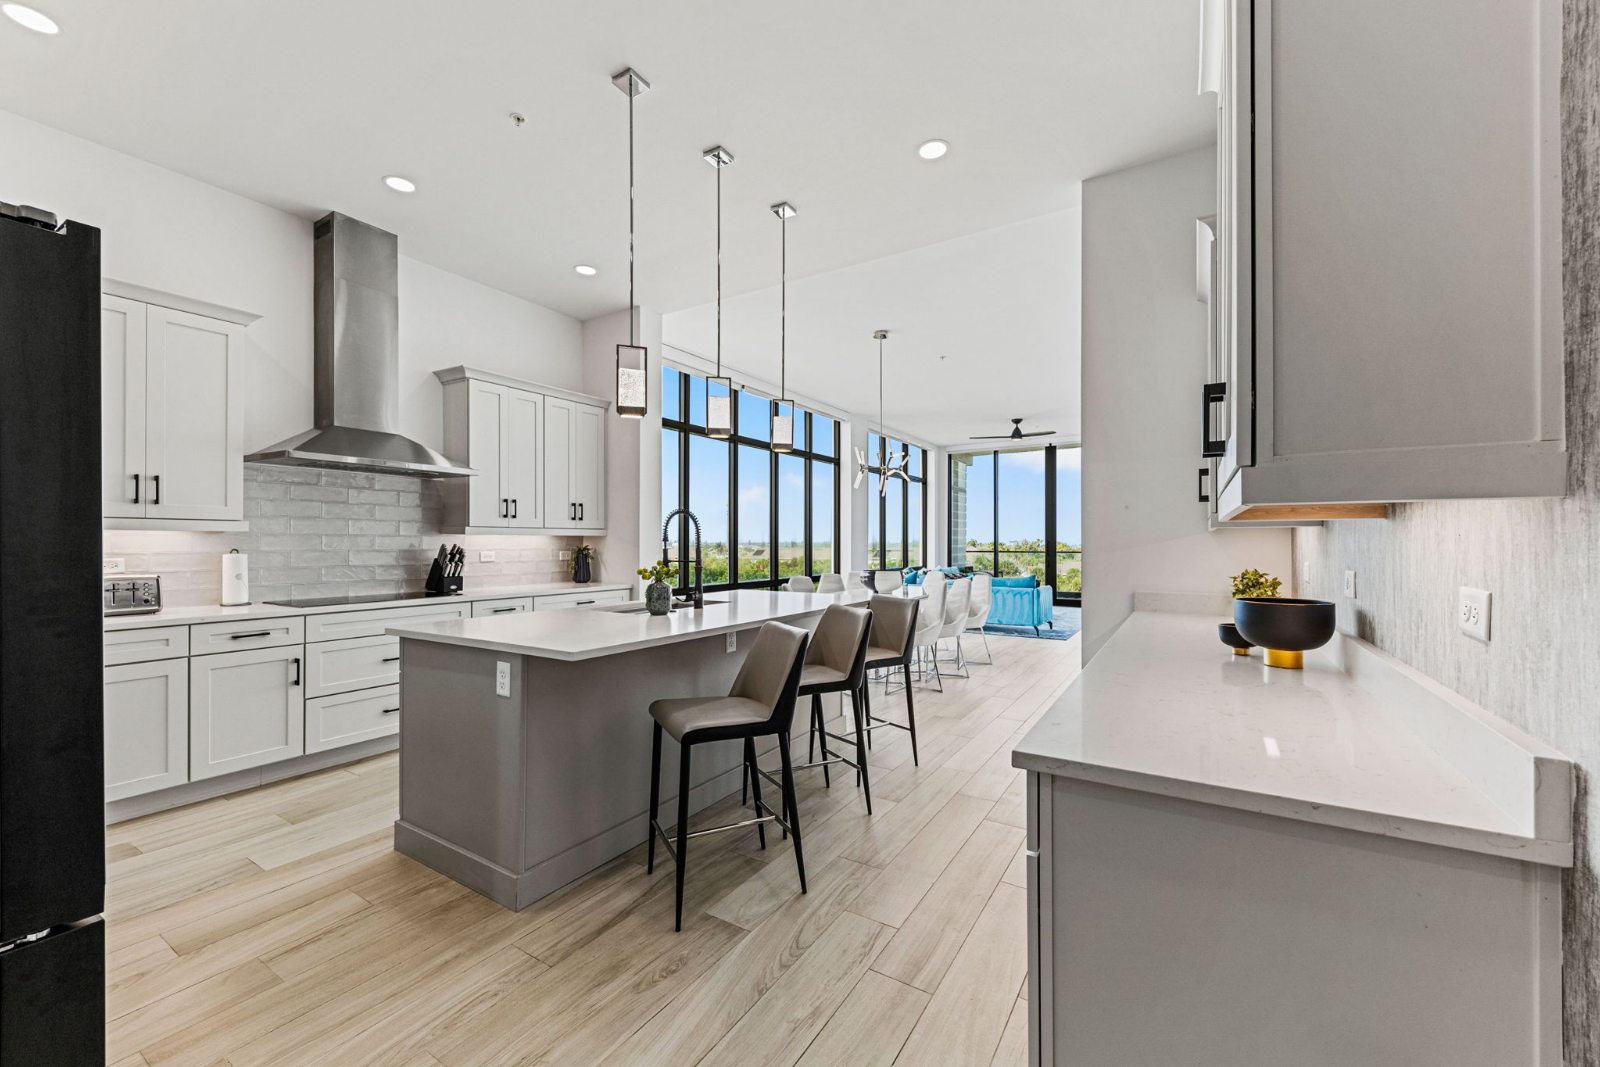
  • Kitchen
  • Kitchen
  • Private Pool & Patio
  • Private Pool & Patio
  • Private Pool & Patio
  • Game Room
  • Game Room
  • Movie Theater w/ Reclining Chairs
  • Movie Theater w/ Reclining Chairs
  • Loft on Second Floor w/ Basketball & Arcade Machine
  • Under the Sea Theme Room 1 on Second Floor
  • Under the Sea 1 on Second Floor
  • Under the Sea 1 on Second Floor
  • Master Suite 1 on Second Floor
  • Master Suite 1 Bath on Second Floor
  • Bedroom 1 on Second Floor
  • Jack & Jill Bath for Theme Room 1 and Bedroom 1
  • Bedroom 2 on Second Floor
  • Bedroom 2 Bath on Second Floor
  • Bedroom 3 on Second Floor
  • Bedroom 3 Bath on Second Floor
  • Front View at Twilight
  • Private Pool & Patio at Twilight
  • Private Pool & Patio at Twilight
  • floorplan
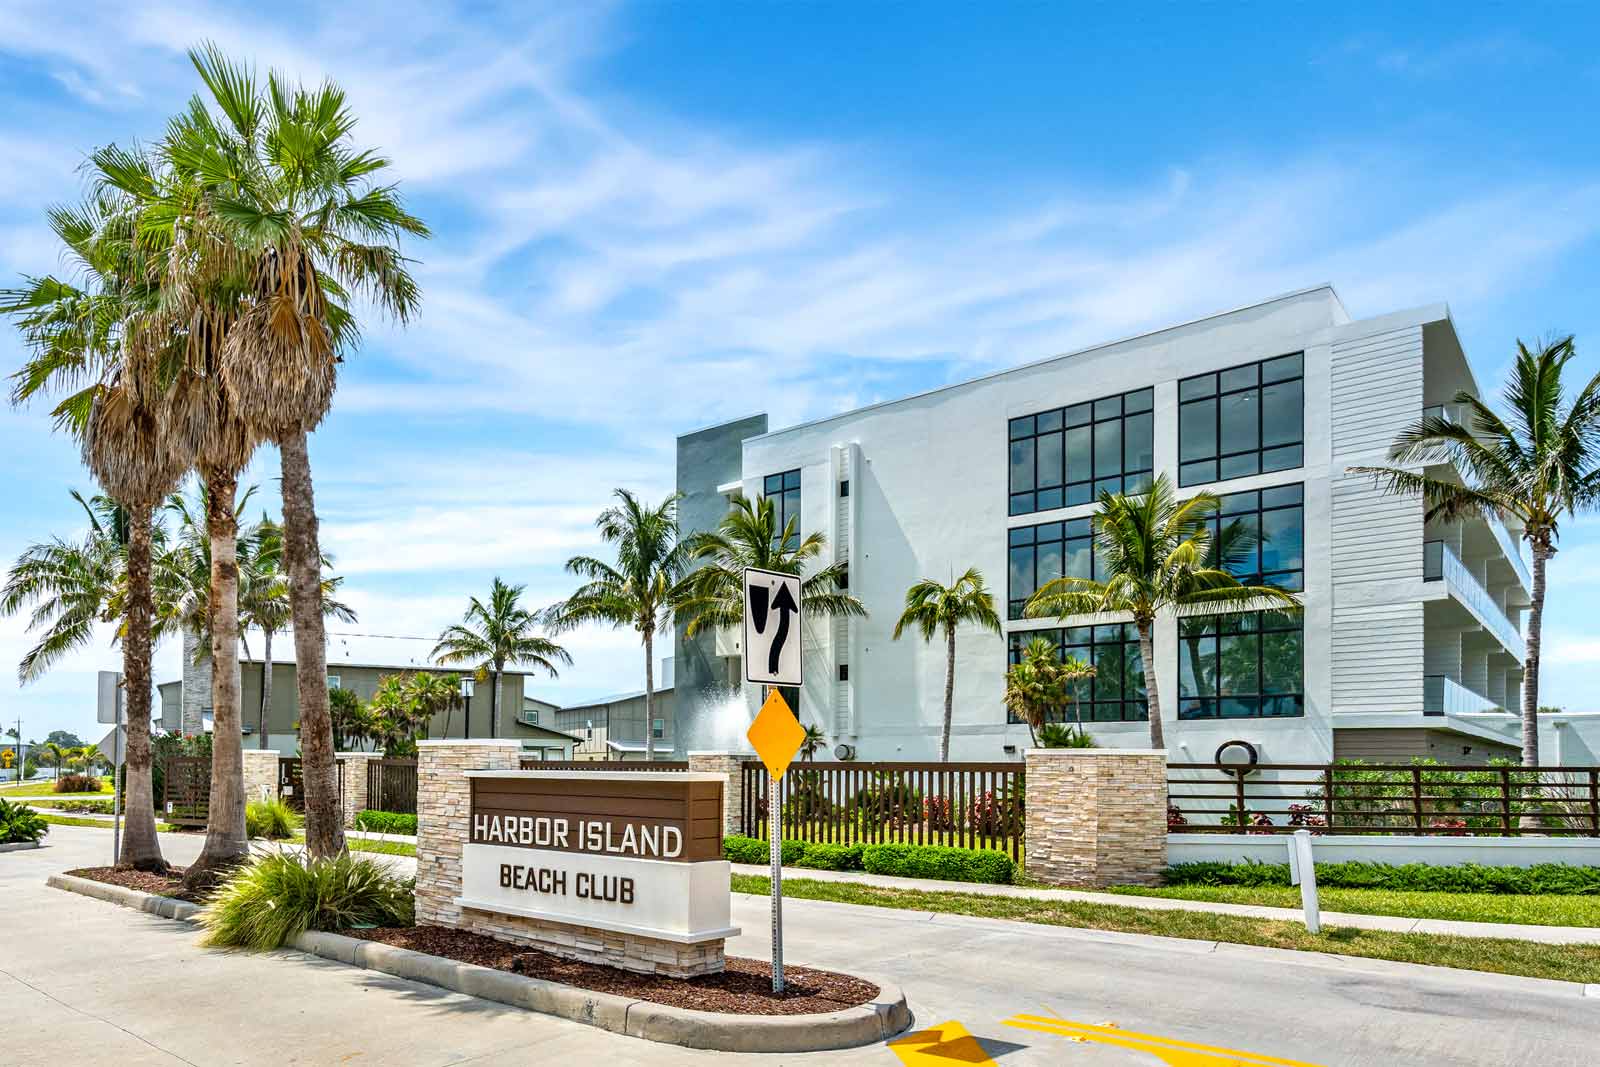
  • Harbor Island Beach Club Entrance
  • Harbor Island Beach Club Pool & Lounge
  • Harbor Island Beach Club Pool & Lounge
  • Harbor Island Beach Club Pool & Lounge
  • Harbor Island Beach Club Pool & Lounge
  • Aerial View of Harbor Island Beach Club Marina
  • Harbor Island Beach Club Pool & Lounge at Twilight
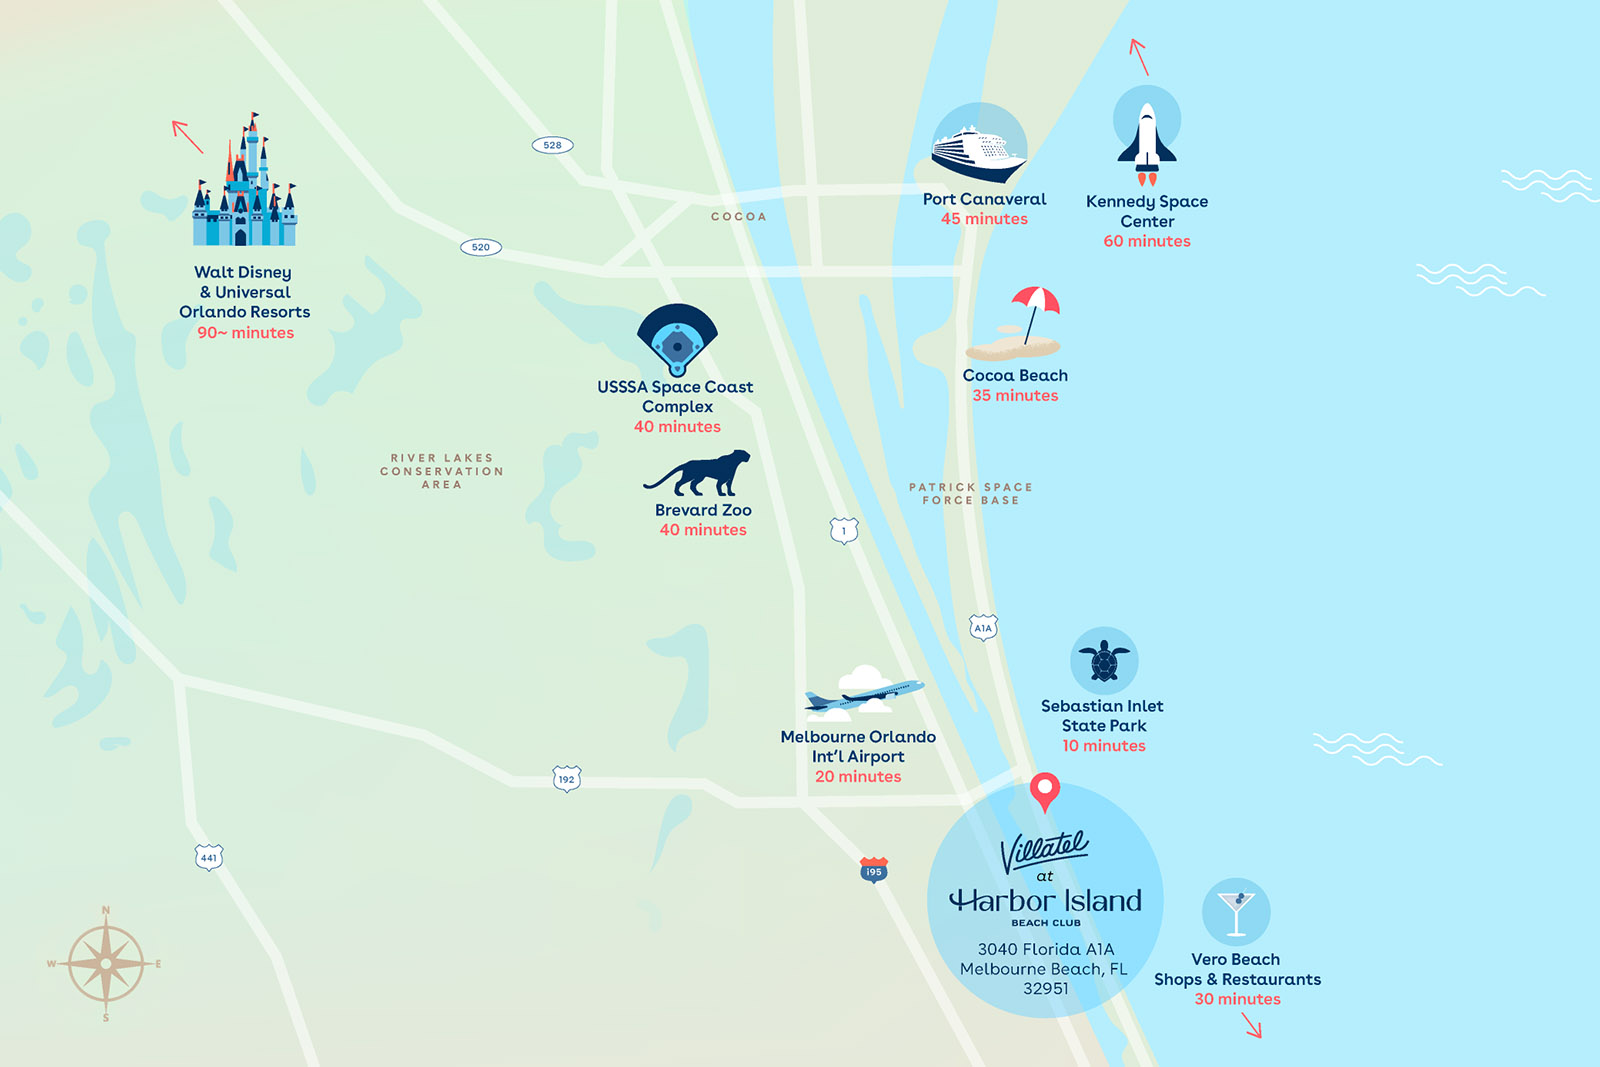
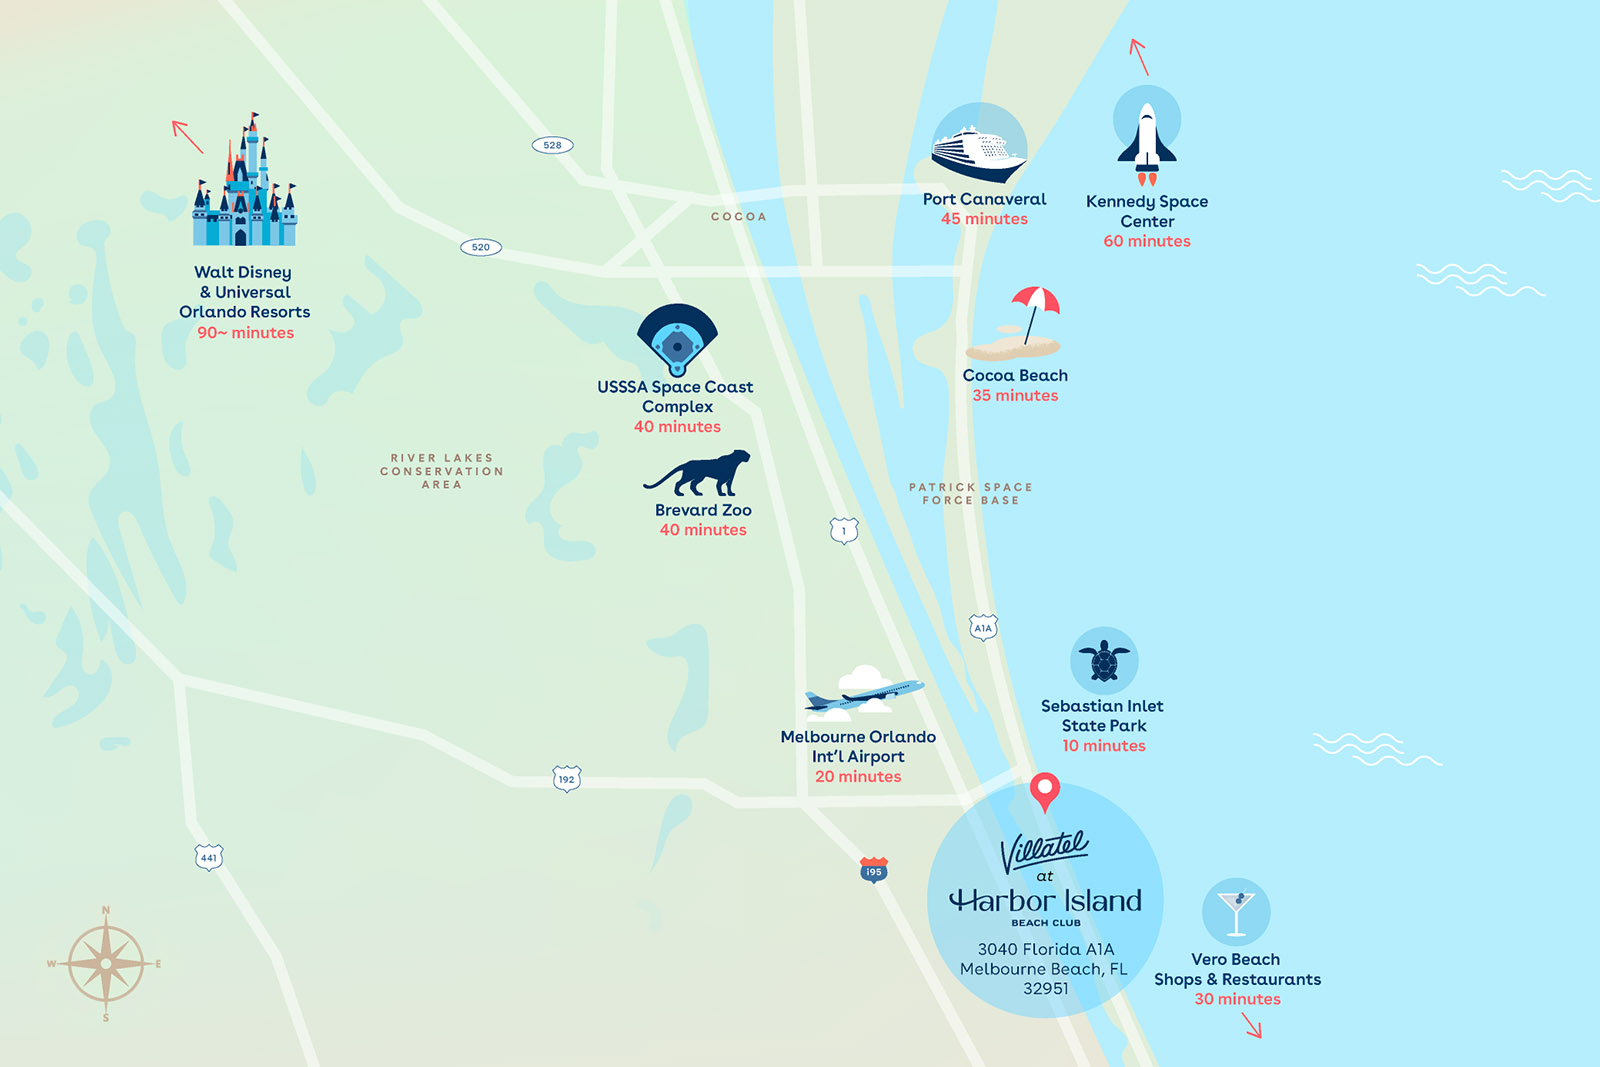
  • Community Map
  • Melbourne Beach Pier
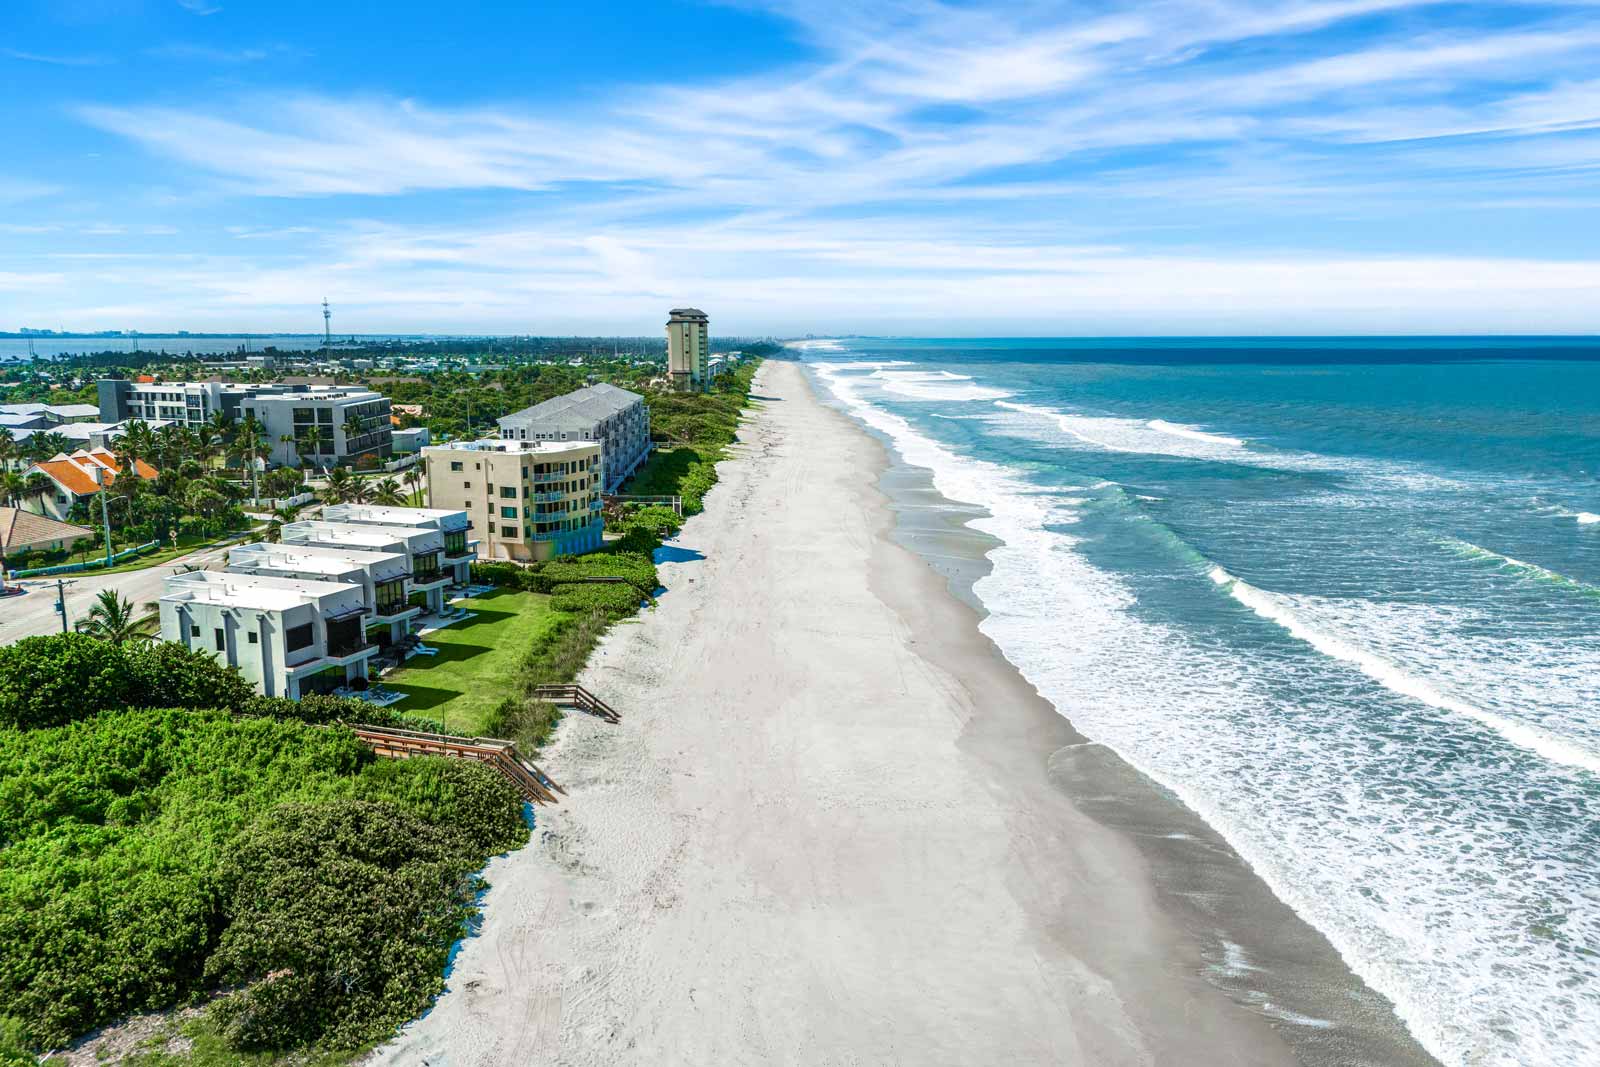
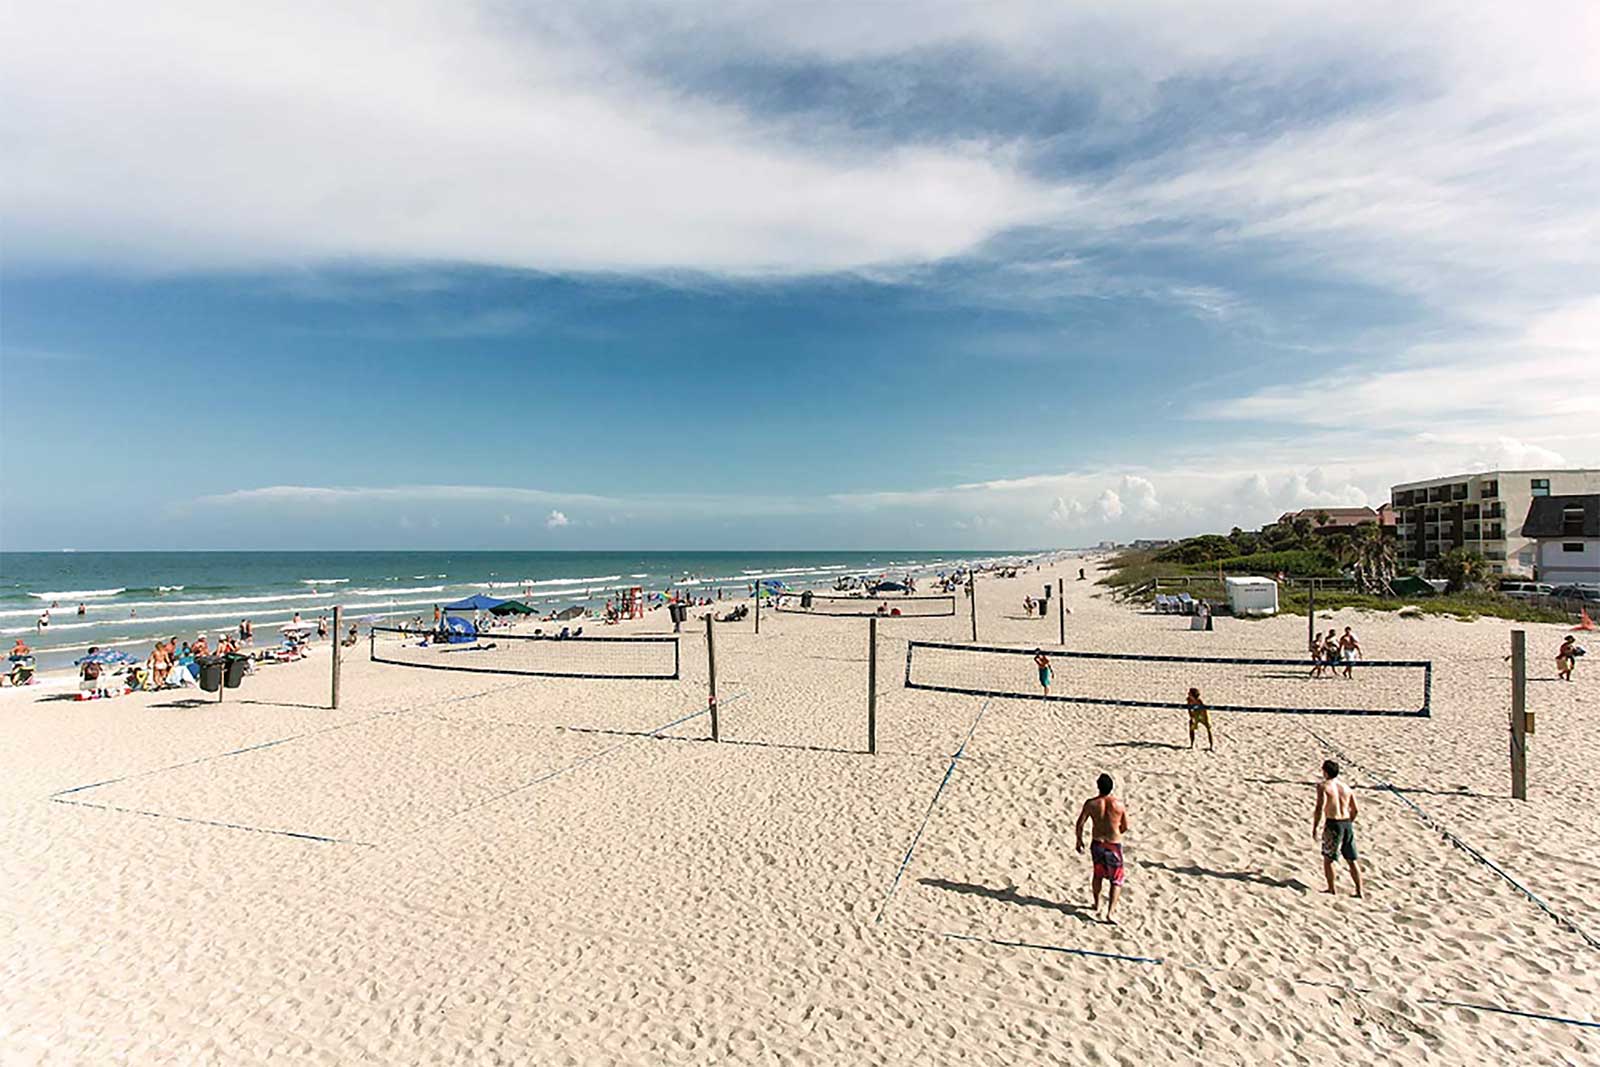
  • Melbourne Beach
  • Melbourne Beach
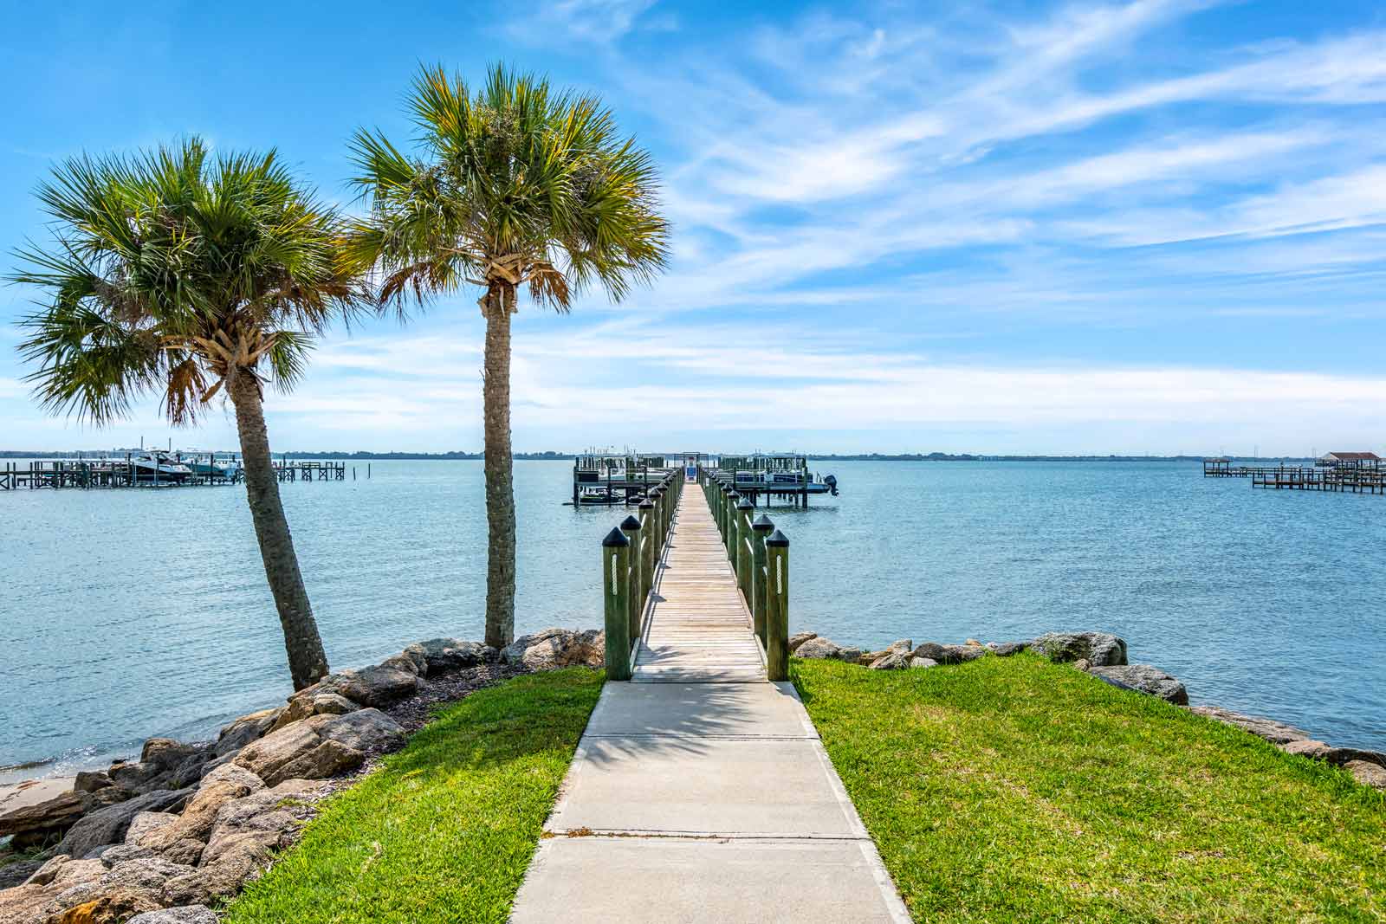
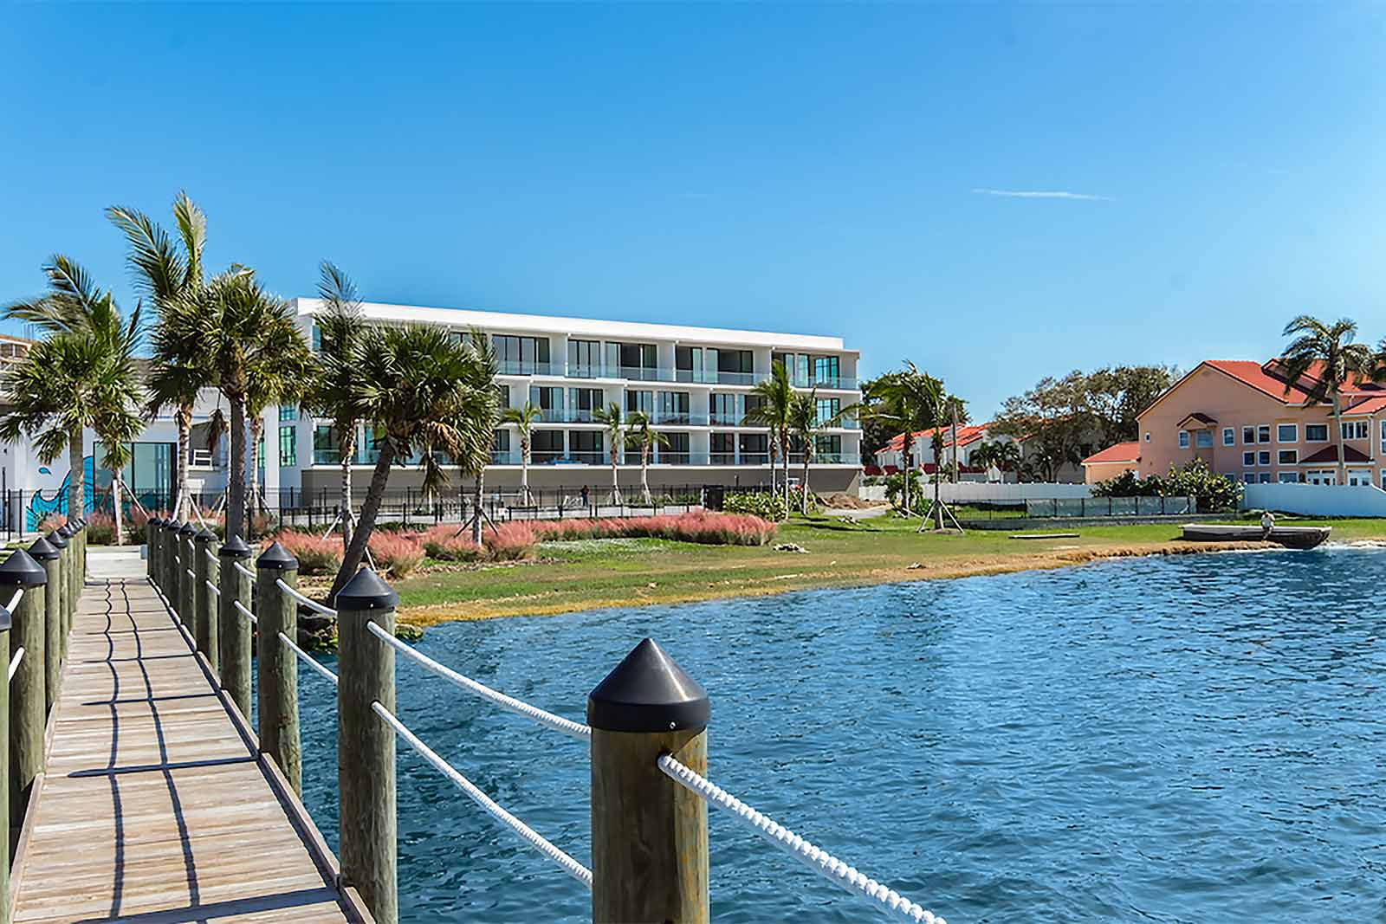
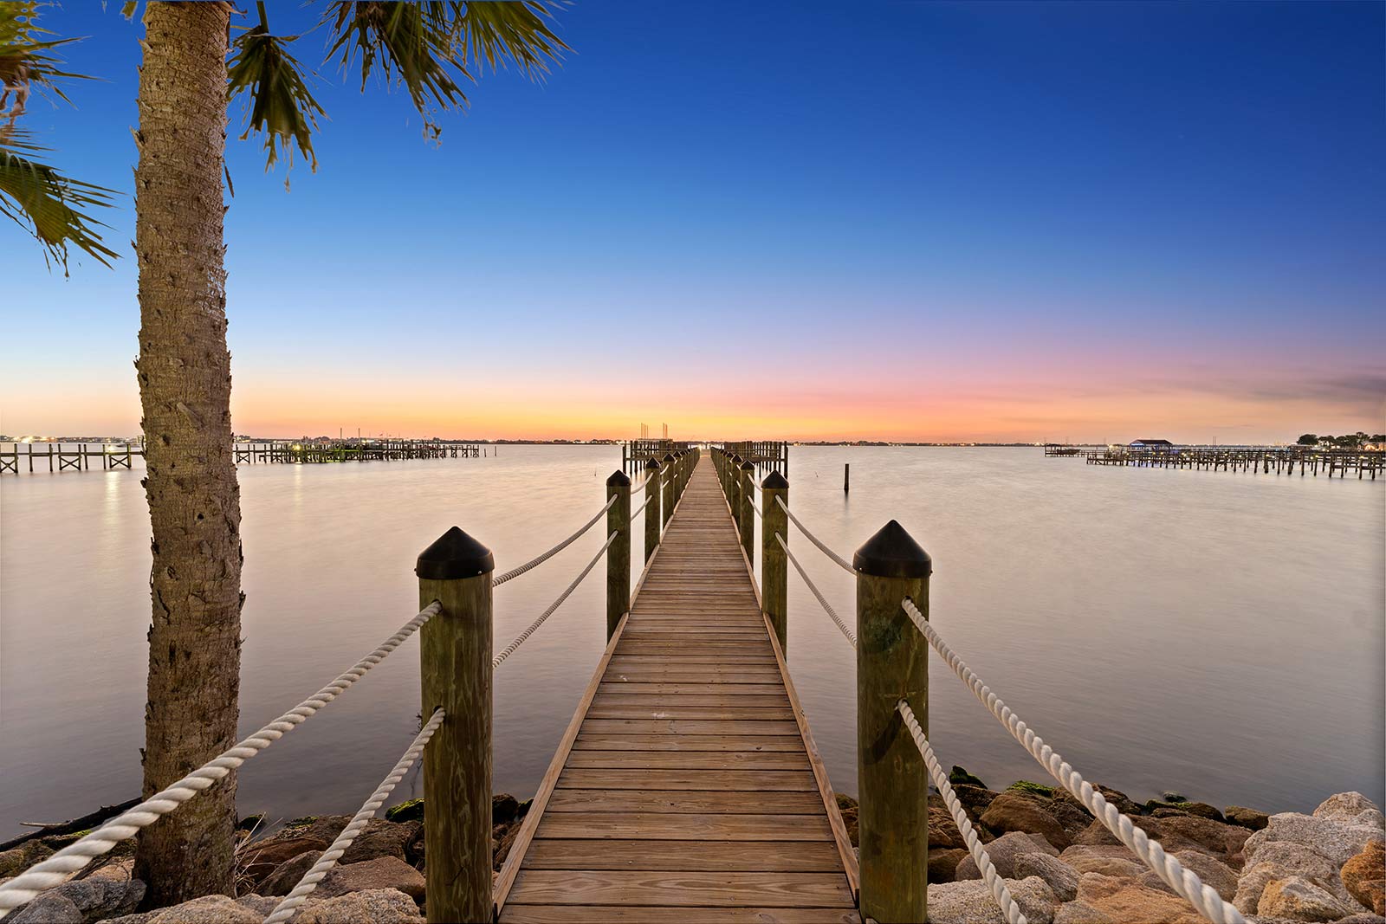
  • Walkway to Indian River
  • Harbor Island Beach Club Resort Marina
  • Walkway to Melbourne Beach
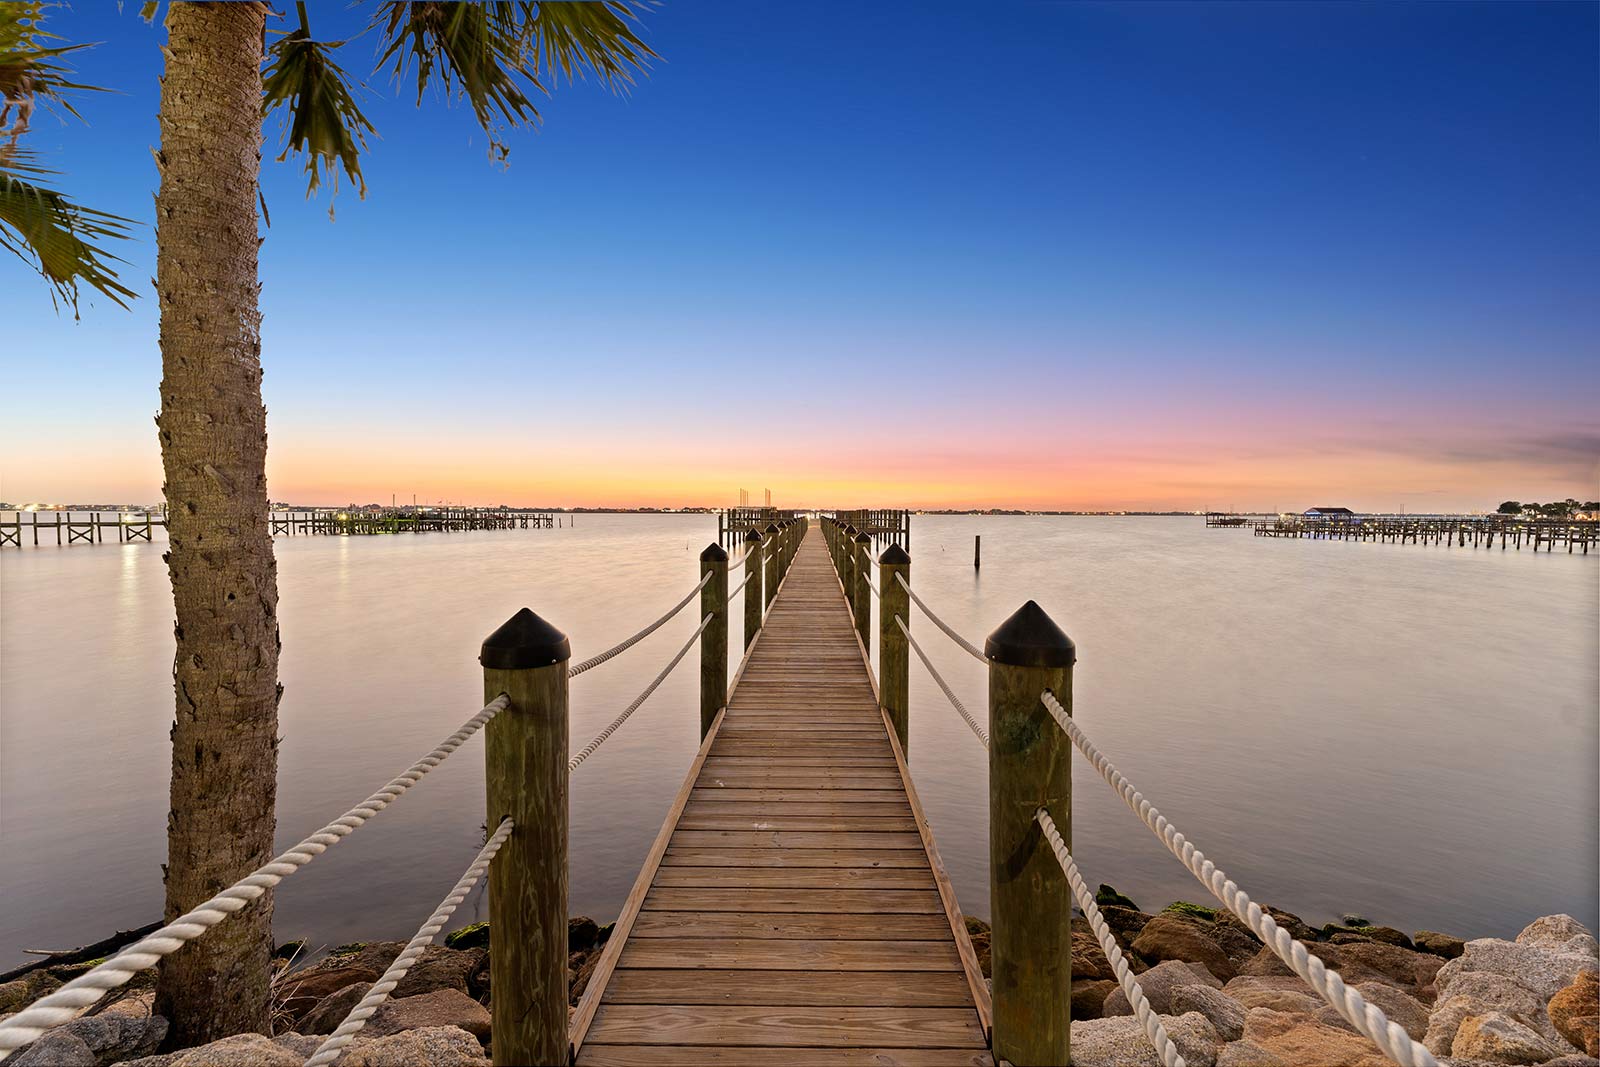
  • Walkway to Indian River at Twilight
Premier
3165 sq.ft 5 bedrooms 12 guests
Anchors Away
Harbor Island Beach Club

Pool
Theater
Themed room
Game room

Explore
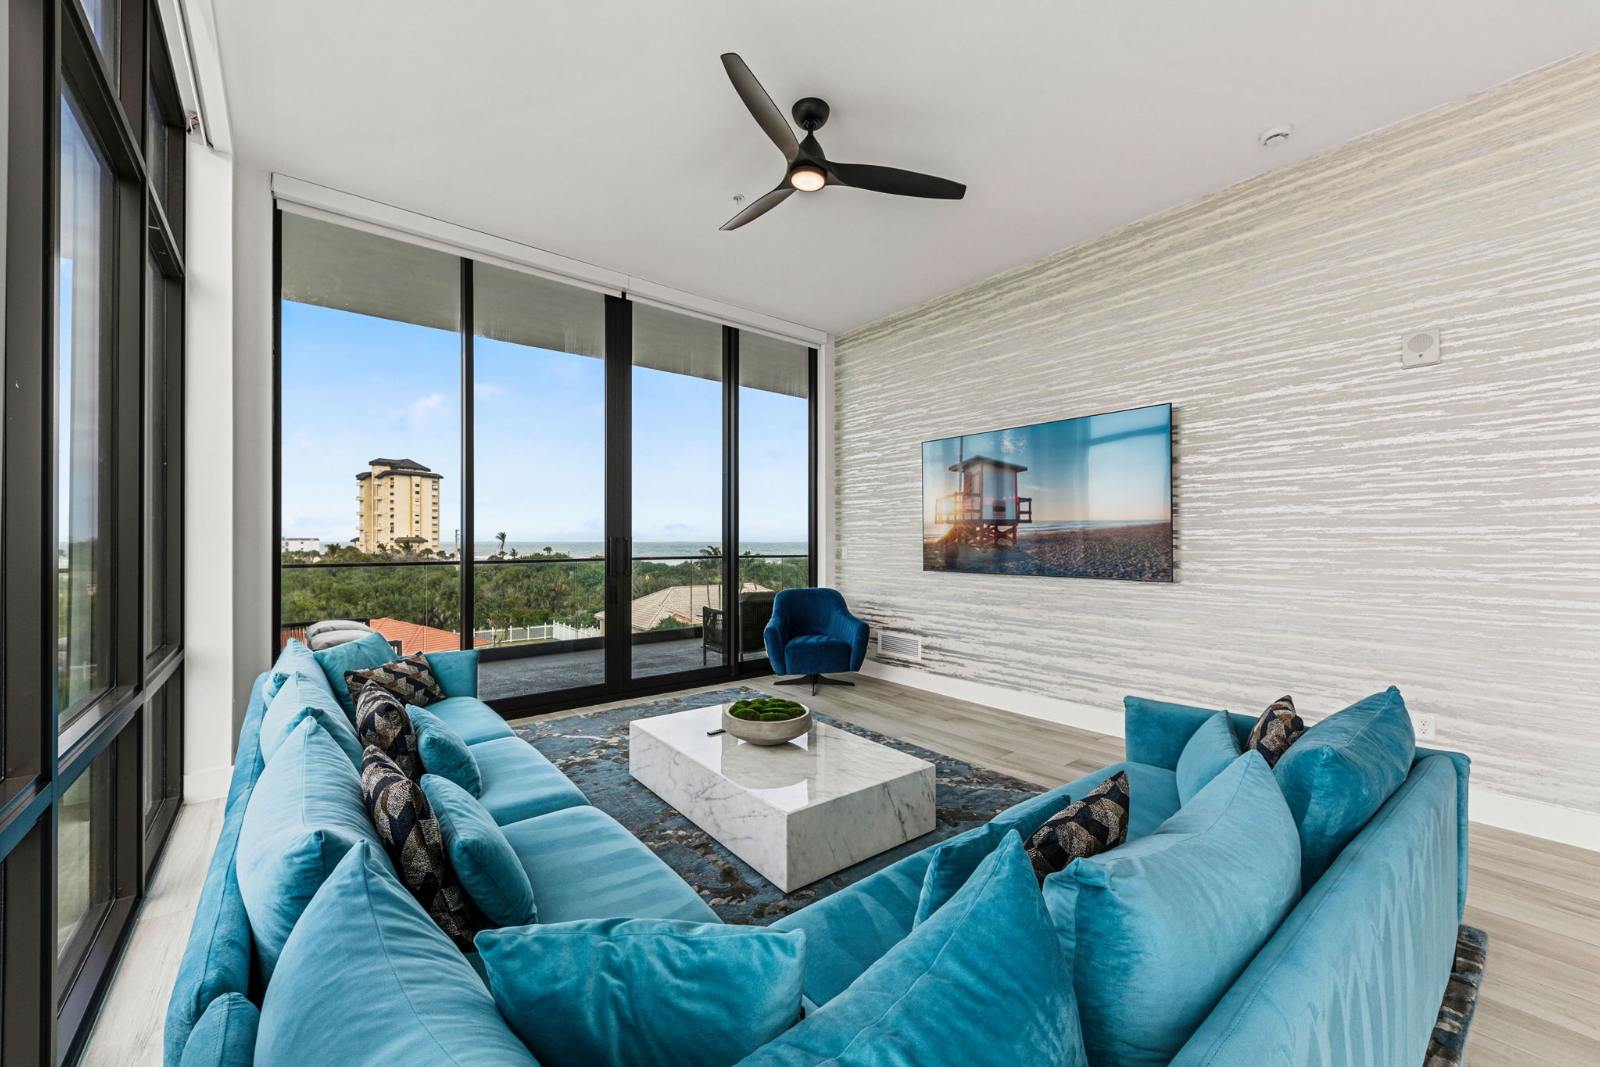
  • Living Room w/ Ocean View
  • Walkway to Melbourne Beach
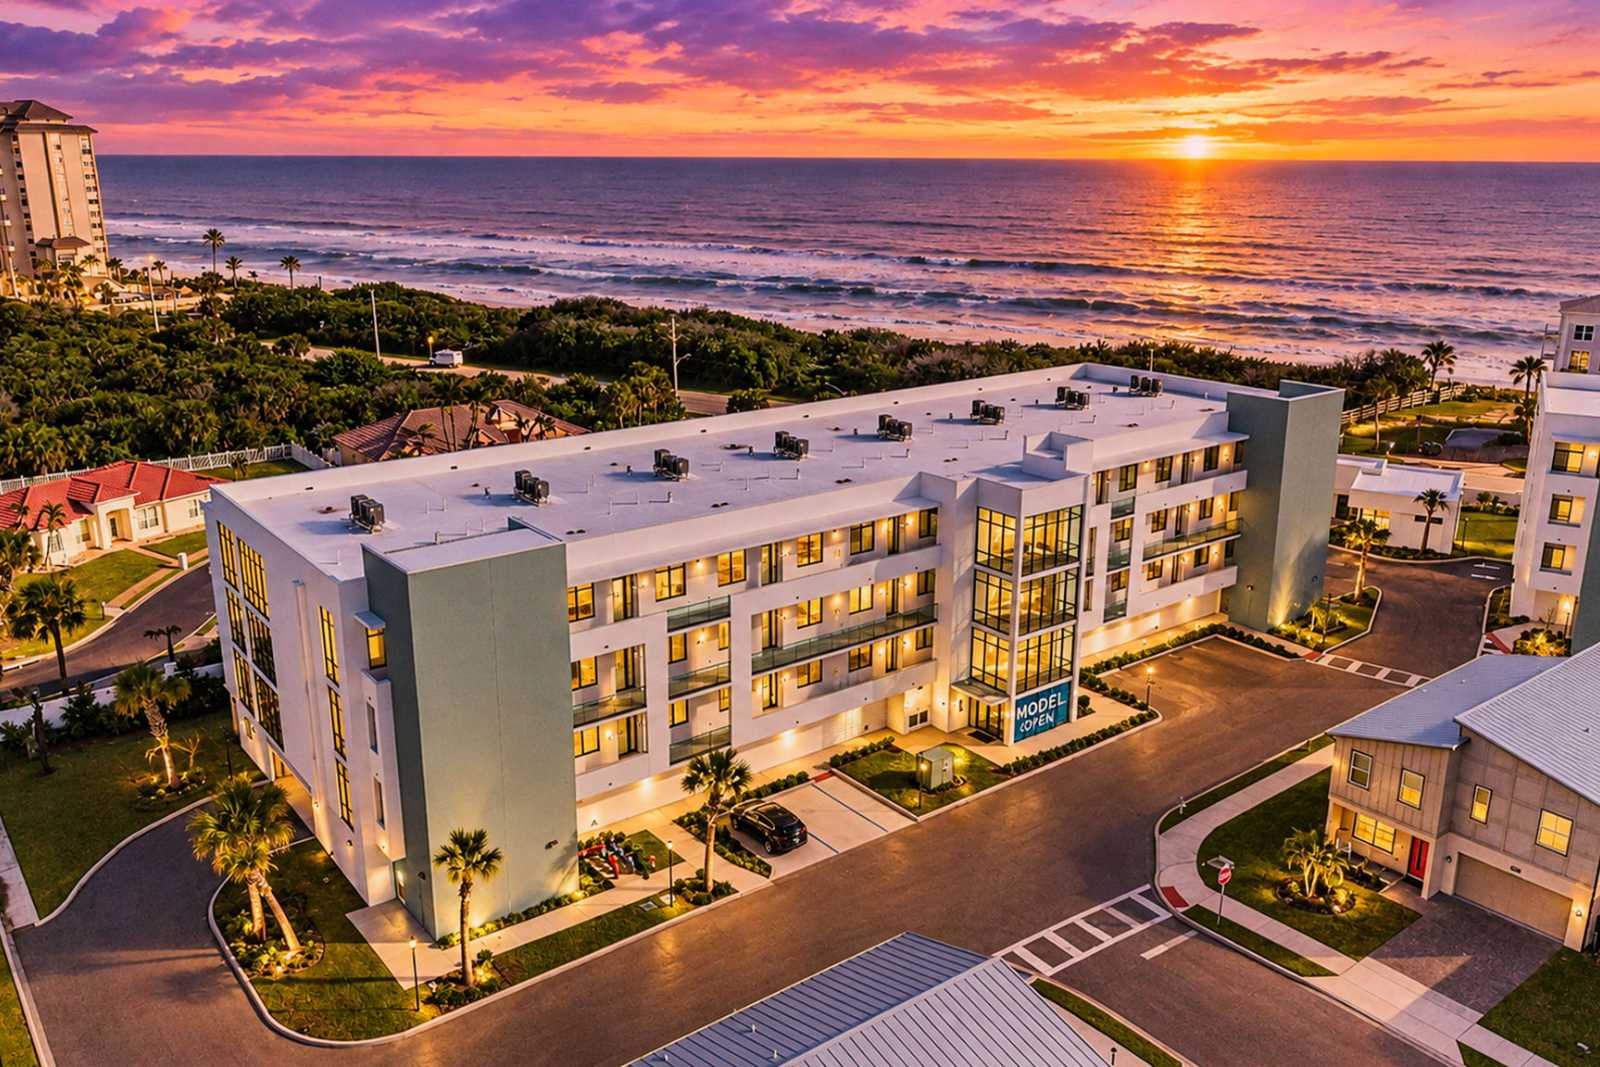
  • Aerial View of Harbor Island Beach Club Condo Units
  • Harbor Island Beach Club Pool & Lounge
  • Kitchen w/ an Ocean View
  • Kitchen w/ an Ocean View
  • Kitchen
  • Kitchen
  • Kitchen
  • Kitchen
  • Dining Room w/ an Ocean View
  • Dining Room
  • Living Room w/ Ocean View
  • Living Room
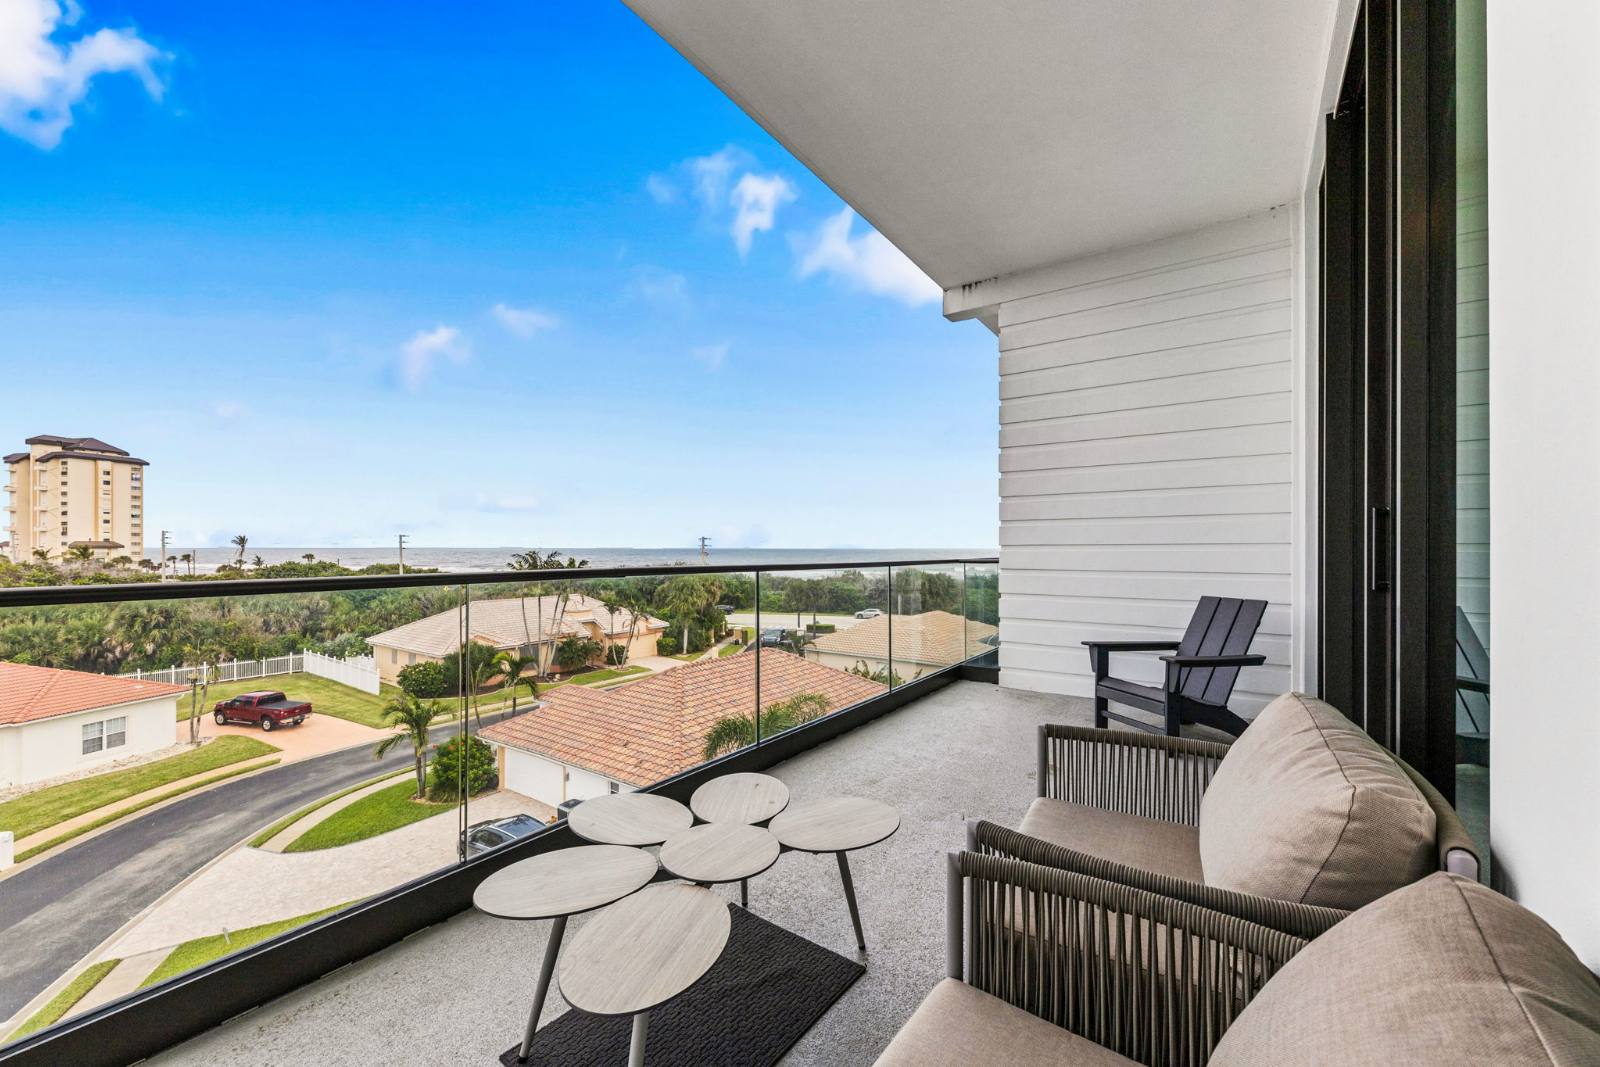
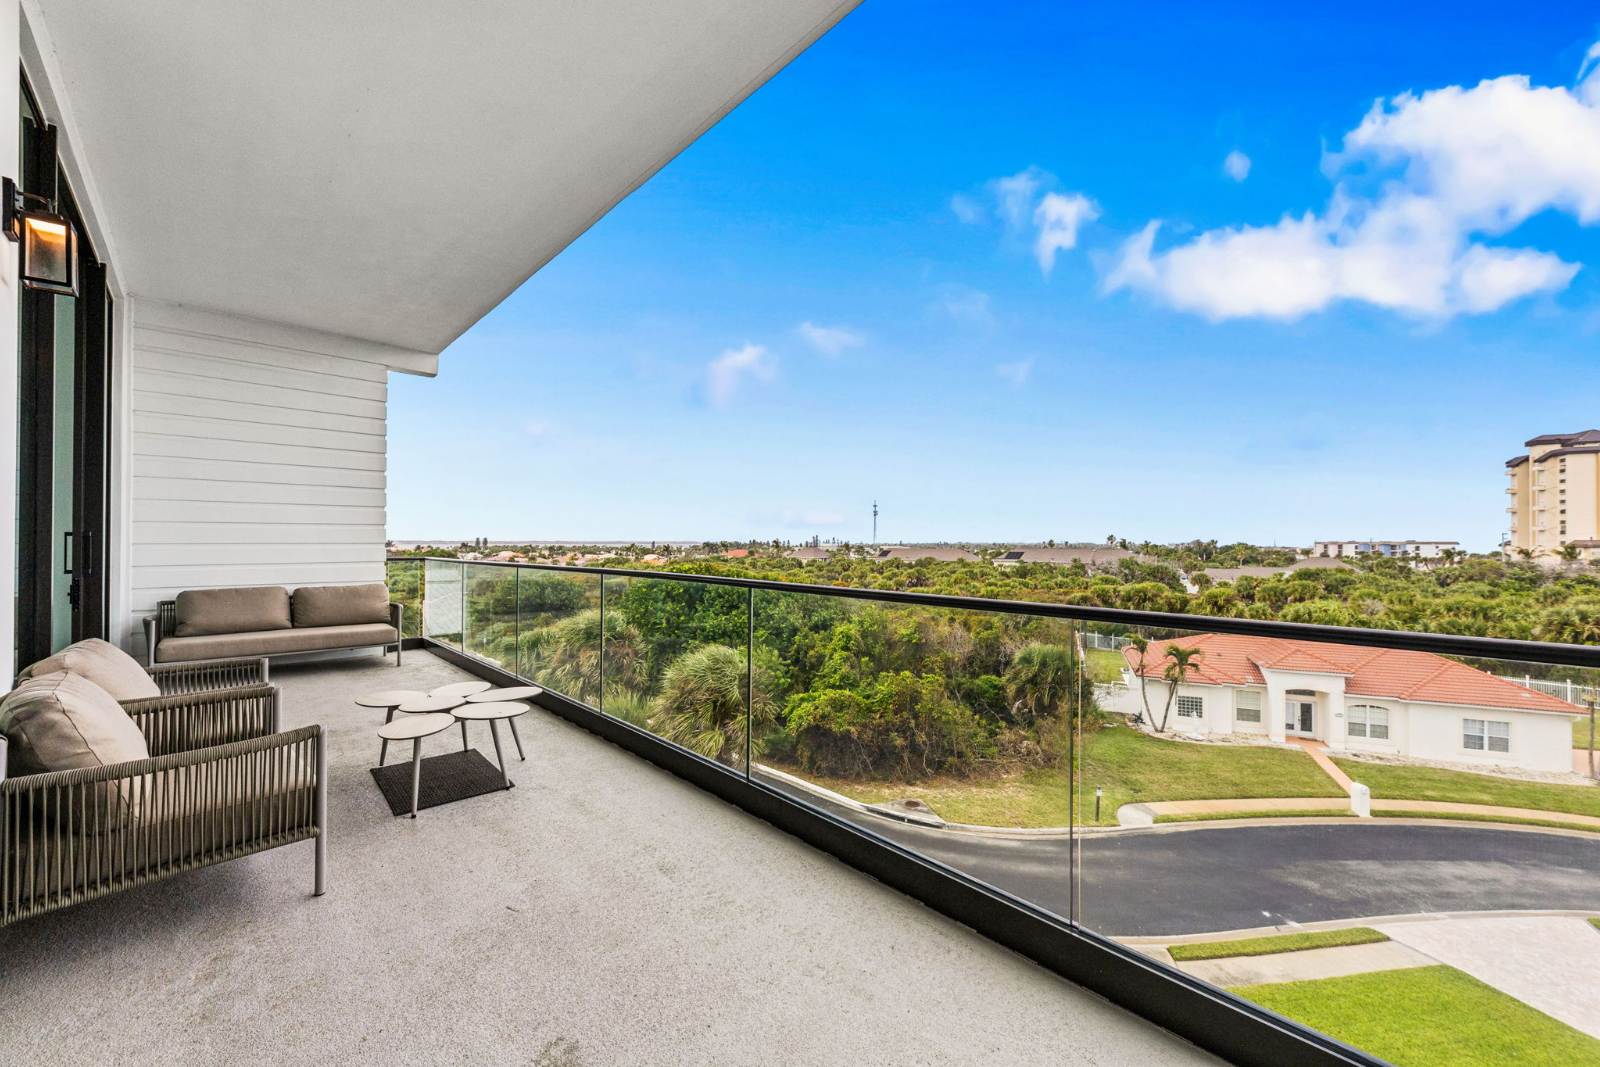
  • Balcony w/ an Ocean View
  • Balcony w/ an Ocean View
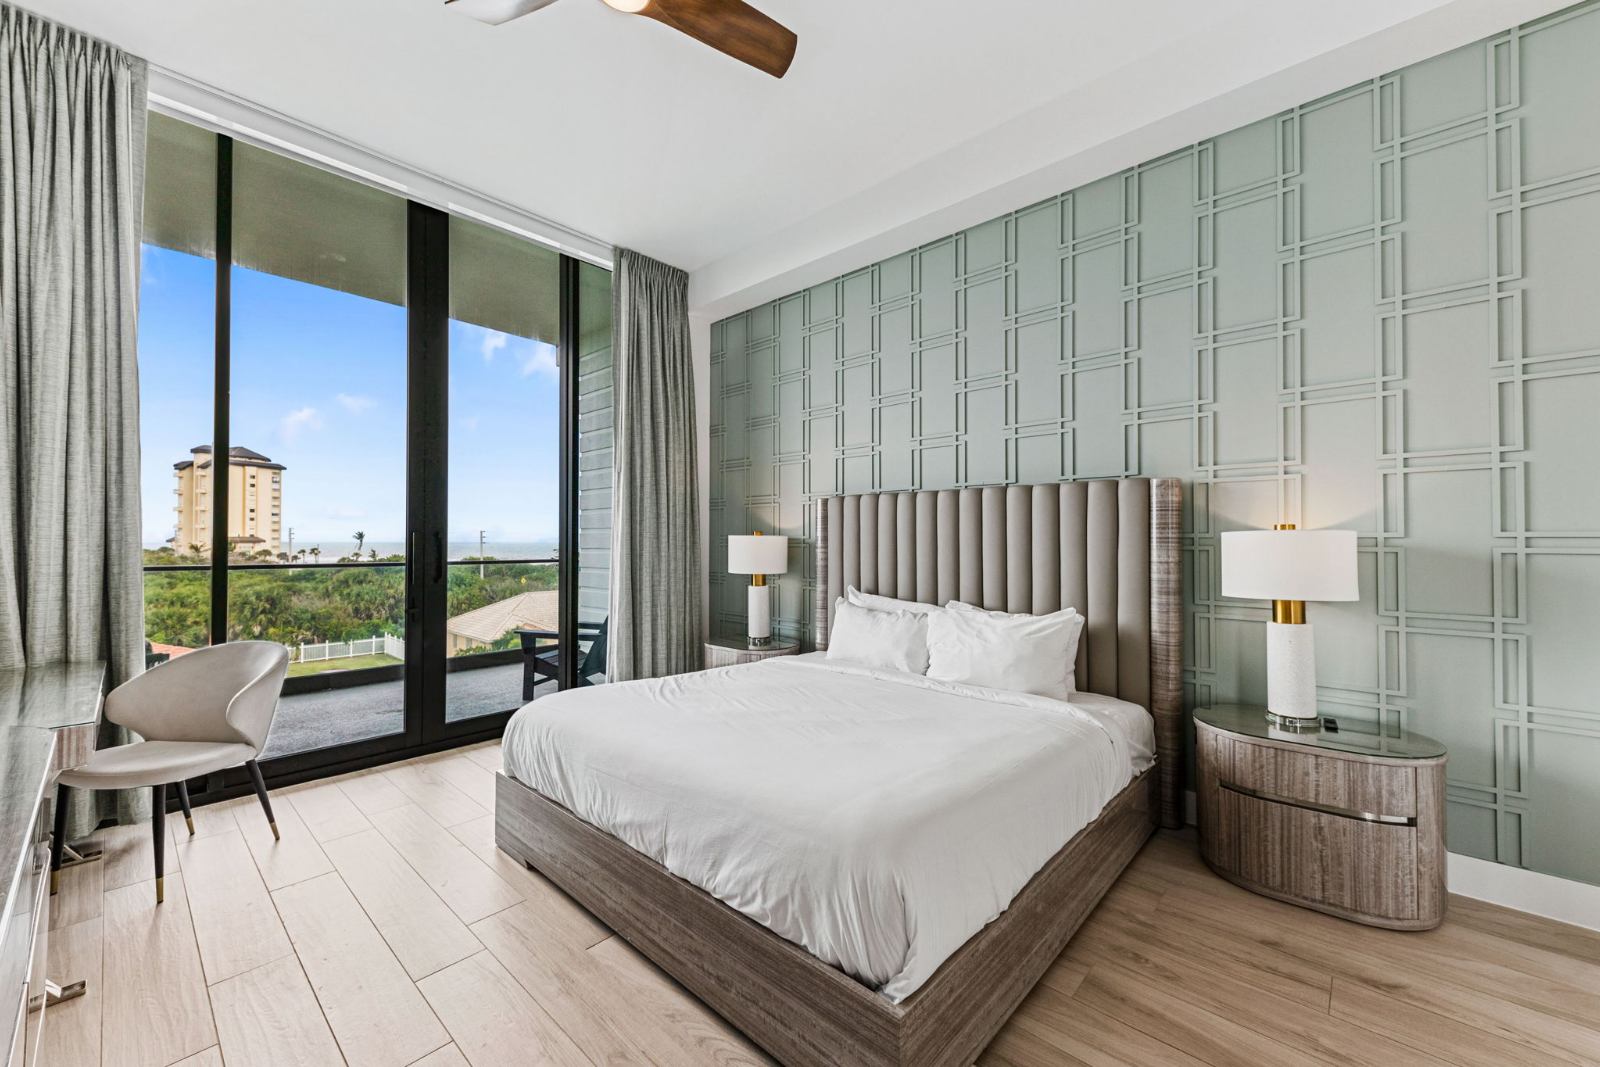
  • Master Suite 1 on First Floor w/ Ocean View
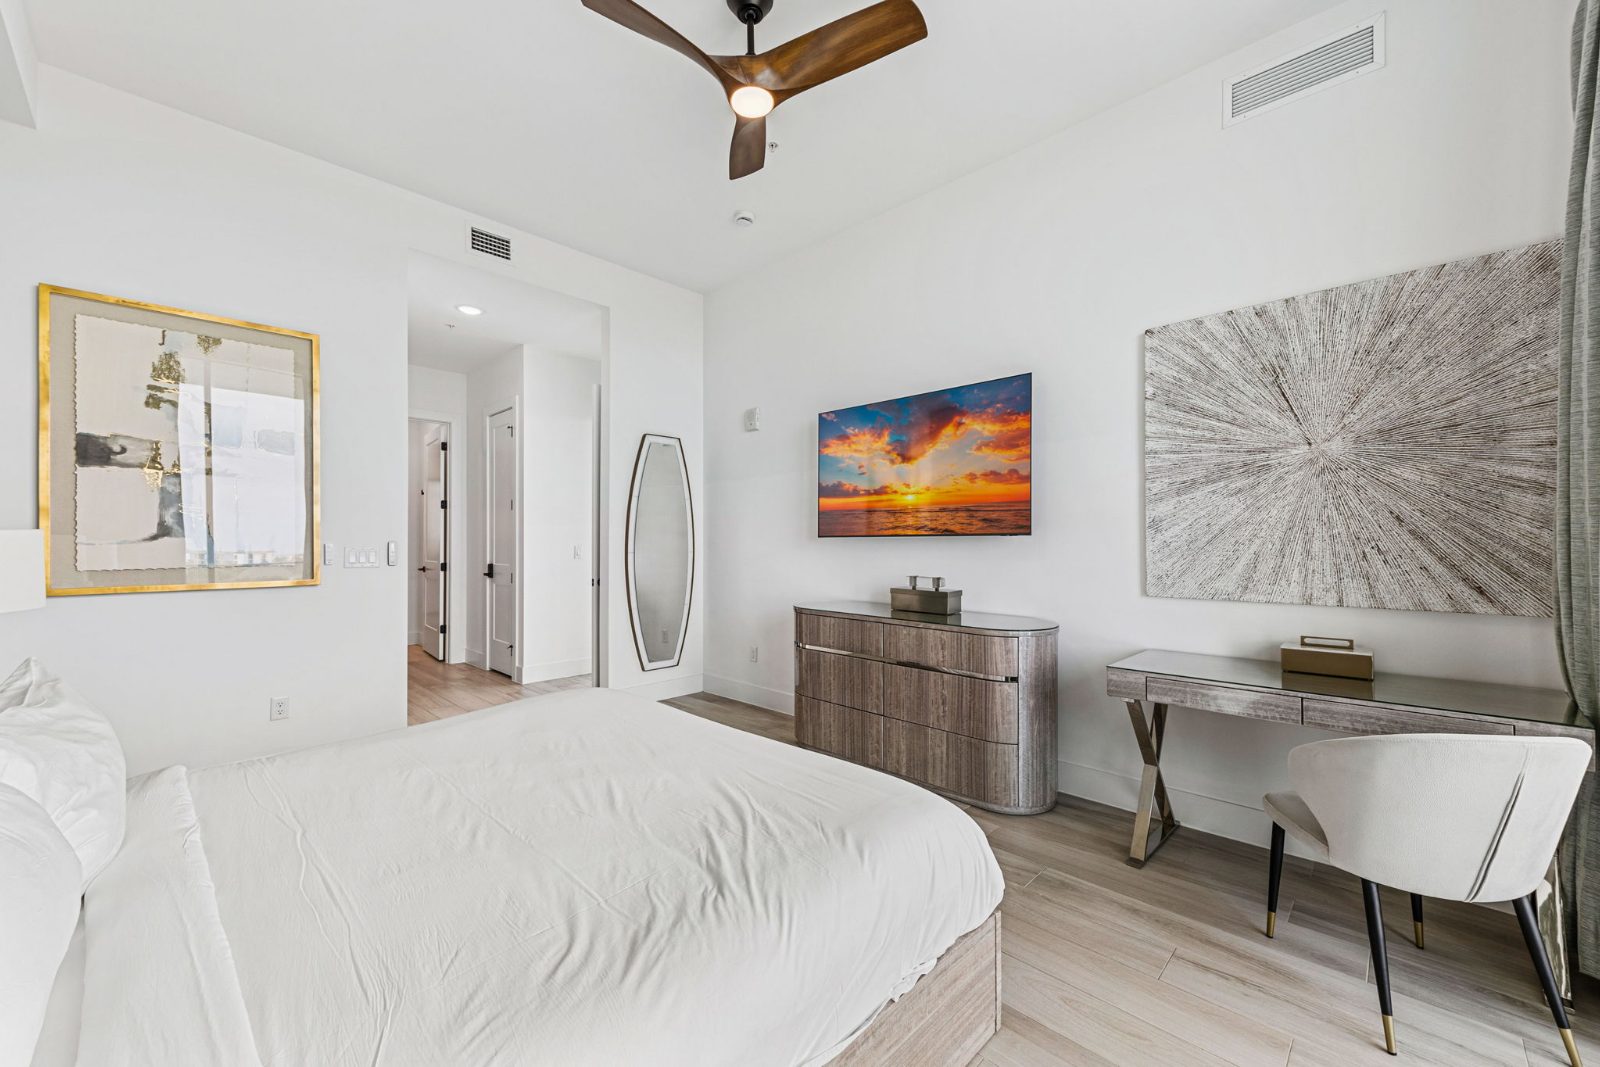
  • Master Suite 1 w/ Ocean View
  • Master Suite 1 w/ Ocean View
  • Master Suite 1 Bath
  • Master Suite 1 Bath
  • Master Suite 1 Bath
  • Master Suite 1 Bath
  • Foyer
  • Bedroom 1 on First Floor
  • Bedroom 1 on First Floor
  • Bedroom 1 Bath on First Floor
  • Bedroom 2 on First Floor
  • Bedroom 2 Bath on First Floor
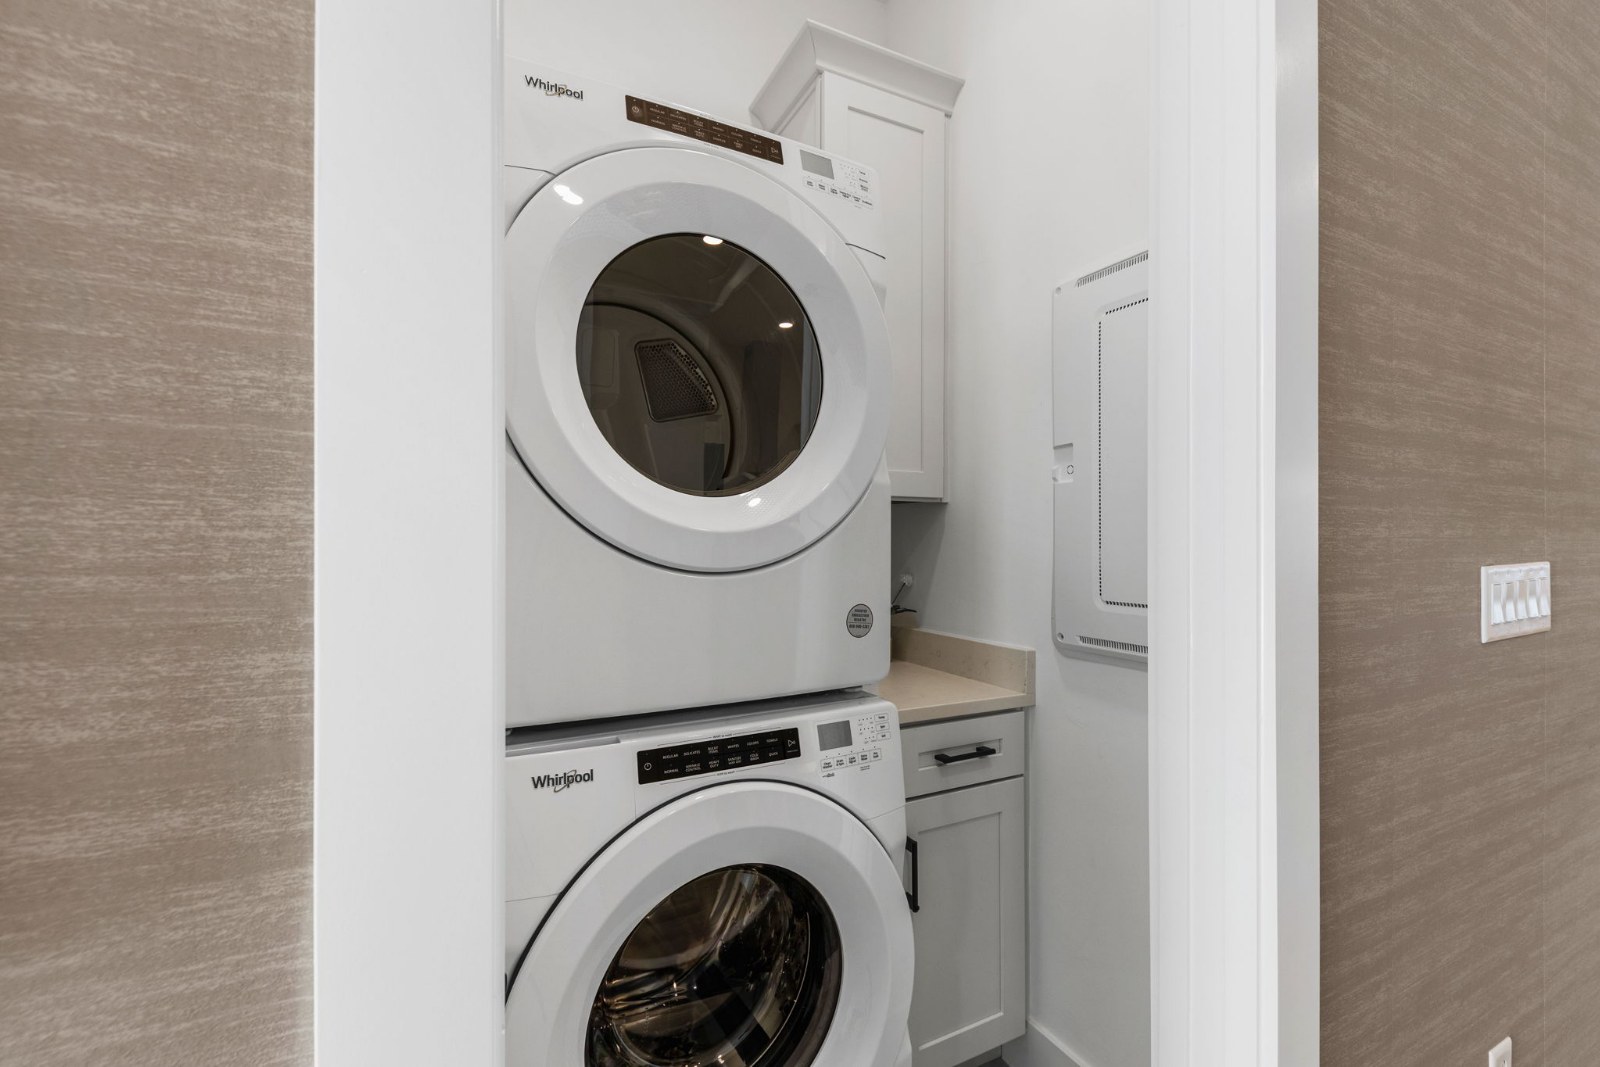
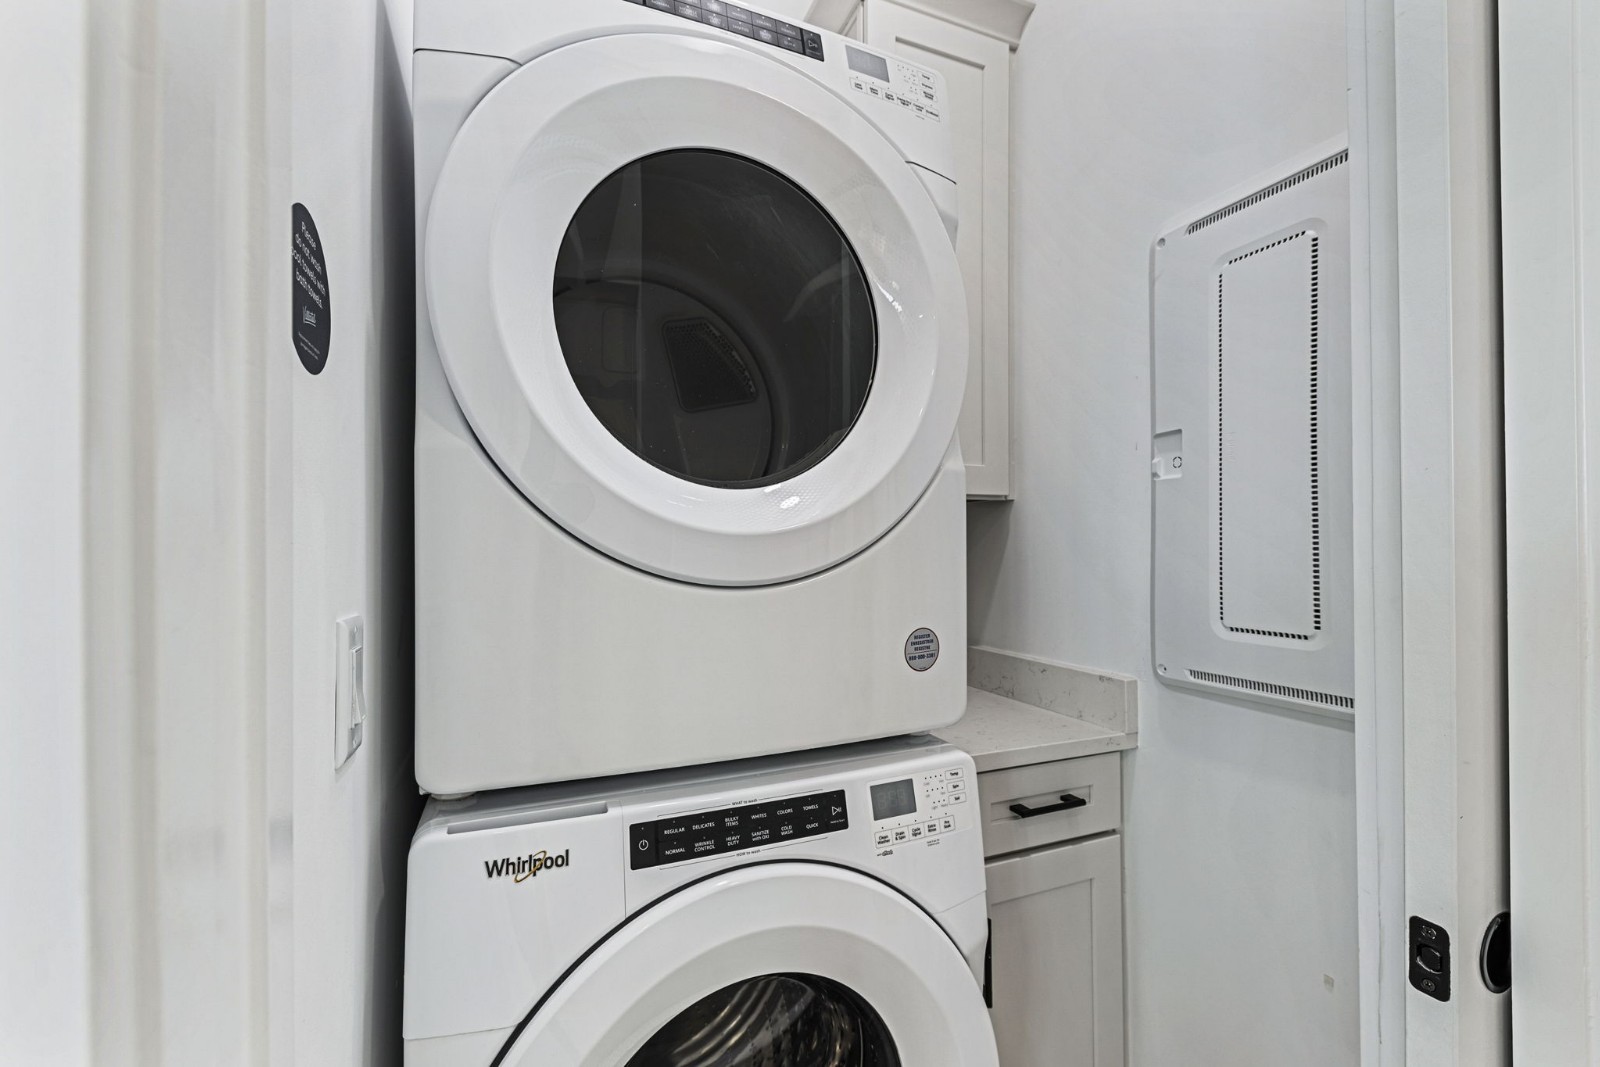
  • Washer & Dryer
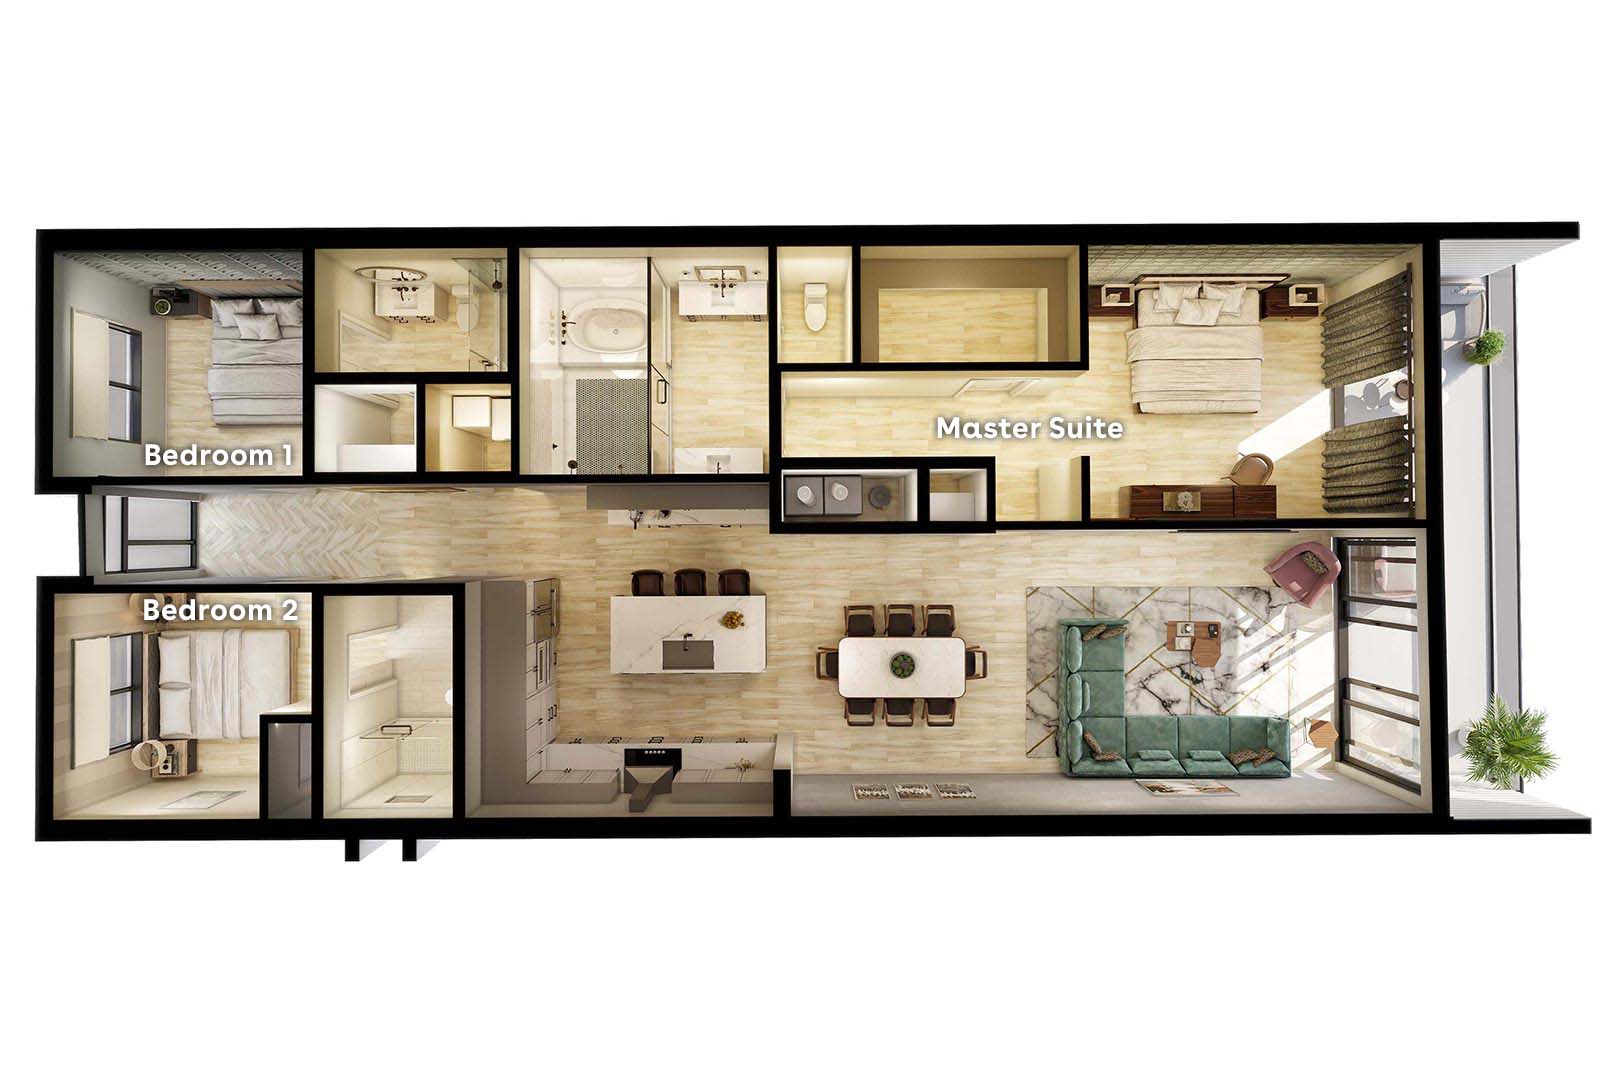
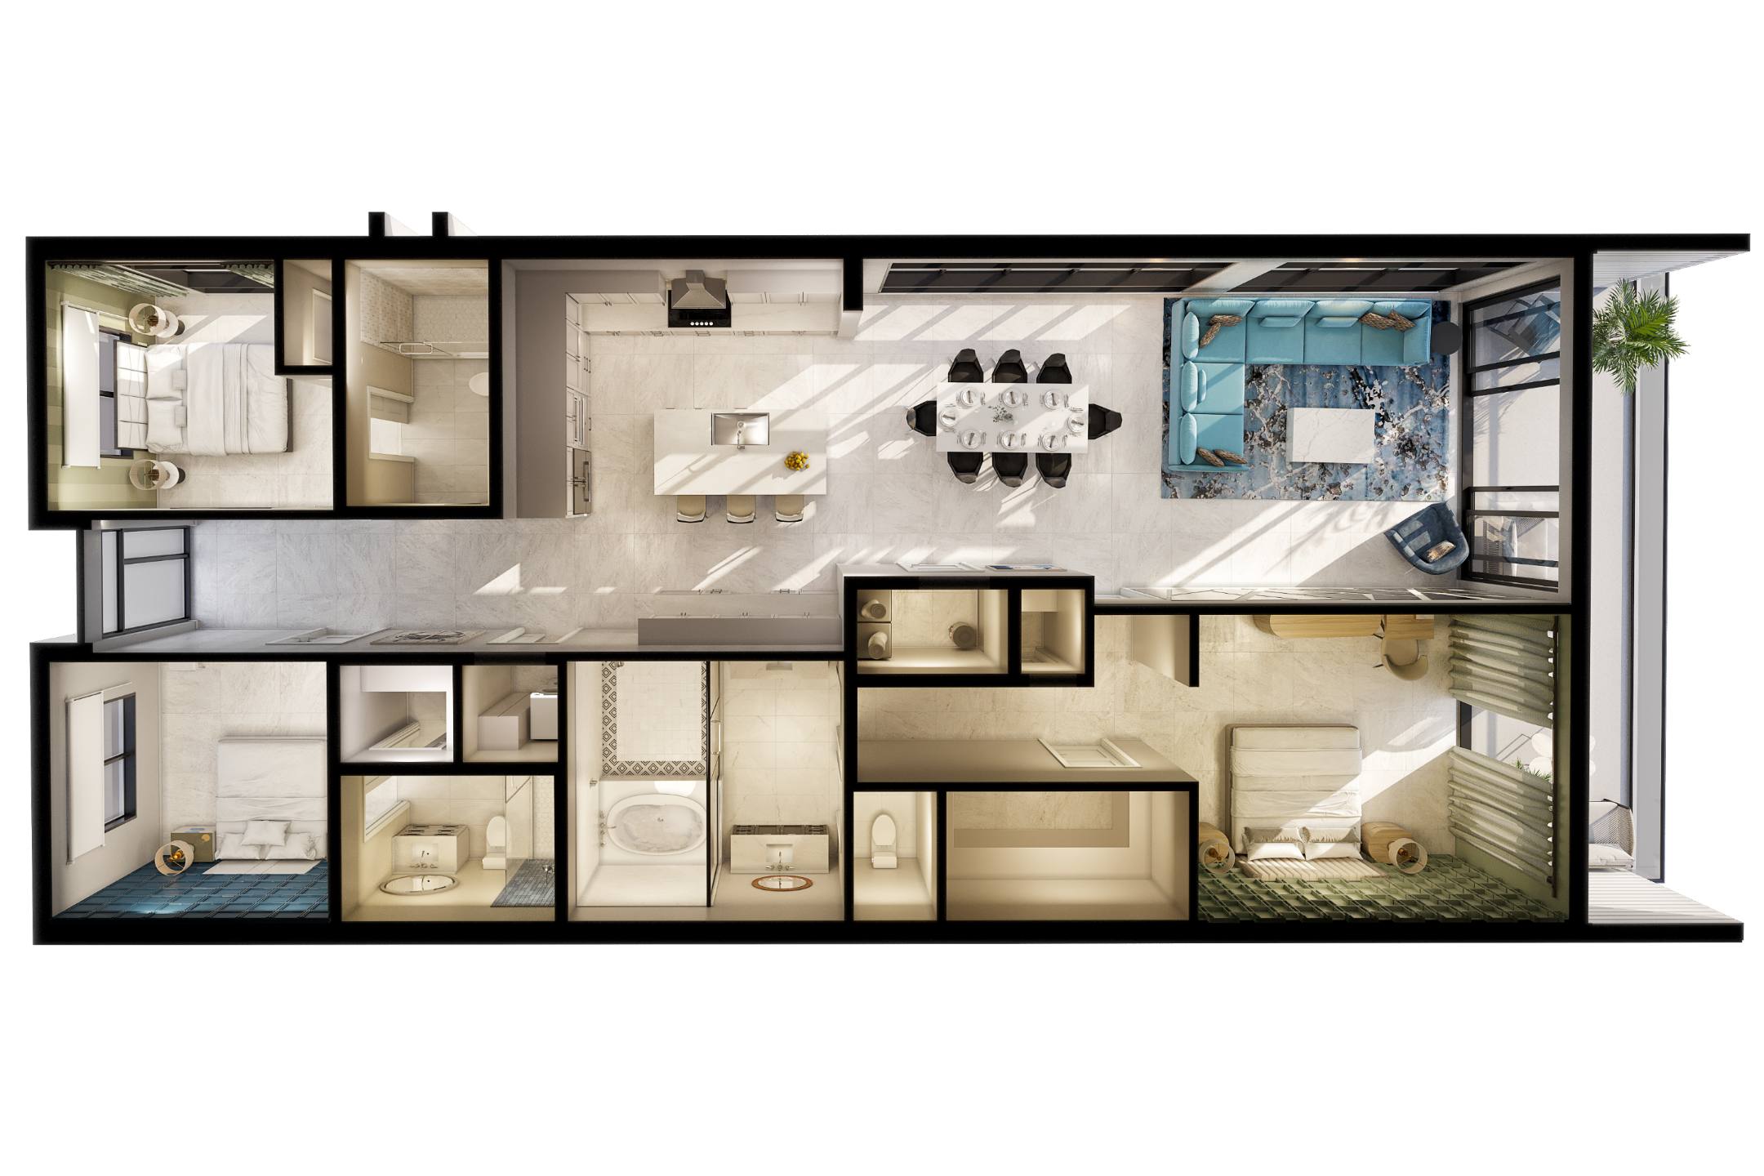
  • floorplan
  • Harbor Island Beach Club Entrance
  • Harbor Island Beach Club Pool & Lounge
  • Harbor Island Beach Club Pool & Lounge
  • Harbor Island Beach Club Pool & Lounge
  • Harbor Island Beach Club Pool & Lounge
  • Aerial View of Harbor Island Beach Club Marina
  • Harbor Island Beach Club Pool & Lounge at Twilight
  • Community Map
  • Melbourne Beach Pier
  • Melbourne Beach
  • Melbourne Beach
  • Walkway to Indian River
  • Harbor Island Beach Club Resort Marina
  • Walkway to Melbourne Beach
  • Walkway to Indian River at Twilight
Signature
2161 sq.ft 3 bedrooms 6 guests
Sea Esta
Harbor Island Beach Club

Full kitchen
Luxe master
Ocean views
Private balcony

Explore
  • Living Room w/ Ocean View
  • Walkway to Melbourne Beach
  • Aerial View of Harbor Island Beach Club Condo Units
  • Harbor Island Beach Club Pool & Lounge
  • Kitchen
  • Kitchen
  • Kitchen
  • Kitchen
  • Kitchen
  • Kitchen
  • Dining Room
  • Dining Room
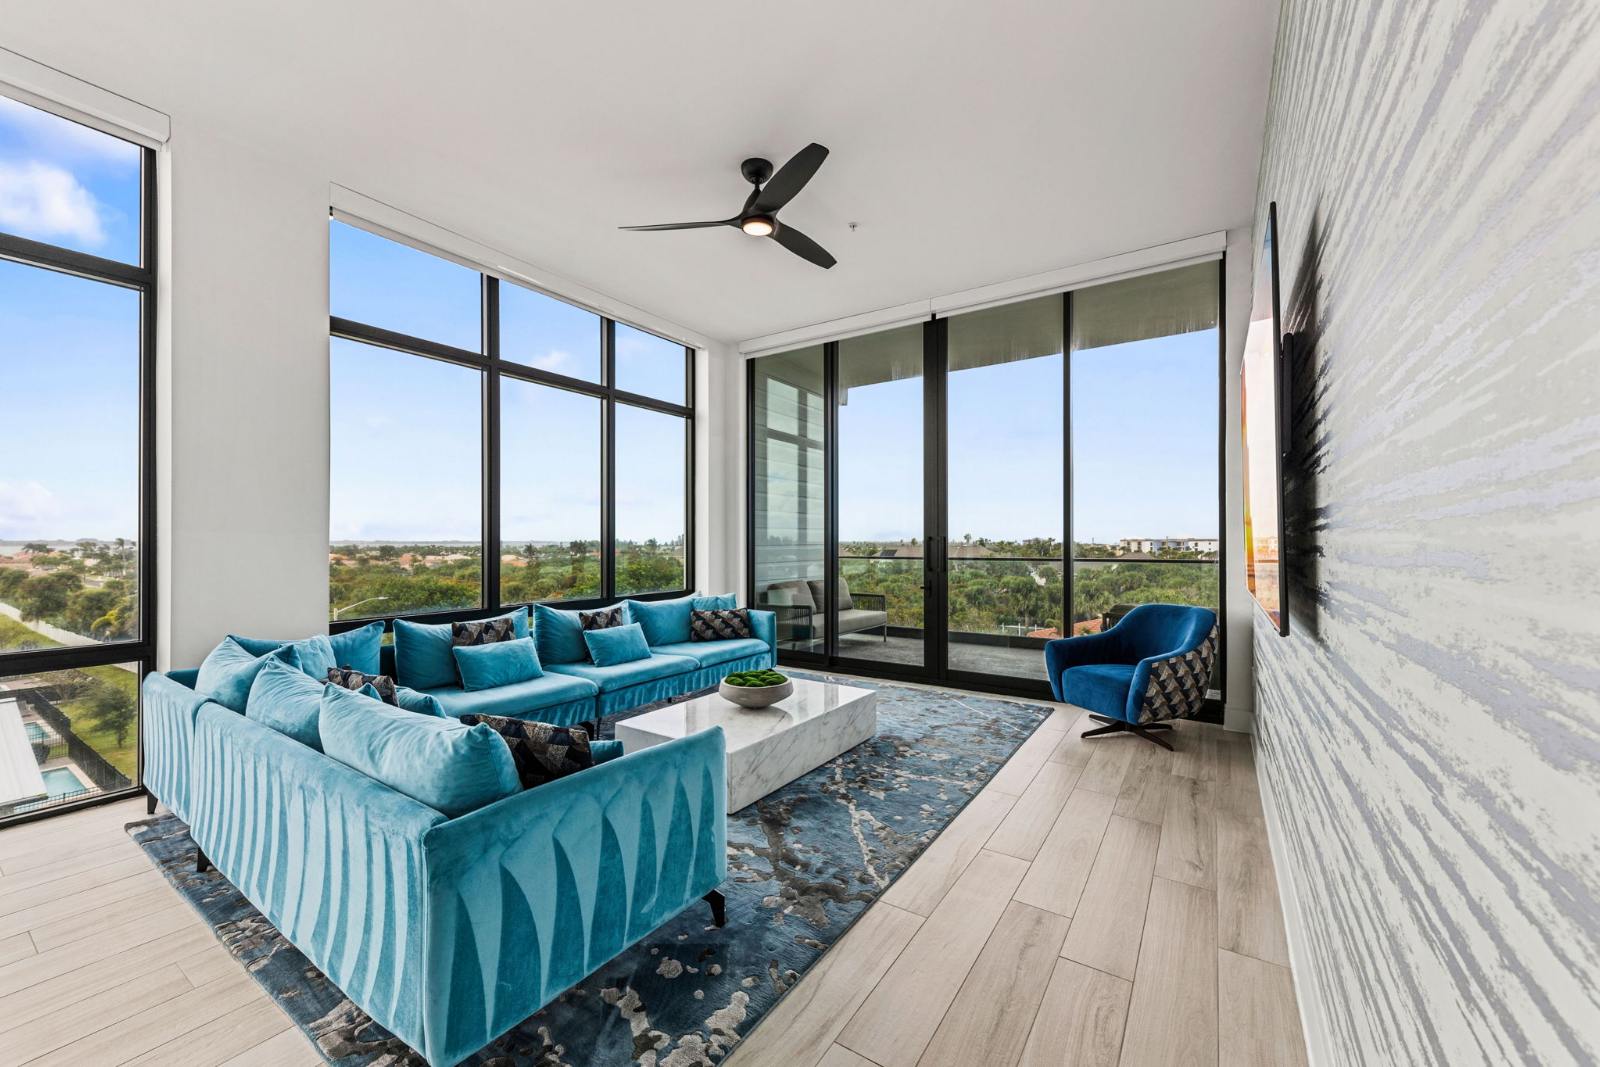
  • Living Room
  • Living Room
  • Living Room
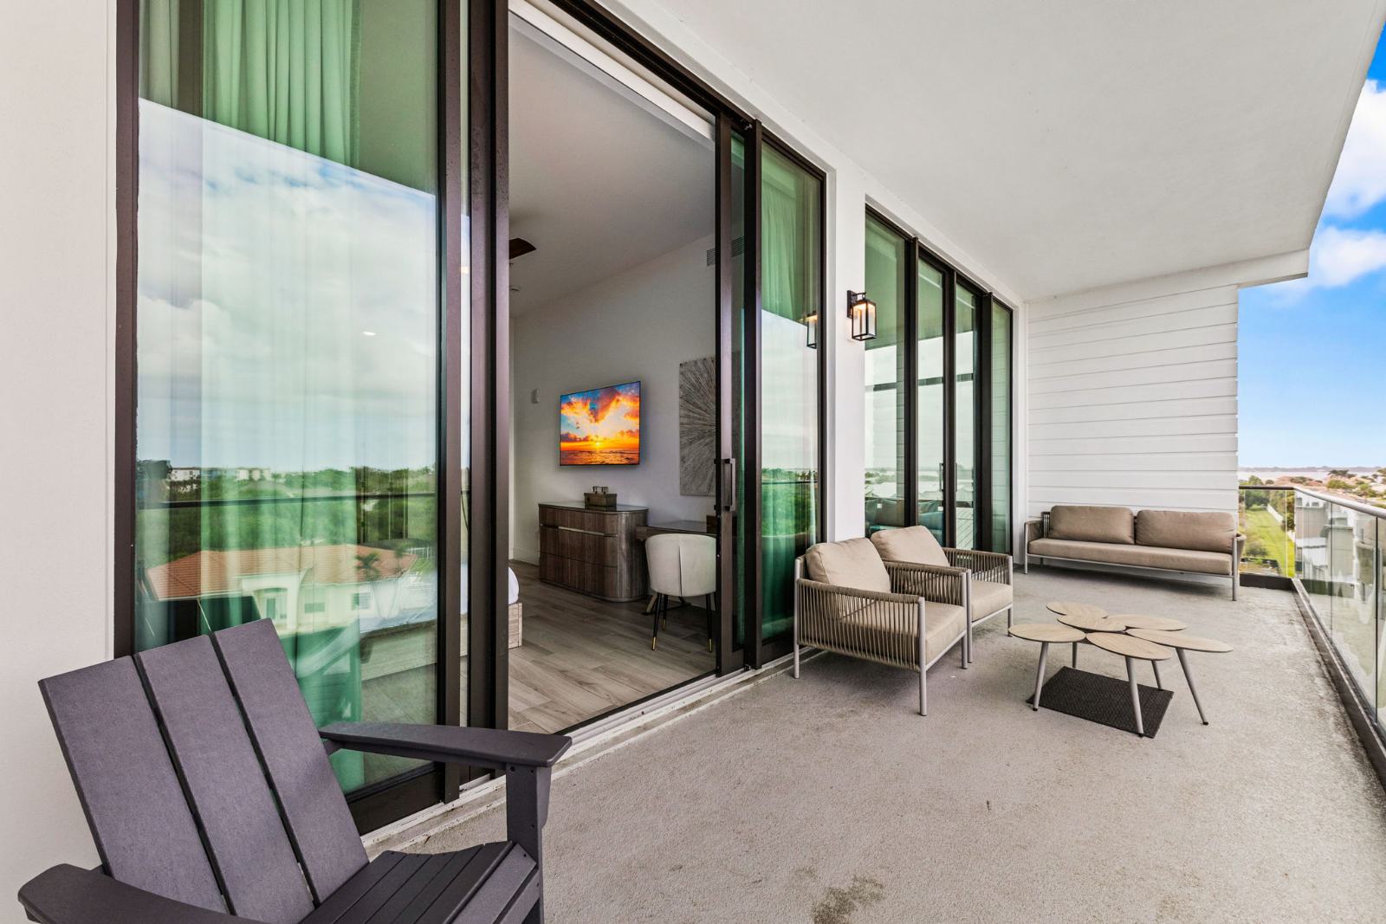
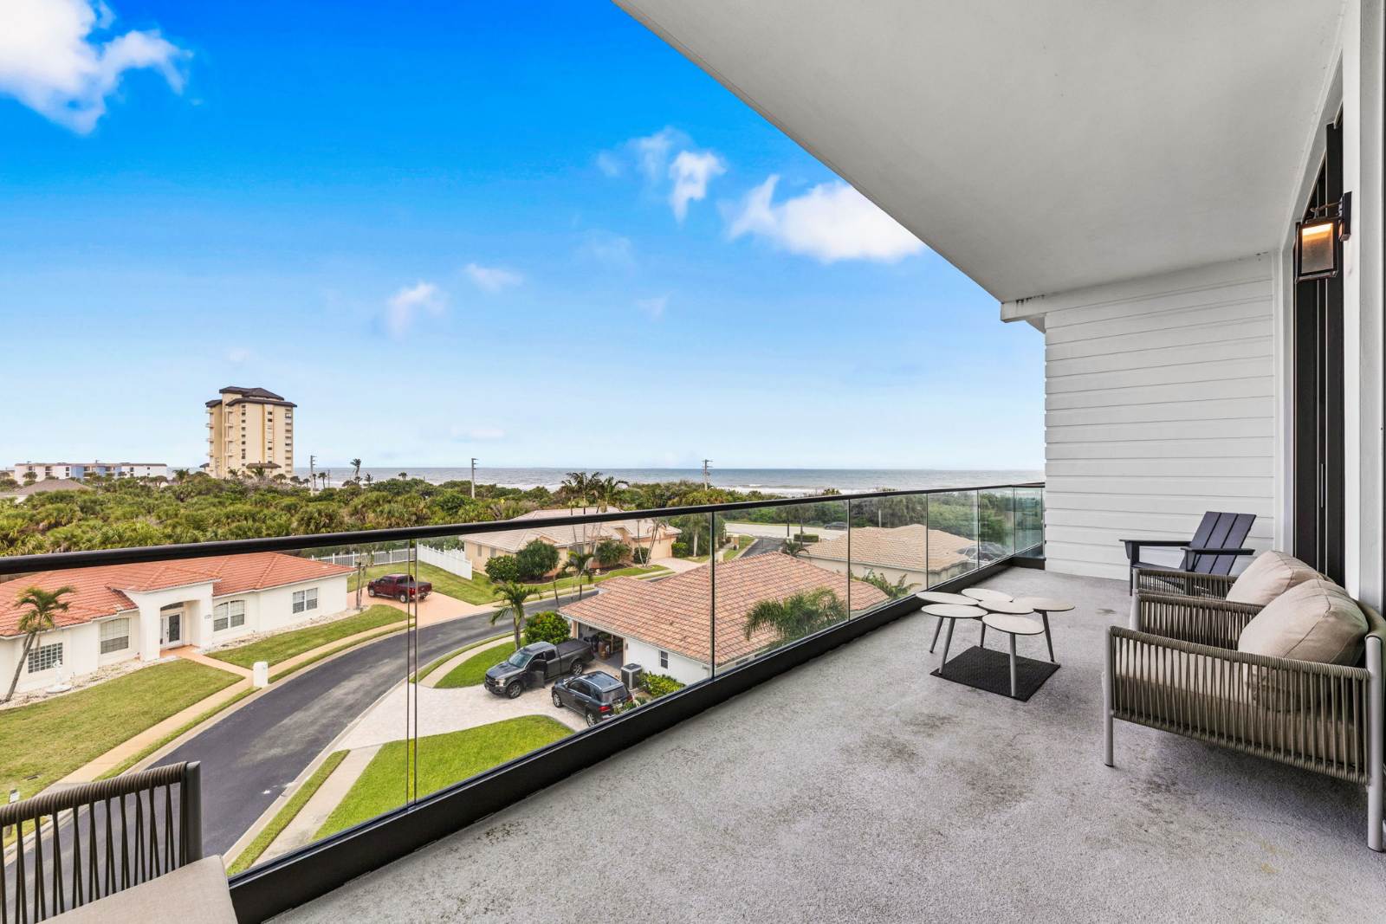
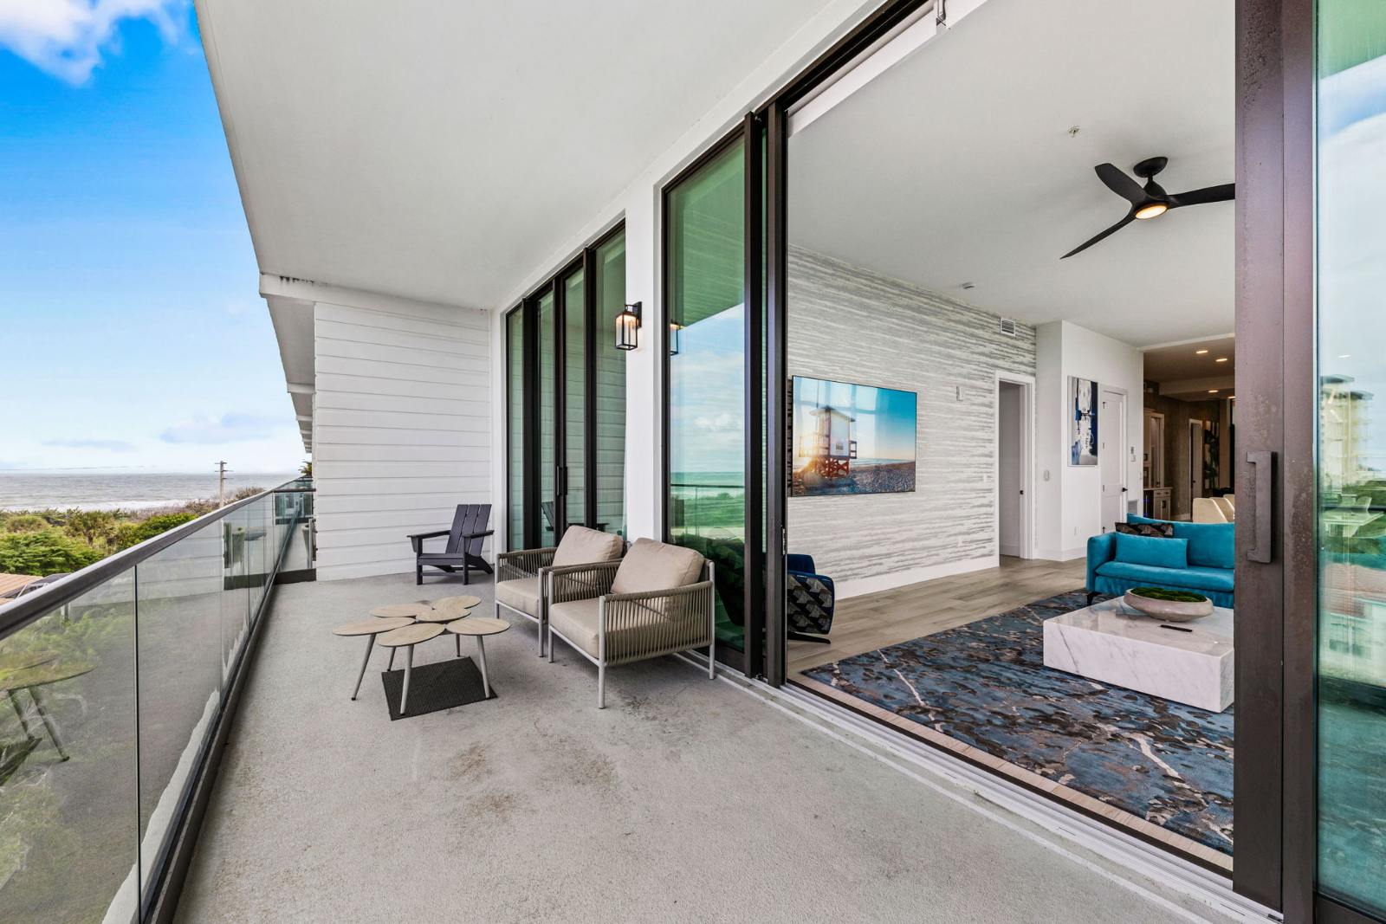
  • Balcony
  • Balcony
  • Master Suite 1 on First Floor
  • Master Suite 1
  • Master Suite 1 Bath
  • Master Suite 1 Bath
  • Master Suite 1 Bath
  • Master Suite 1 Closet
  • Foyer
  • Bedroom 1 on First Floor
  • Bedroom 1 on First Floor
  • Bedroom 1 Bath on First Floor
  • Bedroom 2 on First Floor
  • Bedroom 2 on First Floor
  • Bedroom 2 Bath on First Floor
  • Washer & Dryer
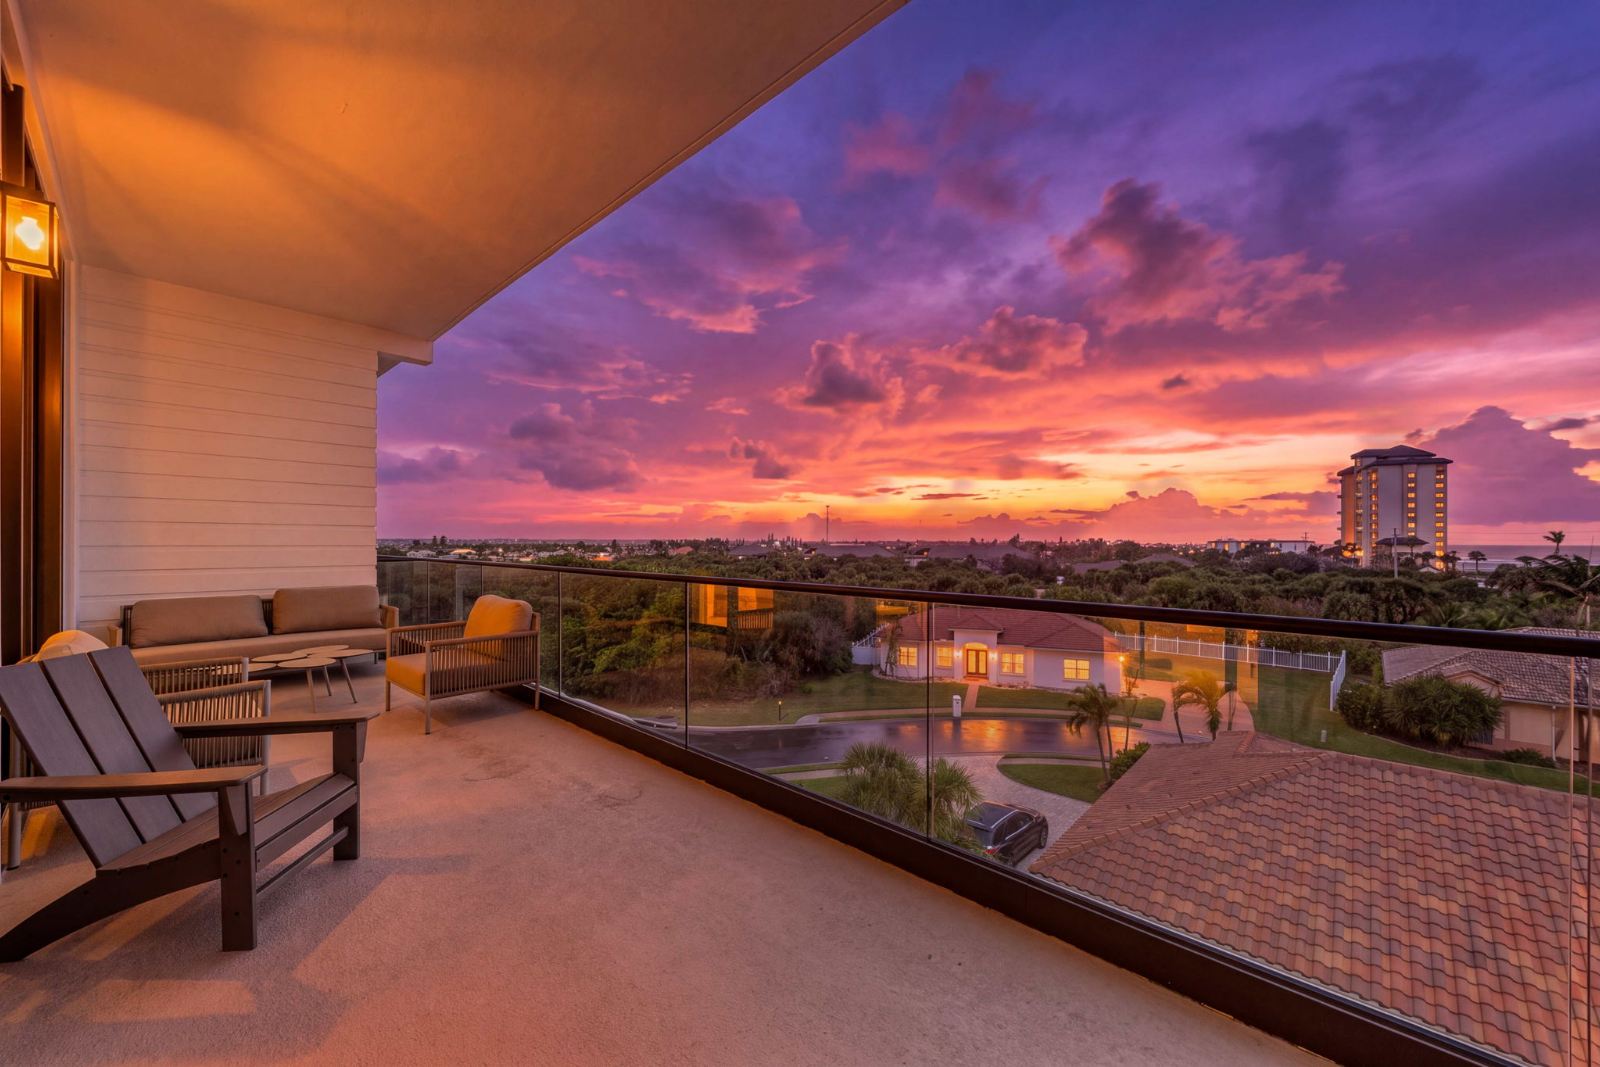
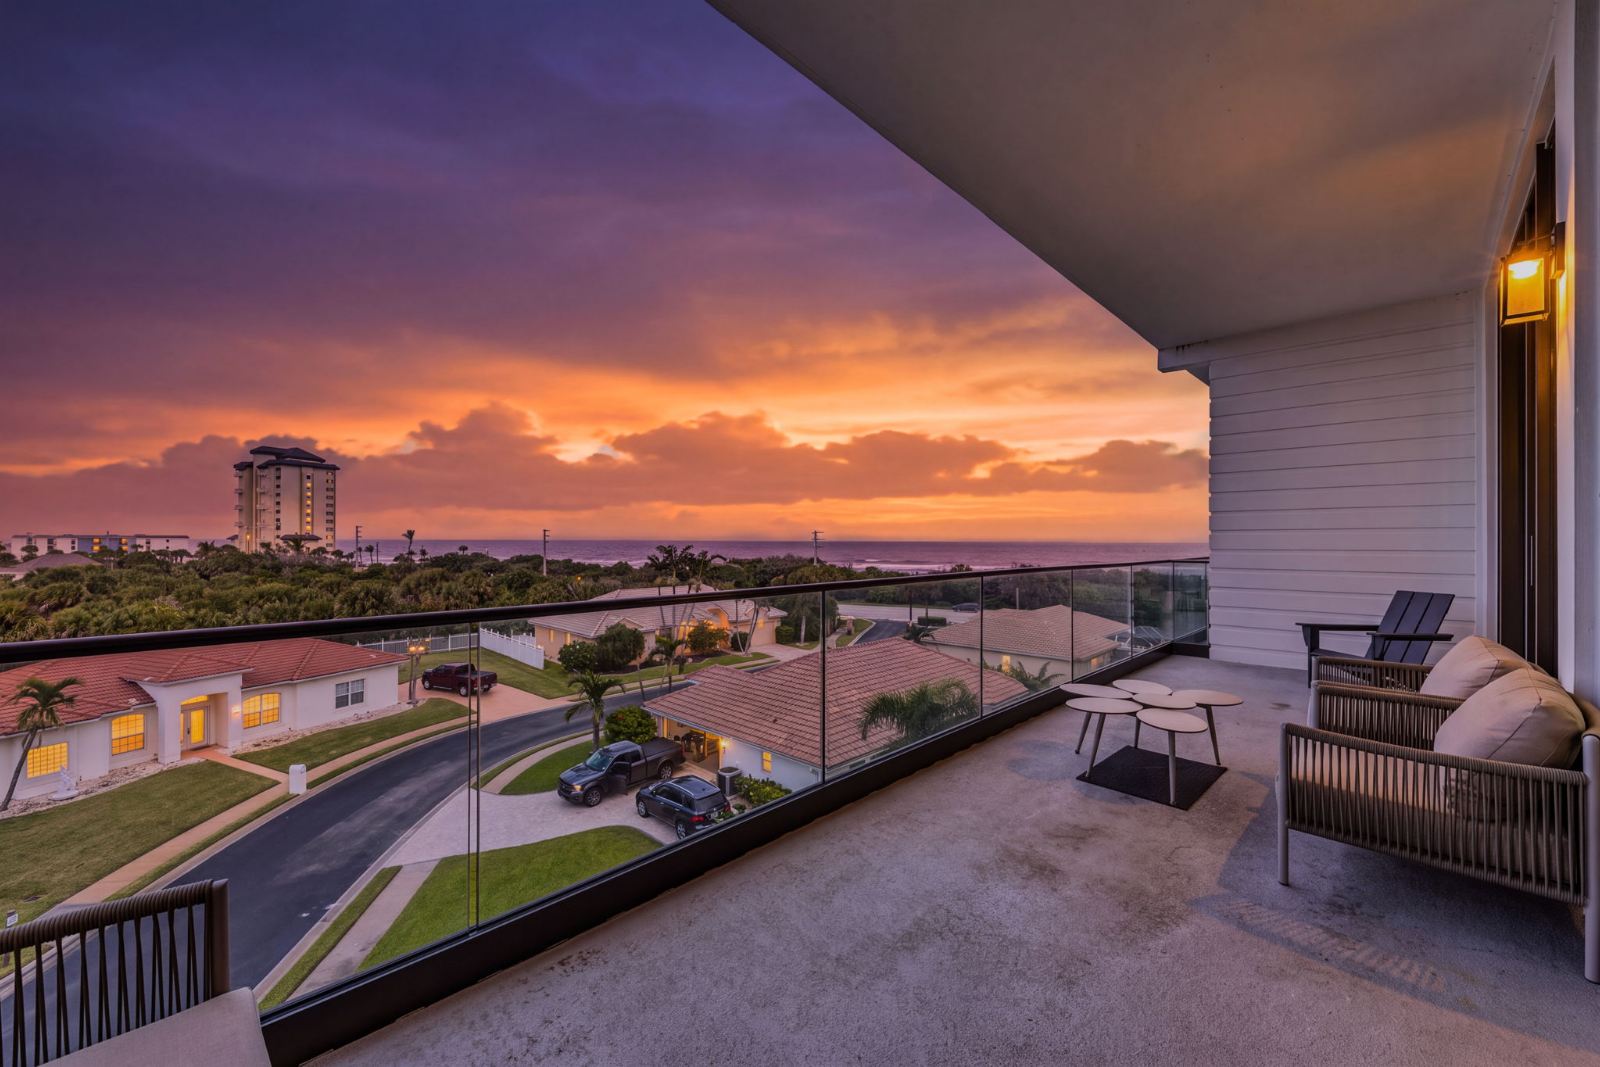
  • Balcony at Twilight
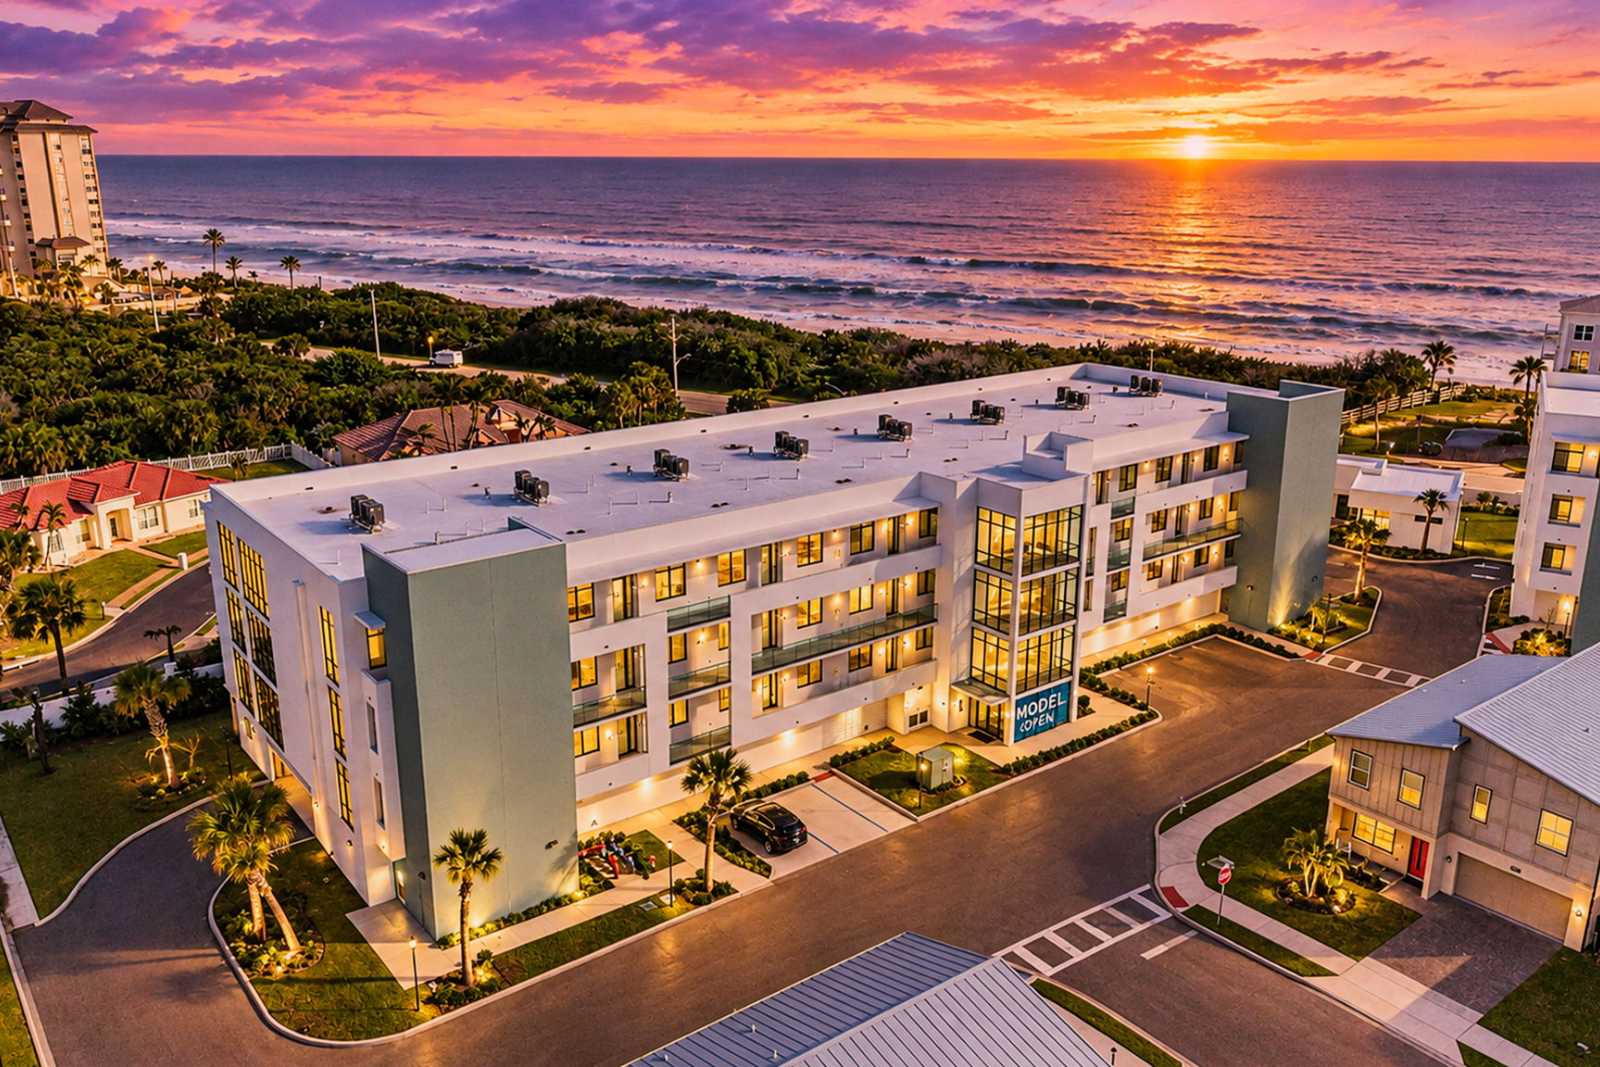
  • Aerial View of Harbor Island Beach Club Condo Units at Twilight
  • floorplan
  • Harbor Island Beach Club Entrance
  • Harbor Island Beach Club Pool & Lounge
  • Harbor Island Beach Club Pool & Lounge
  • Harbor Island Beach Club Pool & Lounge
  • Harbor Island Beach Club Pool & Lounge
  • Aerial View of Harbor Island Beach Club Marina
  • Harbor Island Beach Club Pool & Lounge at Twilight
  • Community Map
  • Melbourne Beach Pier
  • Melbourne Beach
  • Melbourne Beach
  • Walkway to Indian River
  • Harbor Island Beach Club Resort Marina
  • Walkway to Melbourne Beach
  • Walkway to Indian River at Twilight
Signature
2161 sq.ft 3 bedrooms 6 guests
Pelican Perch
Harbor Island Beach Club

Full kitchen
Luxe master
Ocean views
Private balcony

Explore
  • Living Room w/ Ocean View
  • Walkway to Melbourne Beach
  • Aerial View of Harbor Island Beach Club Condo Units
  • Harbor Island Beach Club Pool & Lounge
  • Kitchen
  • Kitchen
  • Kitchen
  • Kitchen
  • Kitchen
  • Dining Room
  • Dining Room
  • Dining Room
  • Living Room
  • Living Room
  • Living Room
  • Balcony w/ an Ocean View
  • Balcony w/ an Ocean View
  • Balcony w/ an Ocean View
  • Balcony
  • Master Suite 1 on First Floor w/ Ocean View
  • Master Suite 1
  • Master Suite 1 Bath
  • Master Suite 1 Bath
  • Master Suite 1 Bath
  • Foyer
  • Bedroom 1 on First Floor
  • Bedroom 1 on First Floor
  • Bedroom 1 Bath
  • Bedroom 2 on First Floor
  • Bedroom 2 on First Floor
  • Bedroom 2 Bath
  • Washer & Dryer
  • Balcony at Twilight
  • Balcony w/ Ocean View at Twilight
  • Aerial View of Harbor Island Beach Club Condo Units at Twilight
  • floorplan
  • Harbor Island Beach Club Entrance
  • Harbor Island Beach Club Pool & Lounge
  • Harbor Island Beach Club Pool & Lounge
  • Harbor Island Beach Club Pool & Lounge
  • Harbor Island Beach Club Pool & Lounge
  • Aerial View of Harbor Island Beach Club Marina
  • Harbor Island Beach Club Pool & Lounge at Twilight
  • Community Map
  • Melbourne Beach Pier
  • Melbourne Beach
  • Melbourne Beach
  • Walkway to Indian River
  • Harbor Island Beach Club Resort Marina
  • Walkway to Melbourne Beach
  • Walkway to Indian River at Twilight
Signature
2173 sq.ft 3 bedrooms 6 guests
Driftwood Dreams
Harbor Island Beach Club

Full kitchen
Luxe master
Ocean views
Private balcony

Explore
  • Futuristic Theme Room 1 on Second Floor
  • Private Pool & Patio
  • Game Room on Second Floor
  • Loft w/ Shuffleboard Table, Game Console & Mini Jungle Gym
  • Master Suite 1 on First Floor
  • Living Room
  • Living Room
  • Living Room
  • Kitchen
  • Kitchen
  • Dining Room
  • Private Pool & Patio
  • Private Pool & Patio
  • Private Pool & Patio
  • Private Movie Theater w/ Recliners
  • Private Movie Theater w/ Recliners
  • Master Suite 1 on First Floor
  • Master Suite 1 Bath on First Floor
  • Loft w/ Shuffleboard Table, Game Console & Mini Jungle Gym
  • Loft w/ Shuffleboard Table, Game Console & Mini Jungle Gym
  • Loft w/ Shuffleboard Table, Game Console & Mini Jungle Gym
  • Loft w/ Shuffleboard Table, Game Console & Mini Jungle Gym
  • Game Room on Second Floor
  • Game Room on Second Floor
  • Futuristic 1 on Second Floor
  • Futuristic 1 on Second Floor
  • Futuristic 1 on Second Floor
  • Underwater Theme Room 2 on Second Floor
  • Underwater 2 on Second Floor
  • Underwater 2 on Second Floor
  • Master Suite 2 on Second Floor
  • Master Suite 2 Bath on Second Floor
  • Bedroom 1 on Second Floor
  • Jack and Jill Bath on Second Floor for Bedroom 1 and Bedroom 2
  • Bedroom 2 on Second Floor
  • Bedroom 3 on Second Floor
  • Jack and Jill Bath on Second Floor for Bedroom 3 and Theme Room 2
  • Bedroom 4 on Second Floor
  • Bedroom 4 Bath on Second Floor
  • Front View at Twilight
  • Private Pool & Patio at Twilight
  • Private Pool & Patio at Twilight
  • Private Pool & Patio at Twilight
  • floorplan
  • Solara Resort Entrance
  • Solara Resort Water Park
  • Solara Resort Pool
  • Solara Resort Water Park
  • Solara Resort Water Park
  • Solara Resort
  • Gym at Solara Resort
Premier
4764 sq.ft 8 bedrooms 18 guests
Underwater Utopia
Solara

Themed rooms
Theater
Dog friendly
Arcade

Explore
  • Pirate’s Hideaway Theme Room 1 on Second Floor
  • Golf Simulator
  • Living Room
  • Private Pool & Patio
  • Arcade
  • Kitchen
  • Private Theater w/ Recliners for Adults & Children
  • Front View
  • Foyer
  • Living Room
  • Kitchen
  • Kitchen
  • Dining Room
  • Private Pool & Patio
  • Private Pool & Patio
  • Private Pool & Patio
  • Arcade
  • Master Suite 1 on First Floor
  • Master Suite 1 Bath on First Floor
  • Master Suite 2 on First Floor
  • Master Suite 2 Bath on First Floor
  • Bedroom 1 on First Floor
  • Bedroom 1 Bath on First Floor
  • Loft w/ Pool Table, Shuffleboard & Game Console
  • Loft w/ Pool Table, Shuffleboard & Game Console
  • In-Home Gym w/ Treadmill & Exercise Bike
  • Private Theater w/ Recliners for Adults & Children
  • Fantasy Theme Room 2 on Second Floor
  • Bedroom 2 on Second Floor
  • Bedroom 2 Bath on Second Floor
  • Bedroom 3 on Second Floor
  • Bedroom 4 on Second Floor
  • Bedroom 4 Bath on Second Floor
  • Bedroom 5 on Second Floor
  • Bedroom 6 on Second Floor
  • Bedroom 7 on Second Floor
  • Bedroom 7 Bath on Second Floor
  • Front View at Twilight
  • Private Pool & Patio at Twilight
  • Private Pool & Patio at Twilight
  • floorplan
  • Welcome Sign to Villatel Village
  • Villatel Village Event Center
  • Covered Playground at Villatel Village
  • Solterra Resort Pool
  • Solterra Resort Lazy River
  • Solterra Resort Waterslide
  • Solterra Resort Pool
  • Solterra Resort Pickleball Courts
Signature
7200 sq.ft 11 bedrooms 28 guests
Pirates' Treasure
The Village

Themed rooms
Theater
Arcade
Pool

Explore
  • Living Room w/ Ocean View
  • Walkway to Melbourne Beach
  • Aerial View of Harbor Island Beach Club Condo Units
  • Harbor Island Beach Club Pool & Lounge
  • Kitchen
  • Kitchen
  • Kitchen
  • Kitchen
  • Dining Room
  • Dining Room
  • Living Room w/ Ocean View
  • Living Room w/ Ocean View
  • Balcony w/ an Ocean View
  • Balcony w/ an Ocean View
  • Balcony w/ an Ocean View
  • Master Suite 1 on First Floor w/ Ocean View
  • Master Suite 1 w/ Ocean View
  • Master Suite 1 Bath
  • Master Suite 1 Bath
  • Master Suite 1 Bath
  • Master Suite 1 Bath
  • Foyer
  • Bedroom 1 on First Floor
  • Bedroom 1
  • Bedroom 1 Bath
  • Bedroom 2 on First Floor
  • Bedroom 2
  • Bedroom 2 Bath
  • Washer & Dryer
  • Ocean View from the Balcony at Twilight
  • Ocean View from the Balcony at Twilight
  • floorplan
  • Harbor Island Beach Club Entrance
  • Harbor Island Beach Club Pool & Lounge
  • Harbor Island Beach Club Pool & Lounge
  • Harbor Island Beach Club Pool & Lounge
  • Harbor Island Beach Club Pool & Lounge
  • Aerial View of Harbor Island Beach Club Marina
  • Harbor Island Beach Club Pool & Lounge at Twilight
  • Community Map
  • Melbourne Beach Pier
  • Melbourne Beach
  • Melbourne Beach
  • Walkway to Indian River
  • Harbor Island Beach Club Resort Marina
  • Walkway to Melbourne Beach
  • Walkway to Indian River at Twilight
Signature
2008 sq.ft 3 bedrooms 6 guests
Ocean's Edge
Harbor Island Beach Club

Full kitchen
Luxe master
Ocean views
Private balcony

Explore
  • Living Room w/ Pool Table
  • Game Loft w/ Air Hockey, Shuffleboard & Poker Table
  • Secret Galaxy Theme Room 1 on Second Floor
  • Private Pool & Patio
  • Dining Room
  • Front View
  • Foyer
  • Living Room w/ Pool Table
  • Living Room w/ Pool Table
  • Kitchen
  • Kitchen
  • Kitchen
  • Private Pool & Patio
  • Private Pool & Patio
  • Private Pool & Patio
  • Private Pool & Patio
  • Private Pool & Patio
  • Private Pool & Patio
  • Arcade & Movie Theater
  • Arcade & Movie Theater
  • Bedroom 1 on First Floor
  • Bedroom 1 Bath on First Floor
  • Bedroom 2 on First Floor
  • Bedroom 2 Bath on First Floor
  • Game Loft w/ Air Hockey, Shuffleboard & Poker Table
  • Game Loft w/ Air Hockey, Shuffleboard & Poker Table
  • Game Loft w/ Air Hockey, Shuffleboard & Poker Table
  • Secret Galaxy 1 on Second Floor
  • Master Suite 1 on Second Floor
  • Master Suite 1 Bath on Second Floor
  • Master Suite 1 Bath on Second Floor
  • Bedroom 3 on Second Floor
  • Bedroom 3 Bath on Second Floor
  • Bedroom 4 on Second Floor
  • Bedroom 4 Bath on Second Floor
  • Front View at Twilight
  • Front View at Twilight
  • Private Pool & Patio at Twilight
  • Private Pool & Patio at Twilight
  • Private Pool & Patio at Twilight
  • Private Pool & Patio at Twilight
  • floorplan
  • Welcome Sign to Villatel Village
  • Villatel Village Event Center
  • Covered Playground at Villatel Village
  • Solterra Resort Pool
  • Solterra Resort Lazy River
  • Solterra Resort Waterslide
  • Solterra Resort Pool
  • Solterra Resort Pickleball Courts
Signature
4000 sq.ft 6 bedrooms 18 guests
Posh Pad
The Village

Theater
Arcade
Themed room
Pool

Explore
Loading more homes
01

10