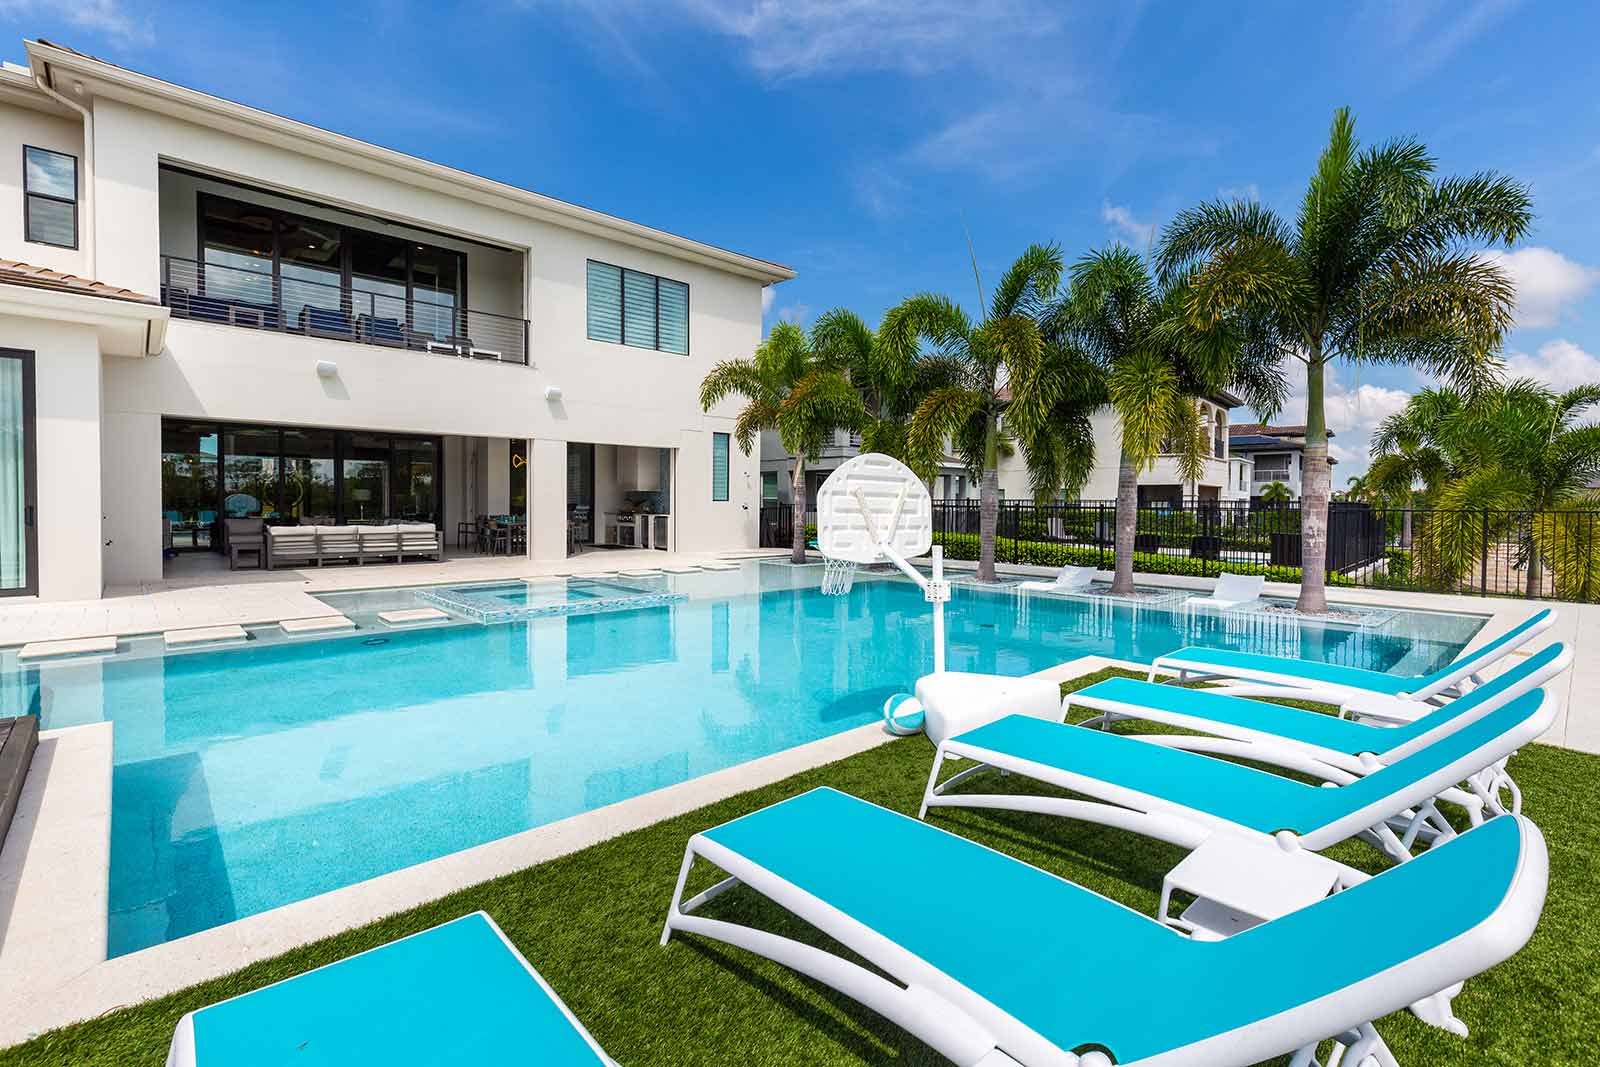
• Private Pool & Patio
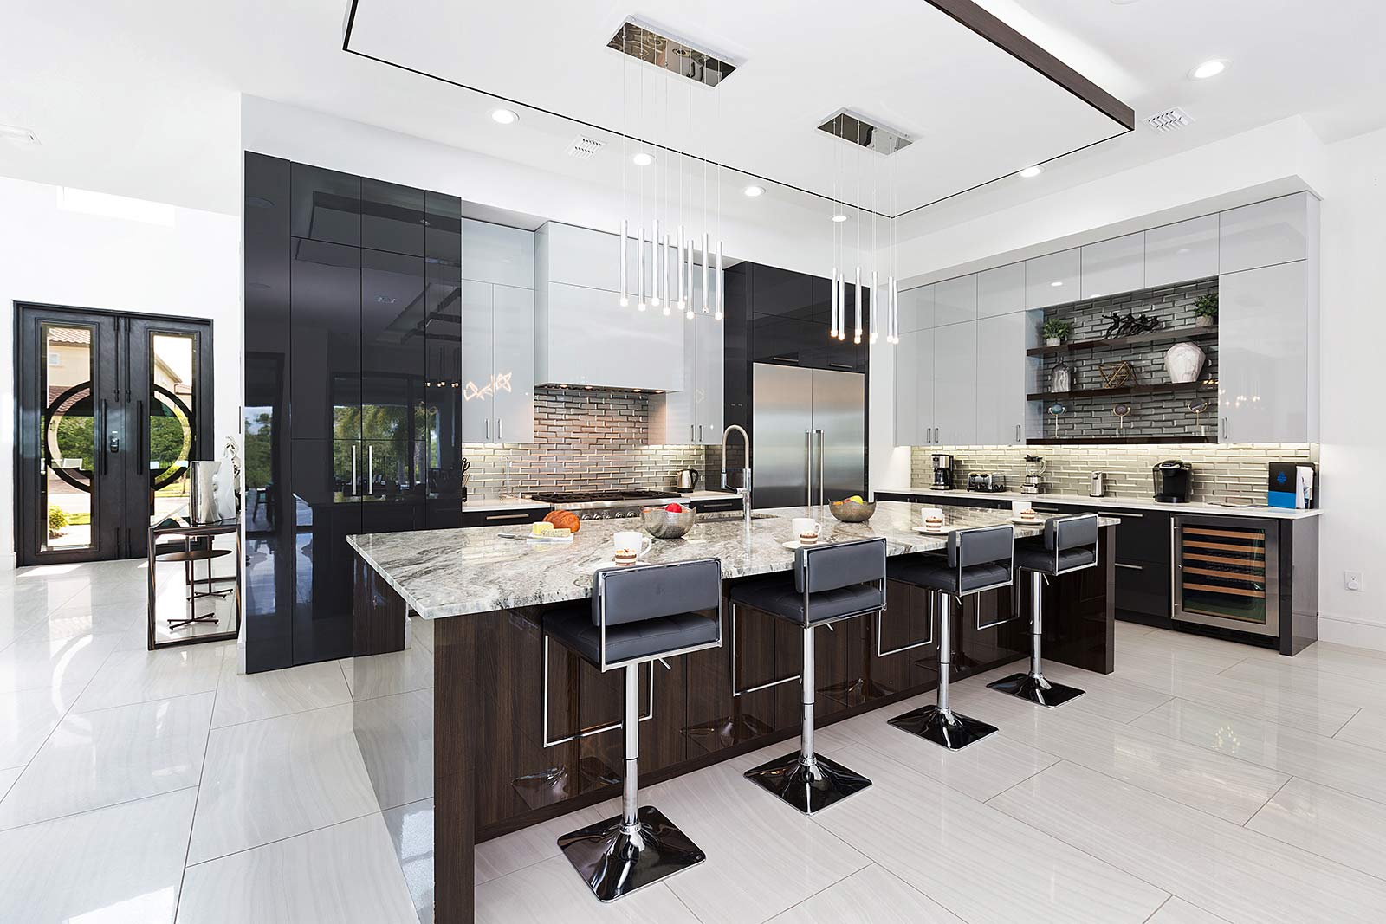
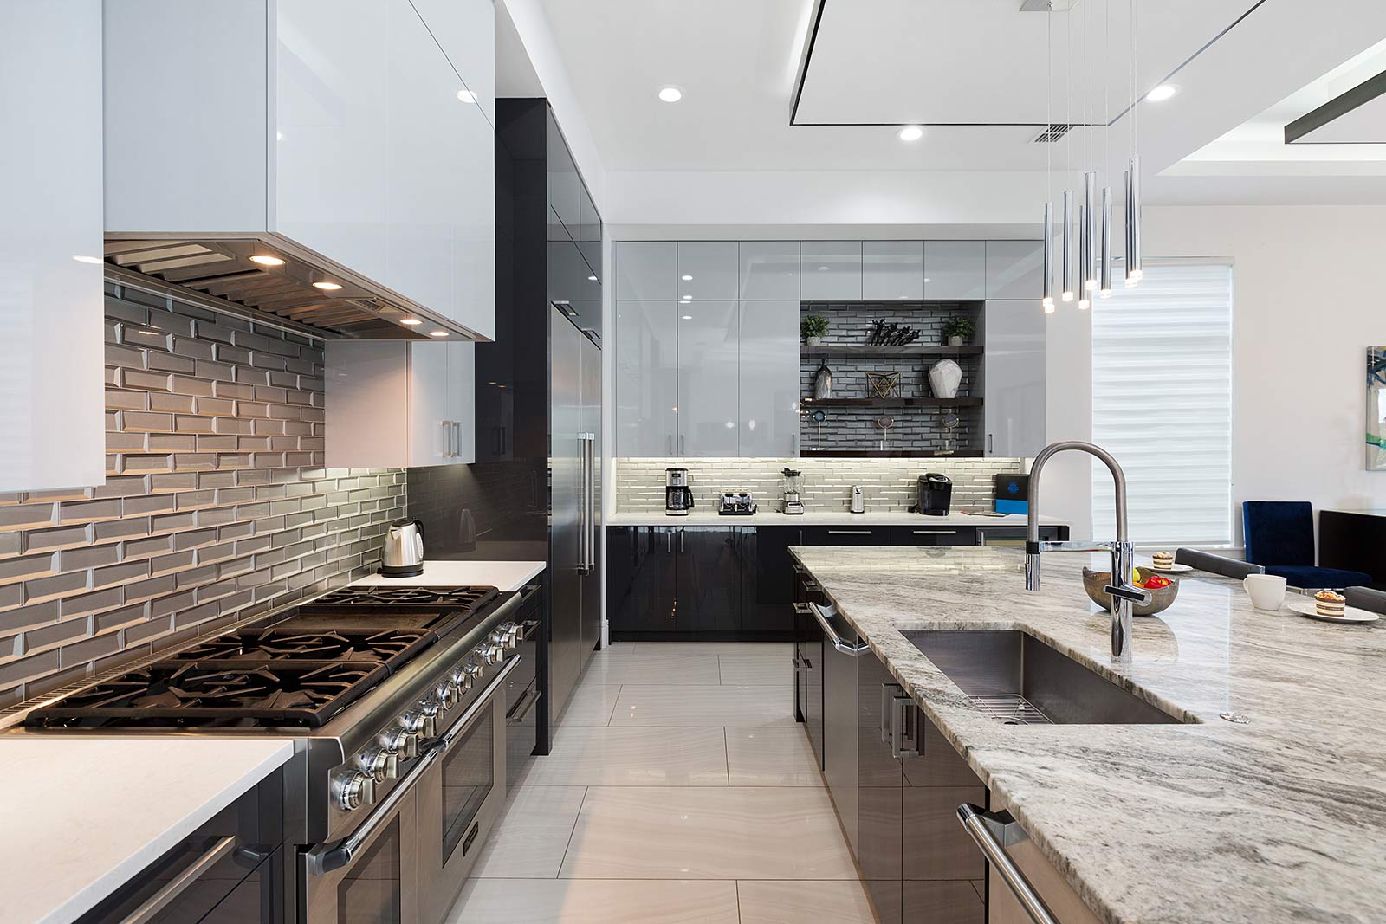
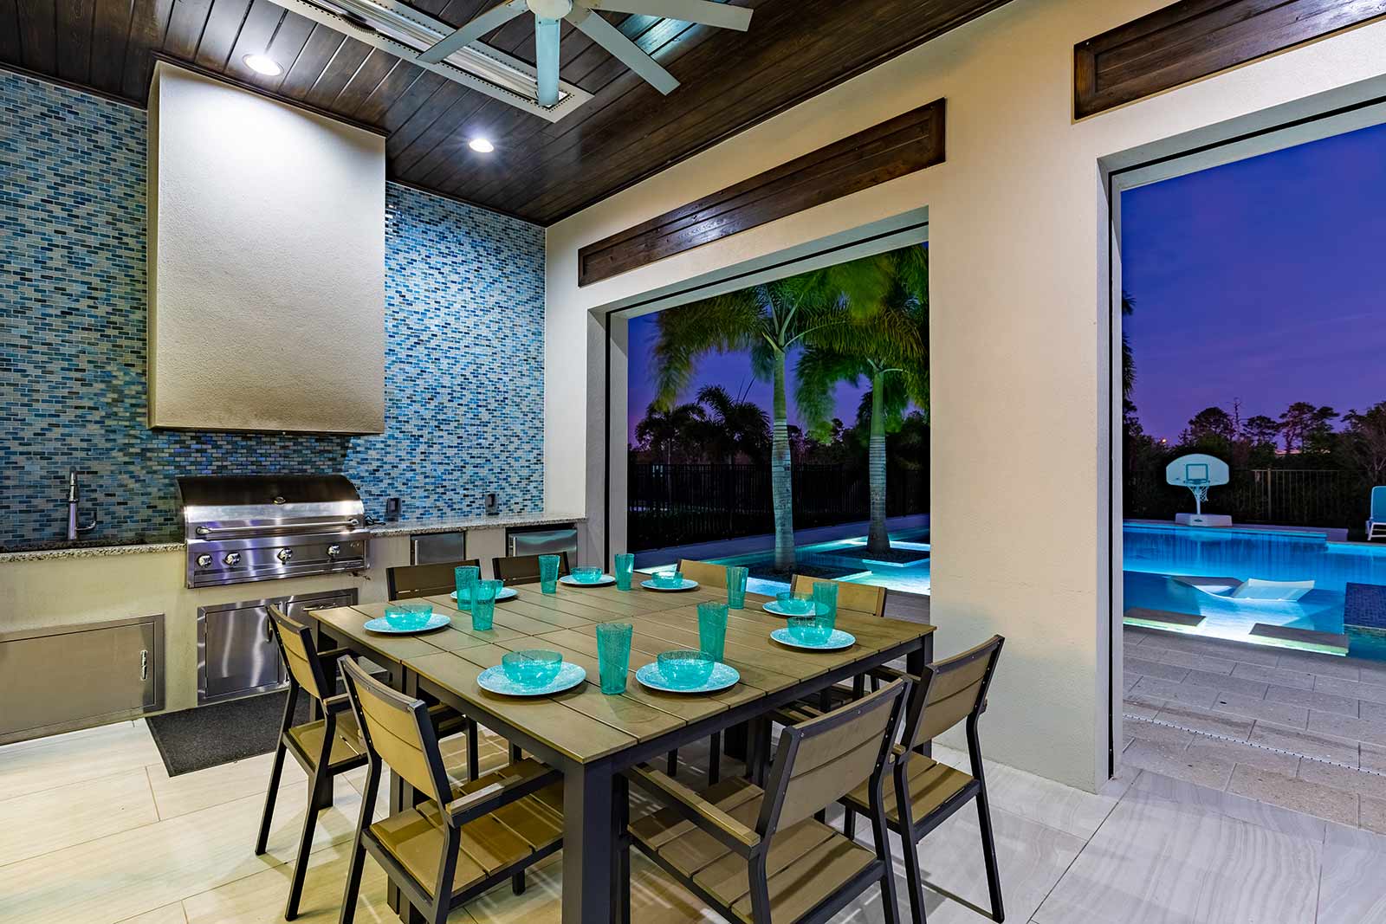
  • Kitchen
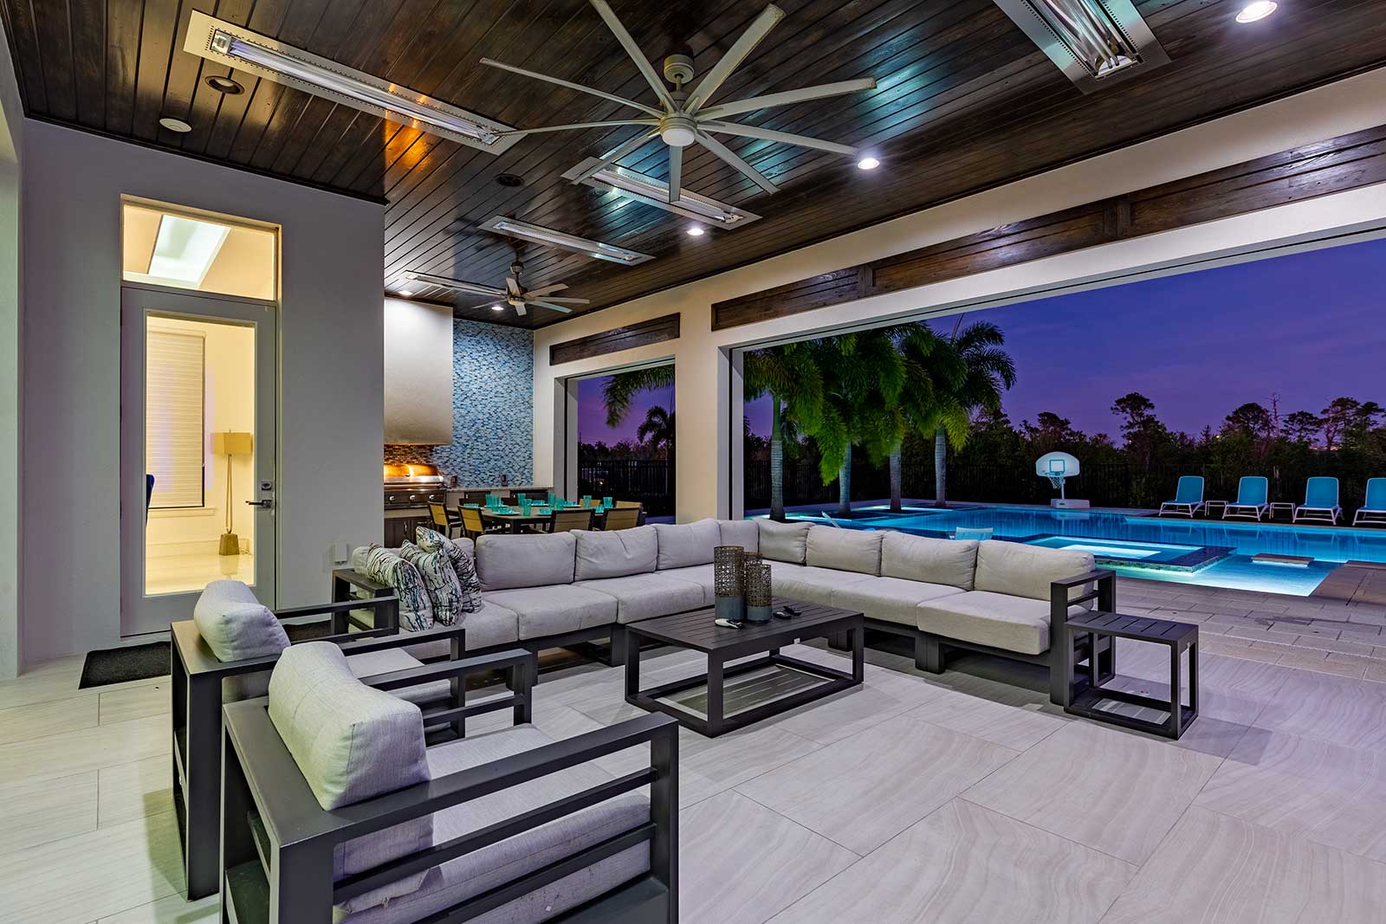
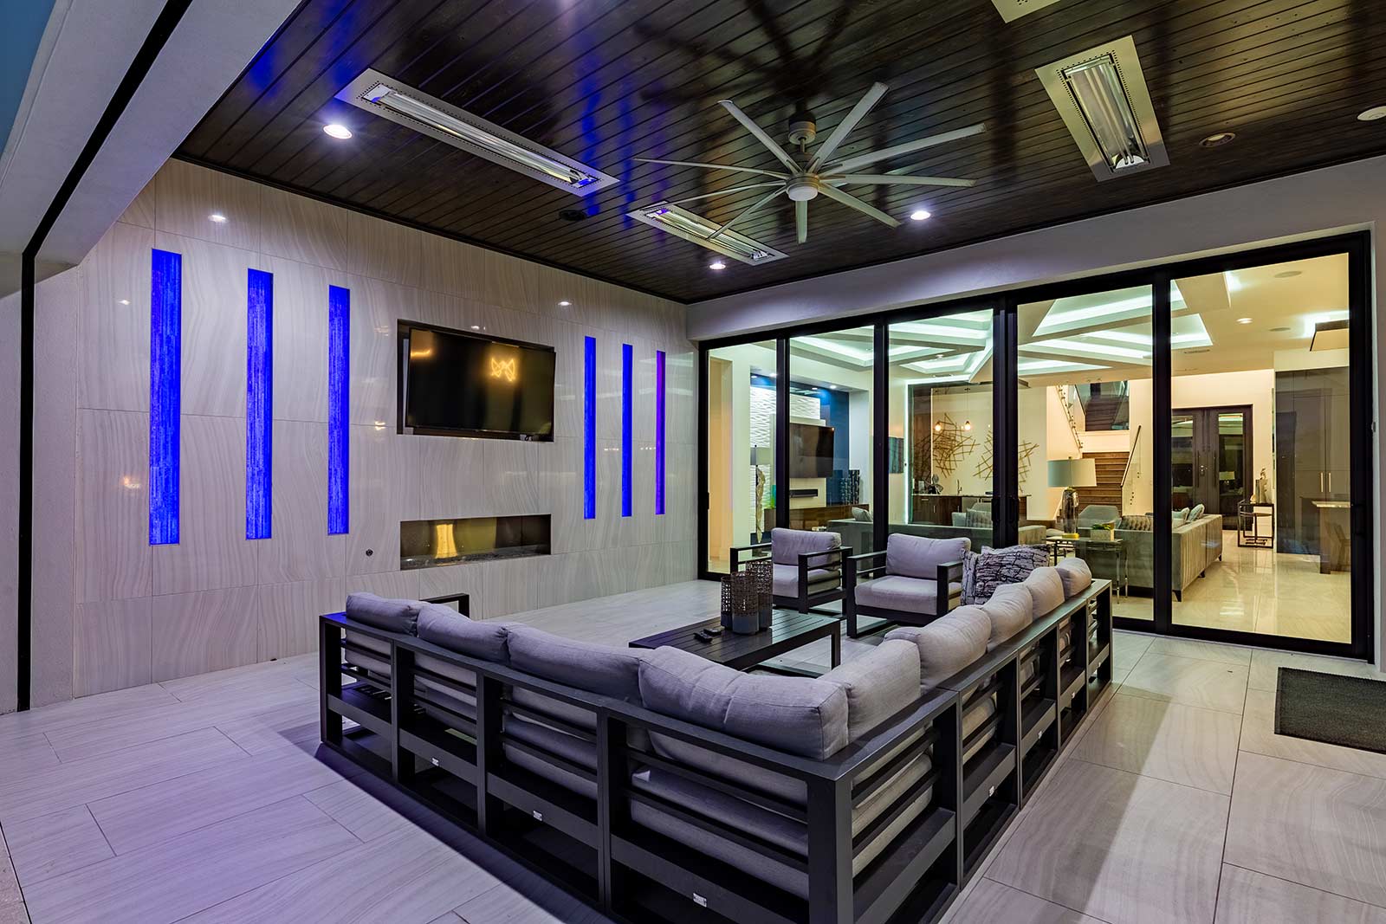
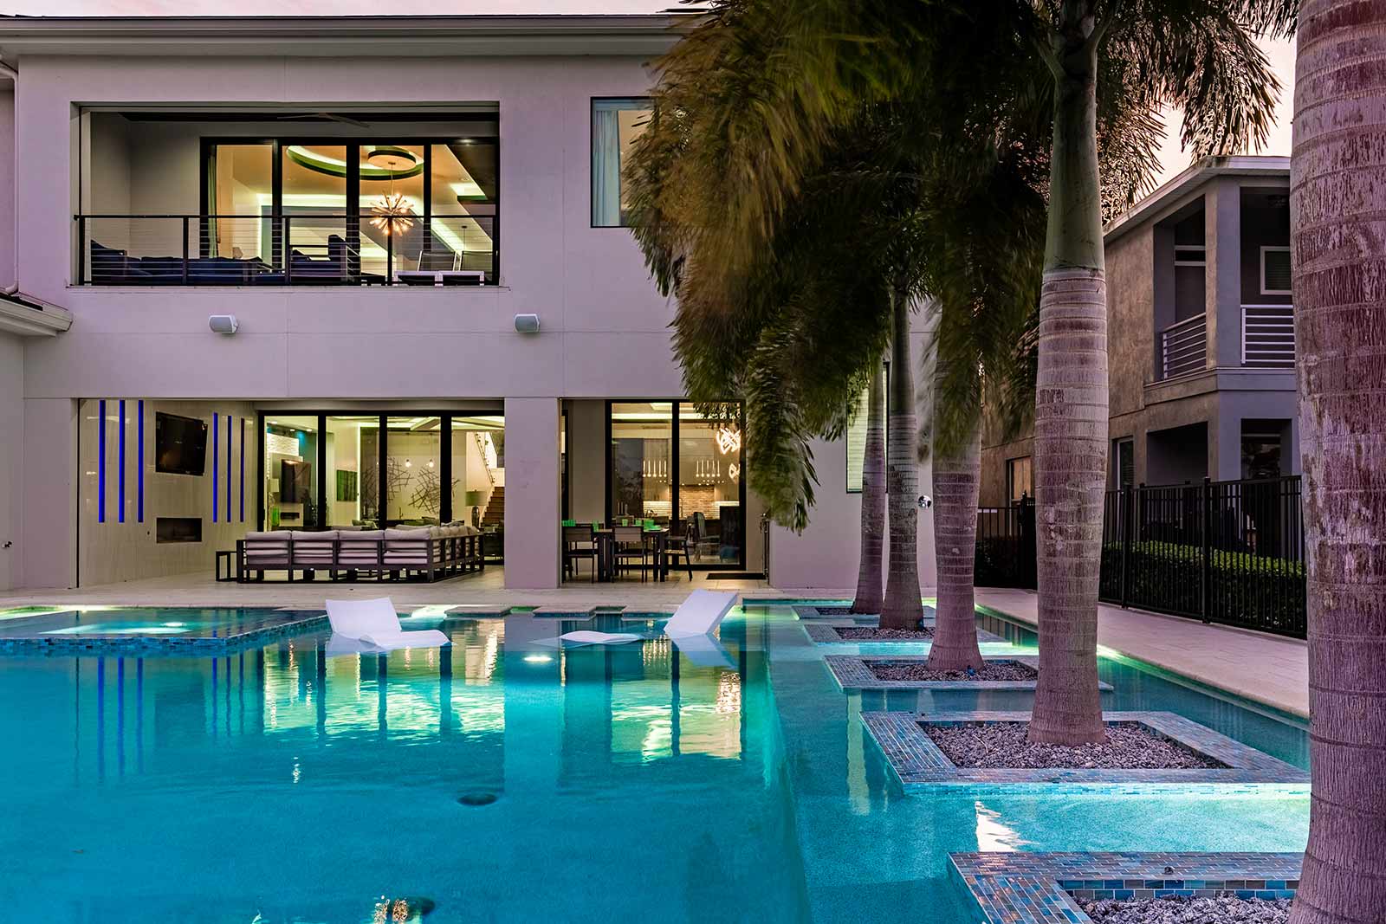
  • Private Pool & Patio at Twilight
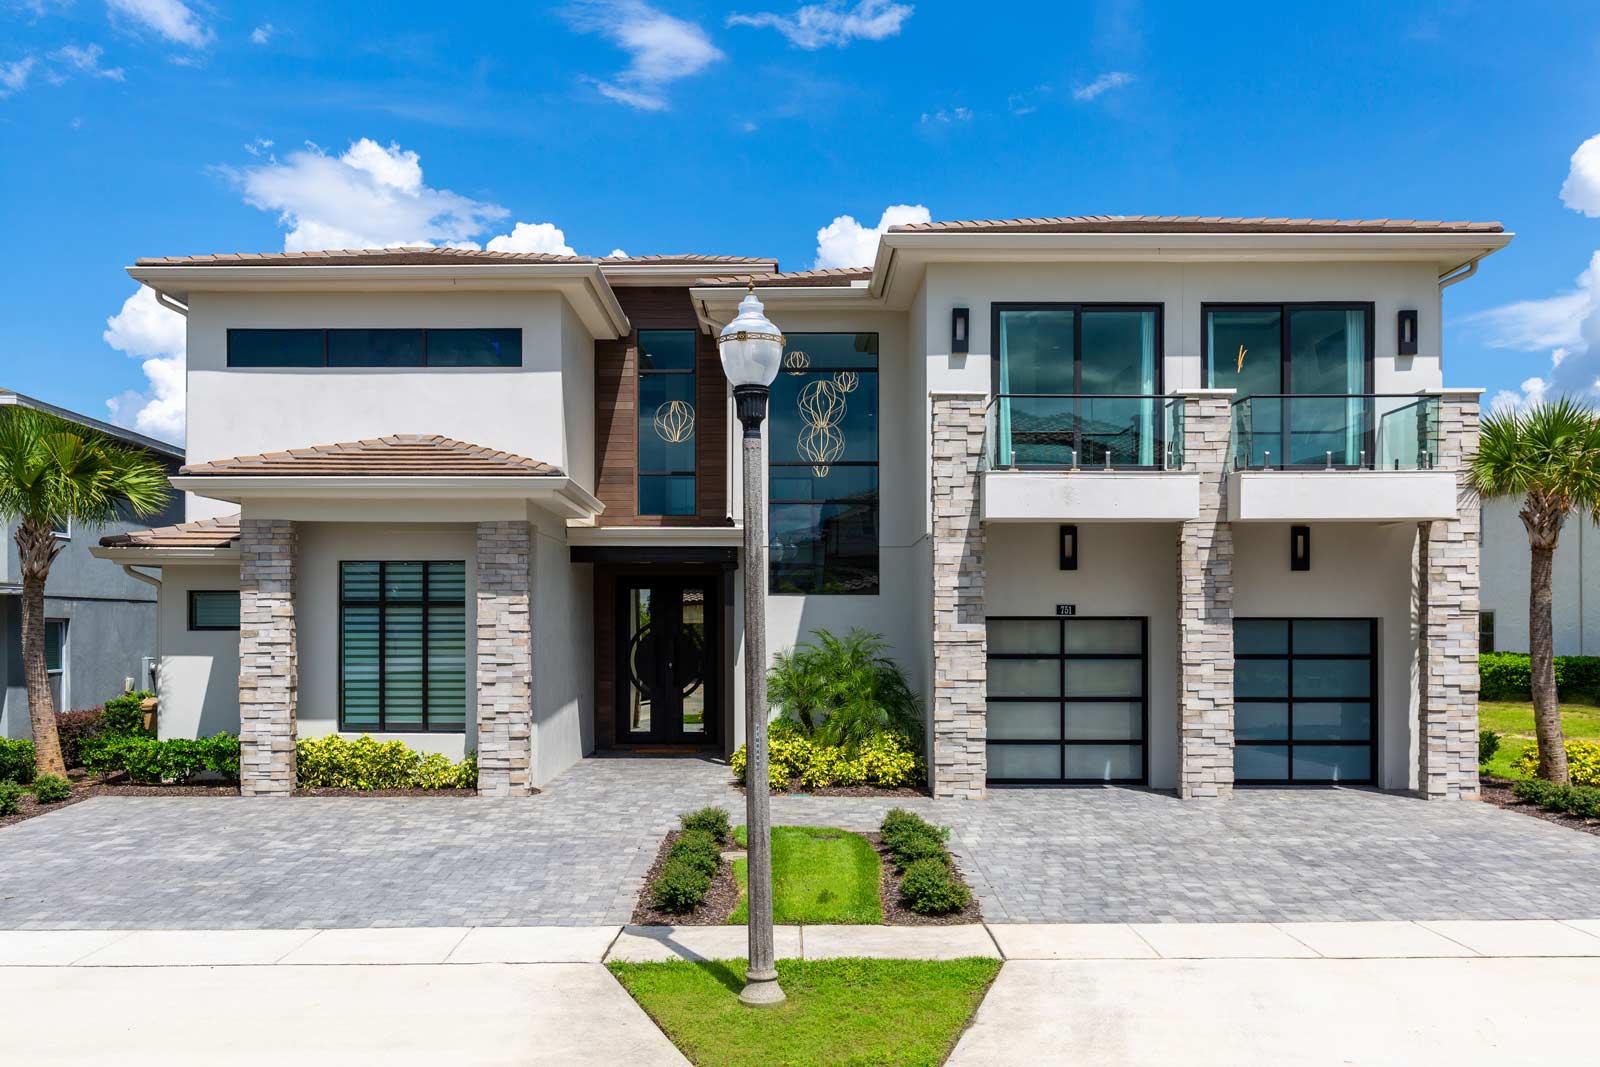
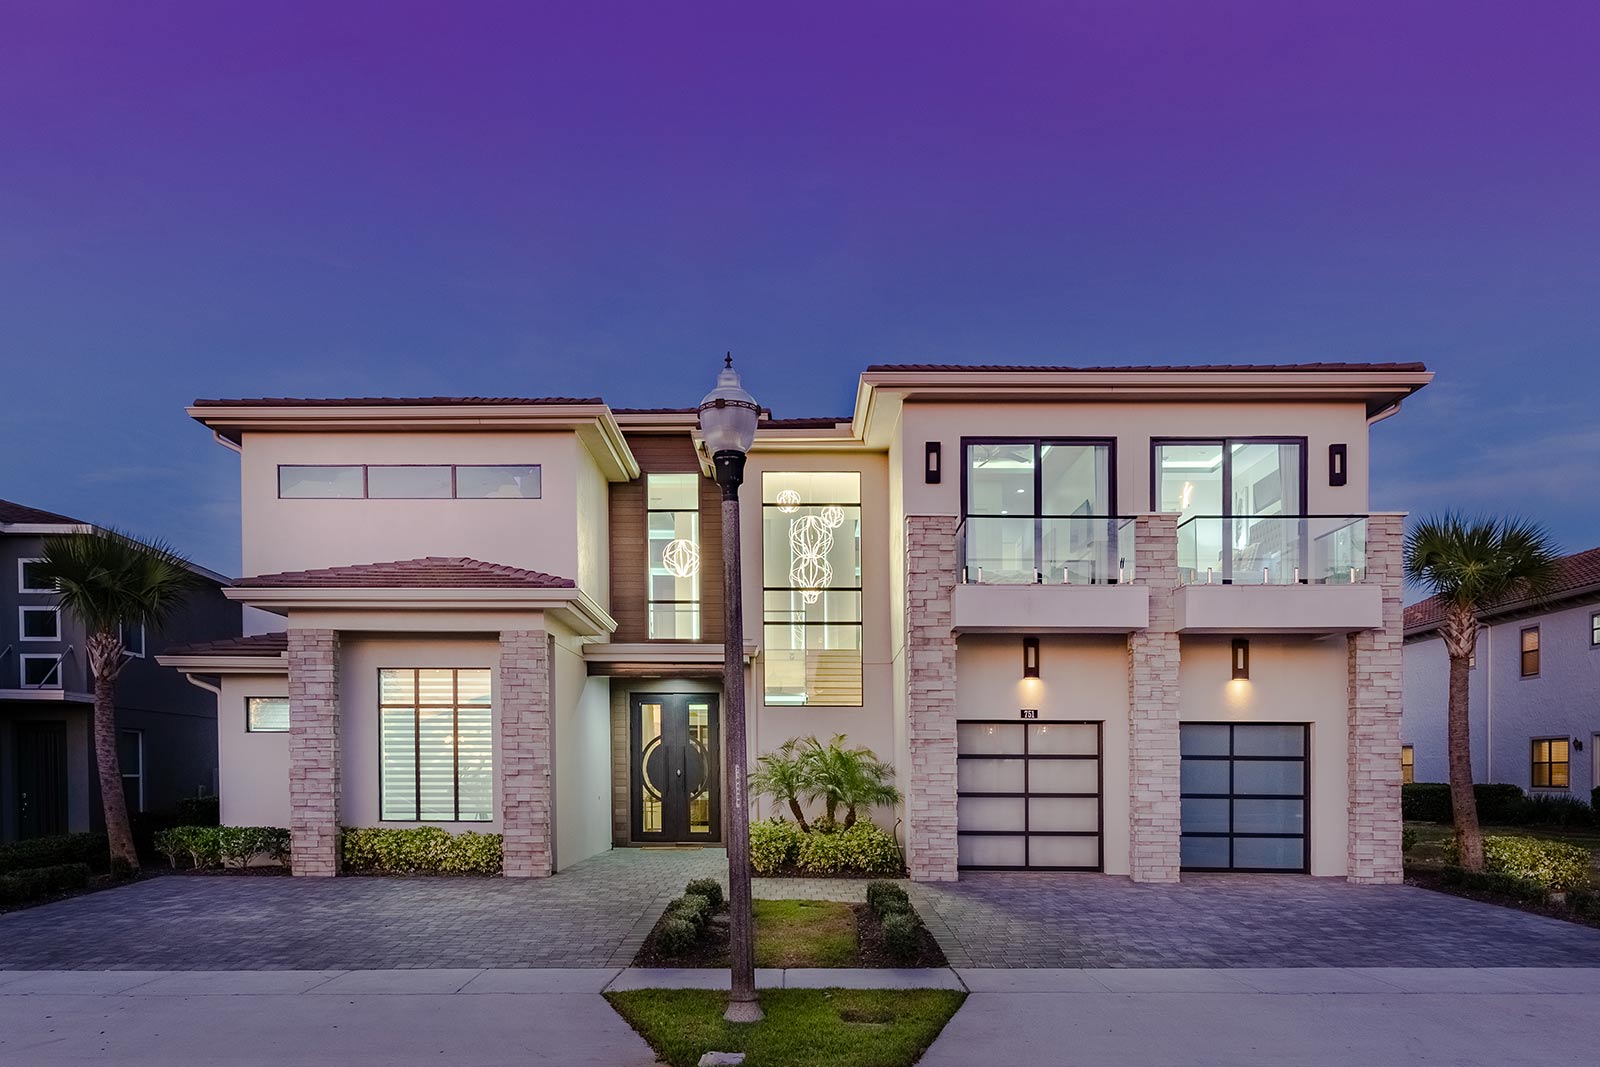
  • Front View
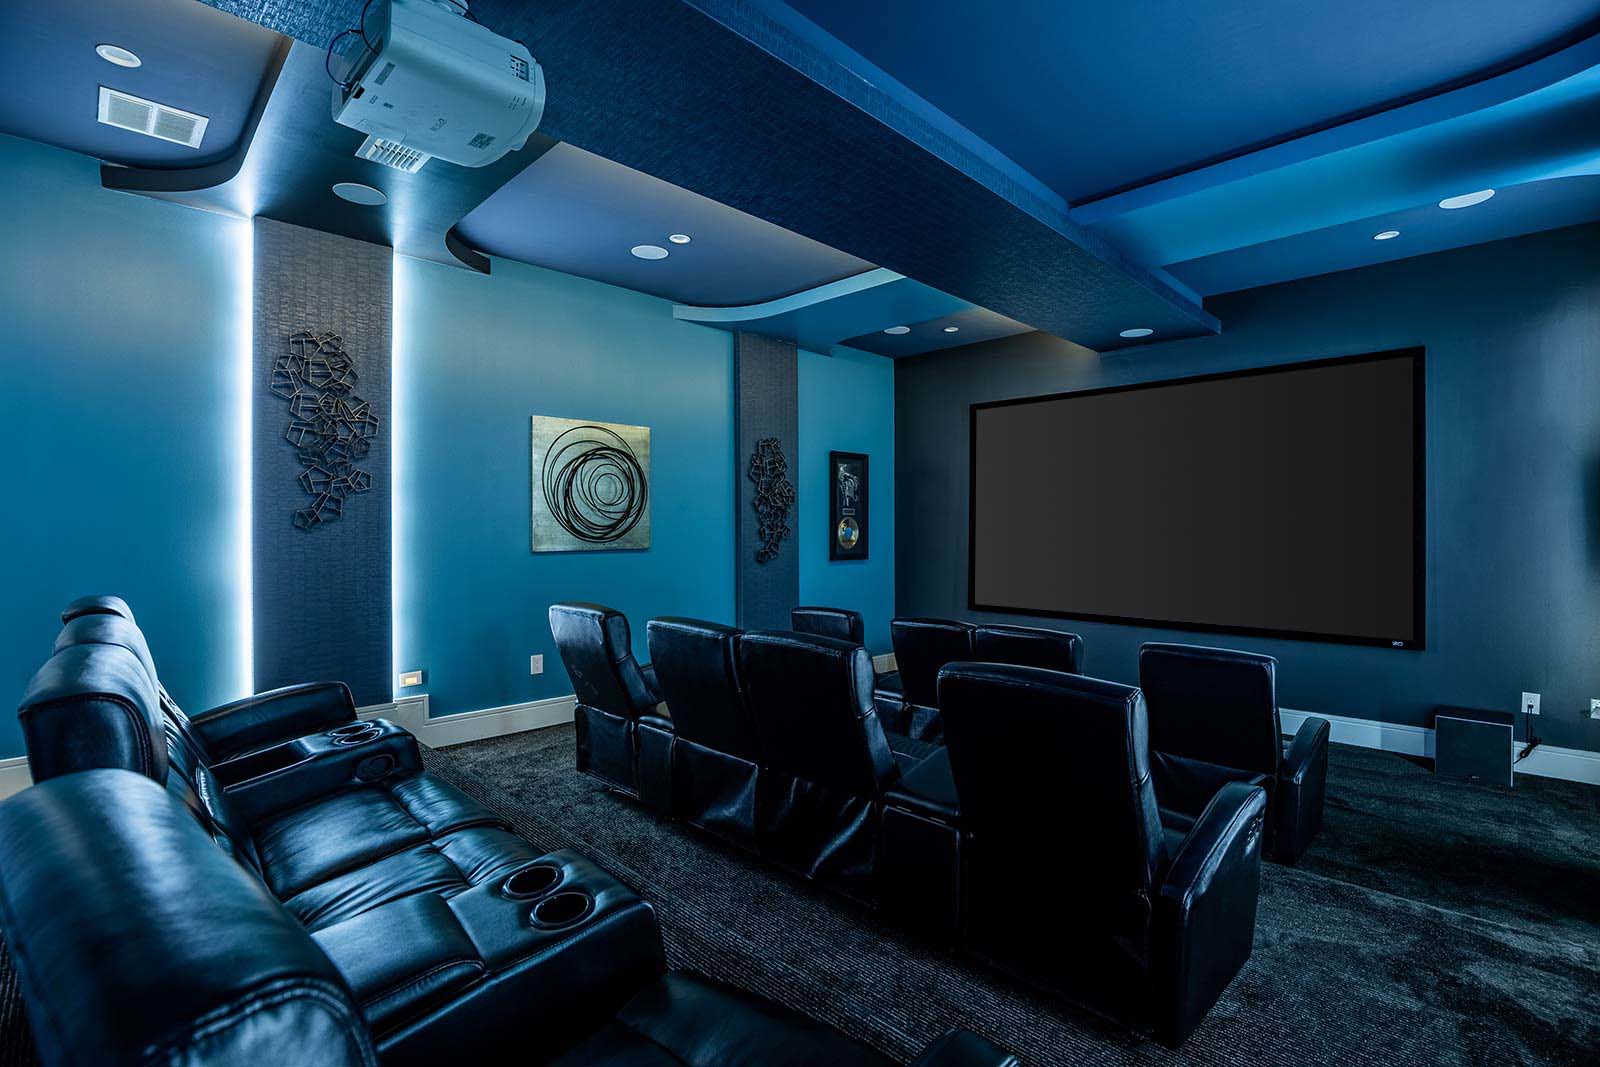
  • Theater w/ Reclining Chairs
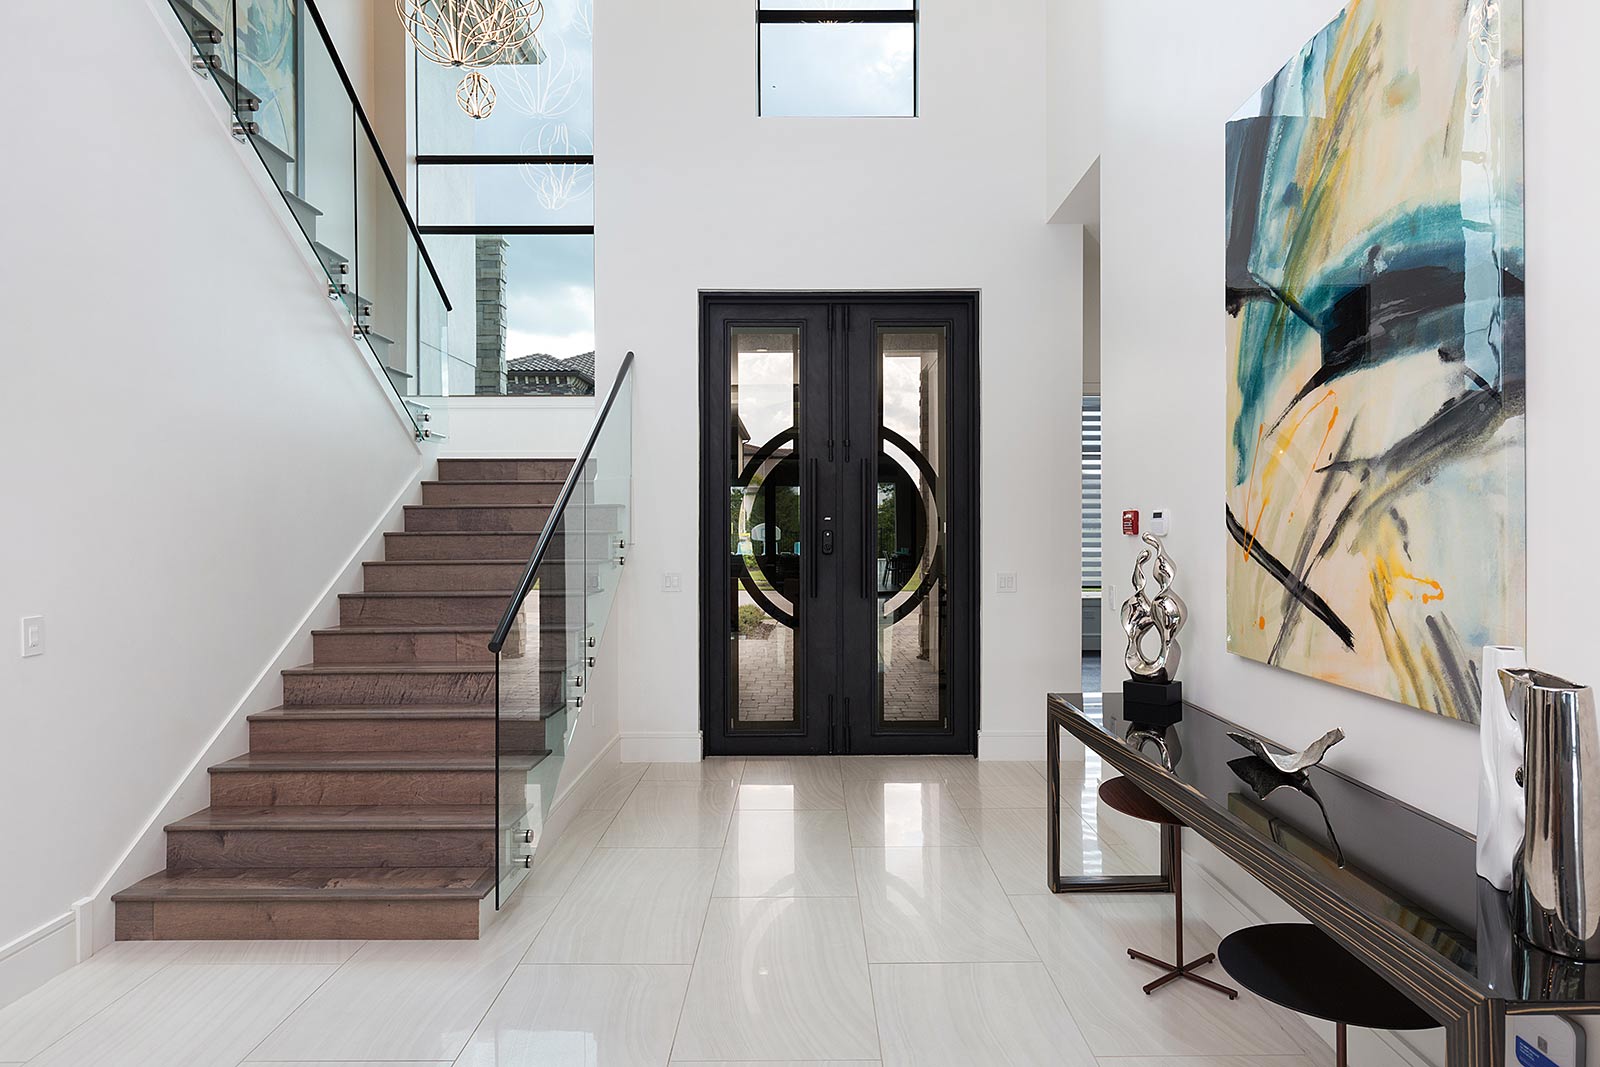
  • Foyer
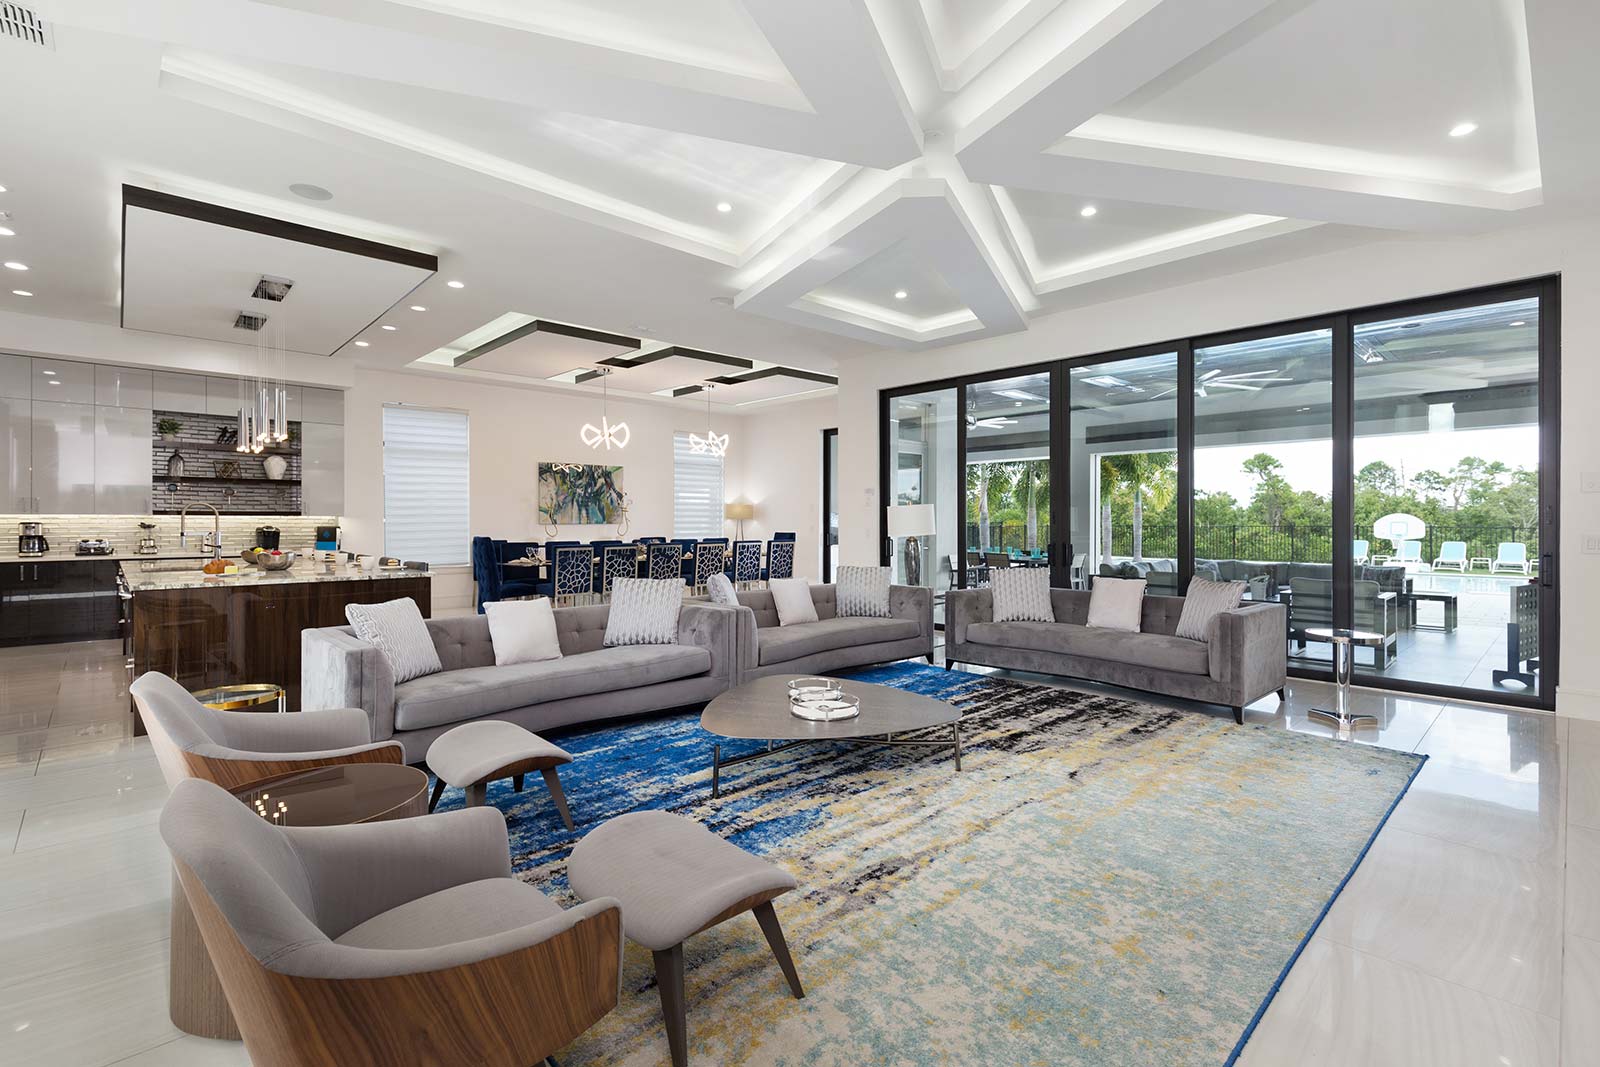
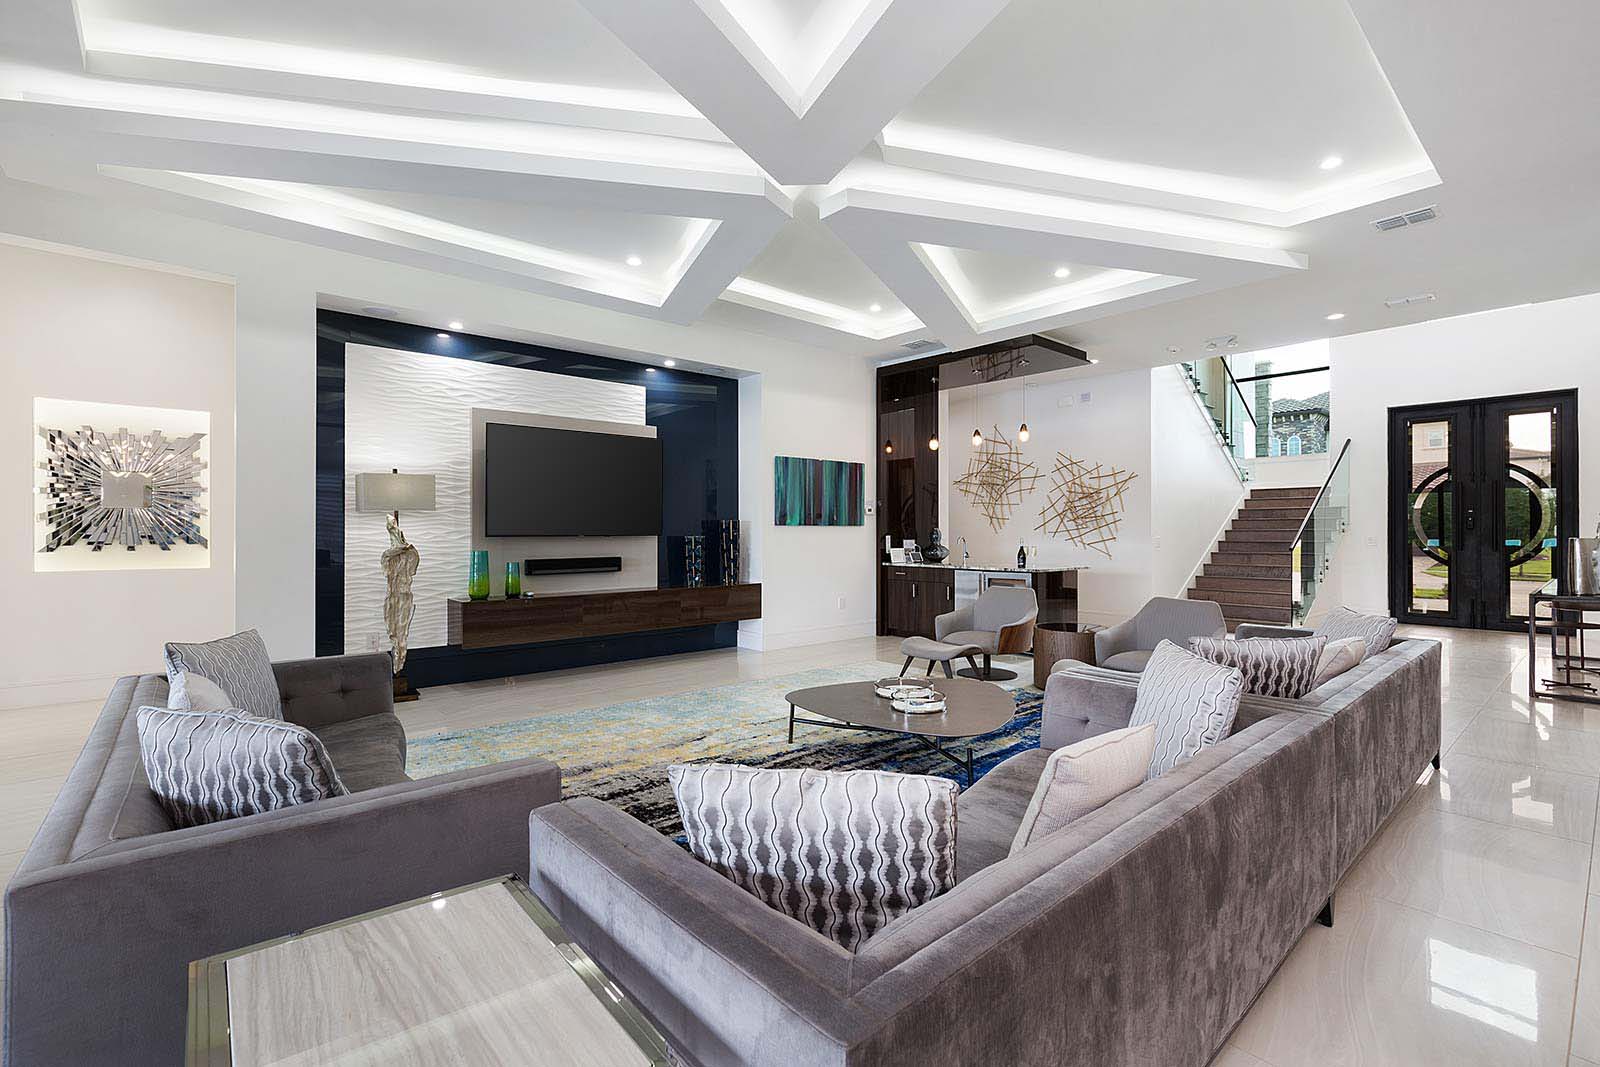
  • Living Room
  • Living Room
  • Kitchen
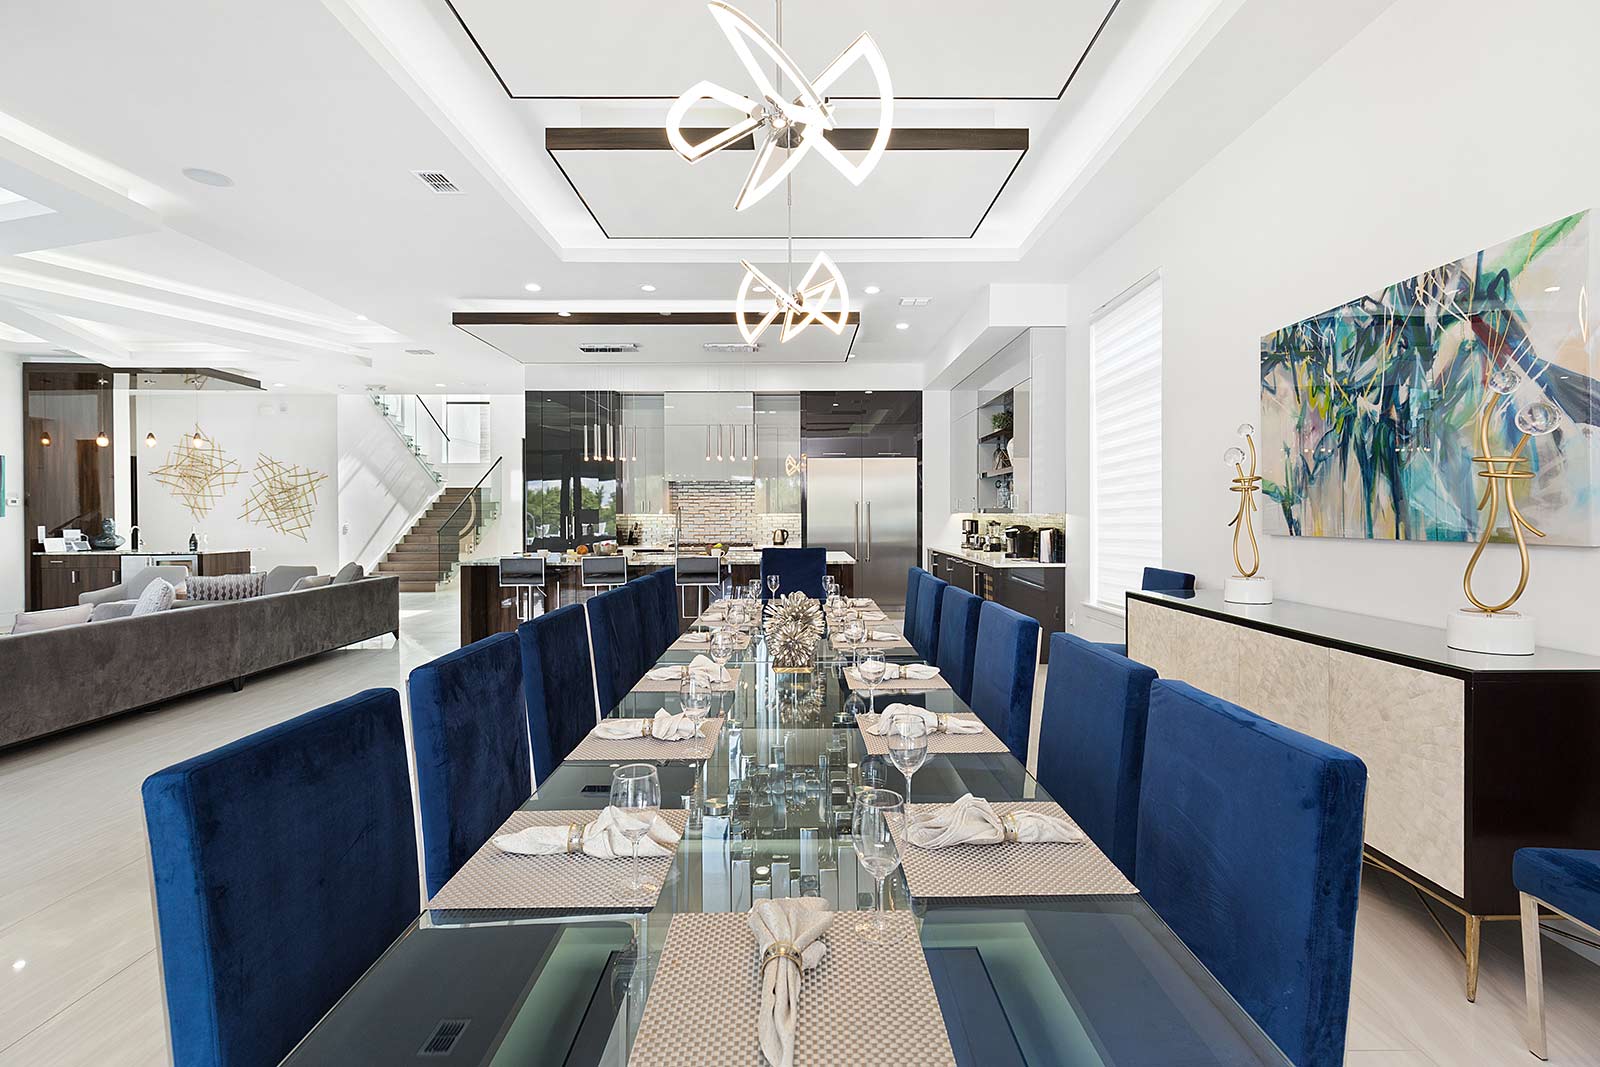
  • Dining Room
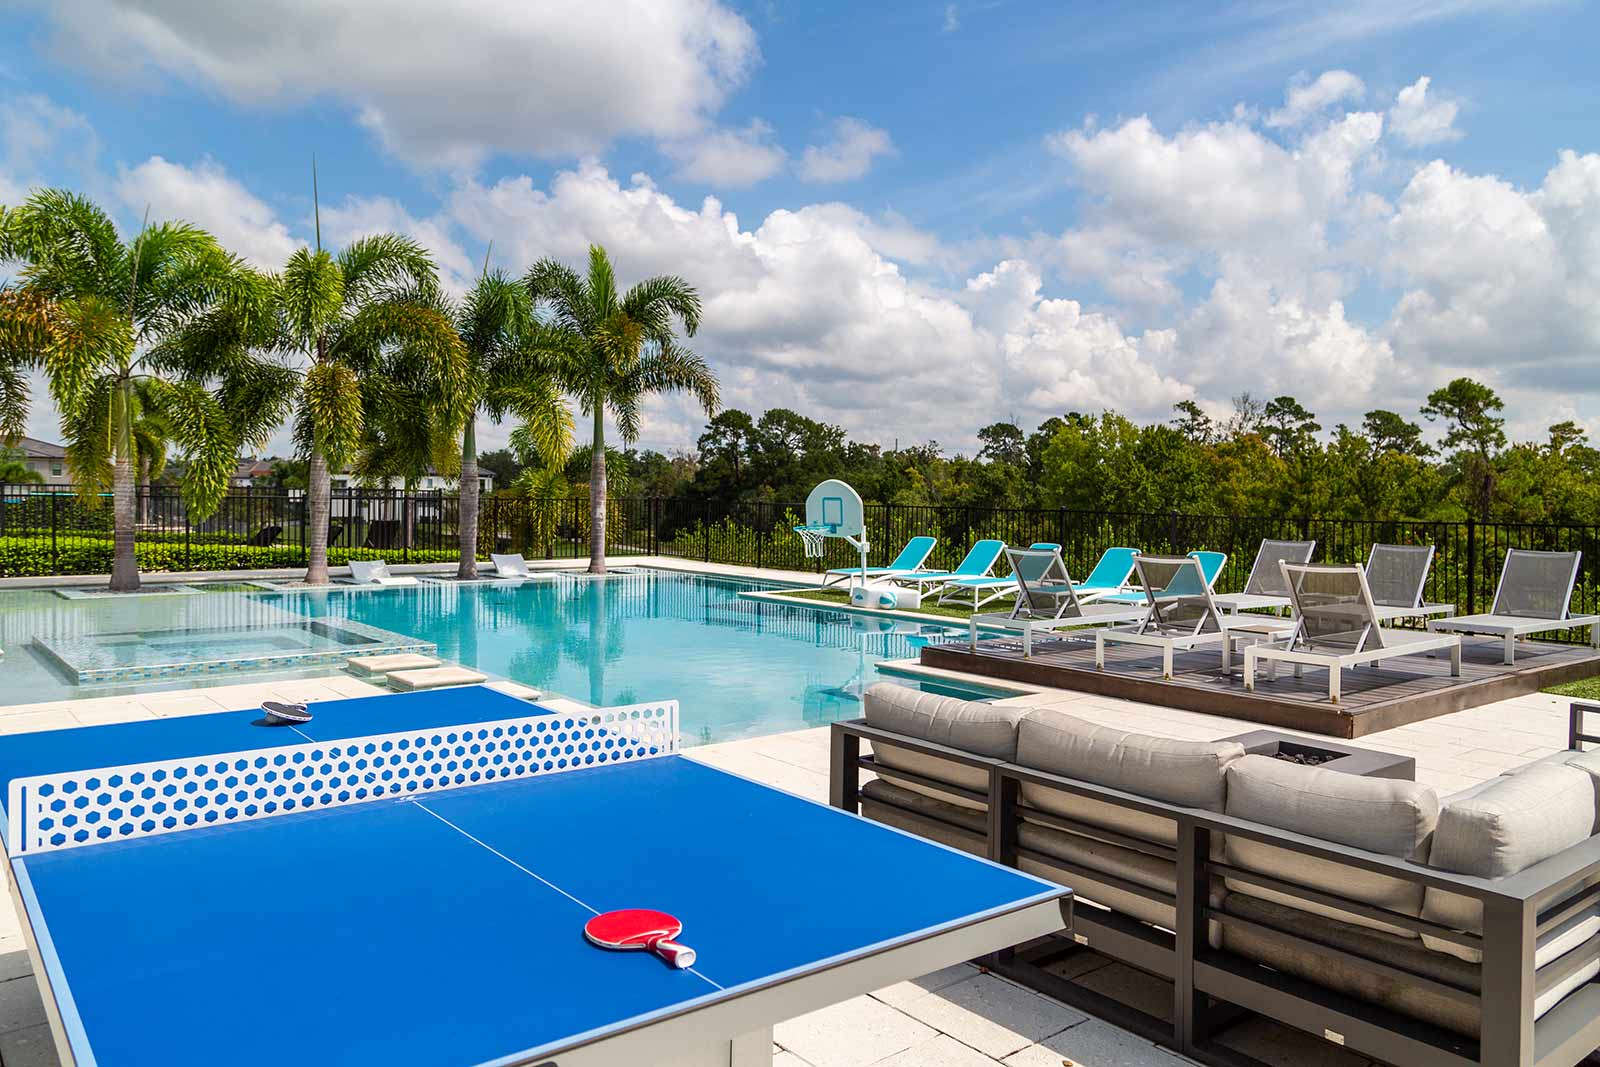
  • Private Pool & Patio
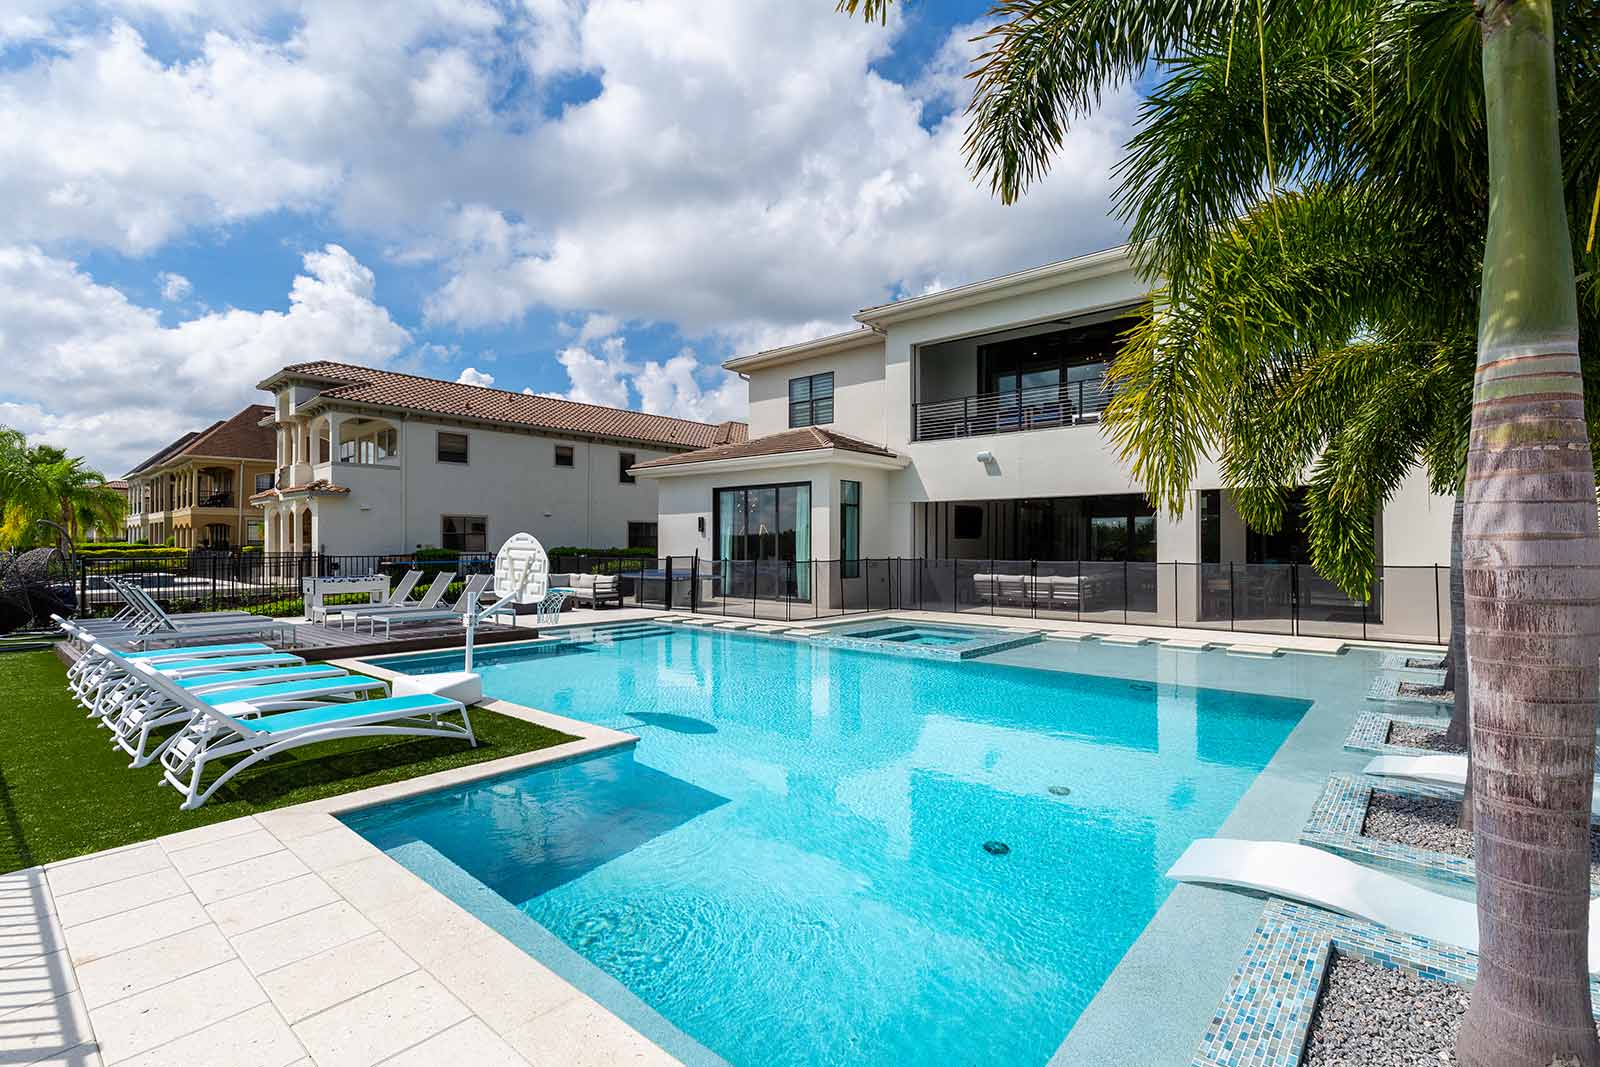
  • Private Pool & Patio
  • Private Pool & Patio
  • Private Pool & Patio
  • Arcade
  • Arcade
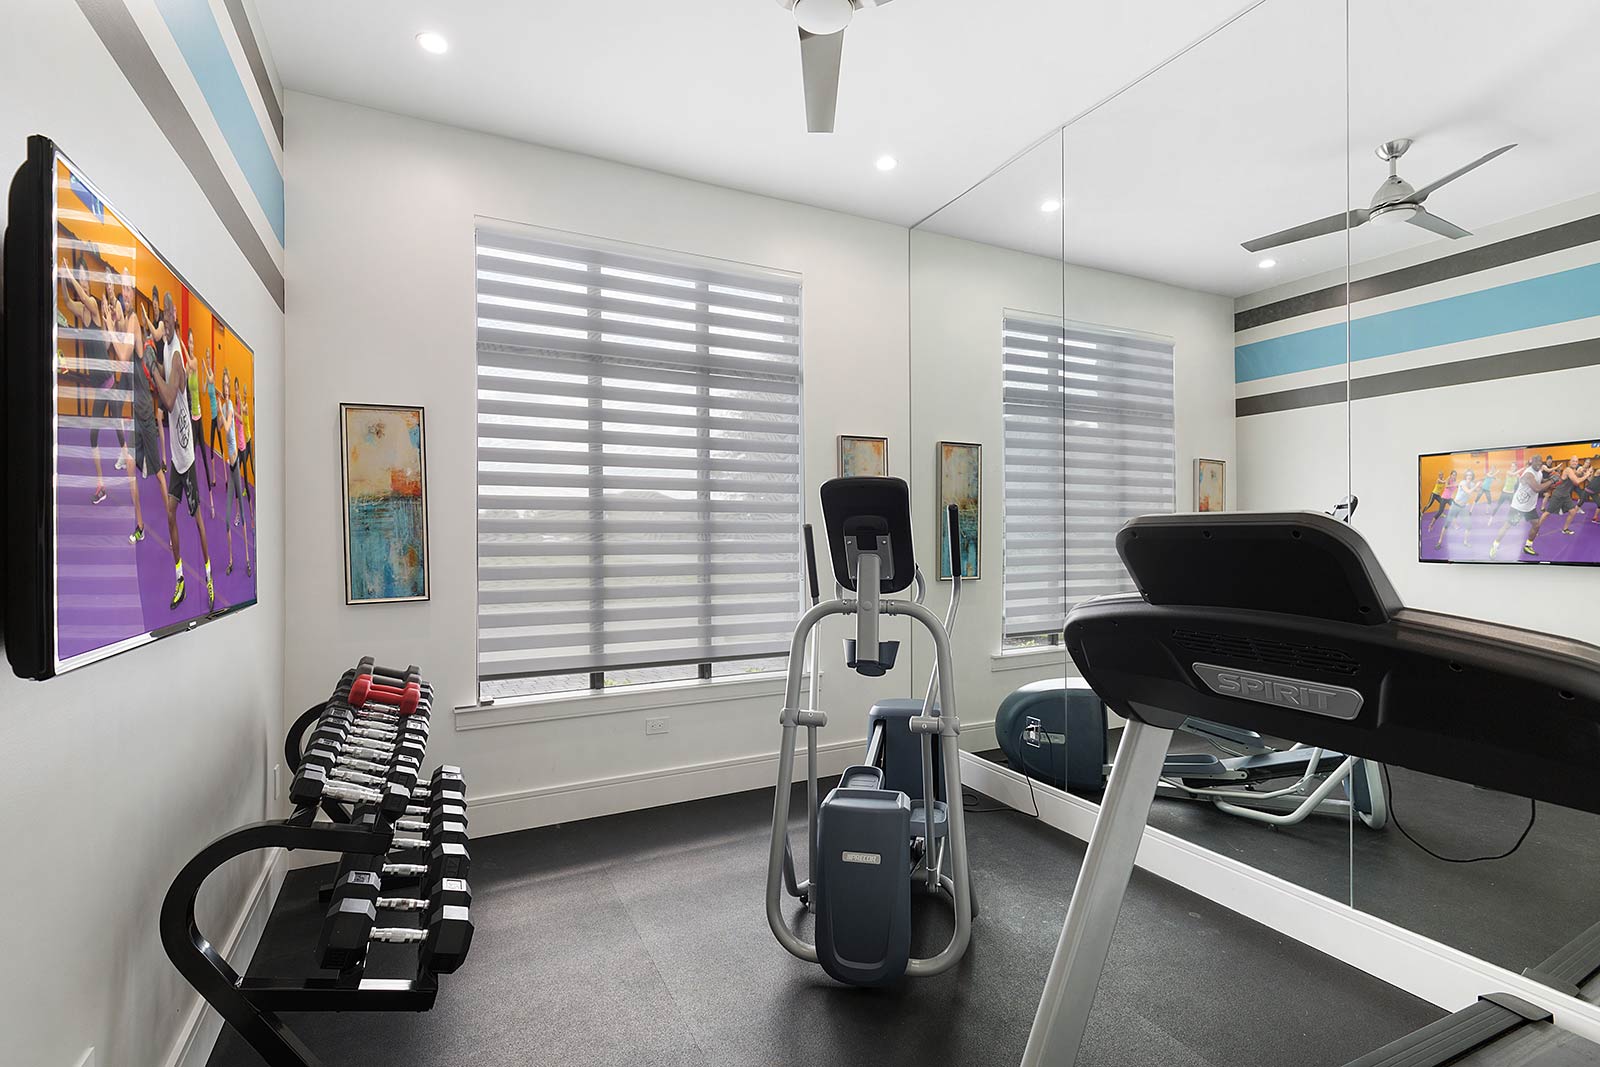
  • Gym
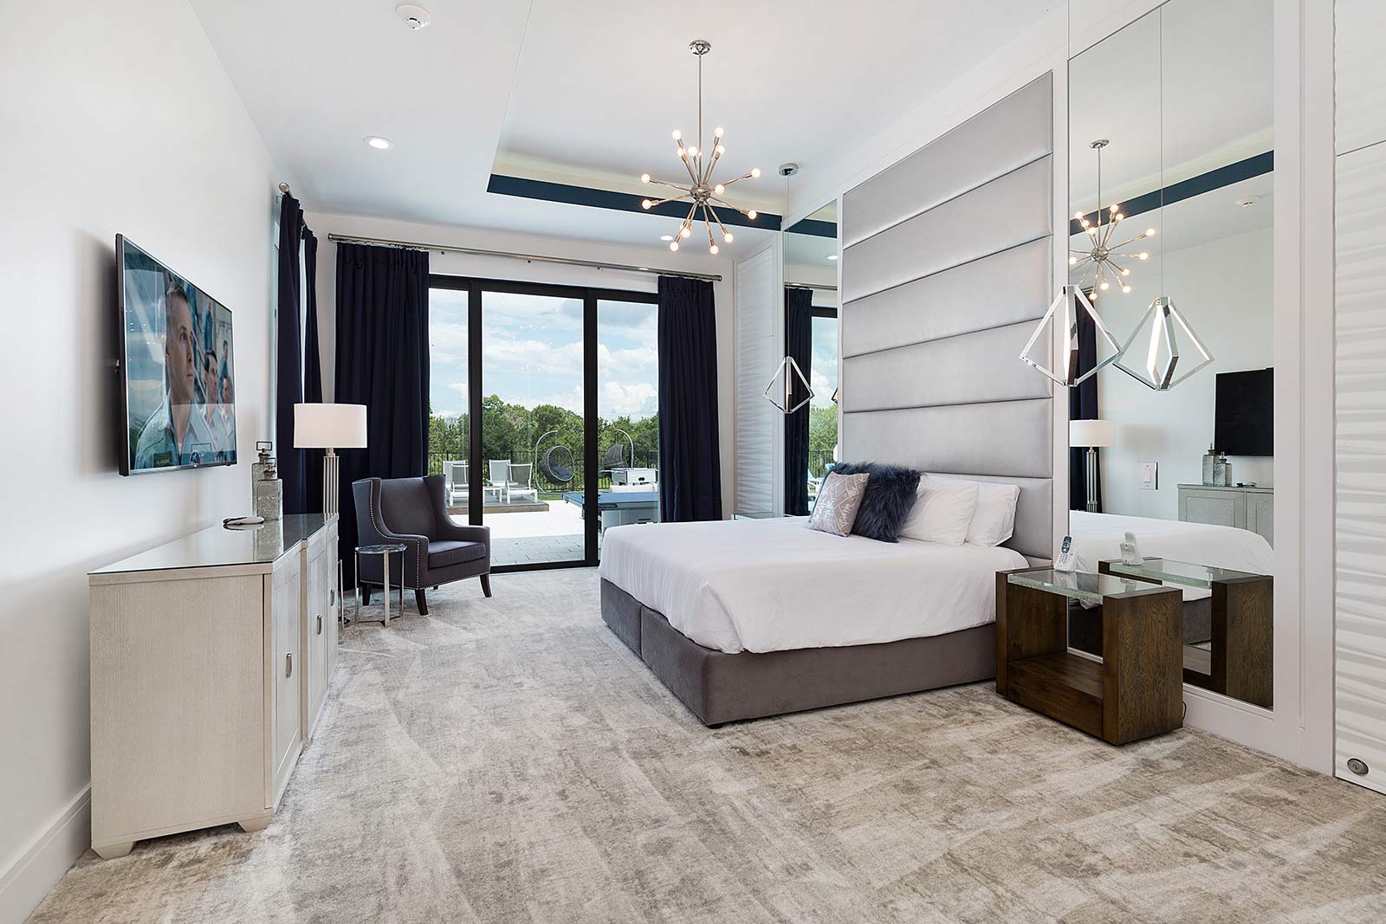
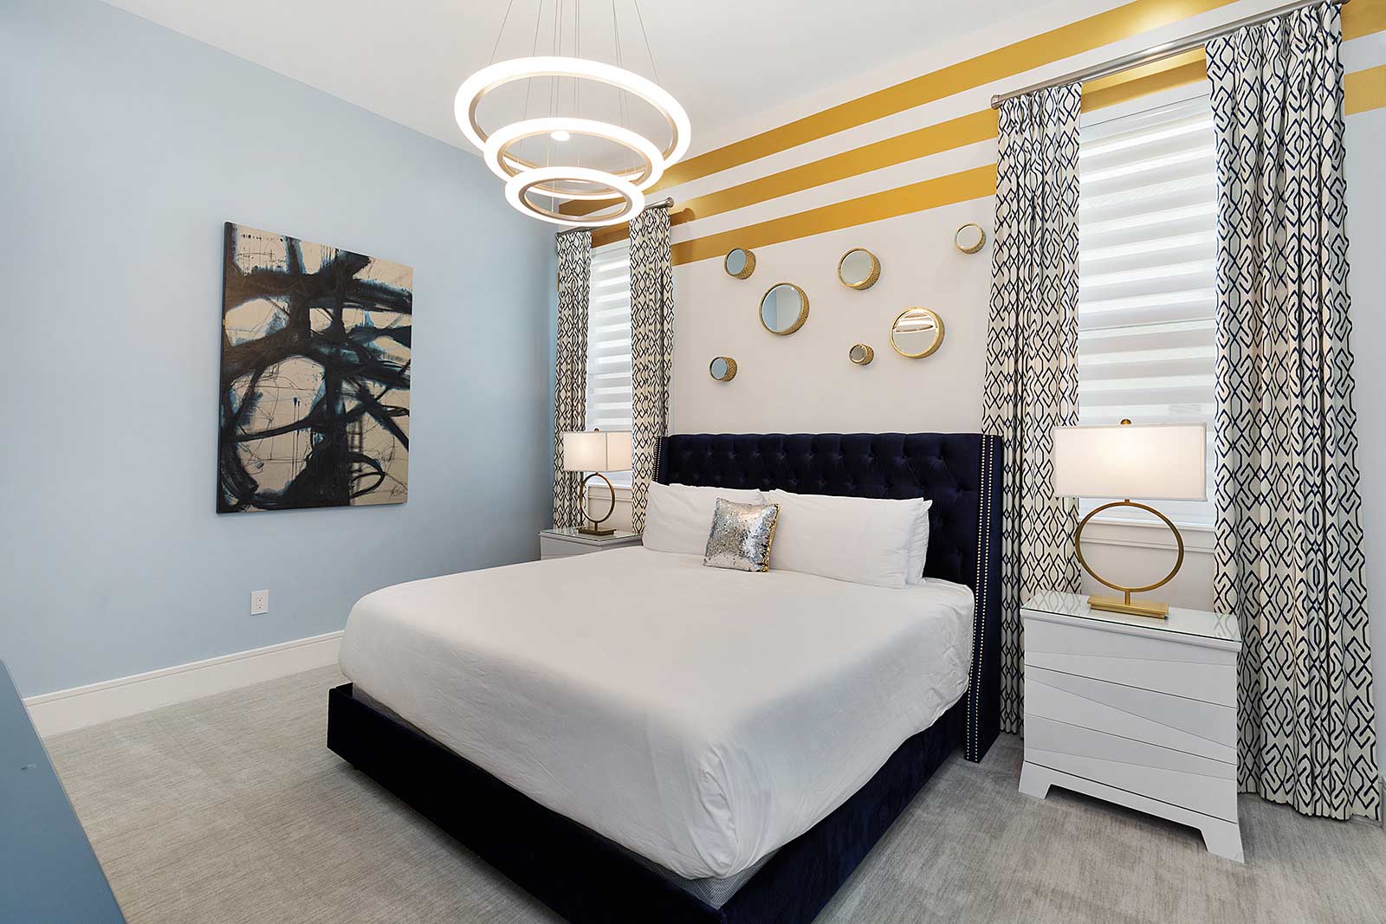
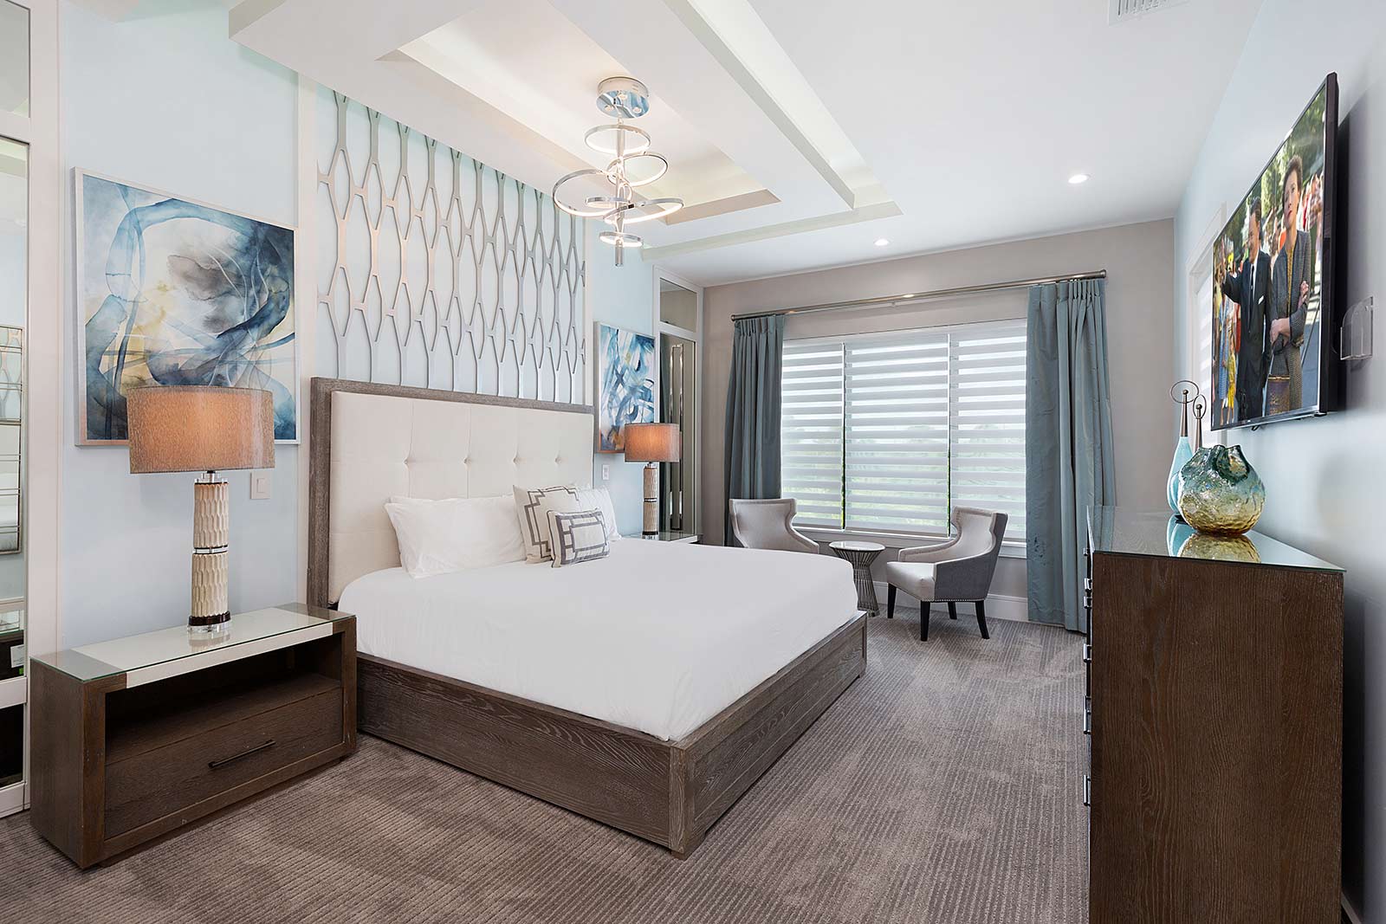
  • Master Suite 1 on First Floor
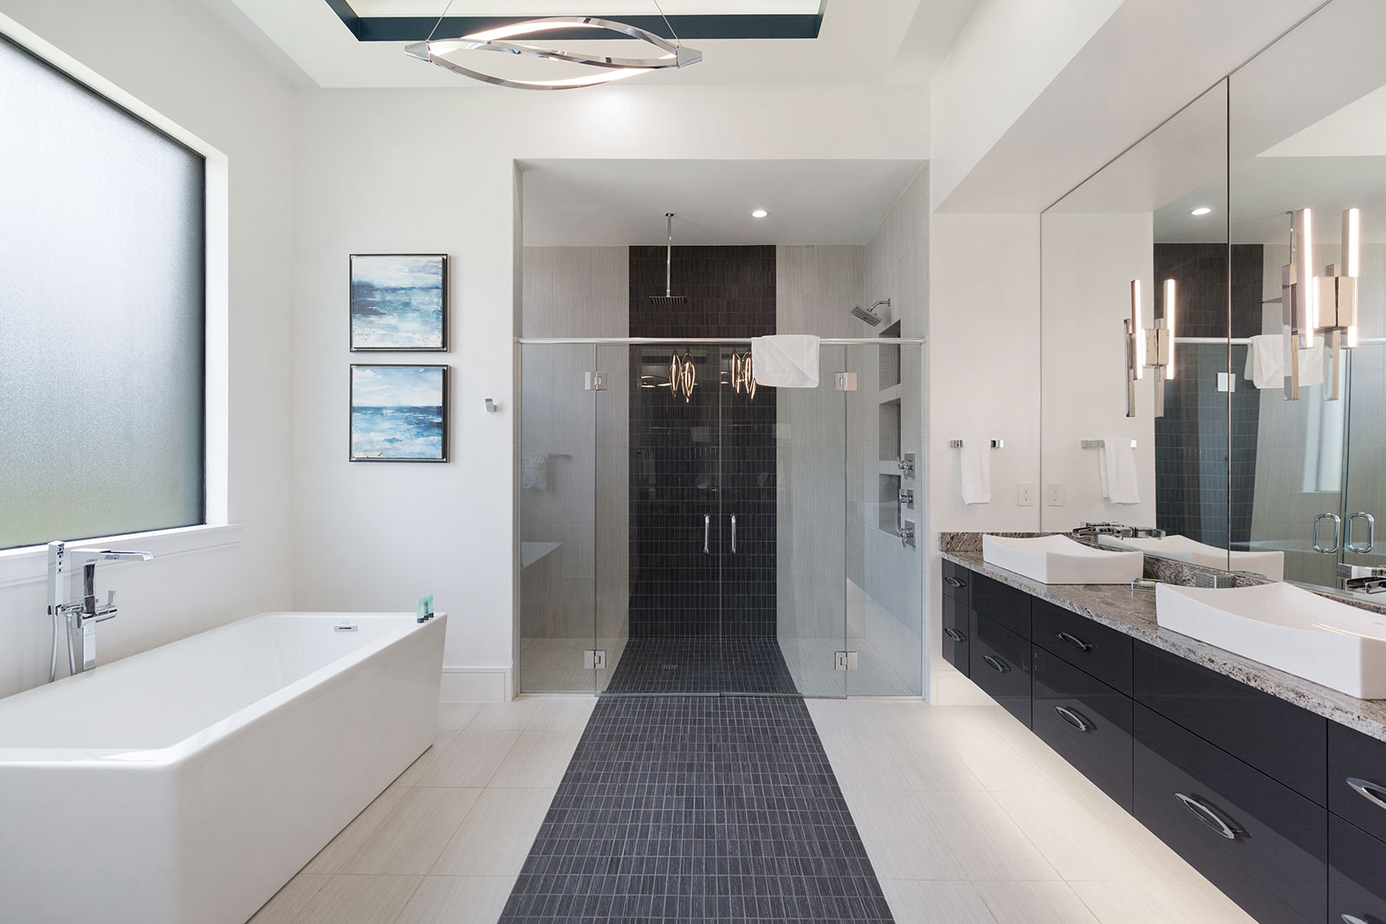
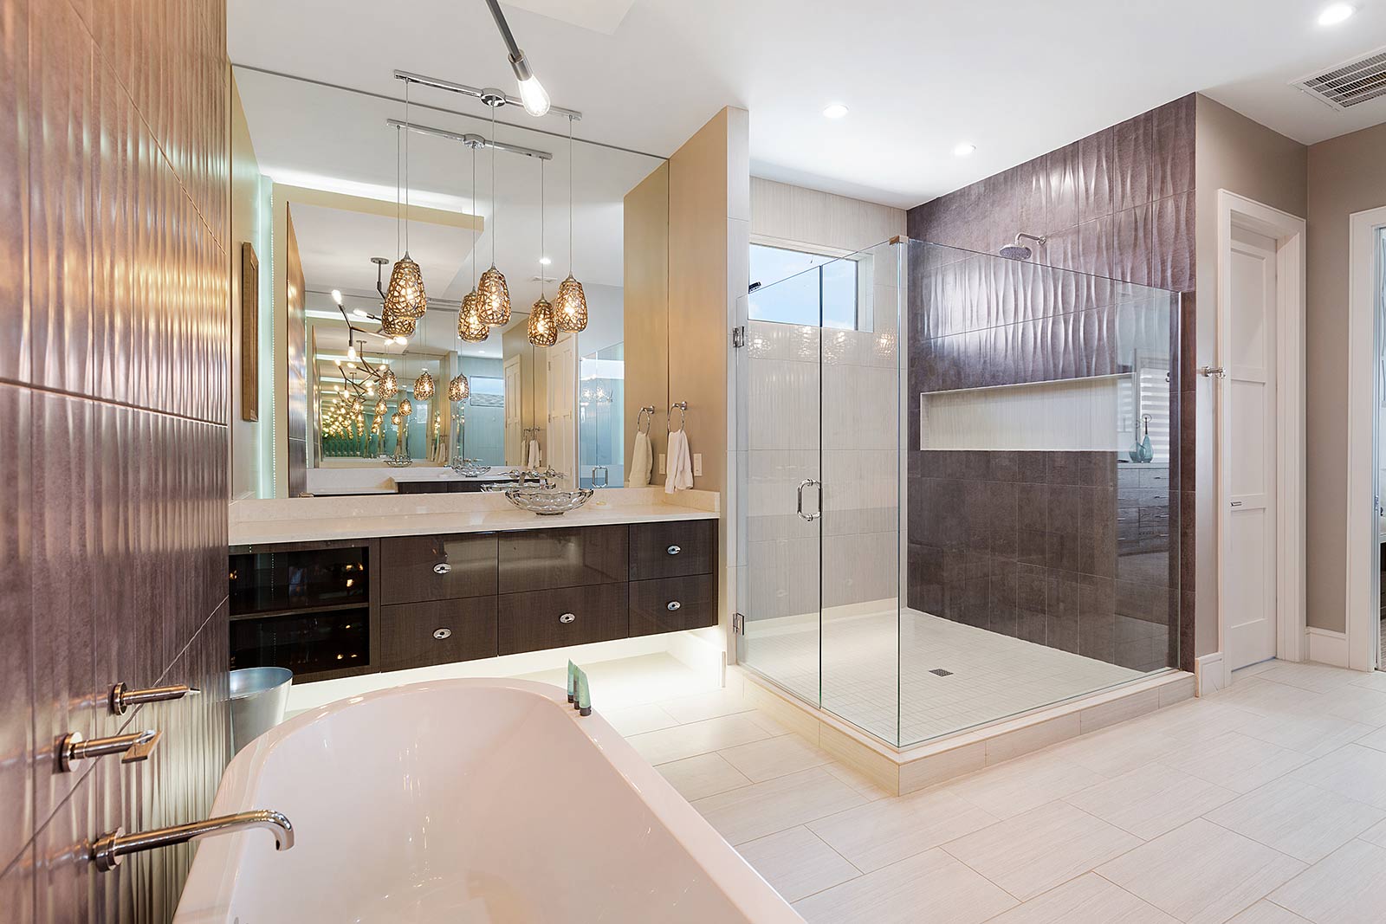
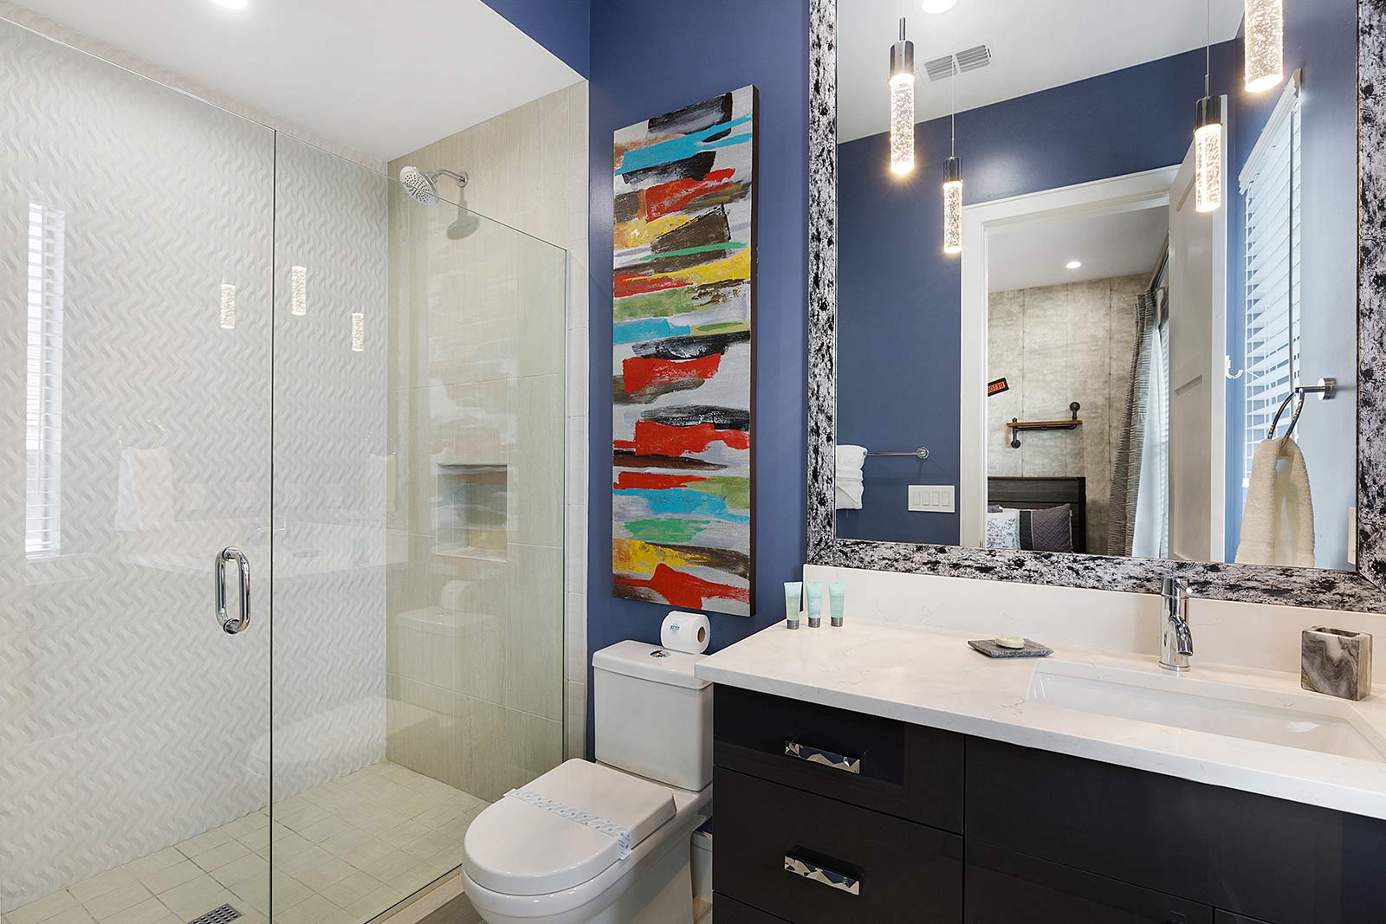
  • Master Suite 1 Bath on First Floor
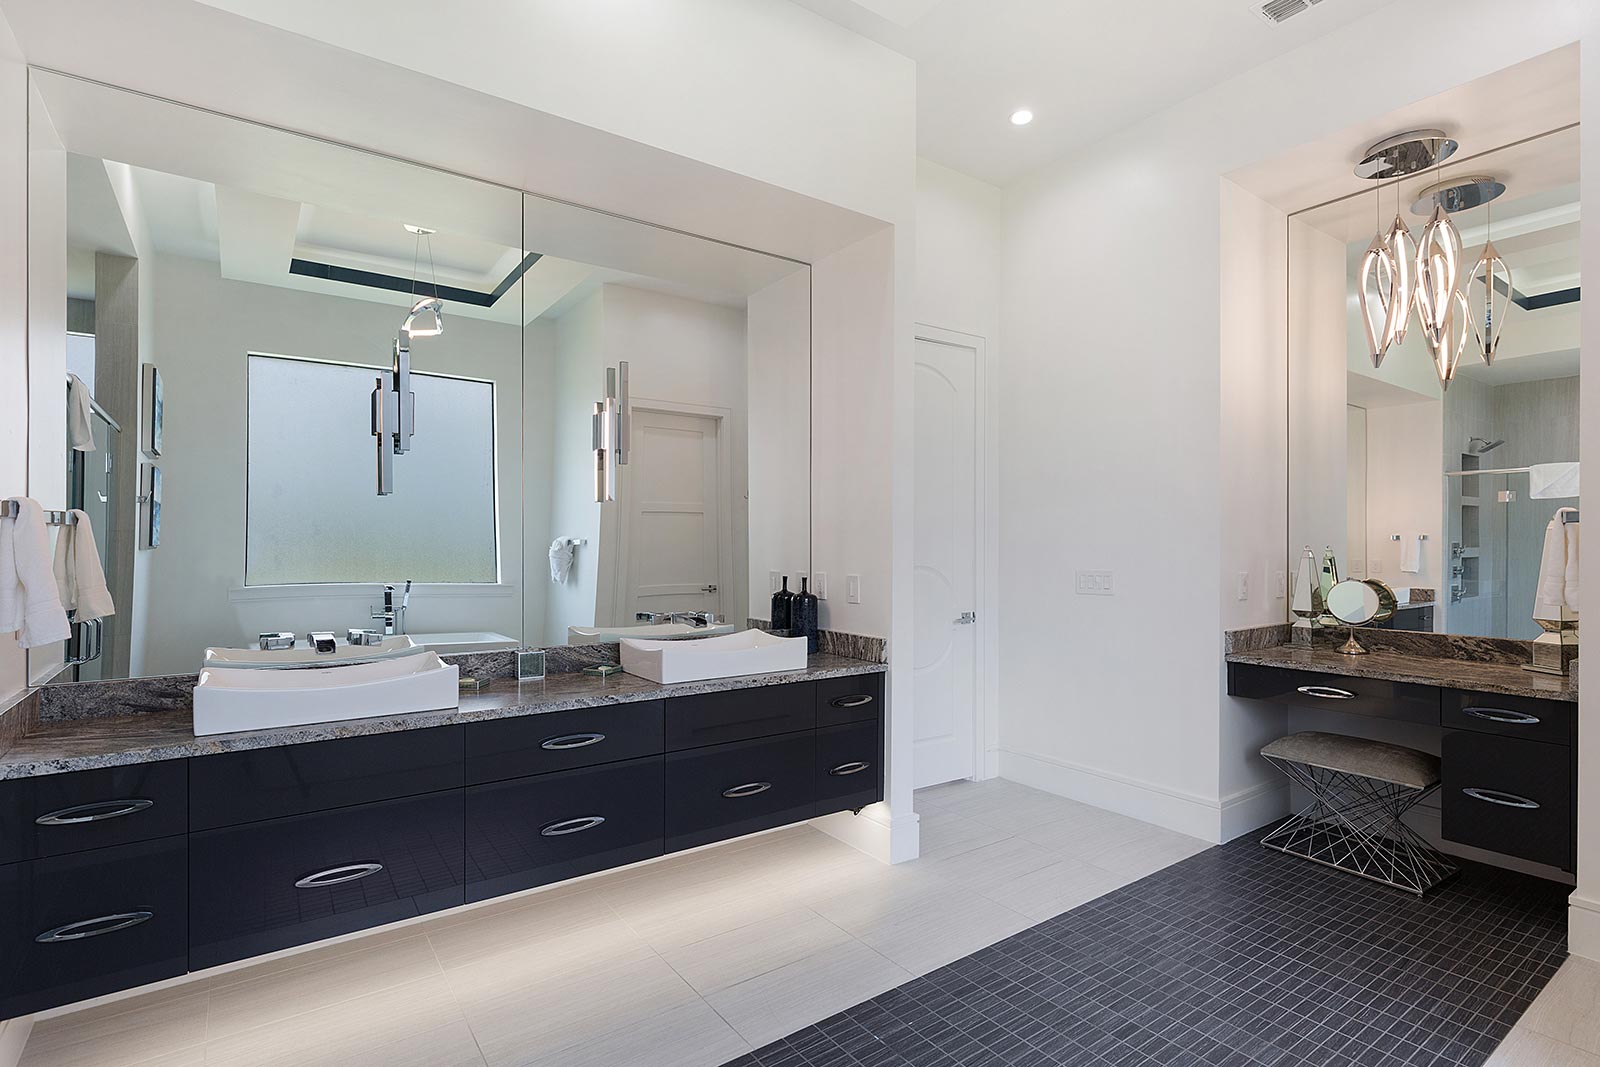
  • Master Suite 1 Bath on First Floor
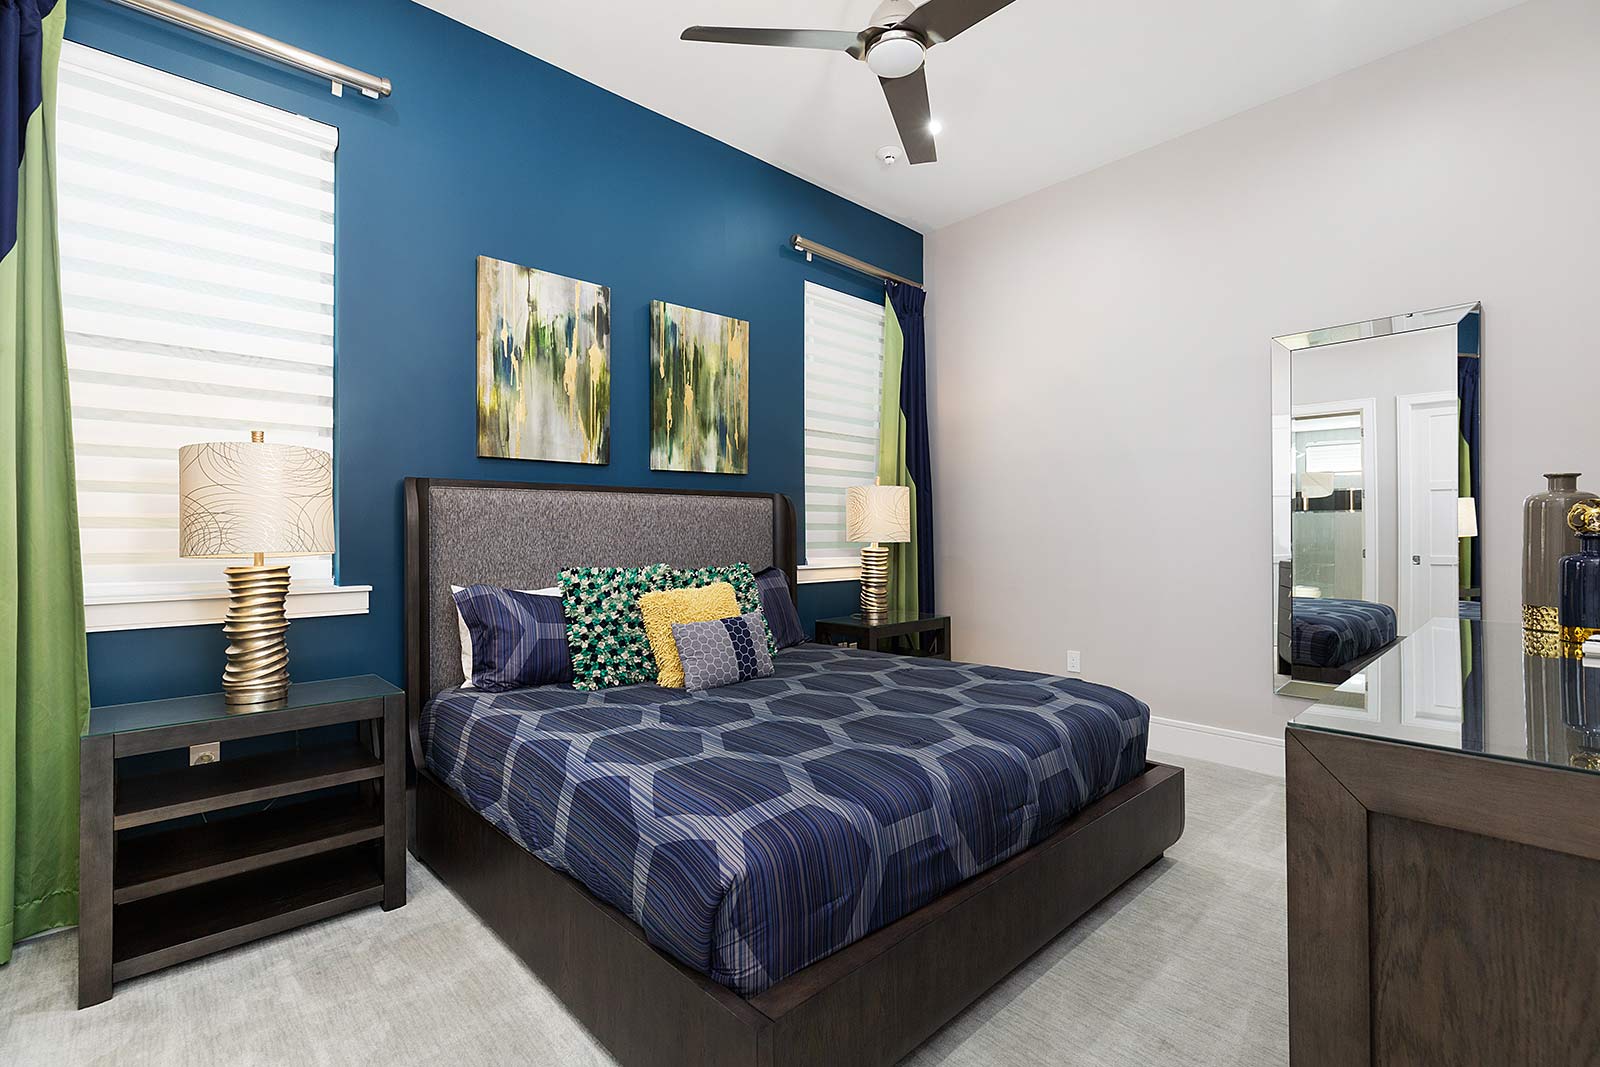
  • Bedroom 1 on First Floor
  • Bedroom 2 on First Floor
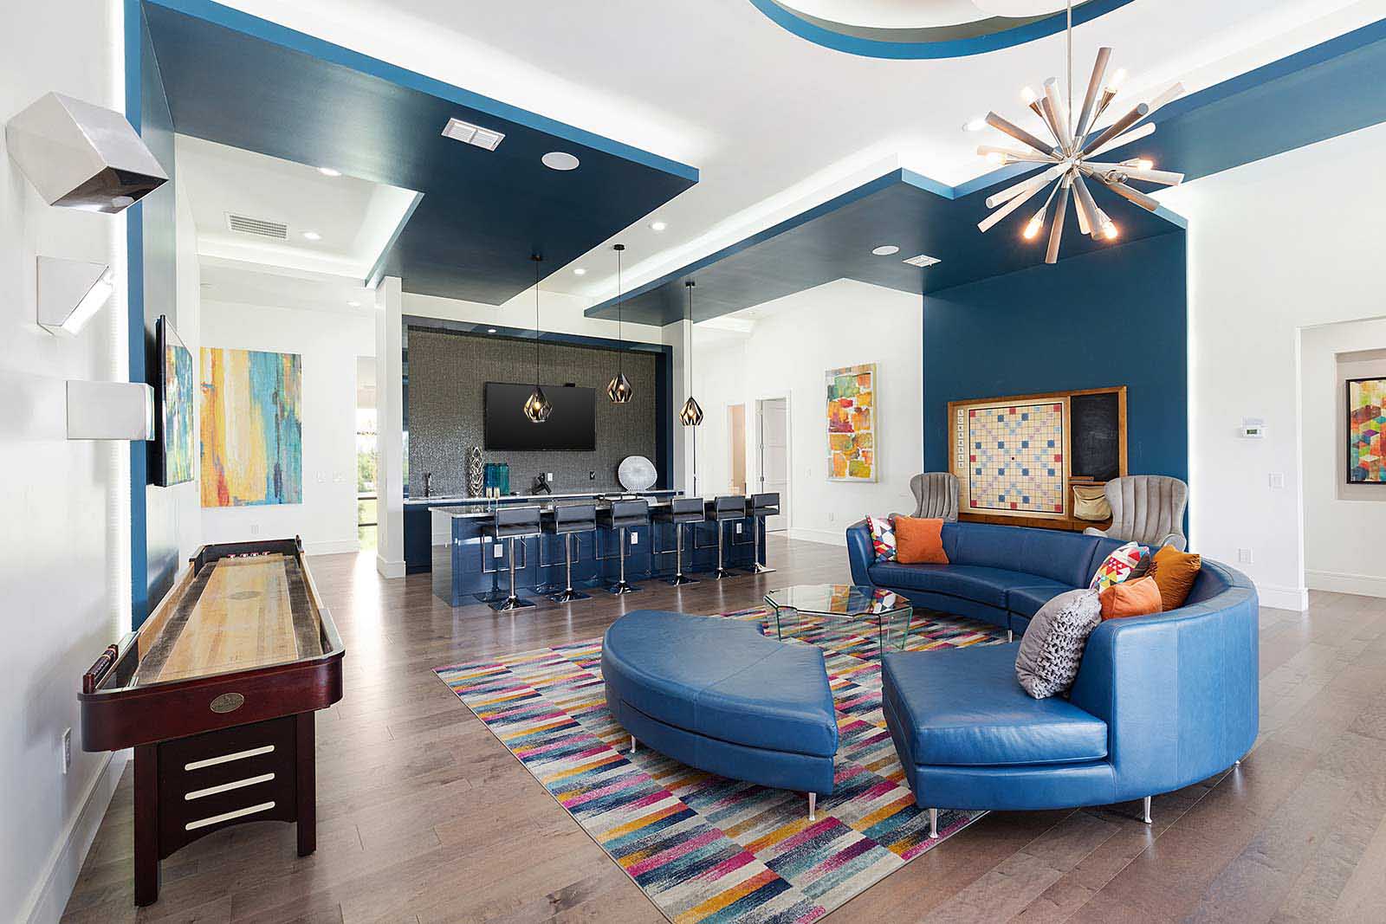
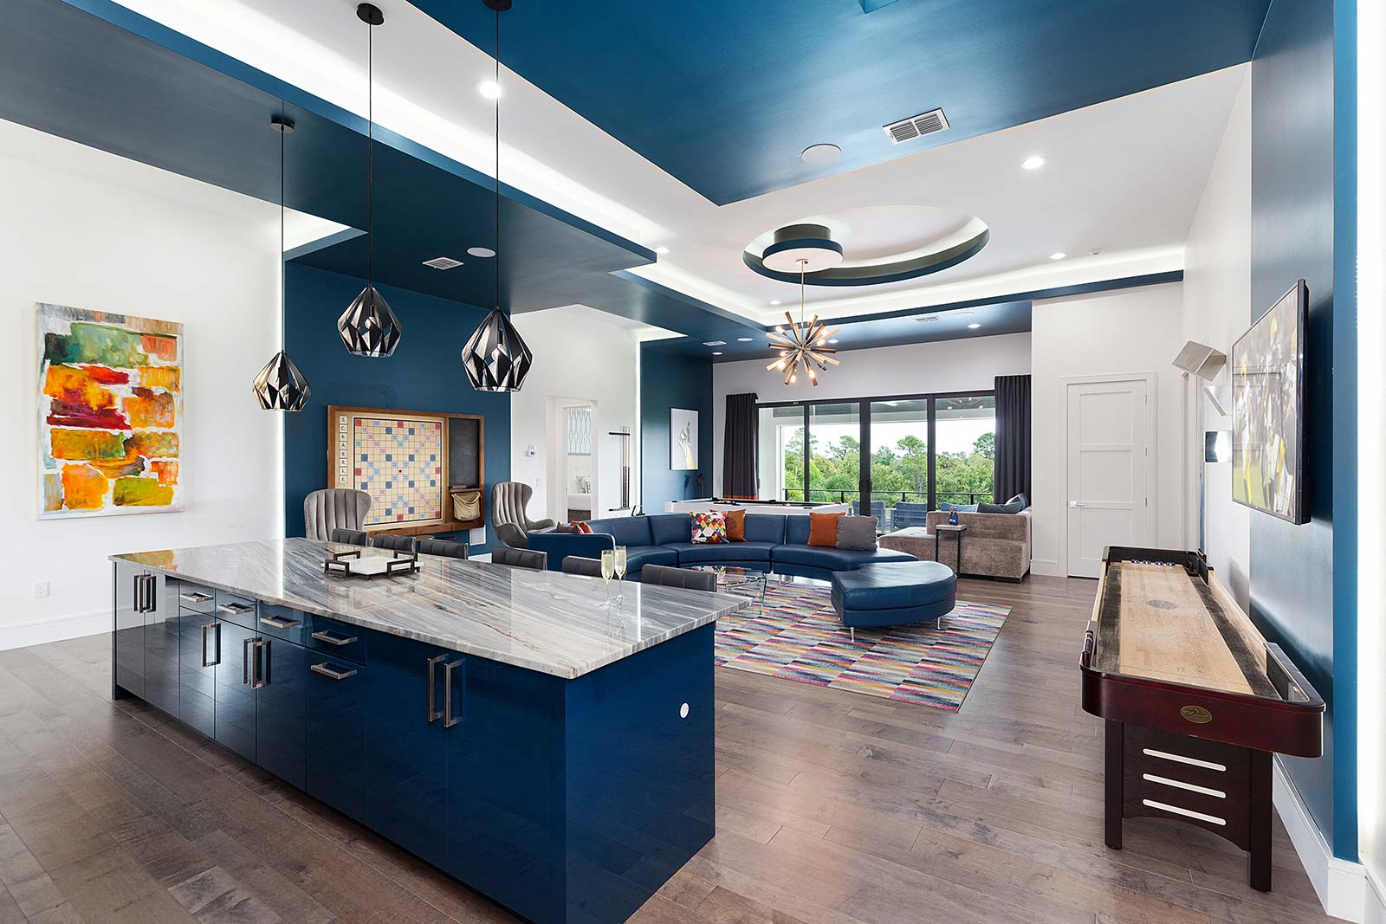
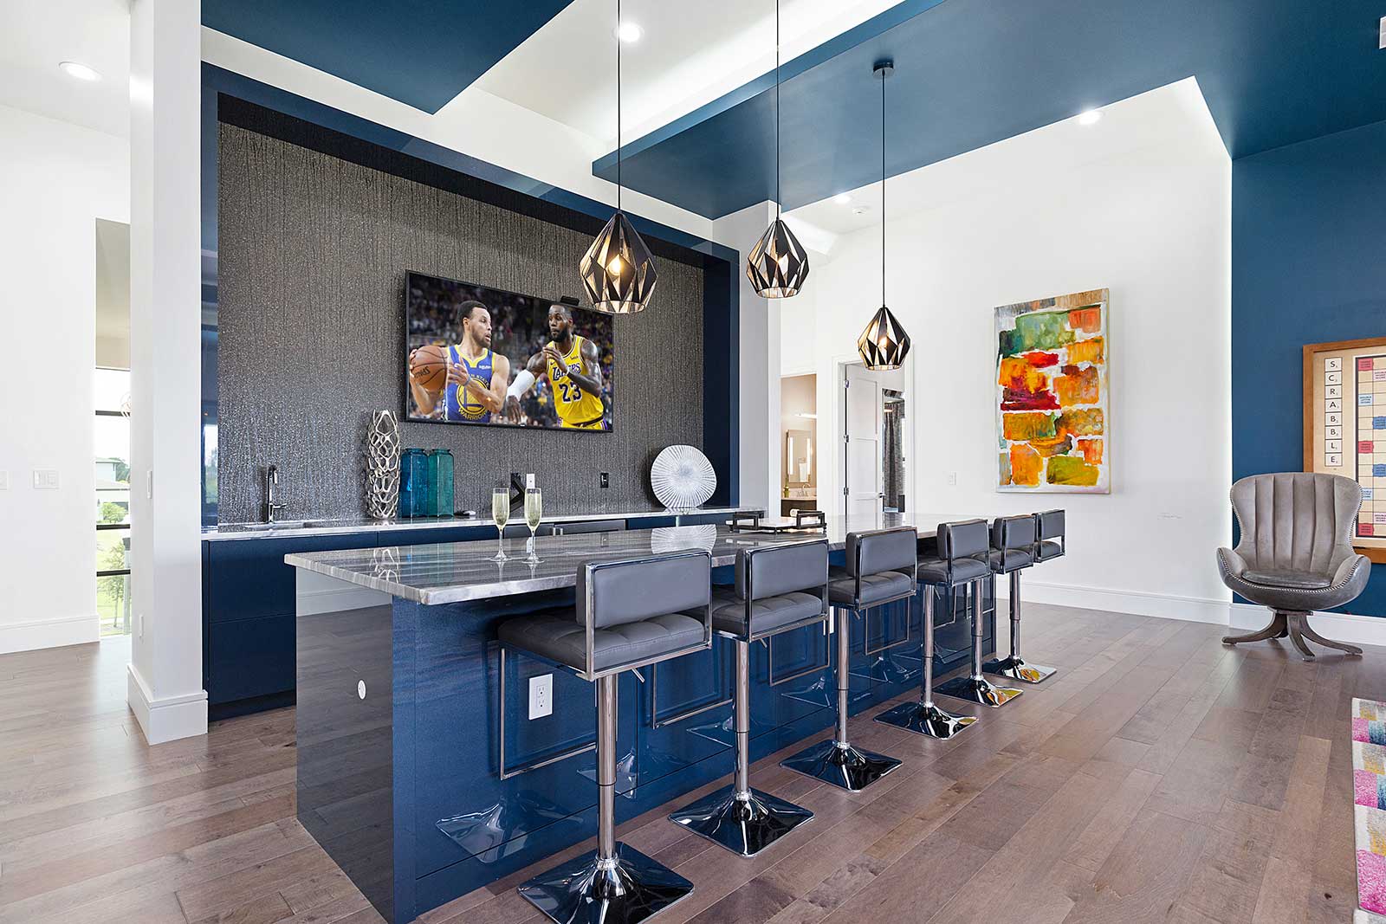
  • Upstairs Loft w/ Bar, Shuffle Board & Pool Table
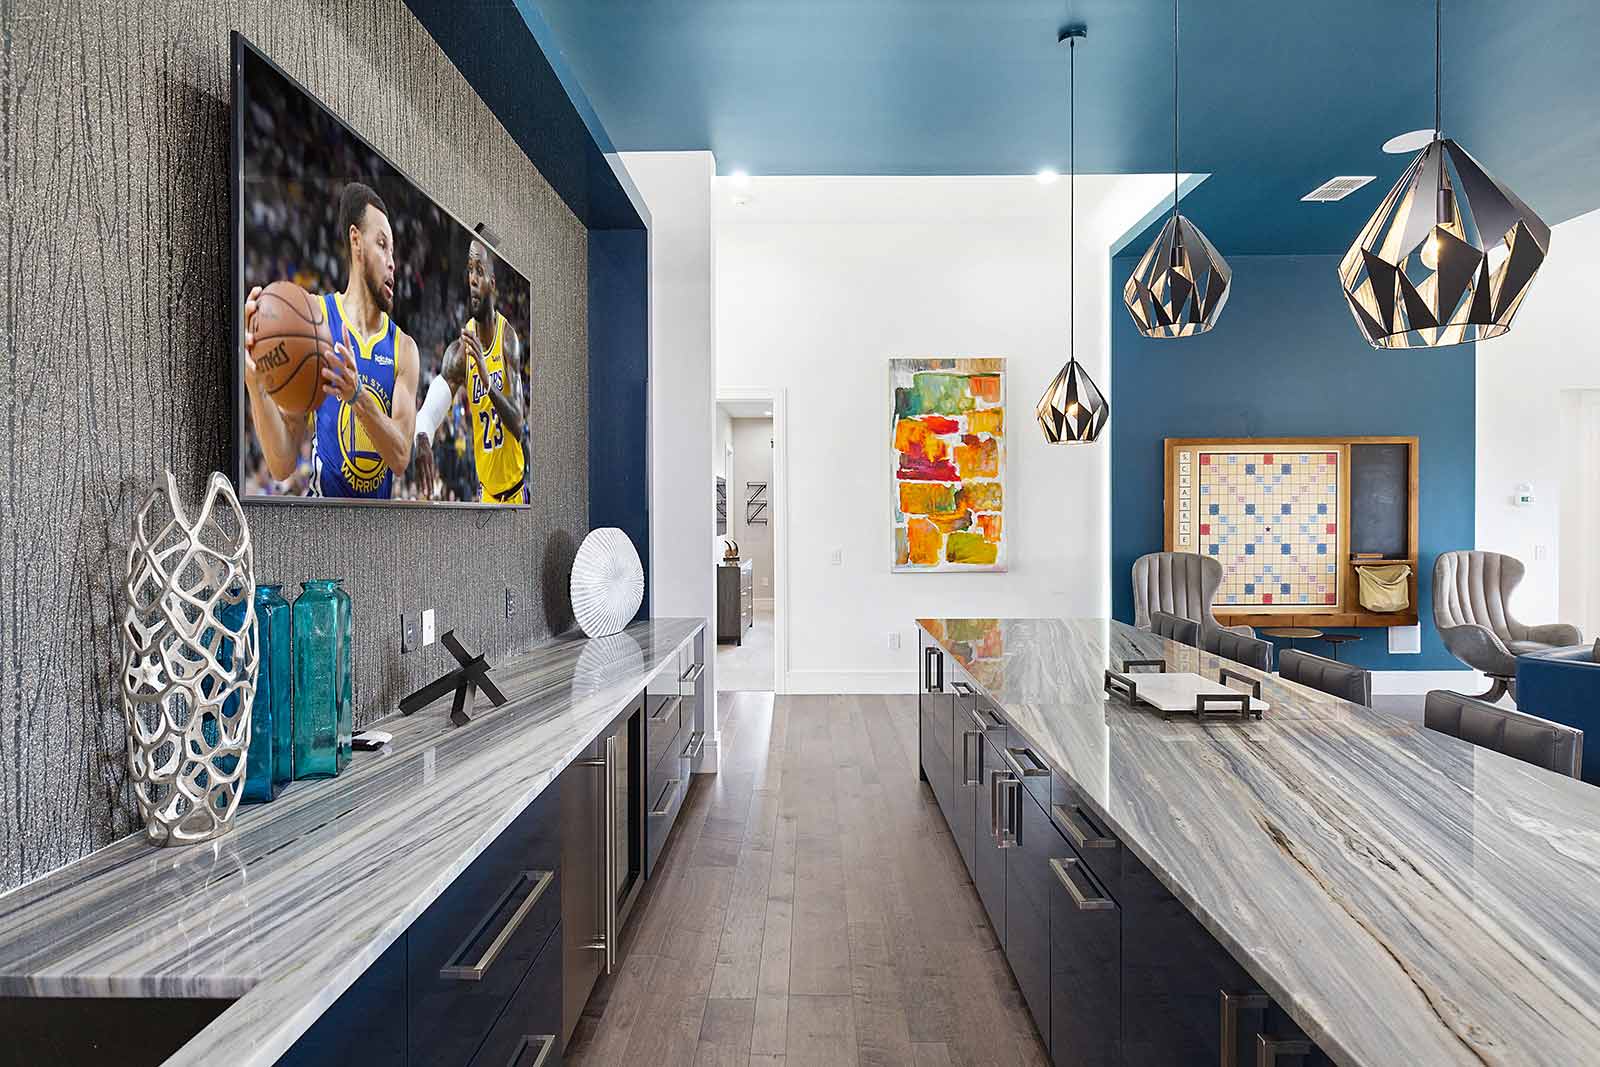
  • Upstairs Loft w/ Bar, Shuffle Board & Pool Table
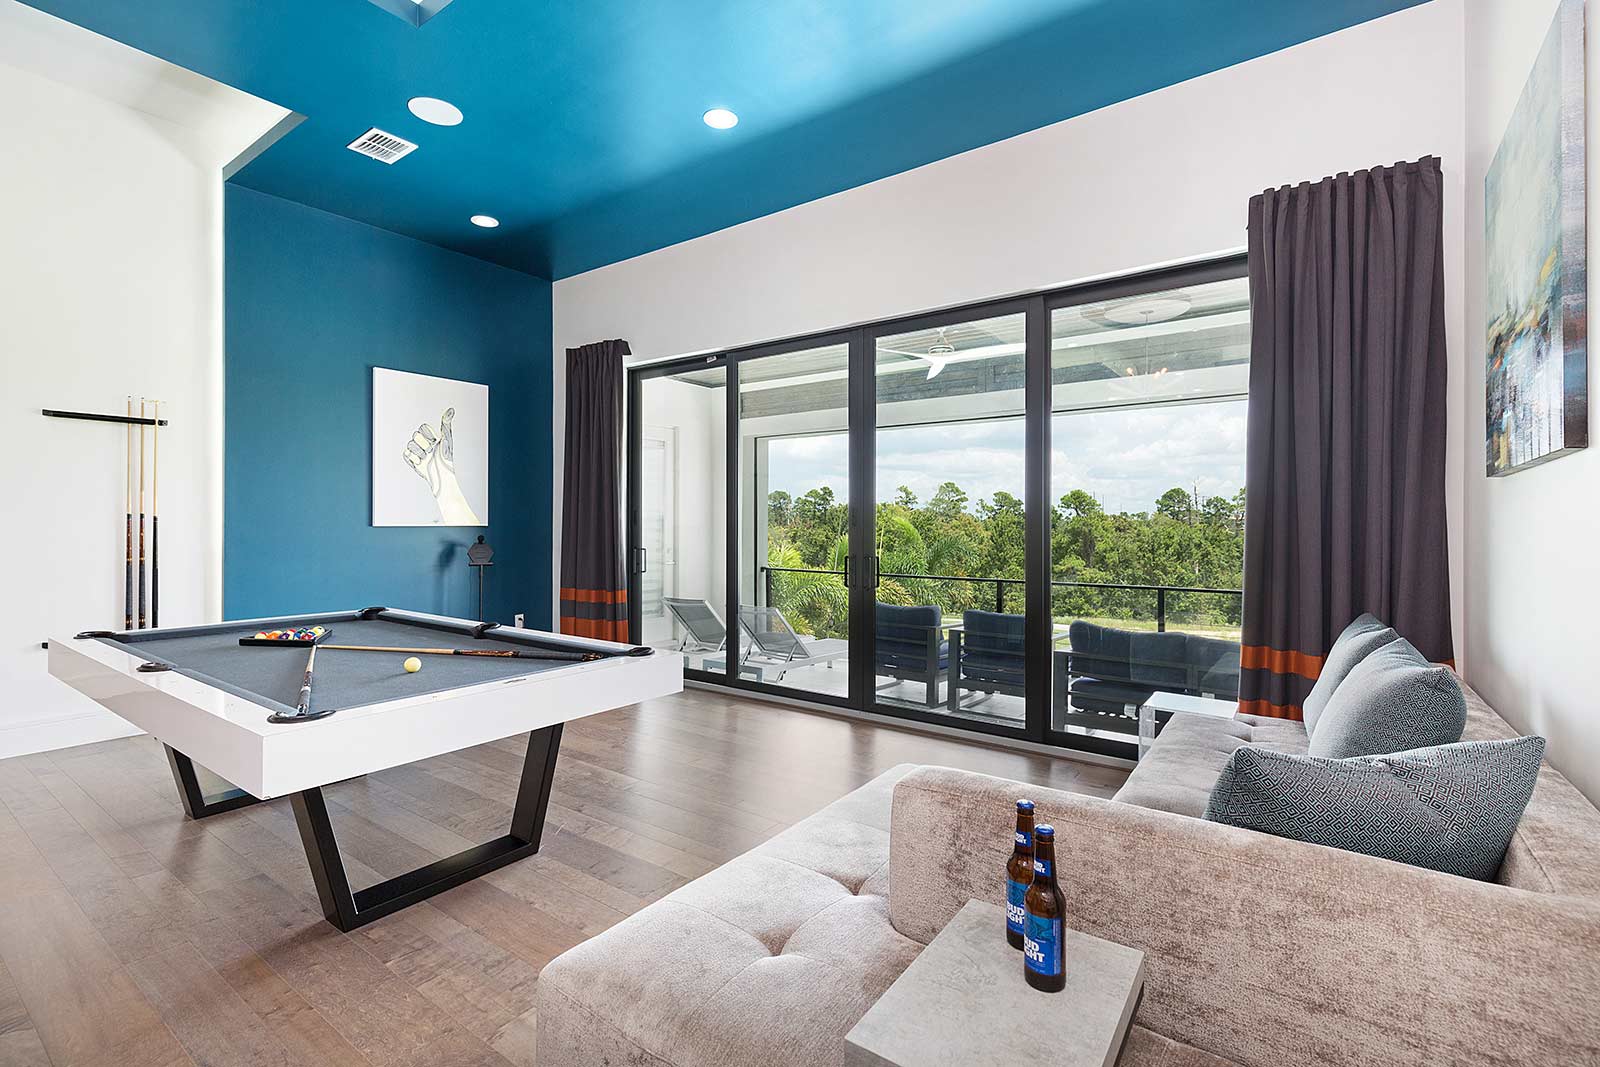
  • Upstairs Loft w/ Bar, Shuffle Board & Pool Table
  • Upstairs Loft w/ Bar, Shuffle Board & Pool Table
  • Upstairs Loft w/ Bar, Shuffle Board & Pool Table
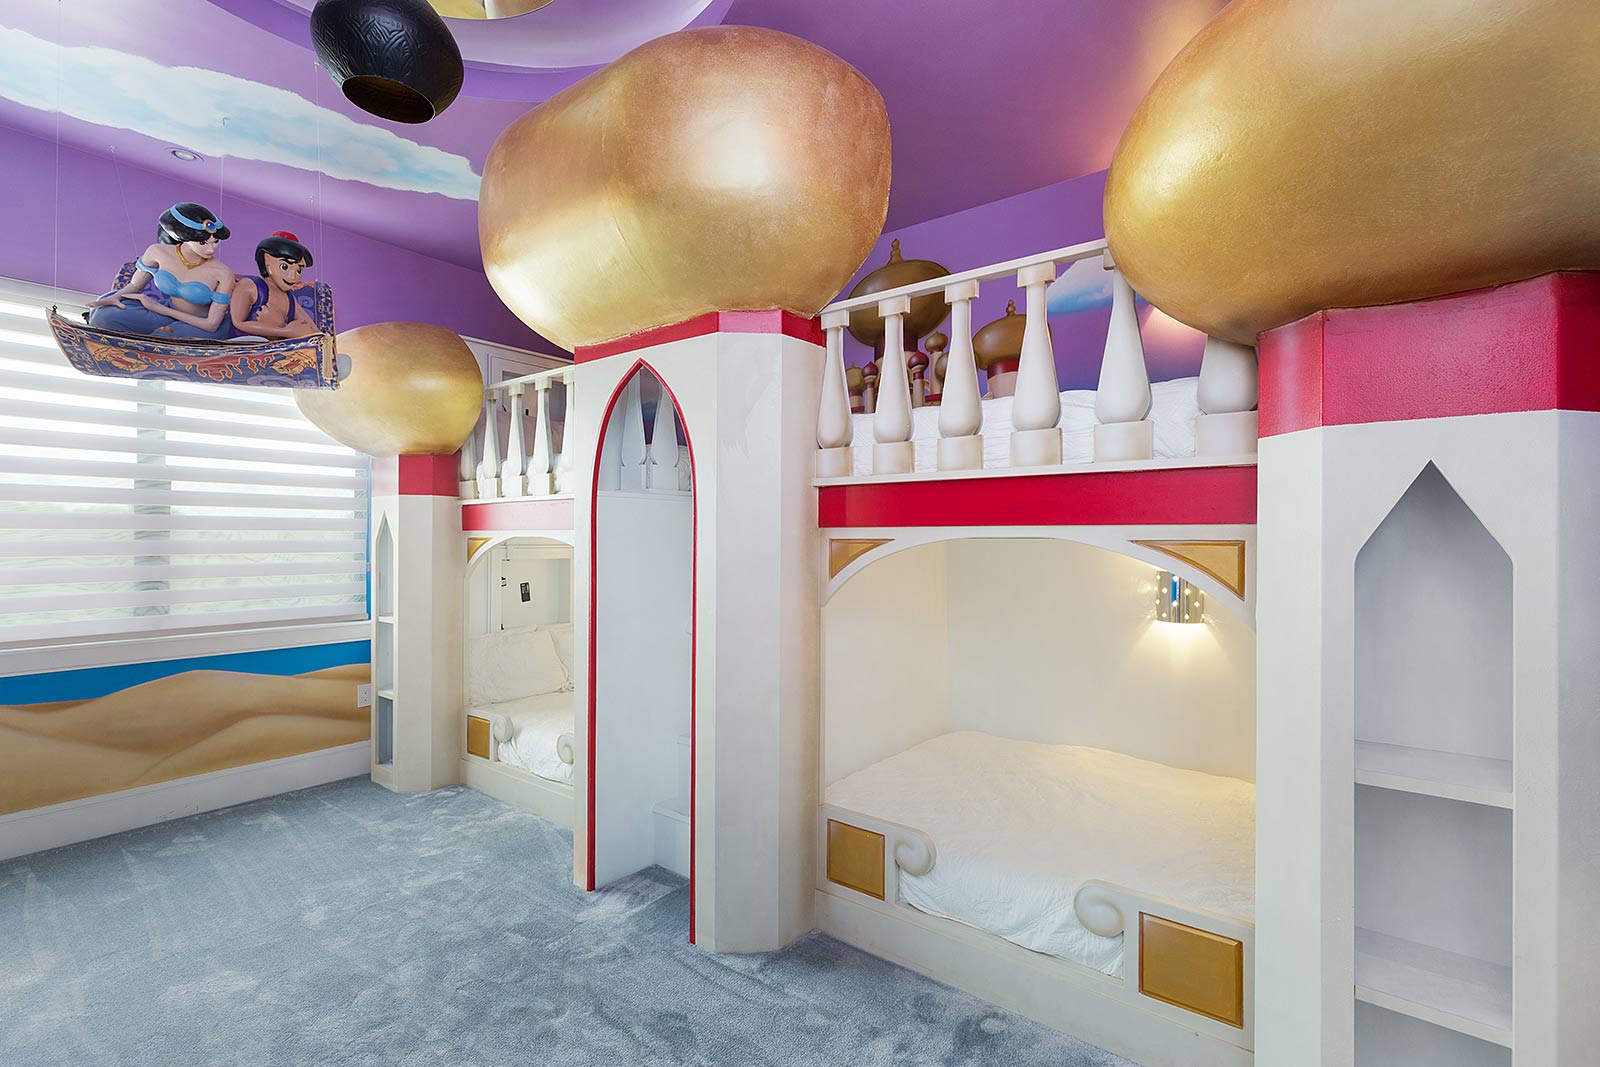
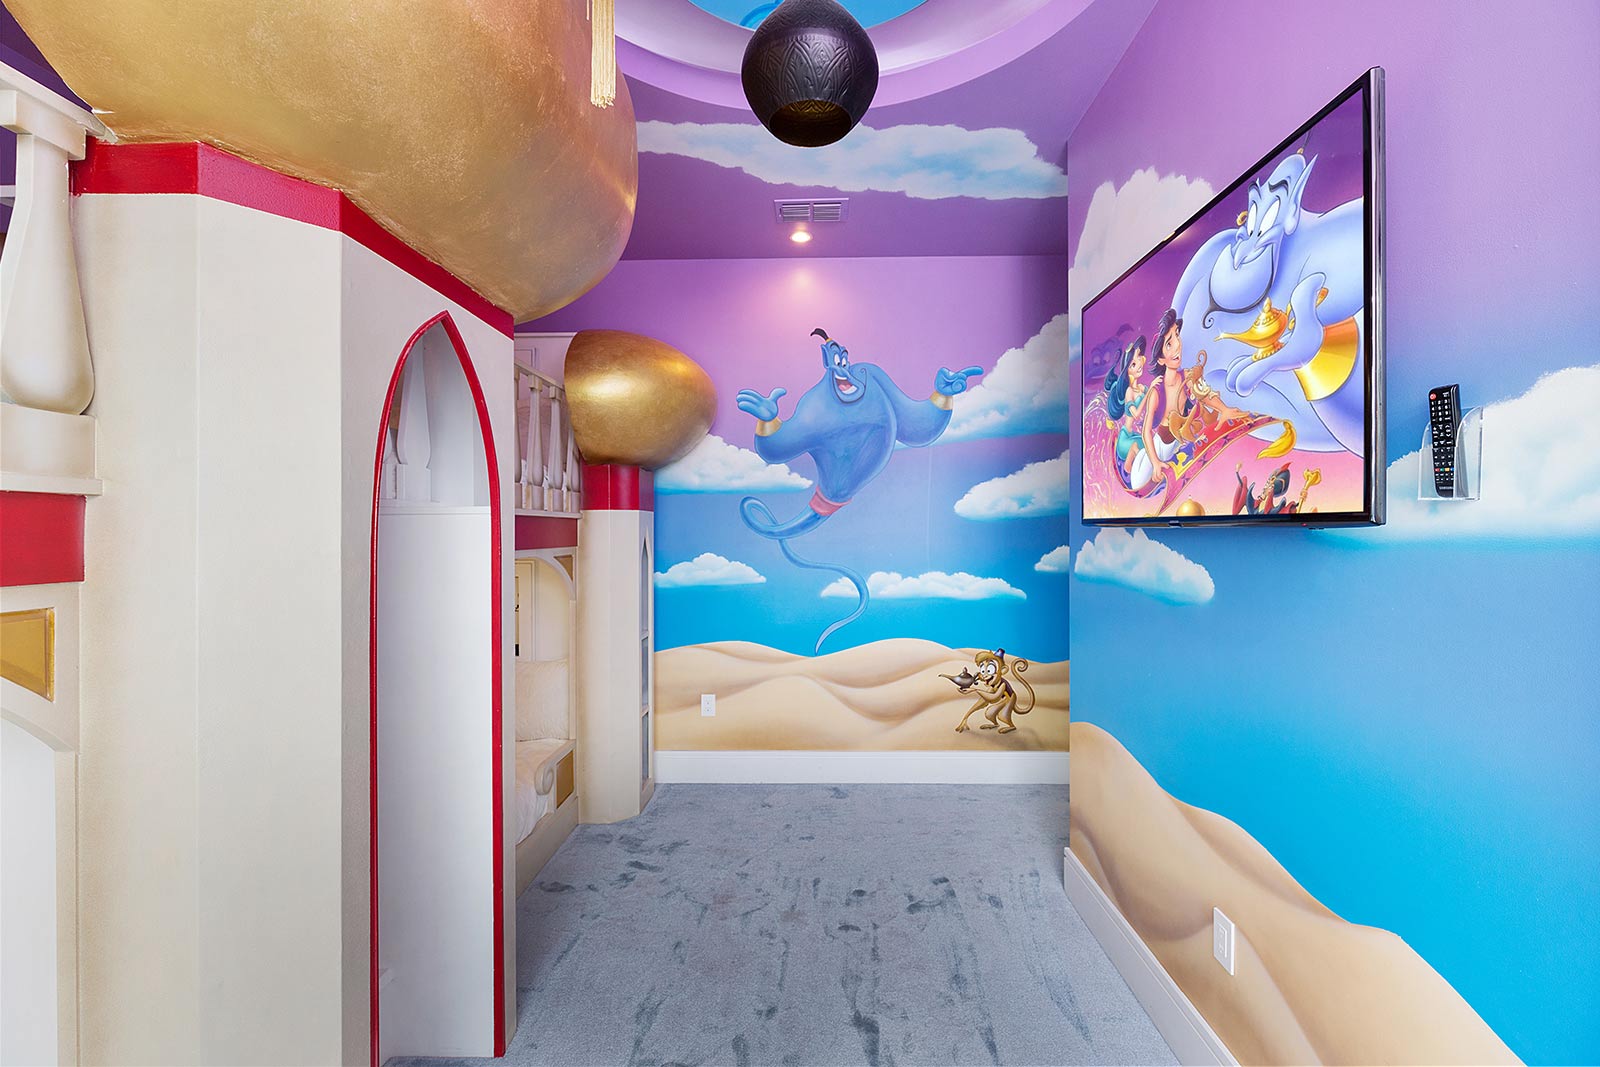
  • Princess Theme Room 1 on Second Floor
  • Princess 1 on Second Floor
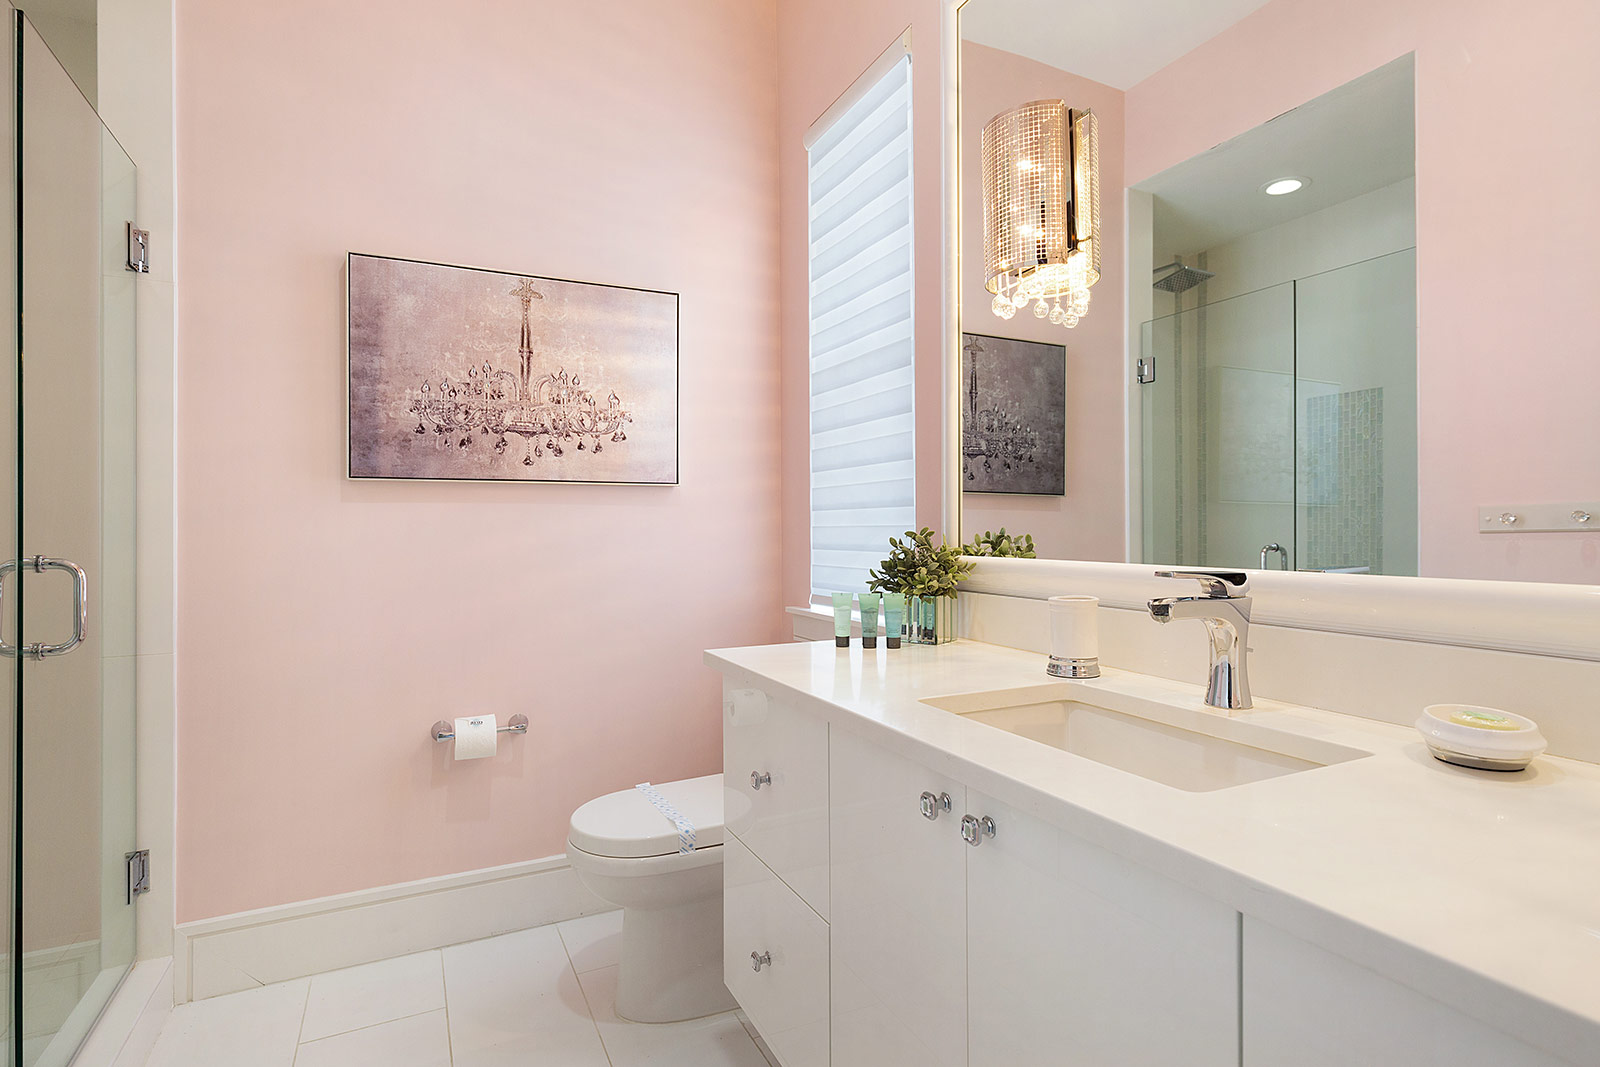
  • Princess Theme Room 1 Bath on Second Floor
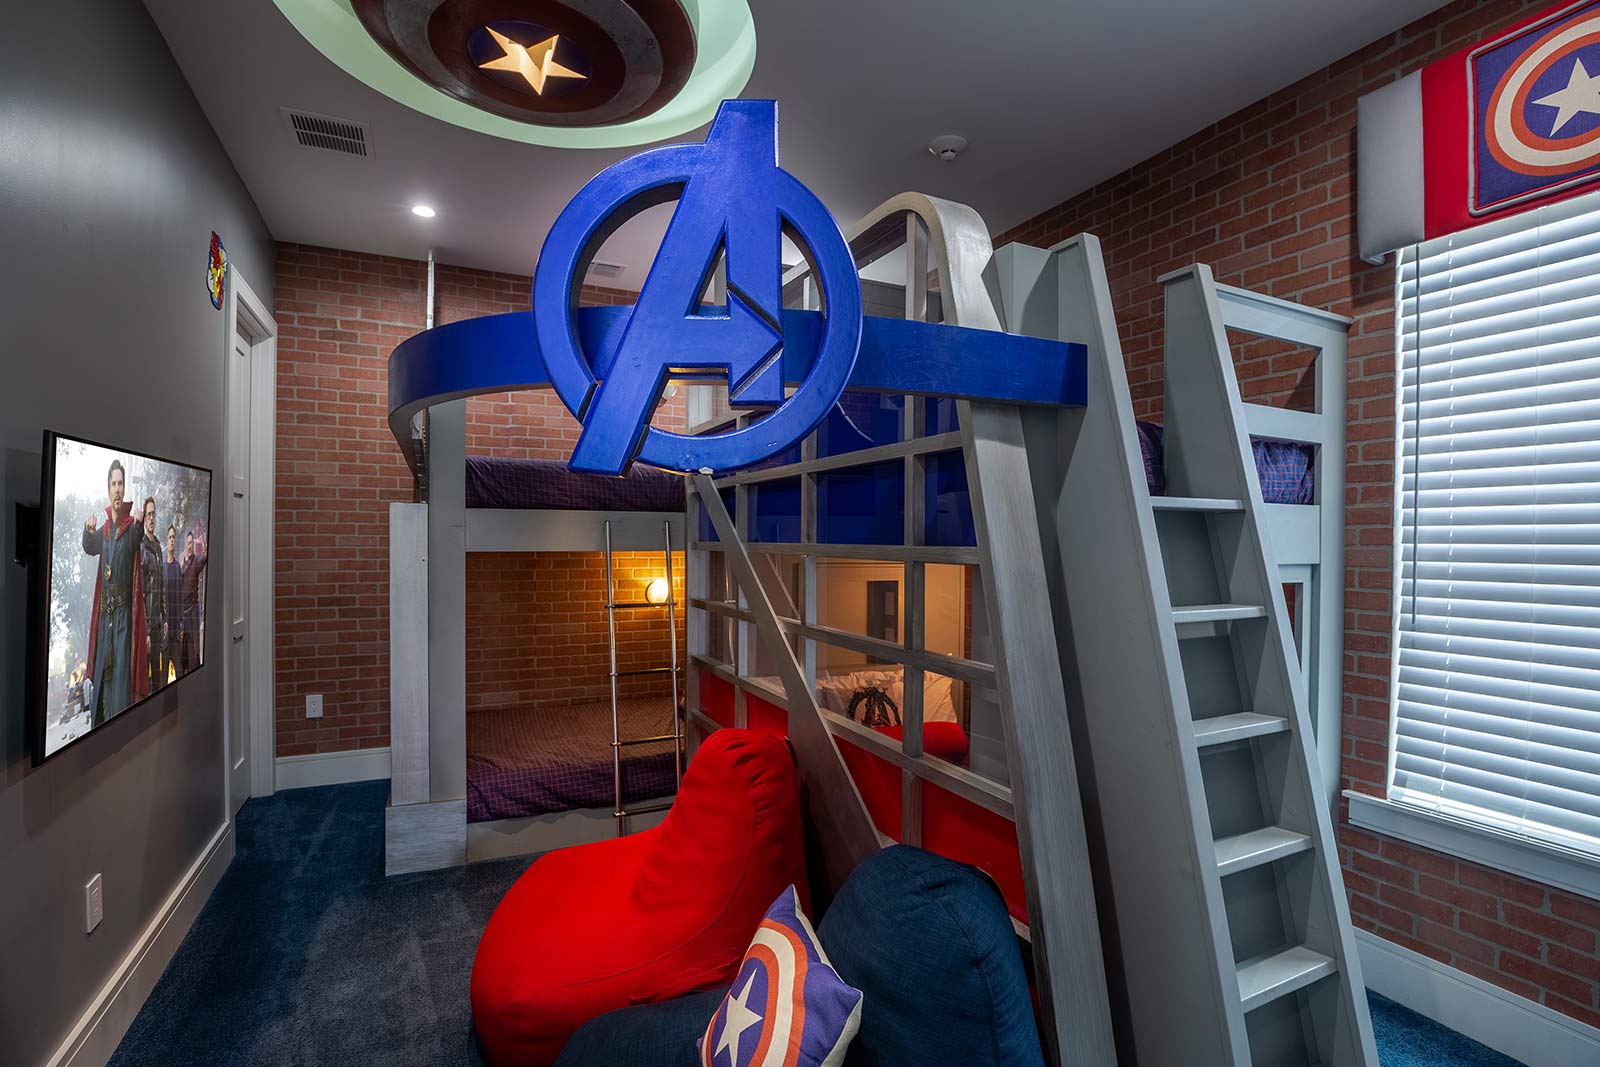
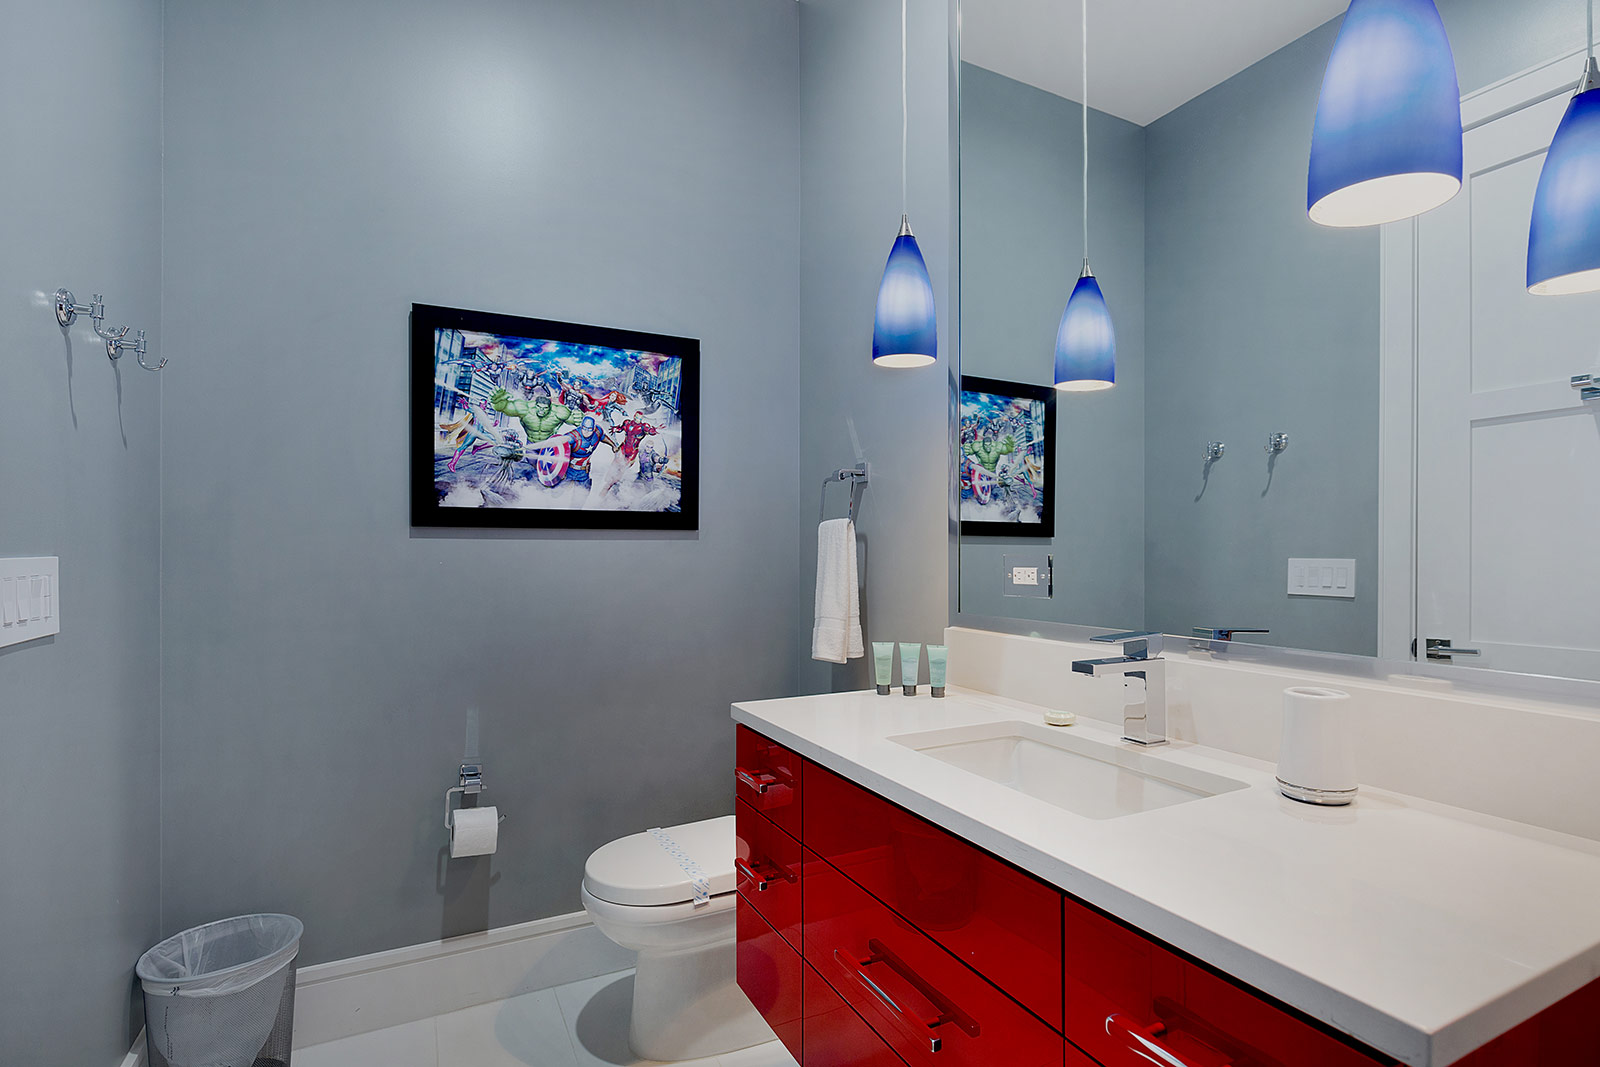
  • Heroes Theme Room 2 on Second Floor
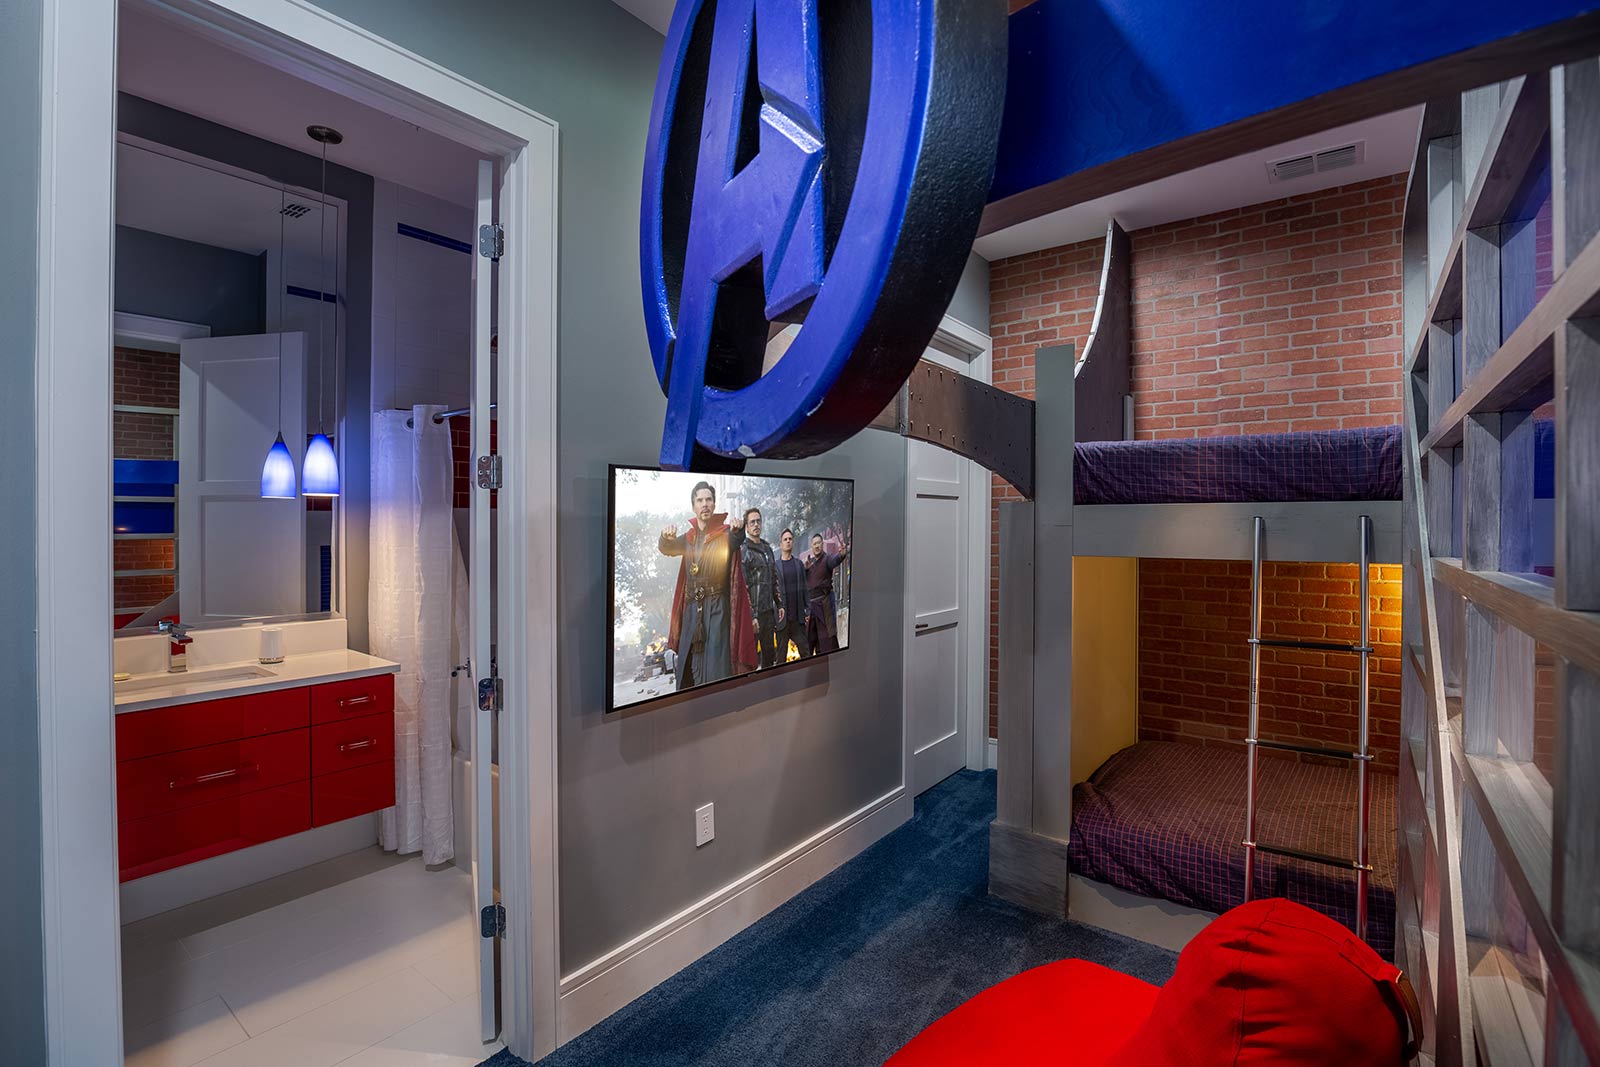
  • Heroes 2 on Second Floor
  • Heroes Theme Room 2 Bath on Second Floor
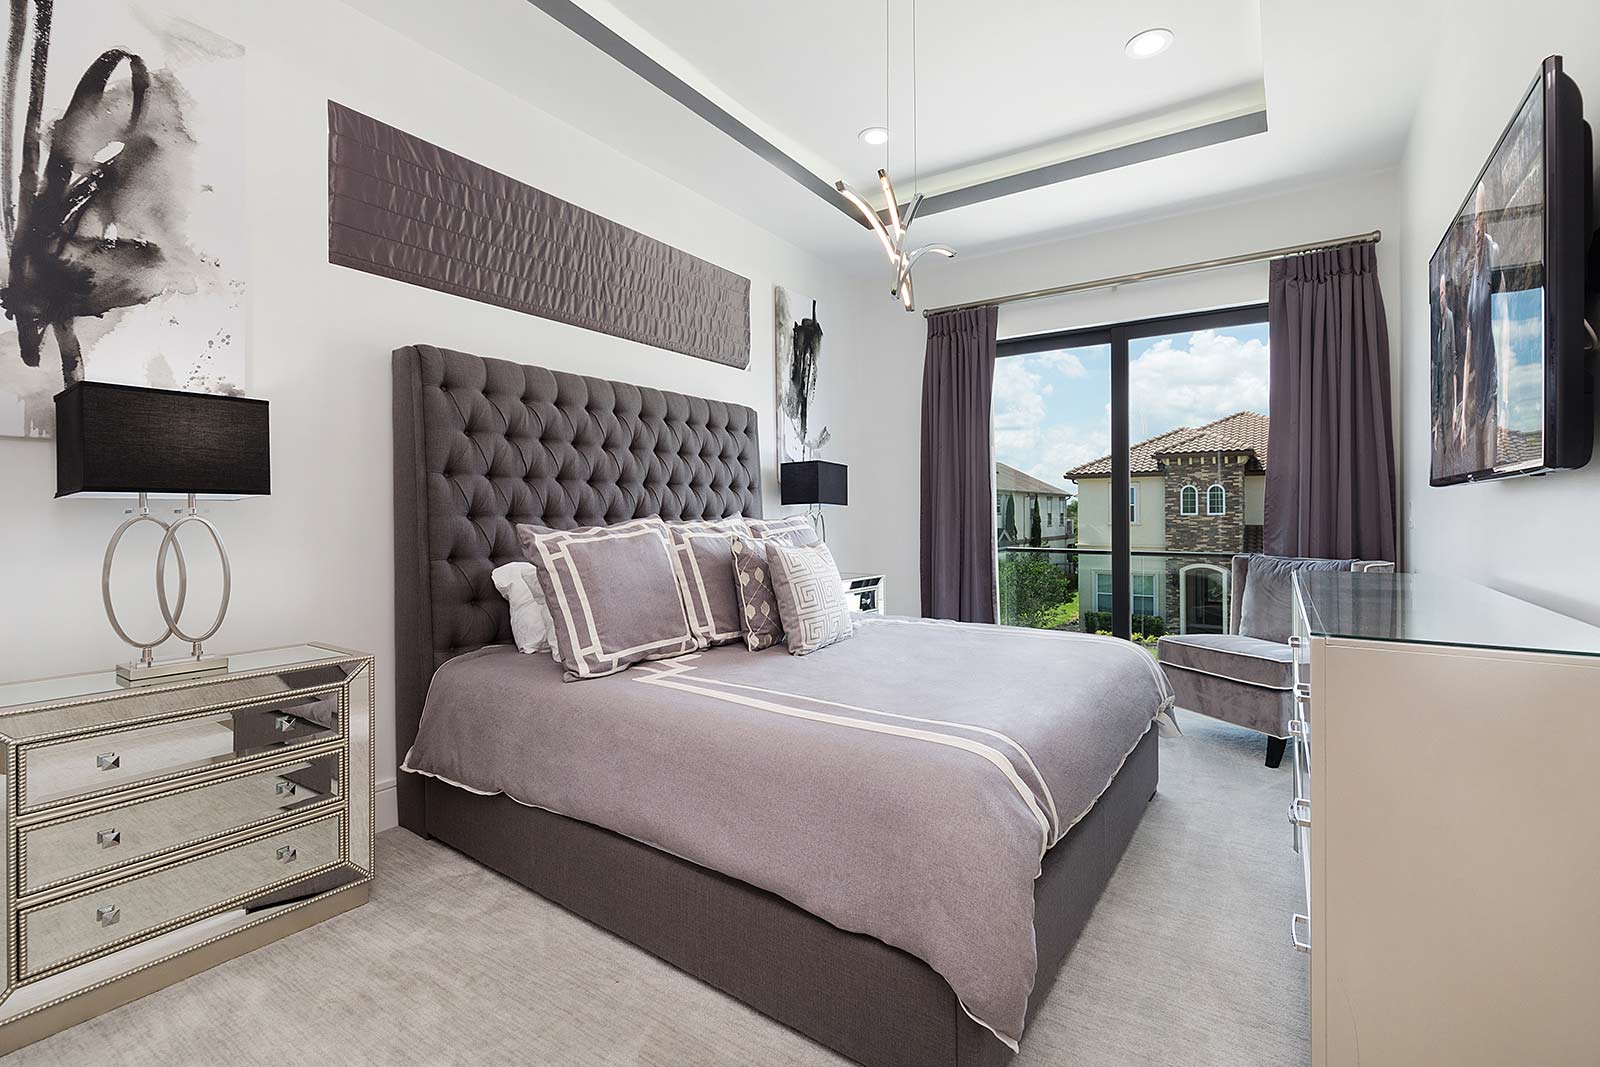
  • Master Suite 2 on Second Floor
  • Master Suite 2 Bath on Second Floor
  • Bedroom 3 on Second Floor
  • Bedroom 3 Bath on Second Floor
  • Bedroom 4 on Second Floor
  • Bedroom 4 Bath on Second Floor
  • Bedroom 5 on Second Floor
  • Bedroom 5 Bath on Second Floor
  • Front View at Twilight
  • Private Pool & Patio at Twilight
  • Private Pool & Patio at Twilight
  • Private Pool & Patio at Twilight
  • Private Pool & Patio at Twilight
  • Private Pool & Patio at Twilight
  • Private Pool & Patio at Twilight
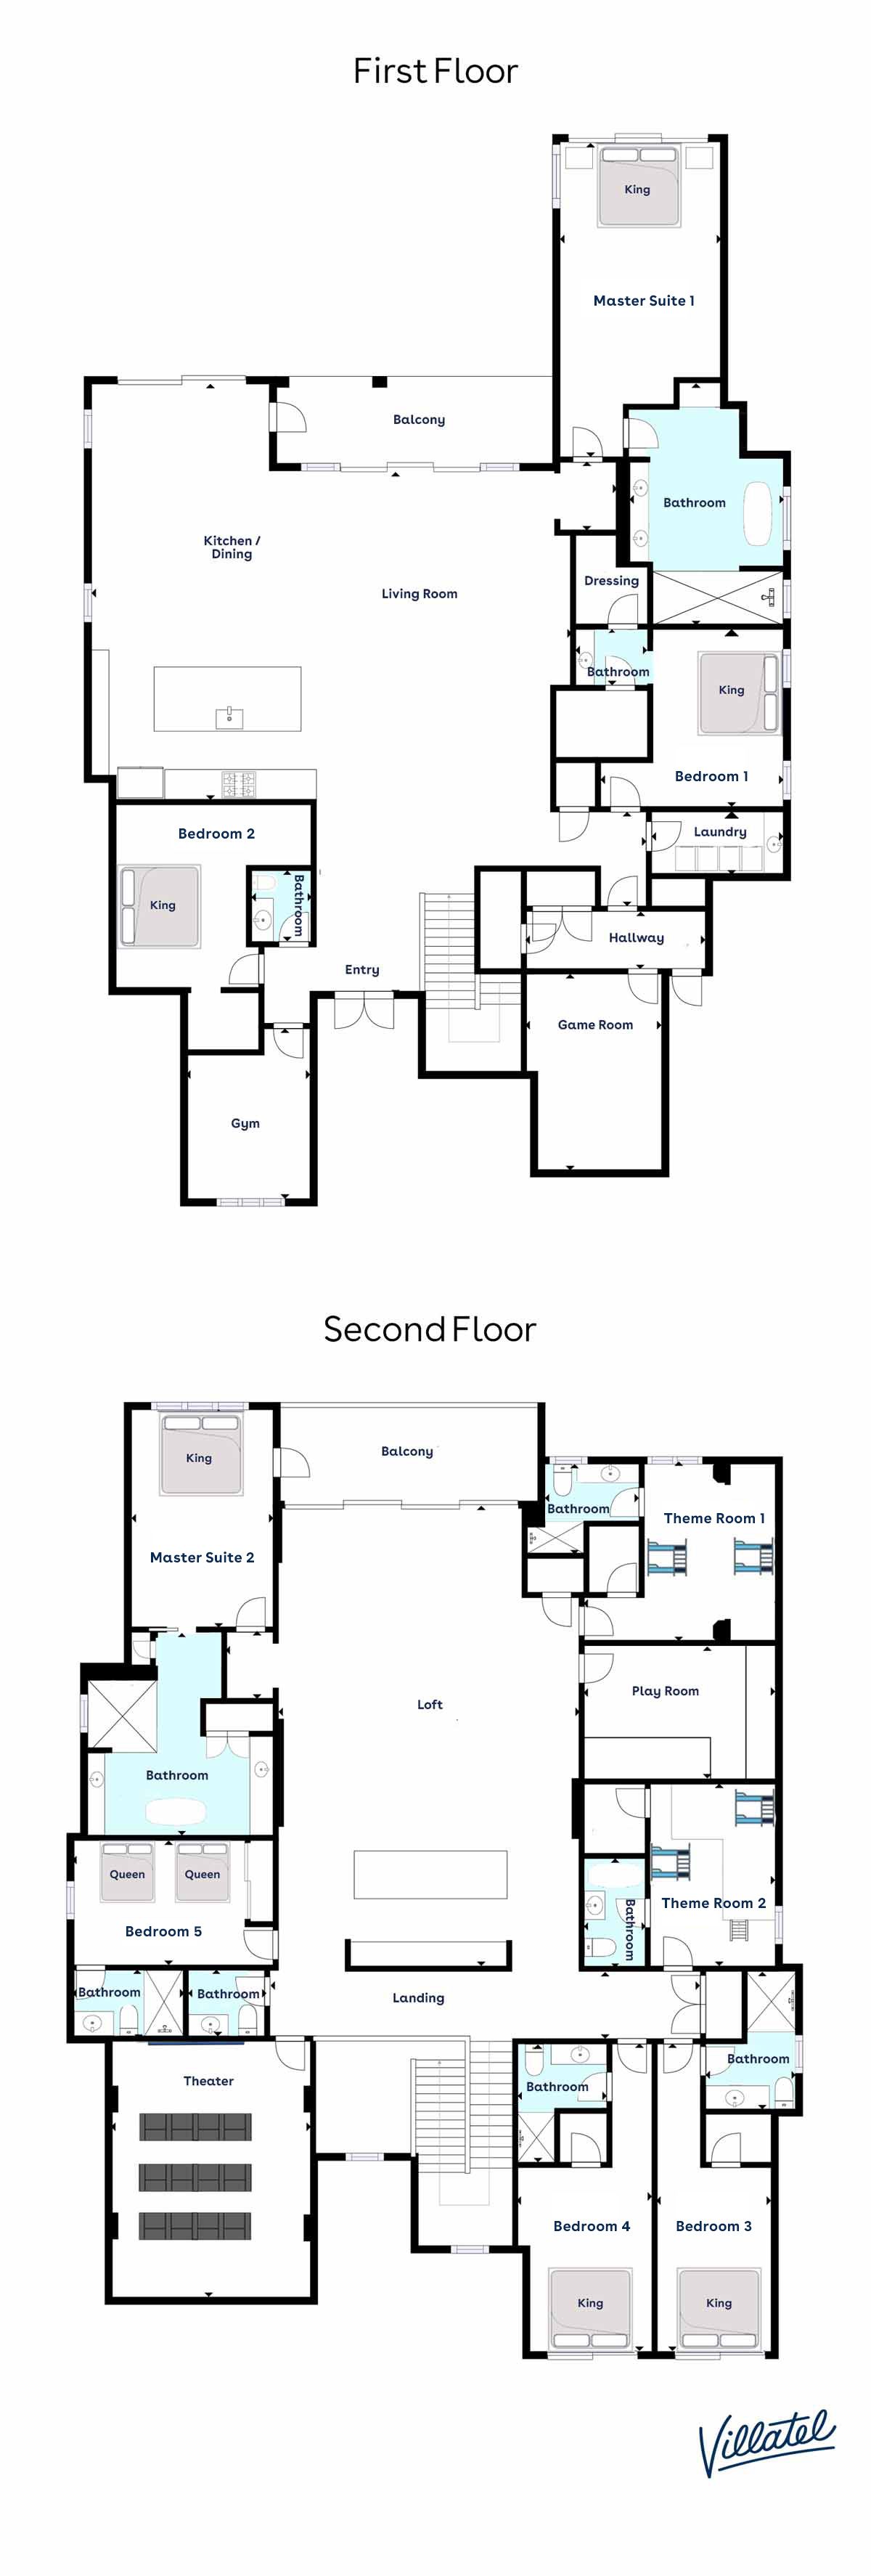
  • floorplan
49
9110 sq.ft
9 bedrooms
24 guests
10 bathrooms

Stephen's Crib

Luxe Privately owned and managed by Villatel, this home is cared for with the same attention to quality, service, and cleanliness guests expect across the Homes by Villatel collection.

Stephen's Crib is a 9-bedroom home in Reunion designed for large families and groups, with 2 themed kids' rooms, game room, home theater with a 100-inch television, and arcade.

Highlights include home theater with a 100-inch television, Table + chairs for 14, 4 bar stools, Oven, and 2x Dishwashers. Location adds Reunion community access, golf atmosphere, and a convenient drive to Disney and other Orlando attractions.

About This Home
Stephen's Crib is a 9-bedroom Reunion home for groups that want a large outdoor setup, indoor entertainment, and kid-forward themed spaces. It sleeps up to 24 guests, with seven adult bedrooms and two themed kids’ rooms.

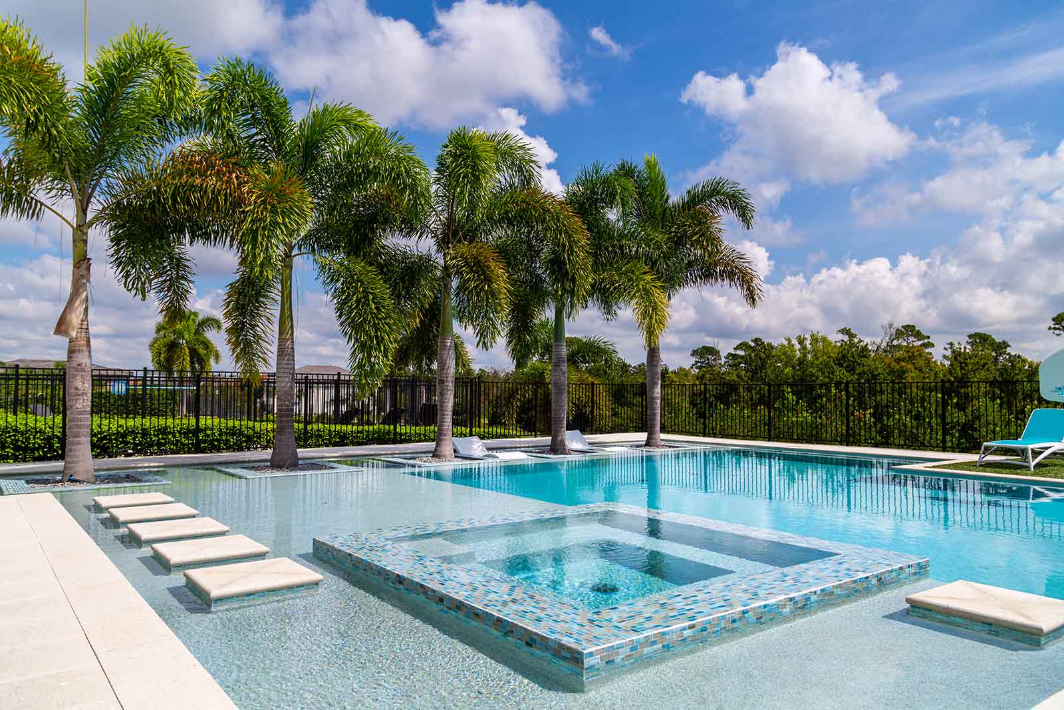
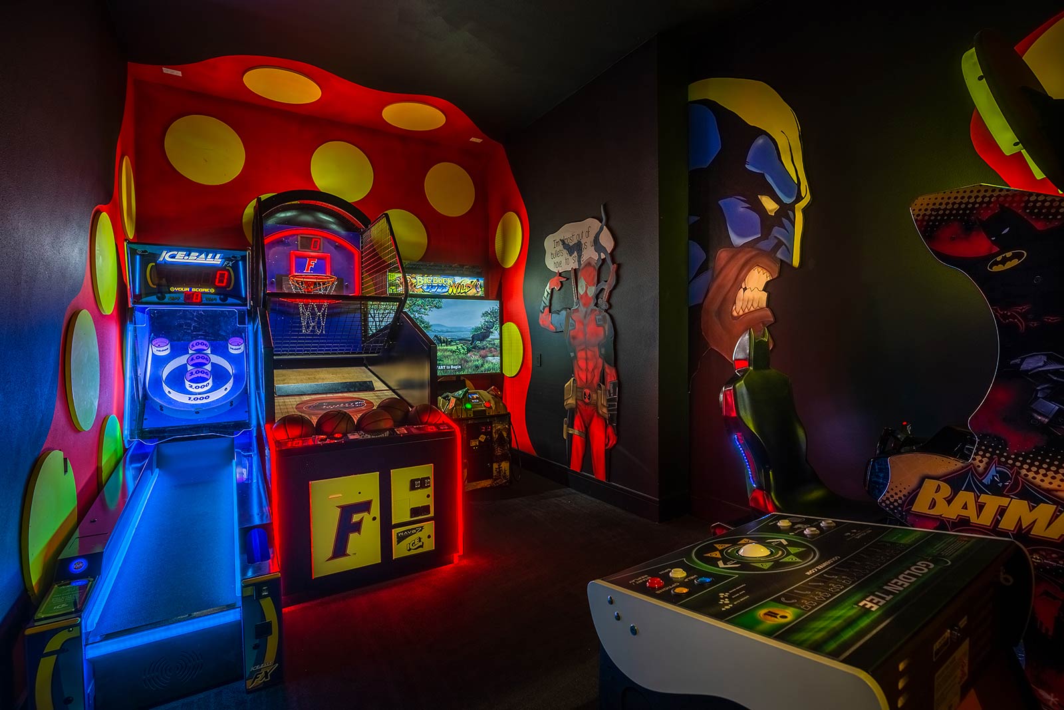
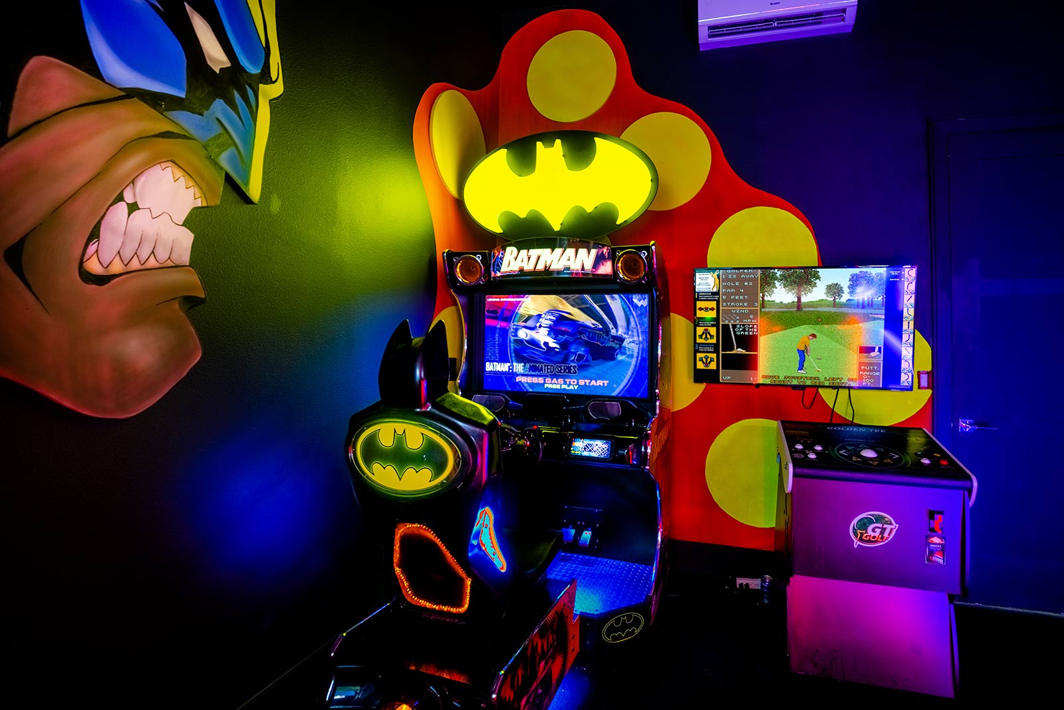
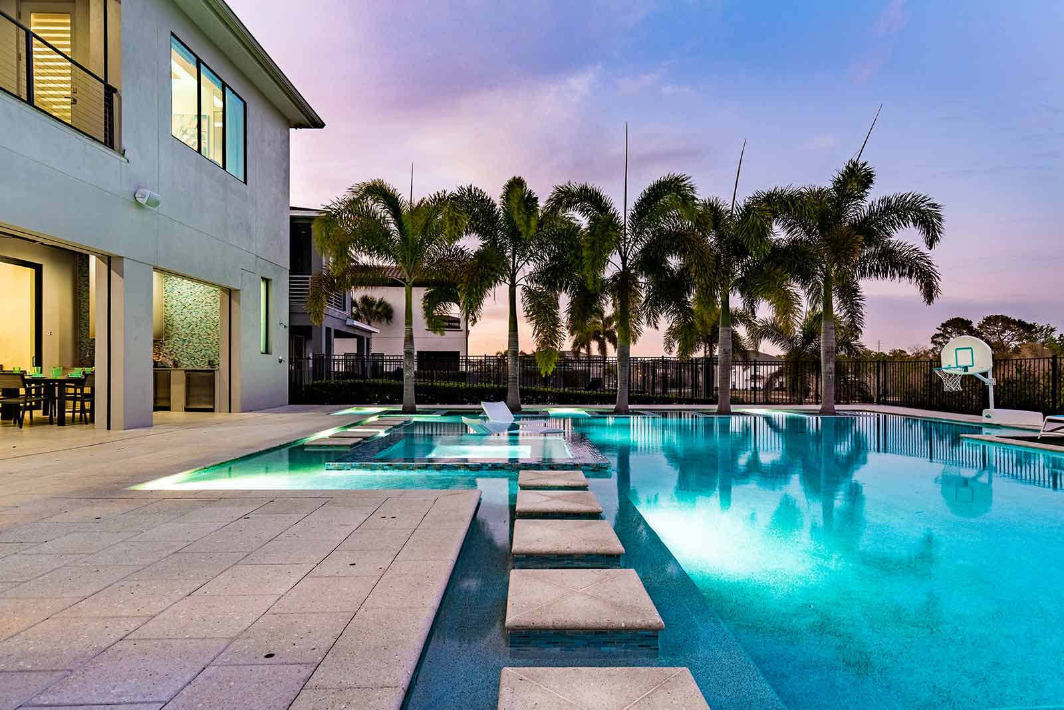
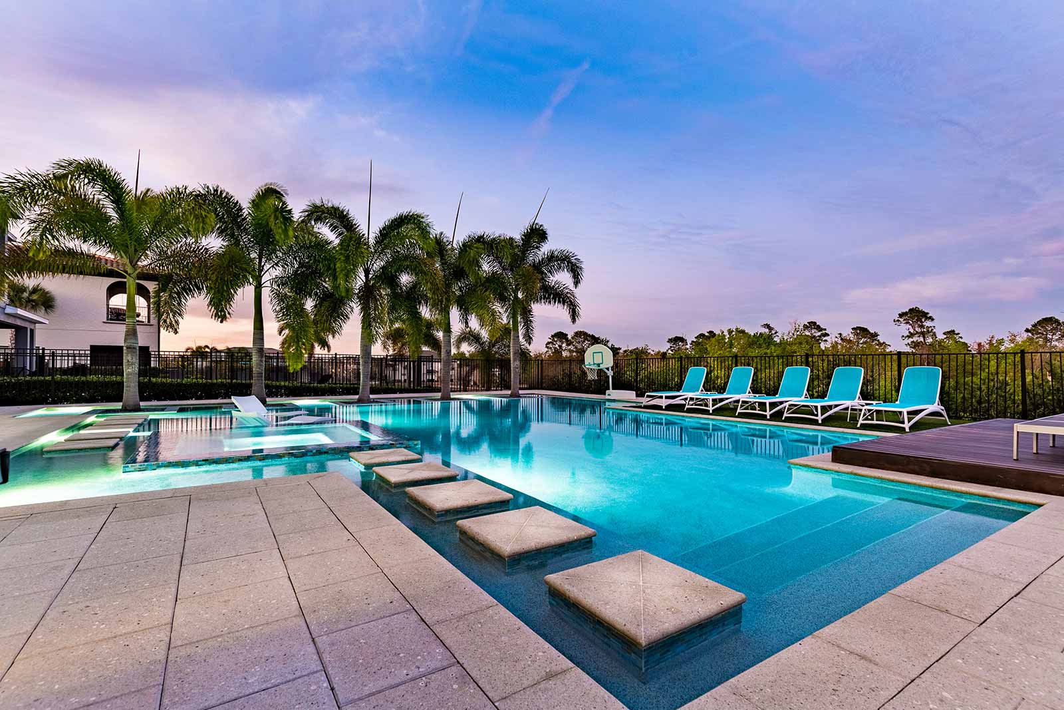
Standout features include a huge spa pool area, outdoor kitchen, theater, themed arcade, fitness room, game loft with bar, and hidden Toy Story and Barbie playrooms.

Pool & Outdoor Living
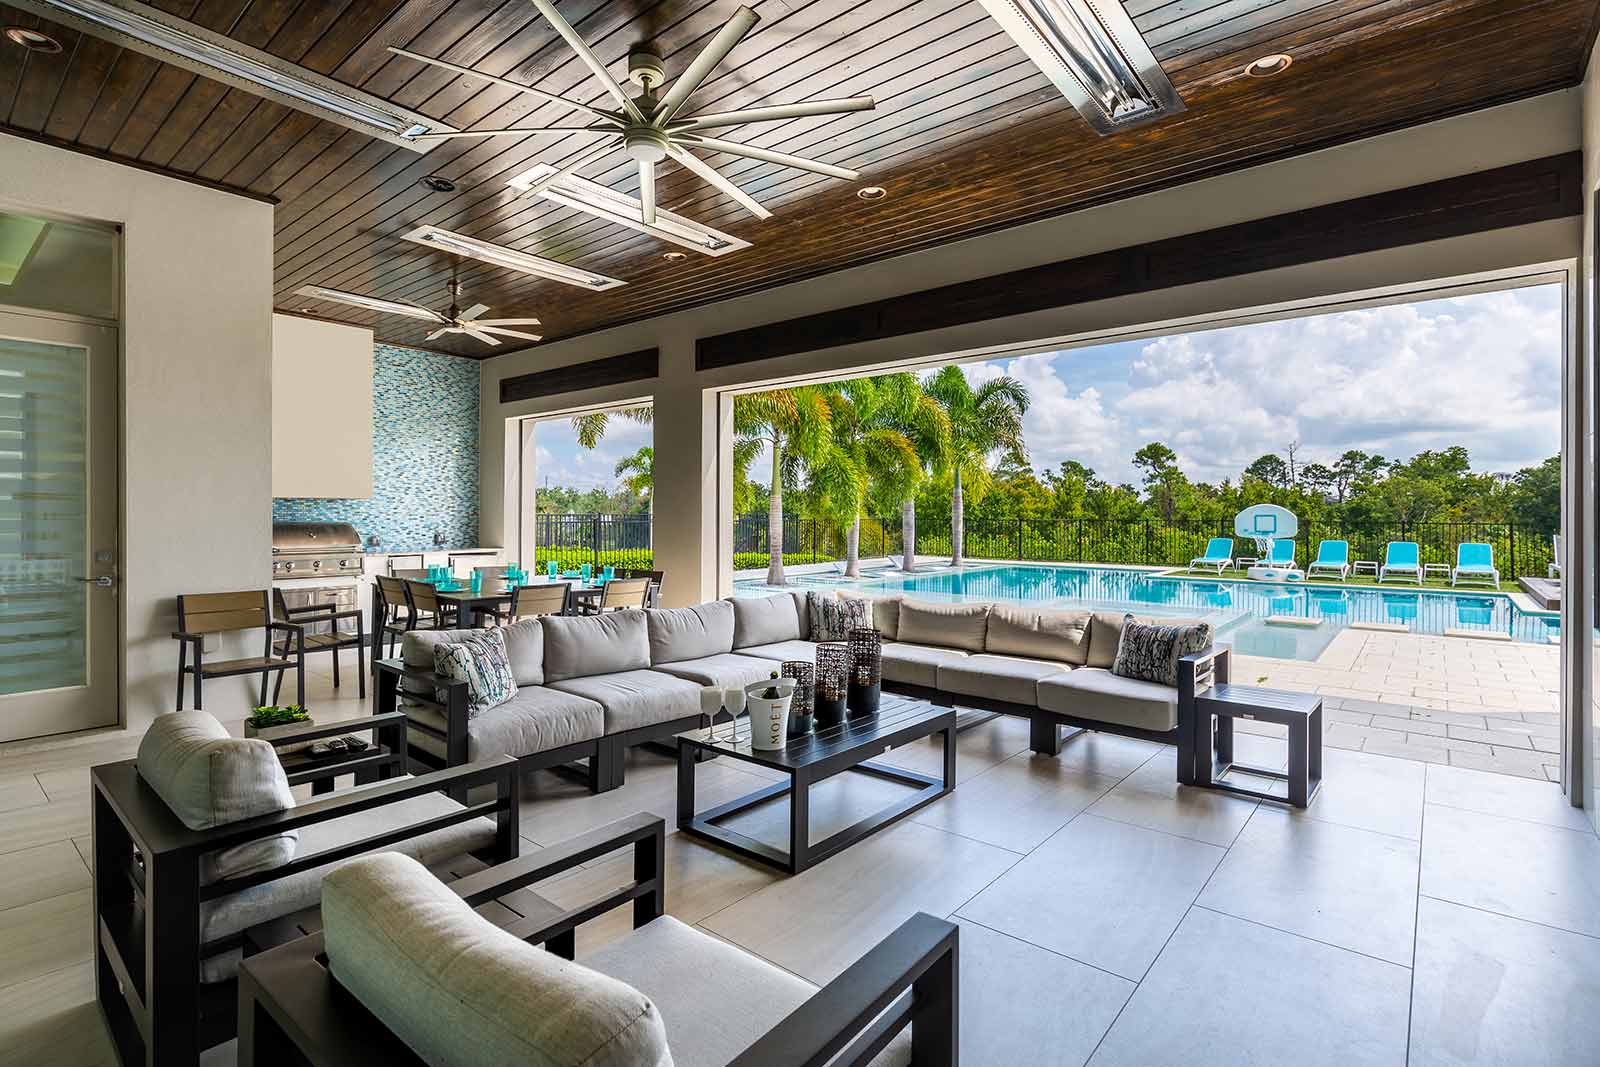
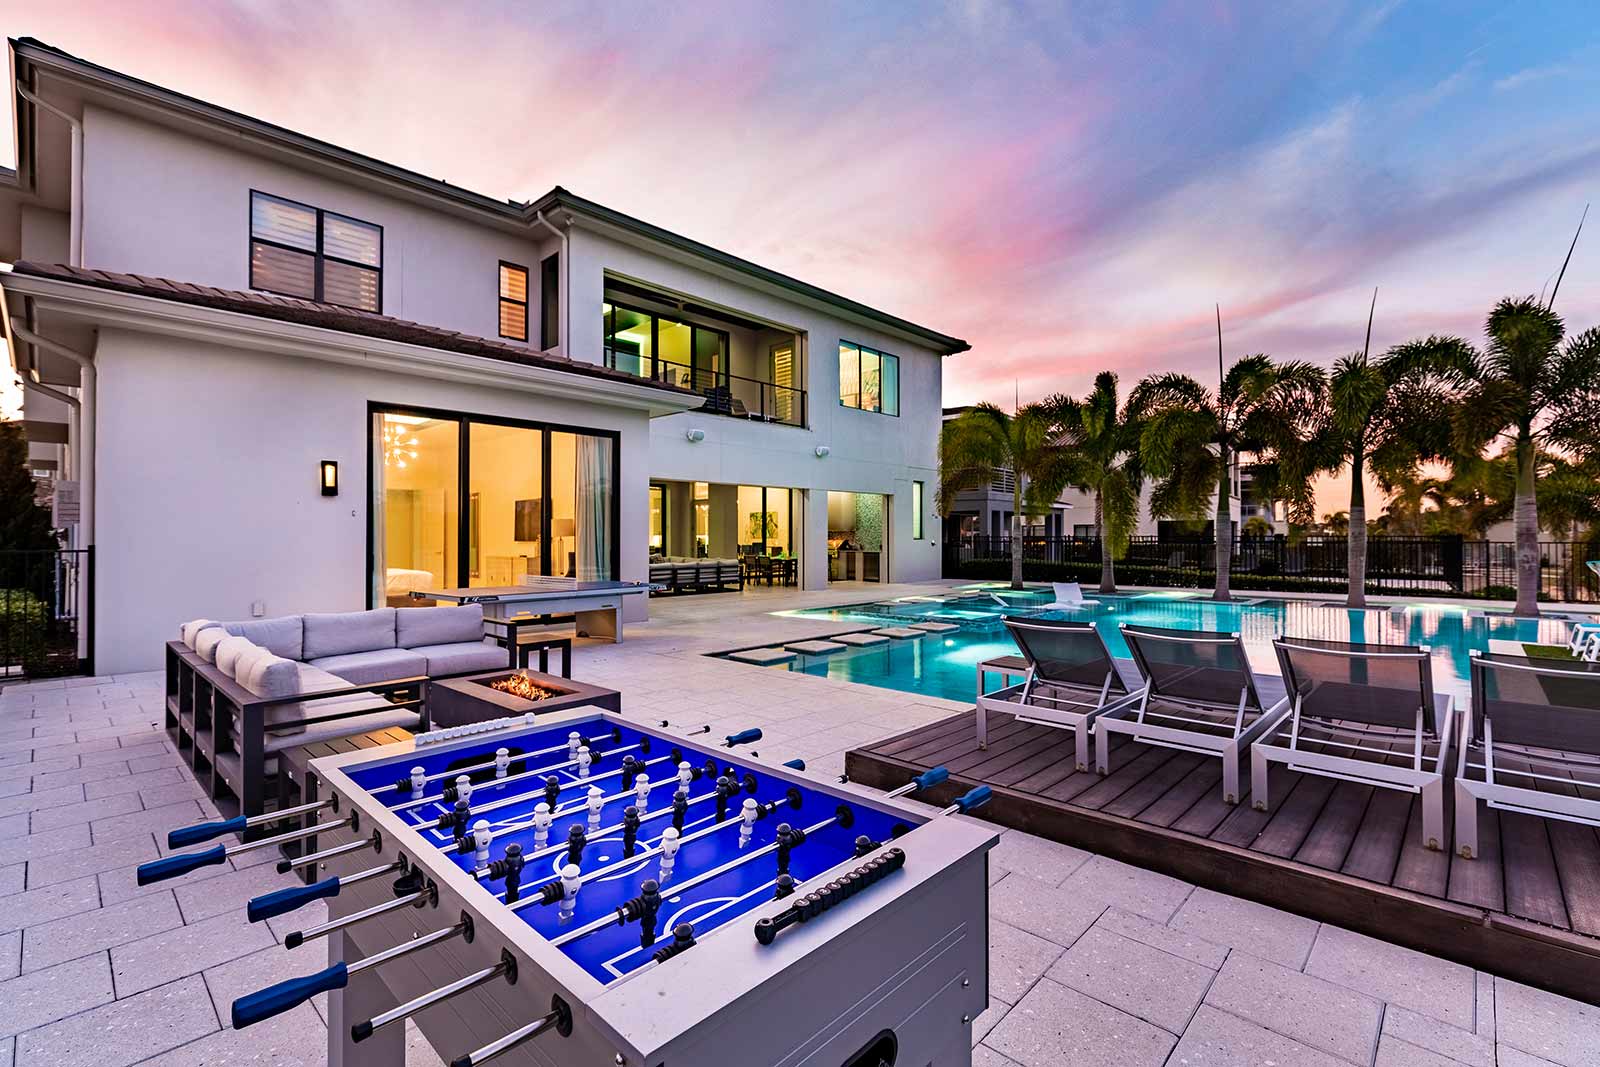
Outside, the pool area includes a spillover spa, kitchen with grill, patio dining for 10, 12 loungers plus two in-pool loungers, fireplace, infrared heaters, pool half-bath, ping pong, foosball, two hanging basket chairs, two sectionals, prep kitchen, and in-pool basketball.

Entertainment Spaces
Inside, guests have access to a theater, themed arcade, game loft with bar, and fitness room. Entertainment features also include karaoke, billiards, video game console, wall Scrabble, pool basketball, Connect Four, shuffleboard, table tennis, and foosball.

Themed Rooms & Hidden Playrooms
For younger guests, the themed kids’ rooms are identified as Aladdin/Magic Carpet and Avengers/Superheroes, each with four full beds. The home also includes two hidden playrooms: Toy Story and Barbie.

Kitchen, Dining & Living
Group meals are supported by a dining table for 14 and four stools at the granite breakfast bar. The kitchen includes a fridge/freezer, oven, microwave, two dishwashers, coffee maker, toaster, cookware, dinnerware, glassware, and utensils. The living area has three high-end sofas, two accent chairs, smart TV, coffee table, and patio/pool access.

Bedrooms & Bathrooms
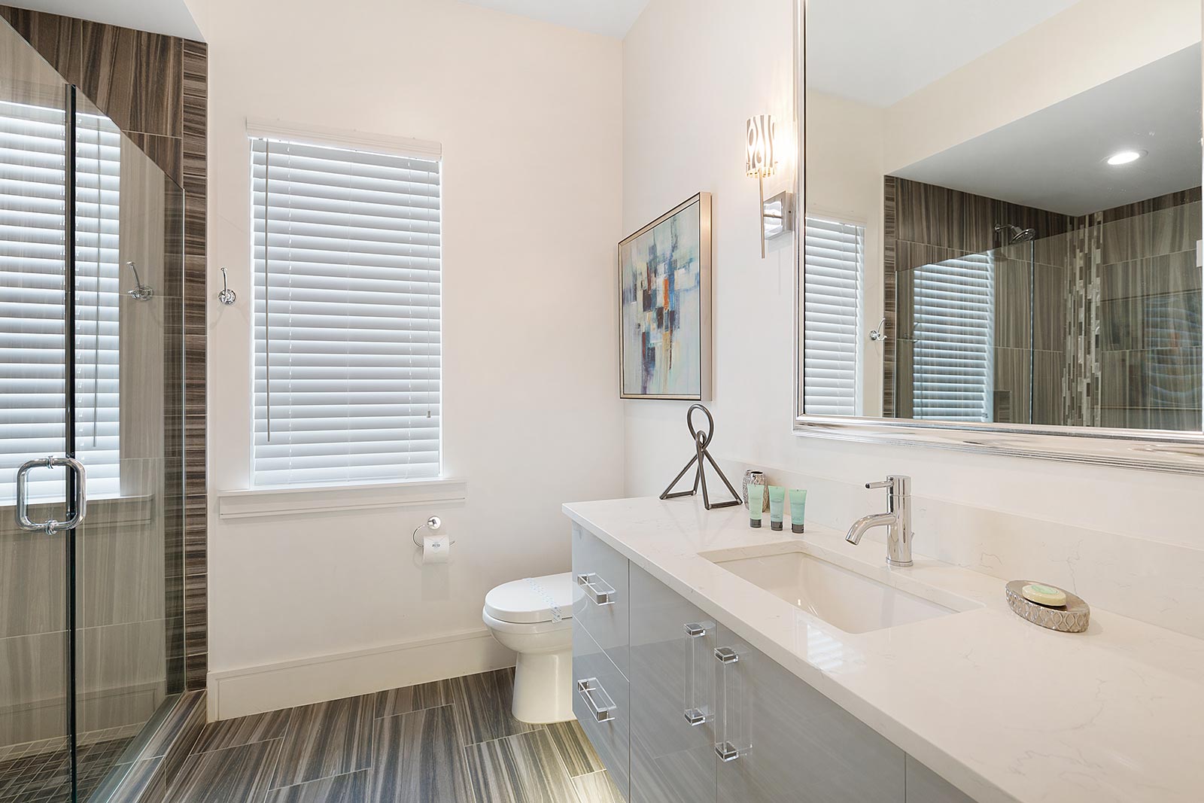
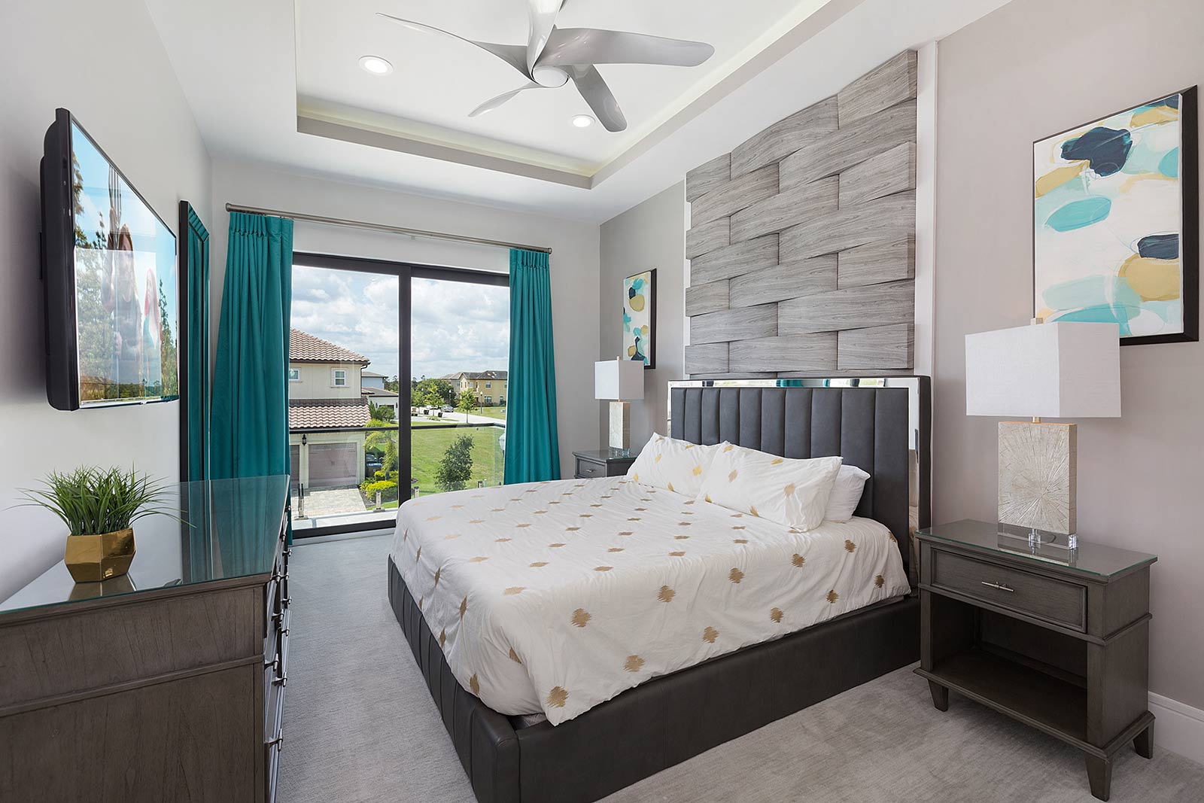
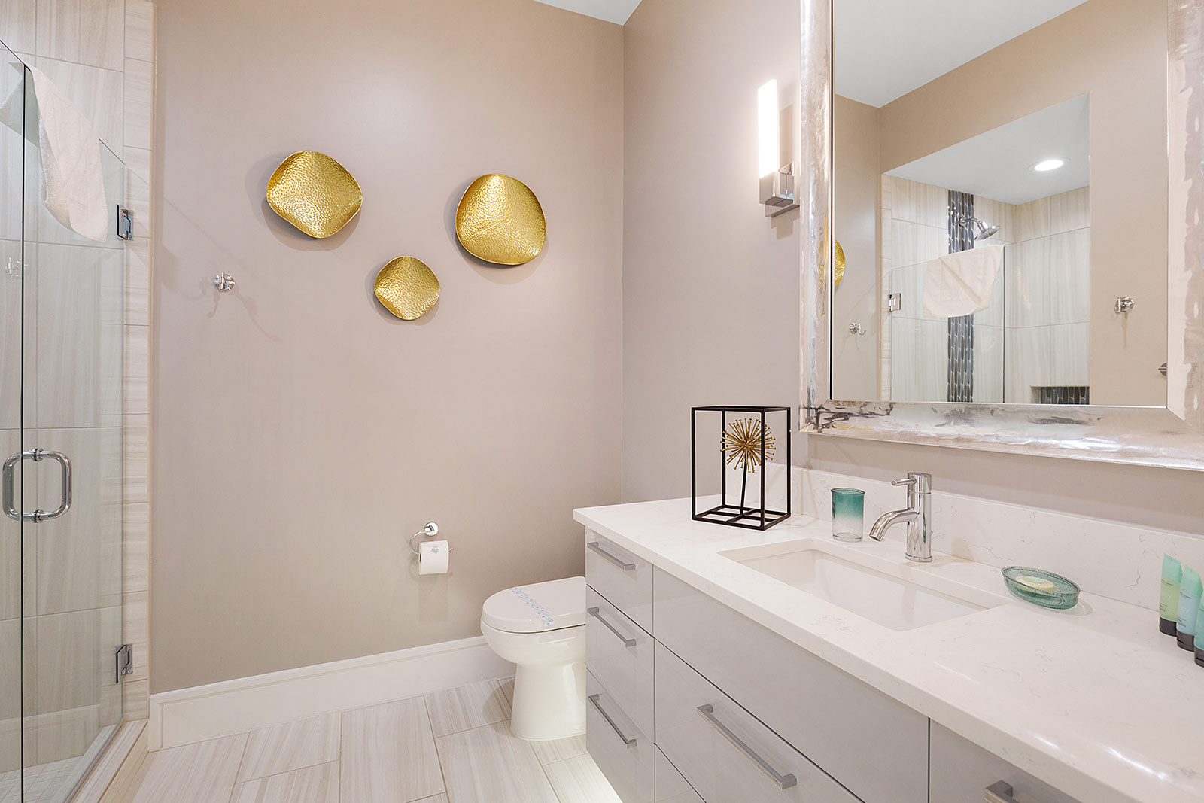
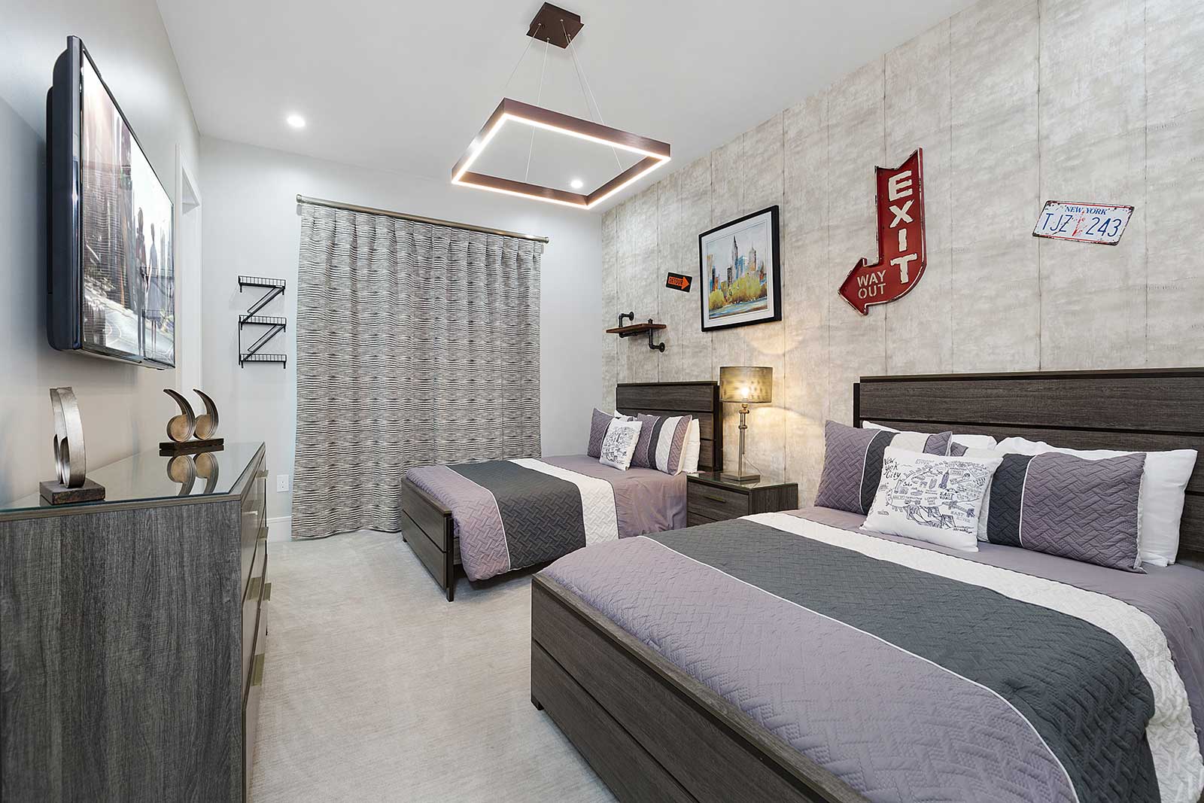
Sleeping arrangements include three ground-floor king bedrooms/suites, four upstairs adult bedrooms/suites including one with two queen beds, and two themed kids’ rooms with four full-size beds each. This layout is well-suited to multi-family stays where adults need real bedrooms and kids get high-capacity themed rooms.

About Reunion
Reunion is one of the most established and recognized vacation home communities in Central Florida. The community offers a full-service clubhouse, dining and bike rentals. Many Reunion homes feature golf course or preserve views.

Community Amenities
• Full-service dining
• Bike rentals
• Gated community

Location & Nearby
Reunion is approximately 6 miles from Walt Disney World, with easy access to all major Orlando attractions, dining, and shopping.
• Walt Disney World — ~15 min drive
• Disney Springs — ~15 min drive
• Universal Studios — ~25 to 30 min drive
• SeaWorld Orlando — ~20 to 25 min drive
• Publix and Target (groceries) — under 10 min drive

Good to Know
• Outdoor grill is available to use for a small add-on fee per stay (covers propane refills, cleaning, and servicing).
• Pool and spa heat is available throughout your stay for an added fee.

Key Features
9 Bedrooms
24 Guests
Theater
Fitness room
Huge spa pool
Game loft w/ bar
(4)

Highlights

While every square inch of this unit is a treat, explore its most impressive details, spaces, and amenities.

  • Living Room
    Living Room *Highlight*
  • Dining Room
    Dining Room *Highlight*
  • Private Pool & Patio
    Private Pool & Patio *Highlight*
  • Arcade
    Arcade *Highlight*
  • Upstairs Loft w/ Bar, Shuffle Board & Pool Table
    Upstairs Loft w/ Bar, Shuffle Board & Pool Table *Highlight*

Bedrooms & Bathrooms

  • 9 Bedrooms
  • 16 Beds
  • 9 Full, 1 Half Baths

Bedrooms

  • Master Suite 1 on First Floor
    First Floor
    Master Suite 1
    • King

    • ensuite
  • Bedroom 1 on First Floor
    First Floor
    Bedroom 1
    • King

    • ensuite
  • Bedroom 2 on First Floor
    First Floor
    Bedroom 2
    • King

    • ensuite
  • Princess Theme Room 1 on Second Floor
    Second Floor
    Theme Room 1
    • Full
  • Heroes Theme Room 2 on Second Floor
    Second Floor
    Theme Room 2
    • Full

    • ensuite
  • Master Suite 2 on Second Floor
    Second Floor
    Master Suite 2
    • King

    • ensuite
  • Bedroom 3 on Second Floor
    Second Floor
    Bedroom 3
    • King

    • ensuite
  • Bedroom 4 on Second Floor
    Second Floor
    Bedroom 4
    • King

    • ensuite
  • Bedroom 5 on Second Floor
    Second Floor
    Bedroom 5
    • Queen

    • ensuite
Amenities
In-Home
Blender
Coffee Maker
Cooking Essentials
Dedicated workspace
Dishes & Silverware
Dishwasher
Dryer
Elliptical
Free Weights
Freezer
Gym/Fitness Room
Hair Dryer
High Chair
Hot Water Kettle
Ice Maker
Iron & Ironing Board
Magic Carpet Theme Room
Microwave
Oven
PS4
Pack & Play Travel Crib
Pool Table
Refrigerator
Shuffleboard
Smart TV
Stove
Superheroes Theme Room
TV (In-Home Fitness Aps)
Toaster
Towels
Treadmill
Wall Scrabble
Washer
Wi-Fi
Wine Glasses
Outdoor
Balcony
Covered Lanai
Free Parking
Outdoor Dining Table
Outdoor Kitchen
Outdoor furniture
Patio
Ping Pong
Pool
Pool Basketball
Safety/Baby Gate
Spa
Sun Loungers
TV
Community
Bar
Electric Vehicle Charger
Kids Playground
Restaurant
Security Gate
Walking/Biking Trails
(55)
(55)
backyard pool and spa at twilight
Villatel Standards
Elevating every guest experience is our distinct set of hospitality standards that ensure cleanliness, consistency, and reliable service during each and every stay.
Learn More

Themed Rooms

Discover this unit's custom, immersive bedroom(s), bringing to life fan-favorite characters and imaginative worlds brimming with vivid colors, artwork, and elaborate furnishings.

  • Princess Theme Room 1 on Second Floor
    Princess
  • Princess 1 on Second Floor
    Princess
  • Heroes Theme Room 2 on Second Floor
    Heroes
  • Heroes 2 on Second Floor
    Heroes

Total before taxes: $855.00 / night
View details & book
Kissimmee, FL
Reunion
7 on-site restaurants
2,300 acres of community grounds
Stunning scenery
Sprawling grounds and luxe mansions w/ over-the-top amenities are the calling cards of this ritzy, gated community that truly lives up to Orlando's magic.
Disney Parks - 20 mins
Universal - 40 mins
Orlando Beaches - 90 mins

7 on-site restaurants
2,300 acres of community grounds
Stunning scenery

FAQs
See all FAQs
%>
Private Pool & Patio
Kitchen
Private Pool & Patio at Twilight
Front View
Theater w/ Reclining Chairs
Foyer
Living Room
Living Room
Kitchen
Dining Room
Private Pool & Patio
Arcade
Arcade
Gym
Master Suite 1 on First Floor
Master Suite 1 Bath on First Floor
Bedroom 1 on First Floor
Bedroom 2 on First Floor
Upstairs Loft w/ Bar, Shuffle Board & Pool Table
Princess Theme Room 1 on Second Floor
Princess 1 on Second Floor
Princess Theme Room 1 Bath on Second Floor
Heroes Theme Room 2 on Second Floor
Heroes 2 on Second Floor
Heroes Theme Room 2 Bath on Second Floor
Master Suite 2 on Second Floor
Master Suite 2 Bath on Second Floor
Bedroom 3 on Second Floor
Bedroom 3 Bath on Second Floor
Bedroom 4 on Second Floor
Bedroom 4 Bath on Second Floor
Bedroom 5 on Second Floor
Bedroom 5 Bath on Second Floor
Front View at Twilight
Private Pool & Patio at Twilight
  • Private Pool & Patio
  • Kitchen
  • Private Pool & Patio at Twilight
  • Front View
  • Theater w/ Reclining Chairs
  • Foyer
  • Living Room
  • Living Room
  • Kitchen
  • Dining Room
  • Private Pool & Patio
  • Private Pool & Patio
  • Private Pool & Patio
  • Private Pool & Patio
  • Arcade
  • Arcade
  • Gym
  • Master Suite 1 on First Floor
  • Master Suite 1 Bath on First Floor
  • Master Suite 1 Bath on First Floor
  • Bedroom 1 on First Floor
  • Bedroom 2 on First Floor
  • Upstairs Loft w/ Bar, Shuffle Board & Pool Table
  • Upstairs Loft w/ Bar, Shuffle Board & Pool Table
  • Upstairs Loft w/ Bar, Shuffle Board & Pool Table
  • Upstairs Loft w/ Bar, Shuffle Board & Pool Table
  • Upstairs Loft w/ Bar, Shuffle Board & Pool Table
  • Princess Theme Room 1 on Second Floor
  • Princess 1 on Second Floor
  • Princess Theme Room 1 Bath on Second Floor
  • Heroes Theme Room 2 on Second Floor
  • Heroes 2 on Second Floor
  • Heroes Theme Room 2 Bath on Second Floor
  • Master Suite 2 on Second Floor
  • Master Suite 2 Bath on Second Floor
  • Bedroom 3 on Second Floor
  • Bedroom 3 Bath on Second Floor
  • Bedroom 4 on Second Floor
  • Bedroom 4 Bath on Second Floor
  • Bedroom 5 on Second Floor
  • Bedroom 5 Bath on Second Floor
  • Front View at Twilight
  • Private Pool & Patio at Twilight
  • Private Pool & Patio at Twilight
  • Private Pool & Patio at Twilight
  • Private Pool & Patio at Twilight
  • Private Pool & Patio at Twilight
  • Private Pool & Patio at Twilight
/