Solara

Entertainment meets luxury at this unique retreat, featuring charming estates, sports courts, and grand community attractions for all ages.

Filters
Communities
(0)
(0)
(19)
(0)
(0)
Pet Policy
(18)
Price Price per night (USD)
Property Type
(0)
(19)
Tier Level
(0)
(19)
(0)
View
(0)
(0)
(0)
Features
(9)
(0)
(19)
(19)
(19)
(19)
Sort by:
Featured
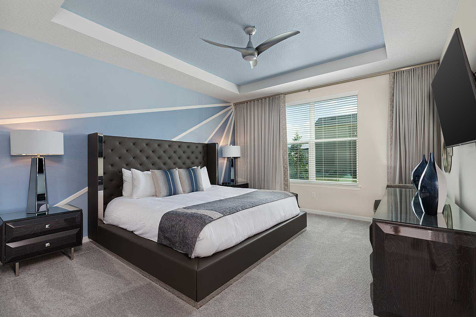
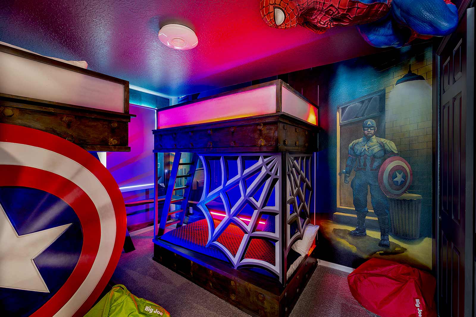
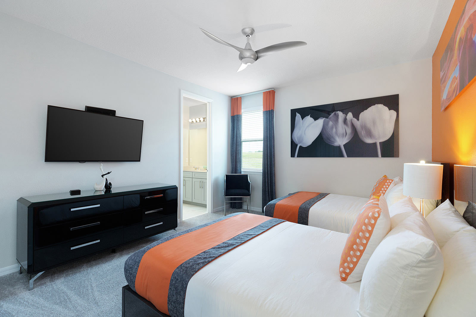
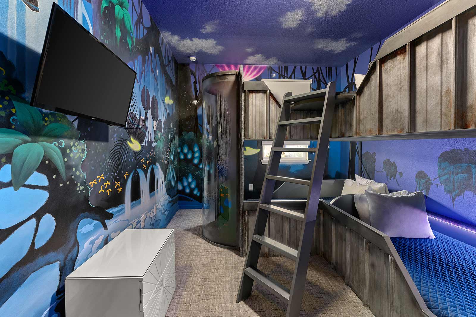
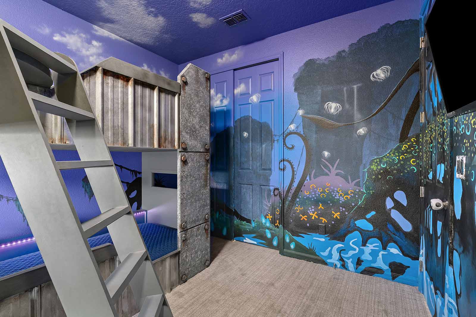
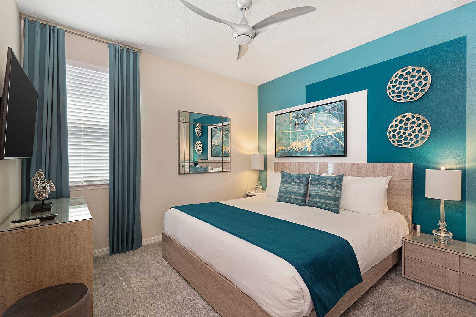
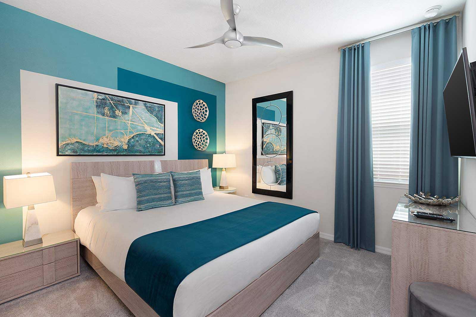
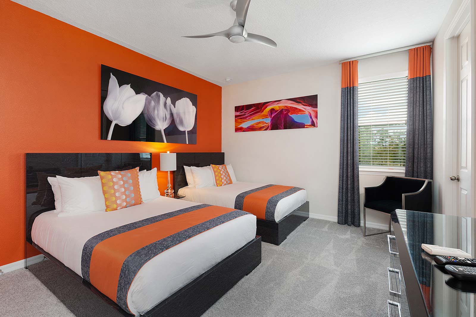
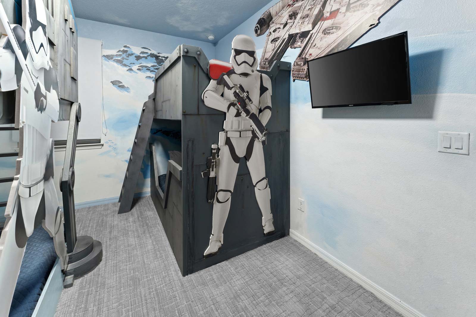
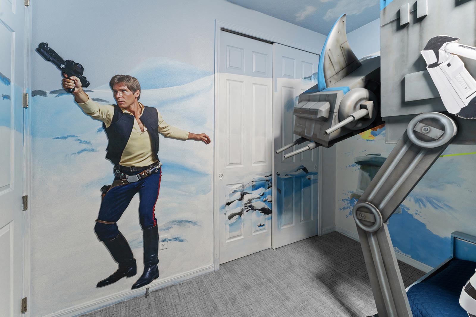
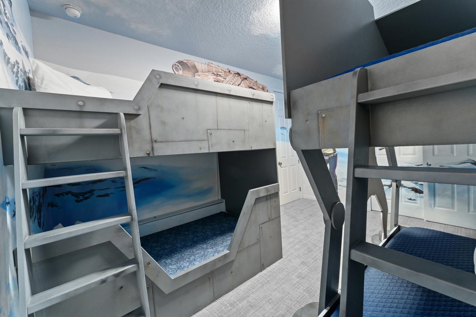
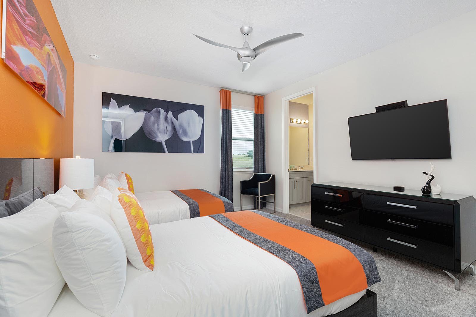
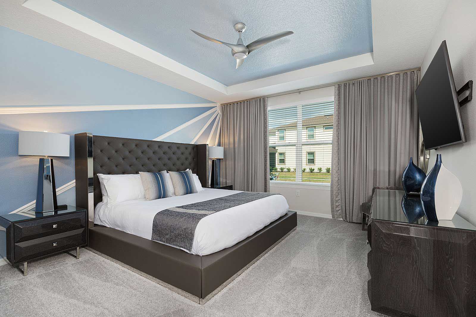
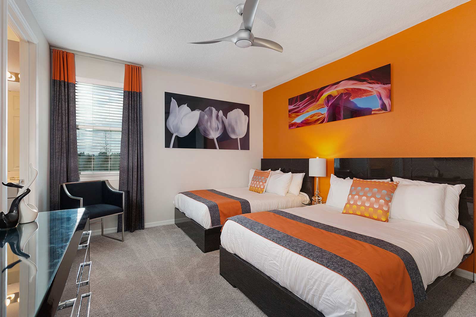
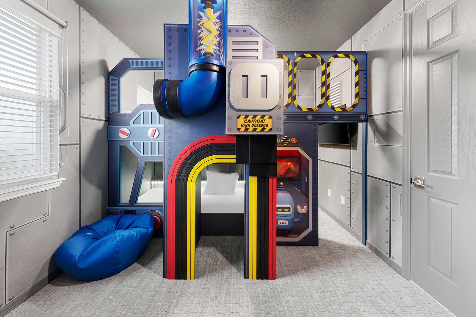
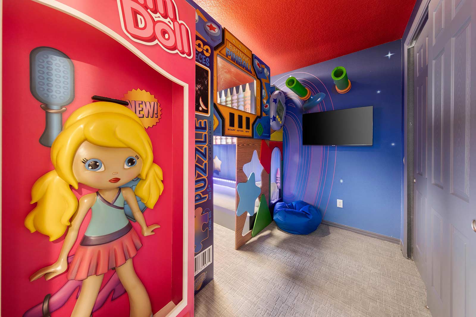
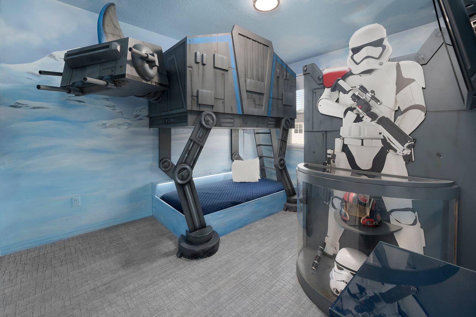
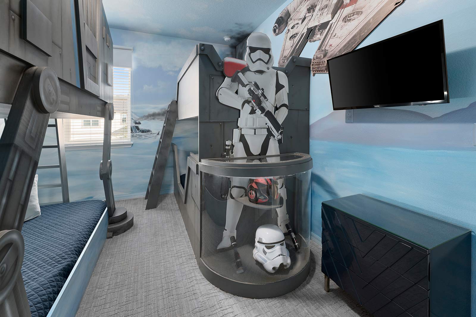
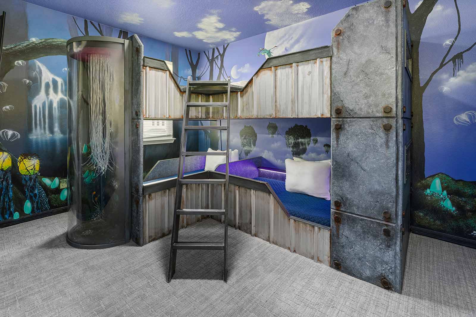
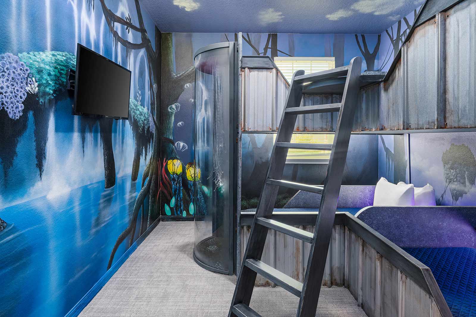
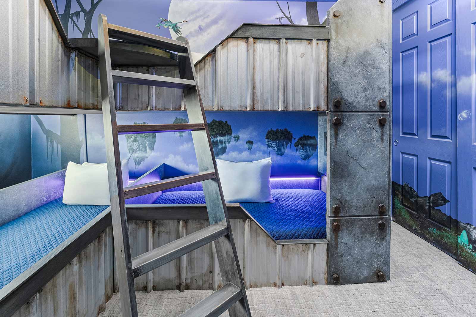
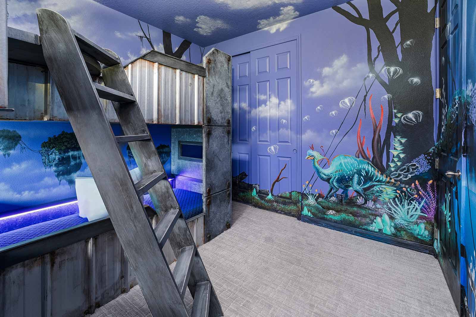
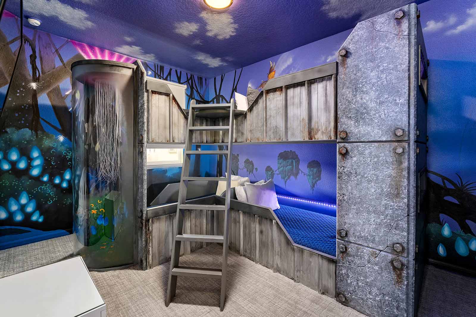
  • Futuristic Theme Room 1 on Second Floor
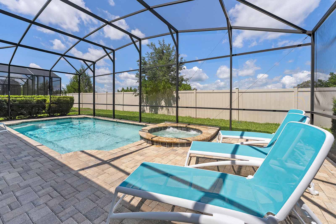
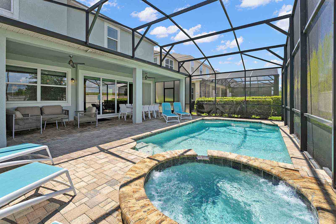
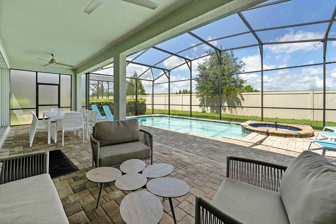
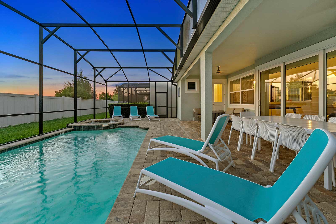
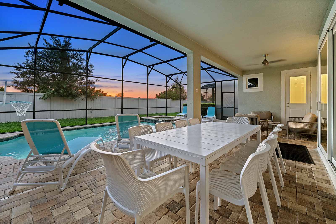
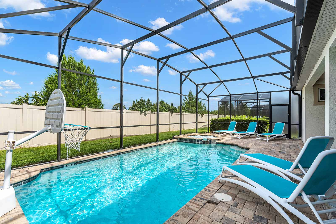
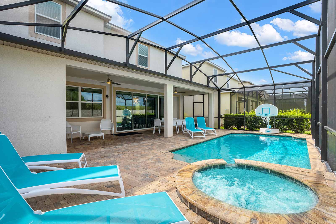
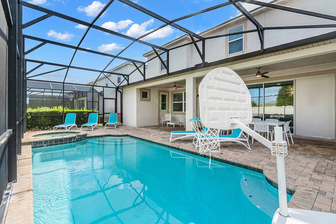
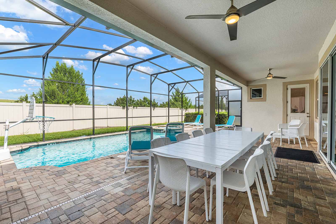
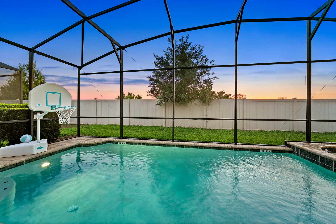
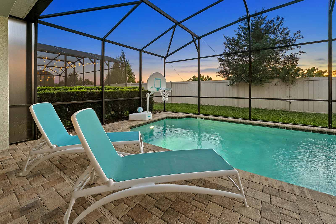
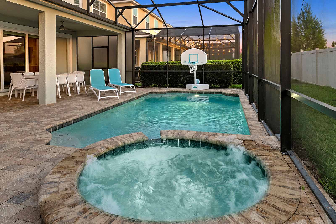
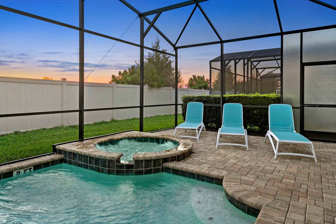
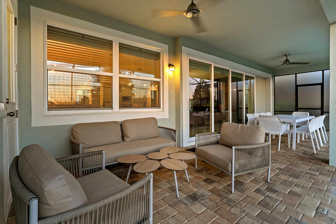
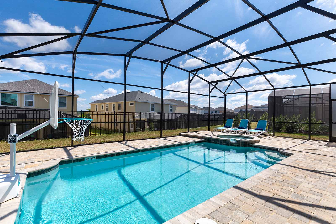
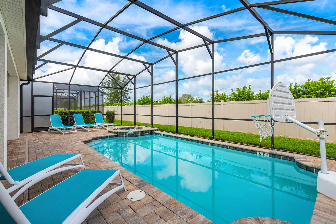
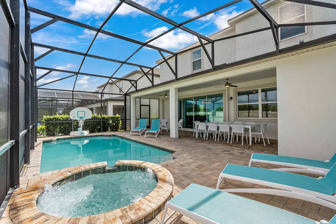
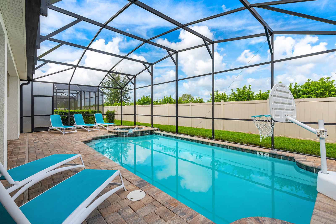
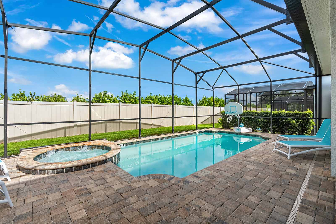
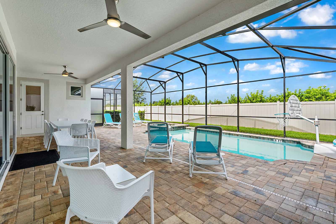
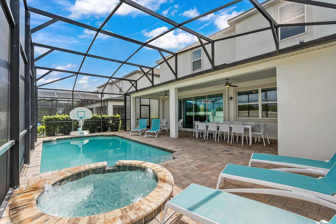
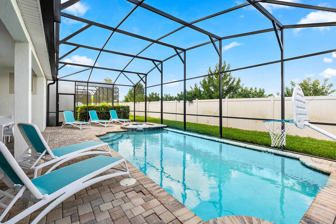
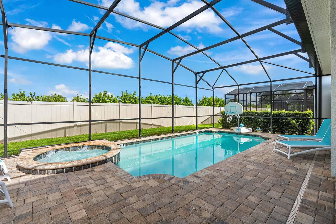
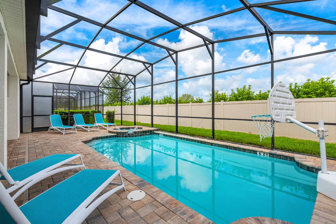
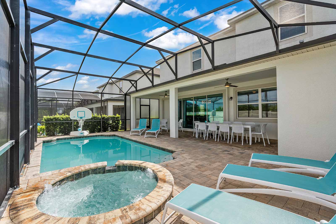
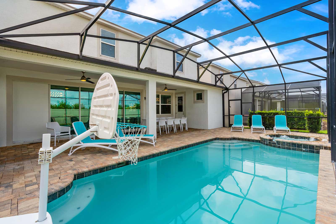
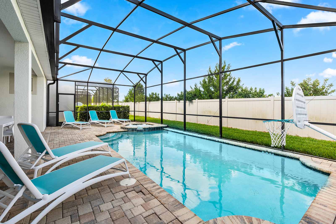
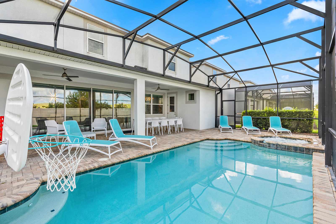
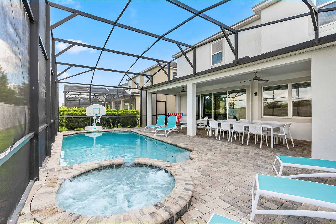
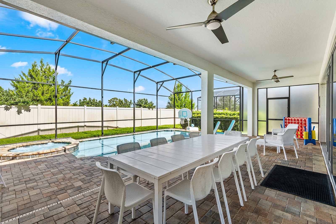
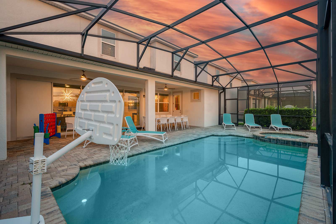
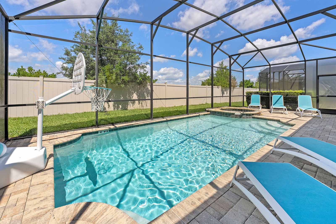
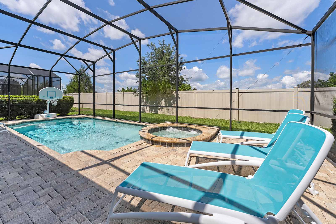
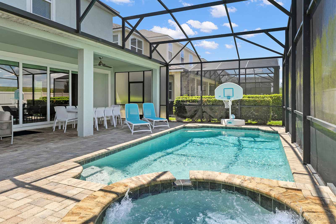
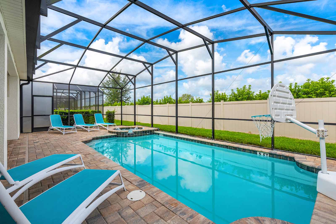
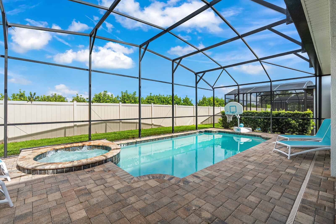
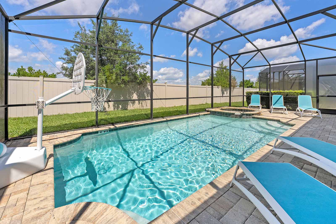
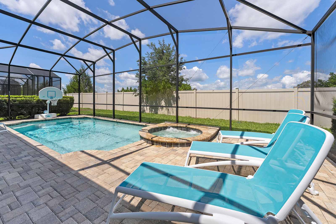
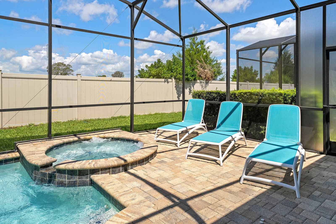
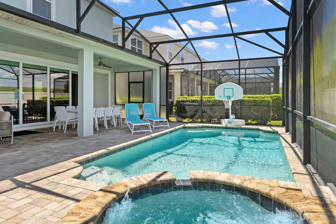
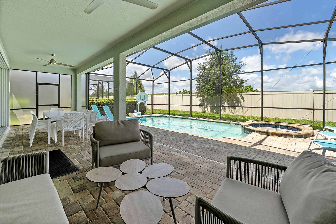
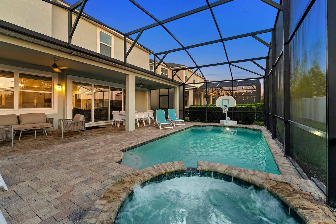
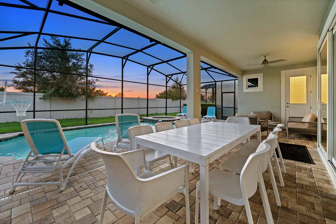
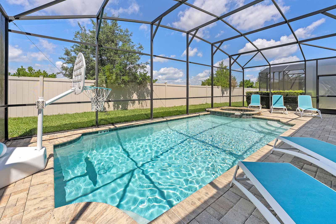
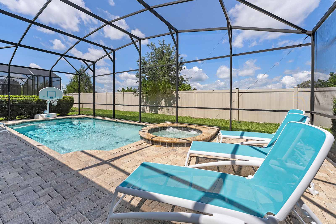
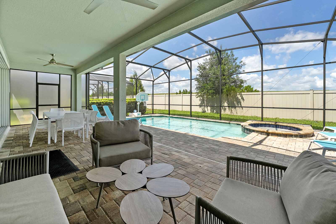
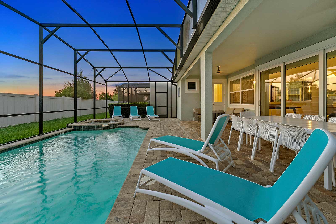
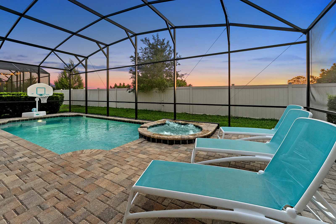
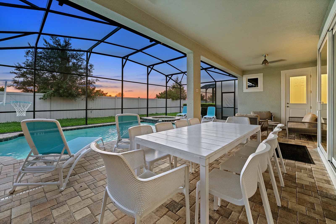
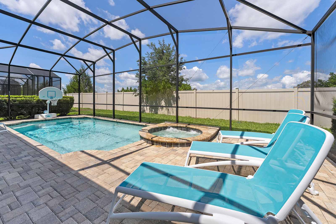
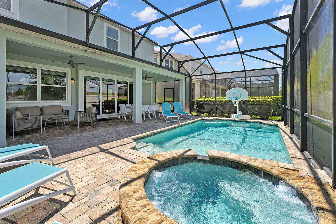
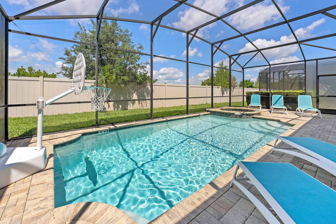
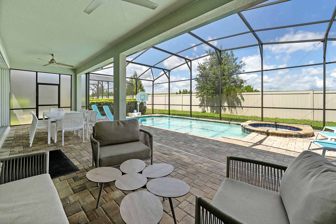
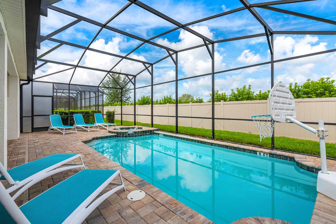
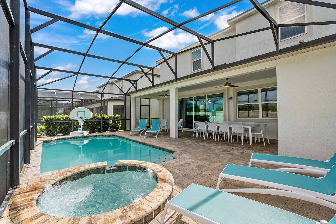
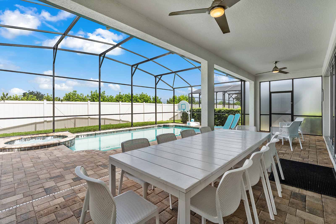
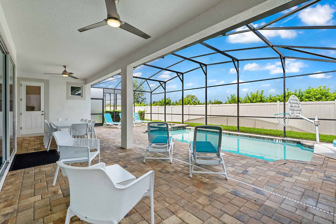
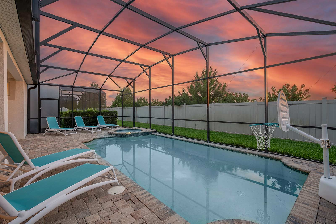
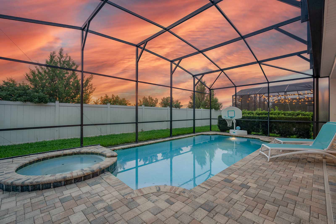
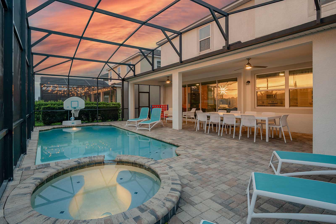
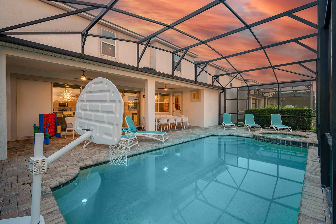
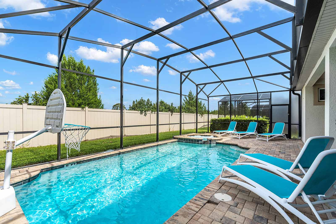
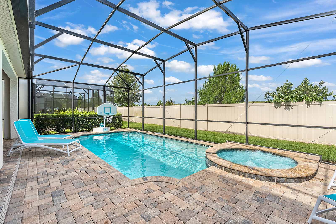
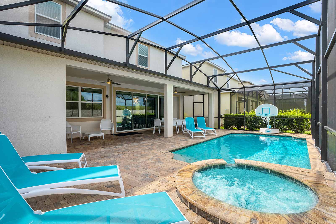
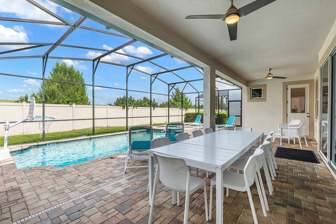
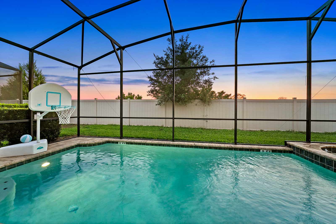
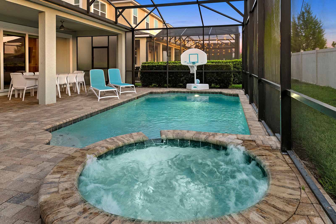
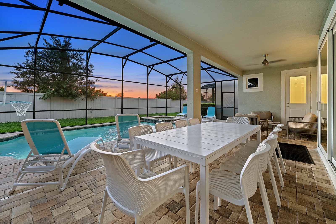
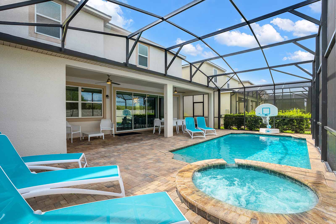
  • Private Pool & Patio
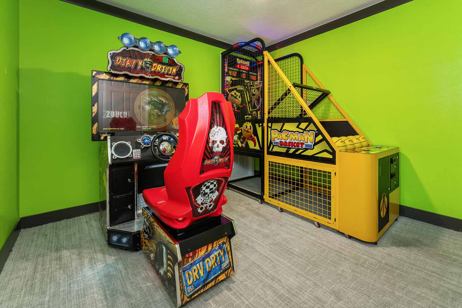
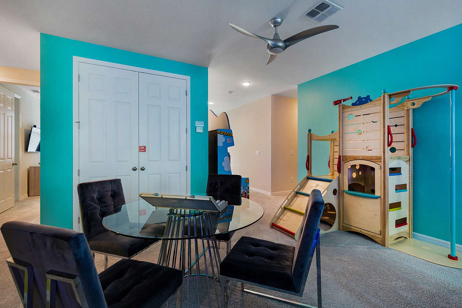
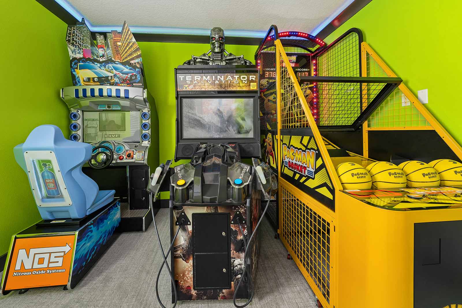
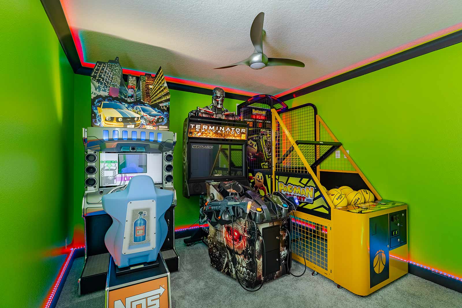
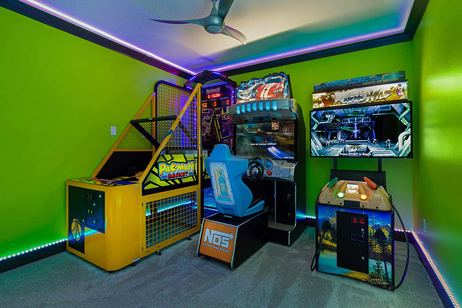
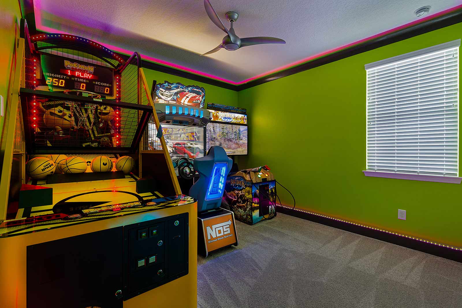
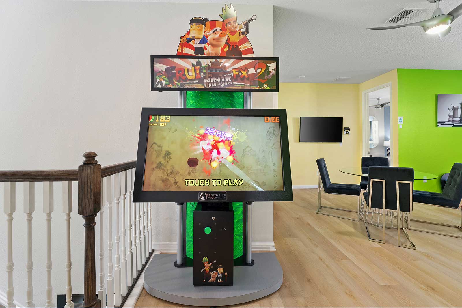
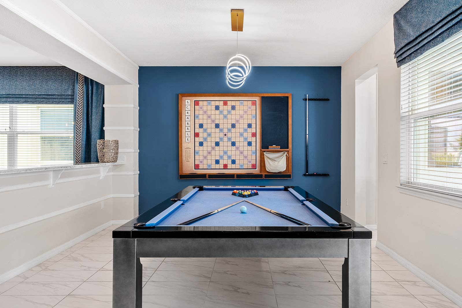
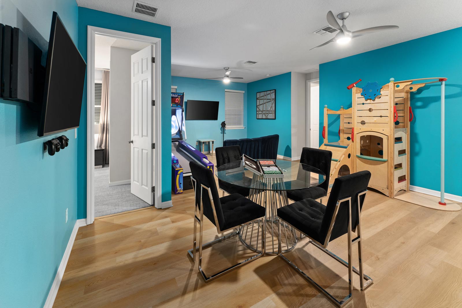
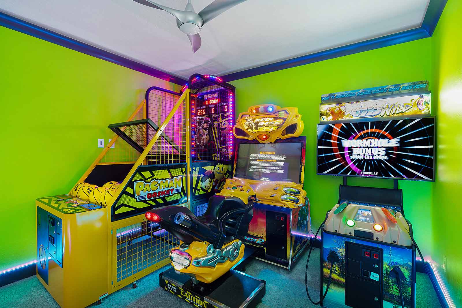
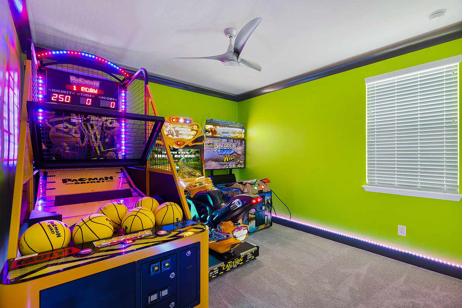
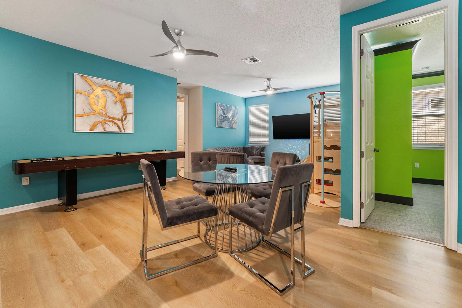
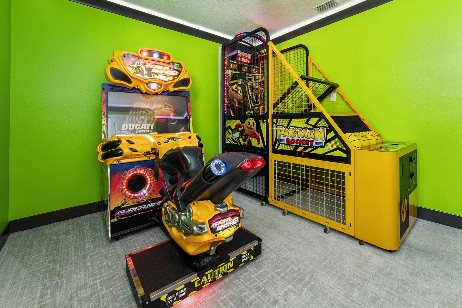
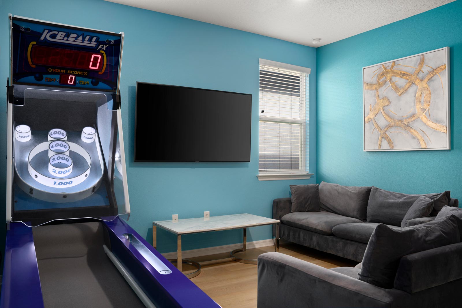
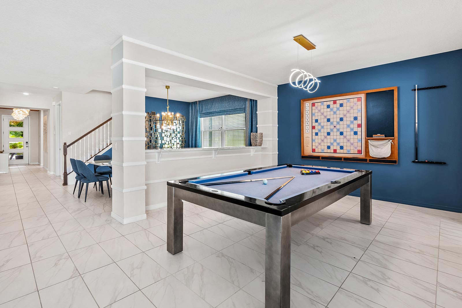
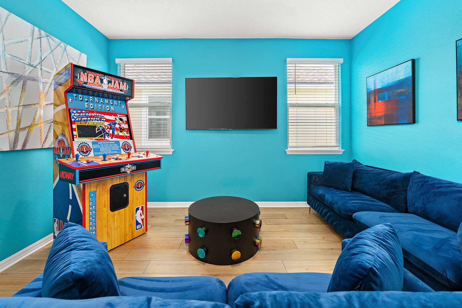
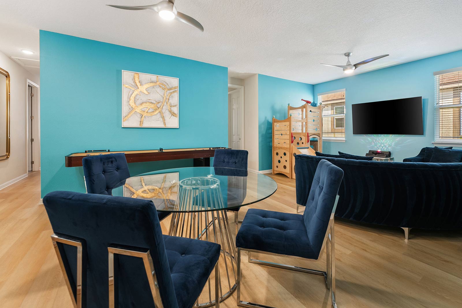
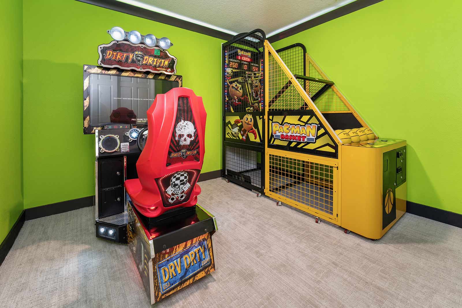
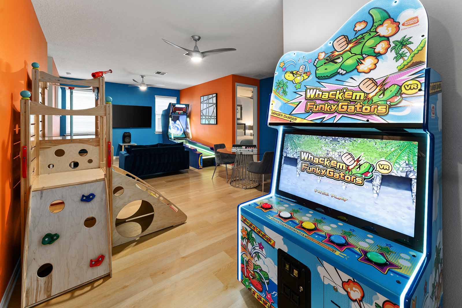
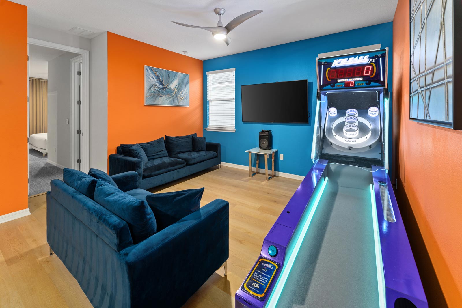
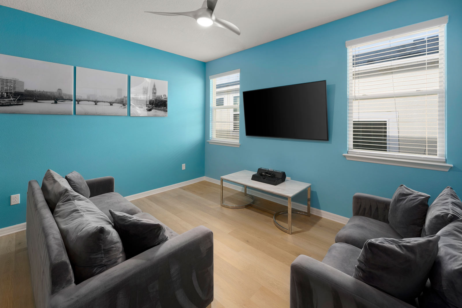
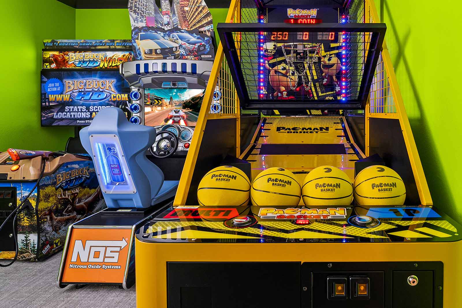
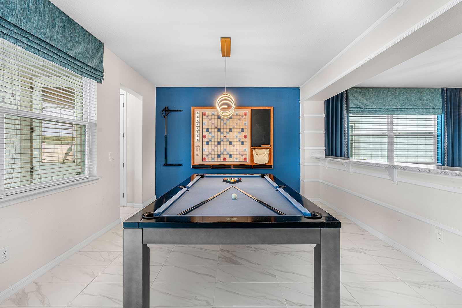
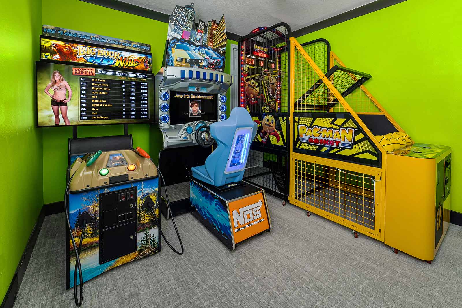
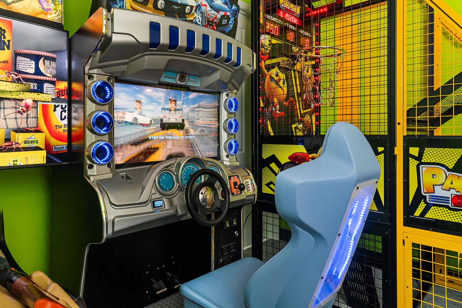
  • Game Room on Second Floor
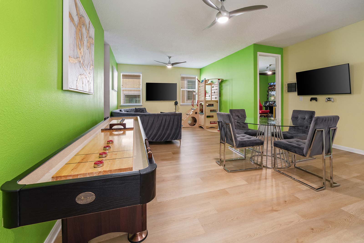
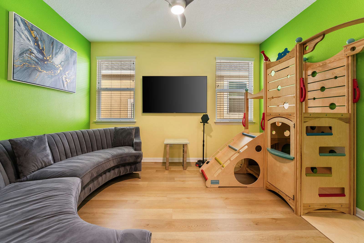
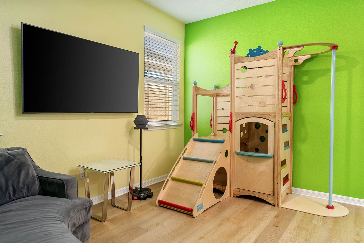
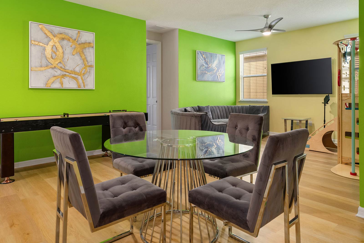
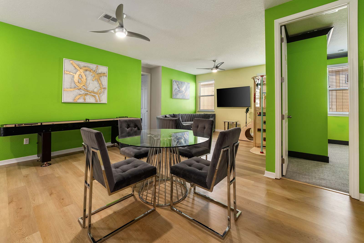
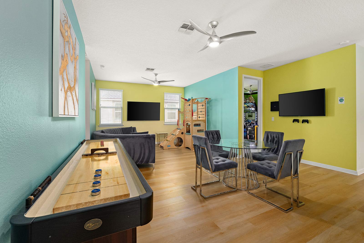
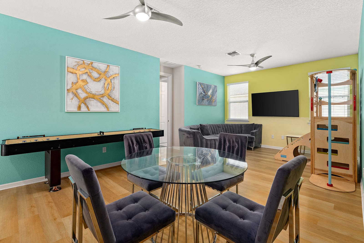
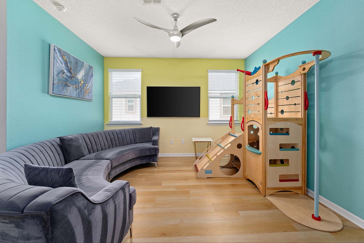
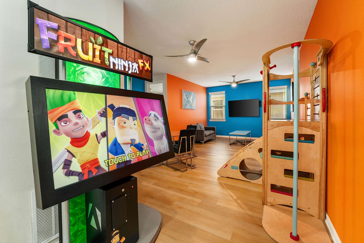
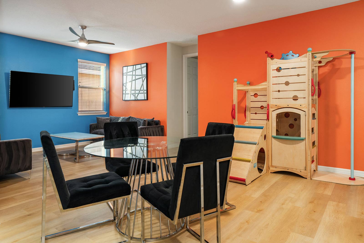
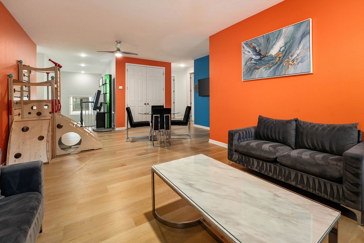
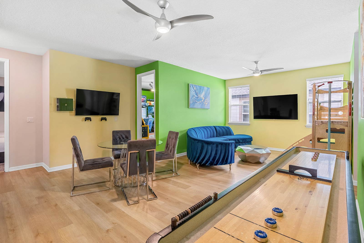
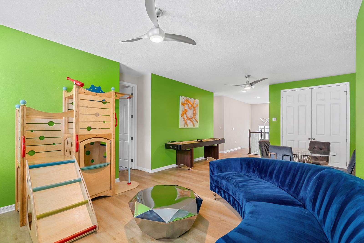
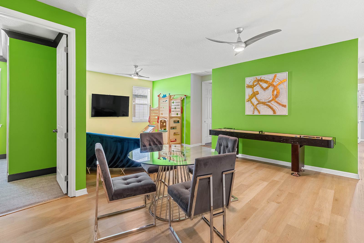
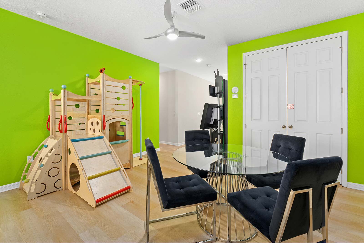
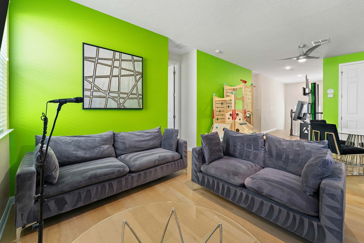
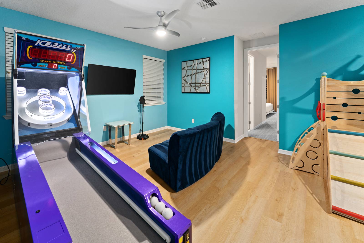
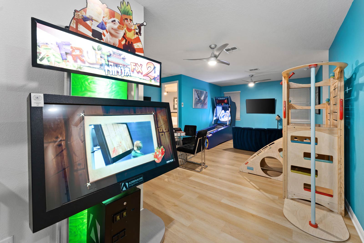
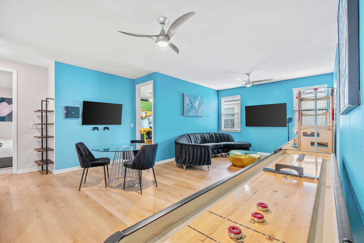
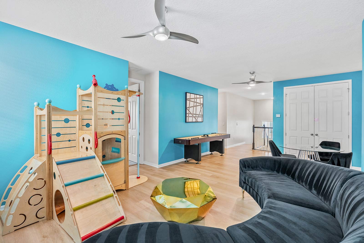
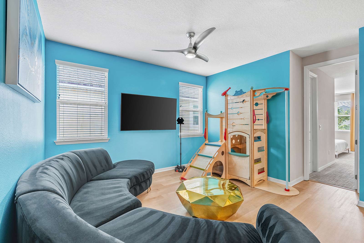
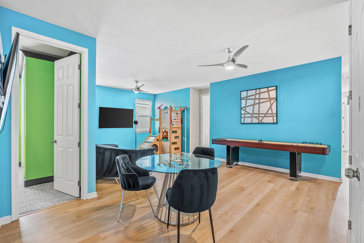
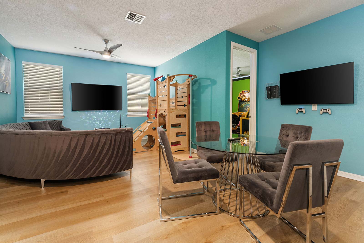
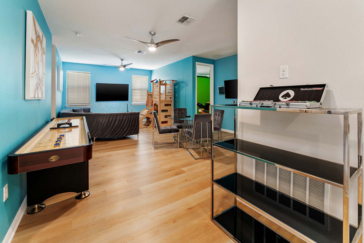
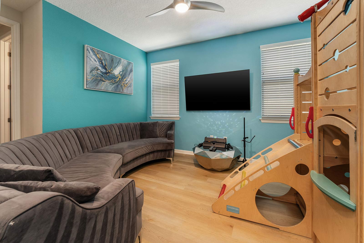
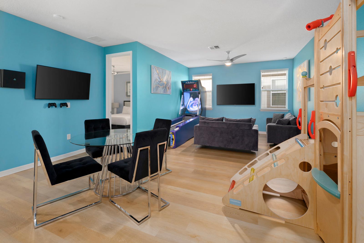
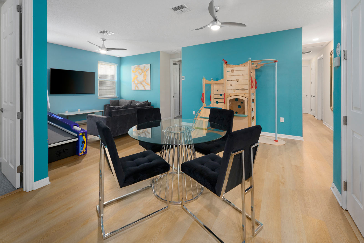
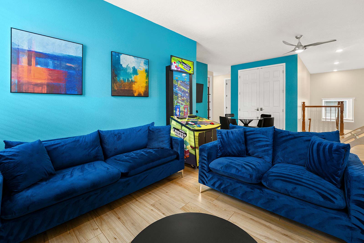
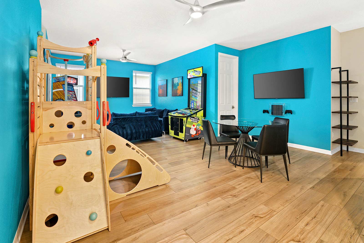
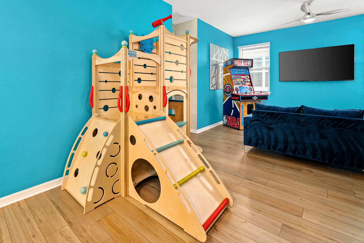
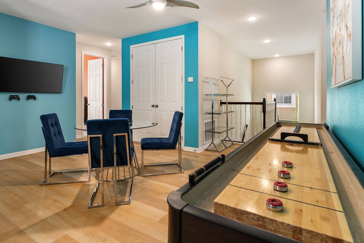
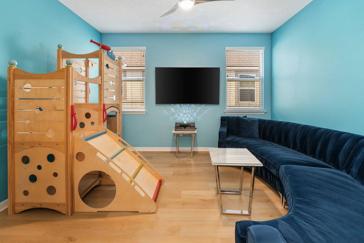
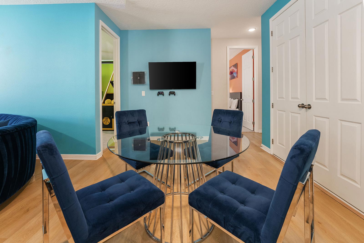
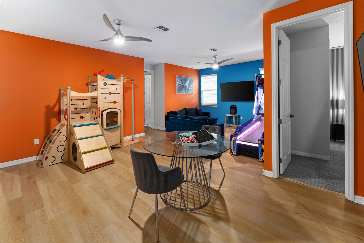
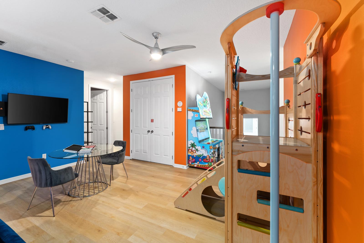
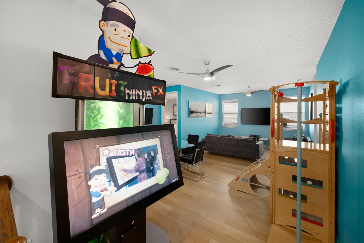
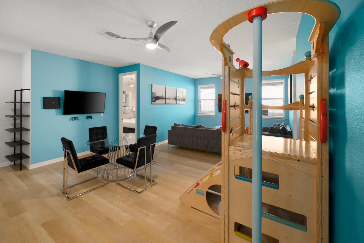
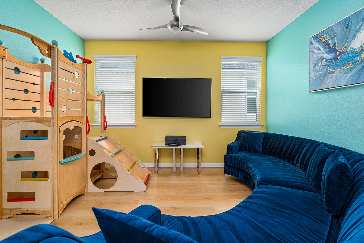
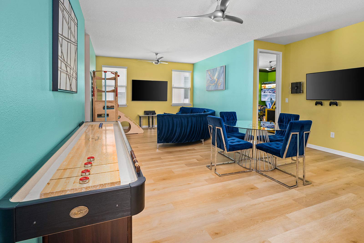
  • Loft w/ Shuffleboard Table, Game Console & Mini Jungle Gym
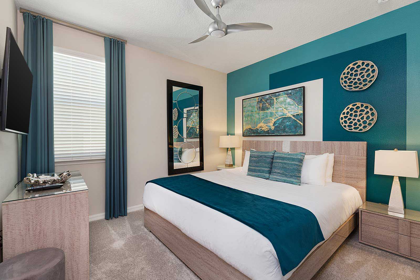
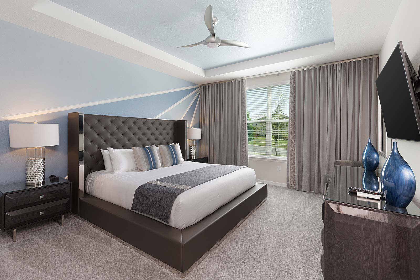
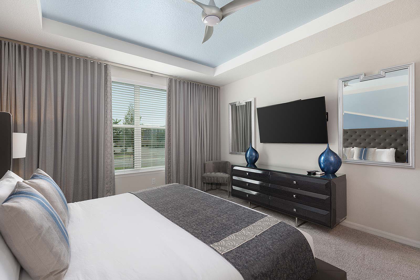
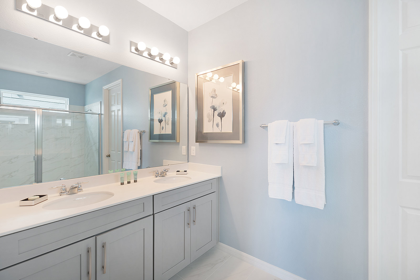
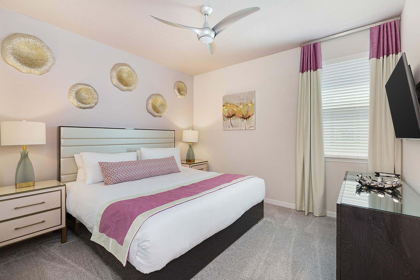
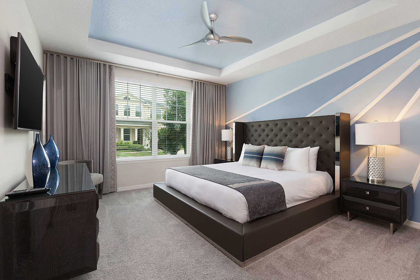
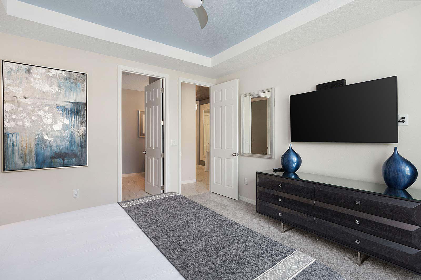
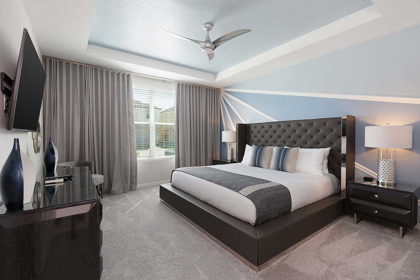
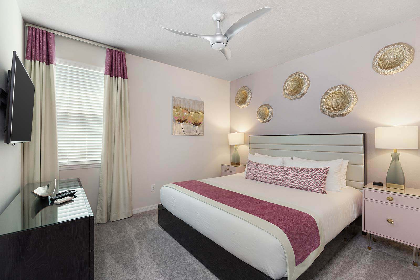
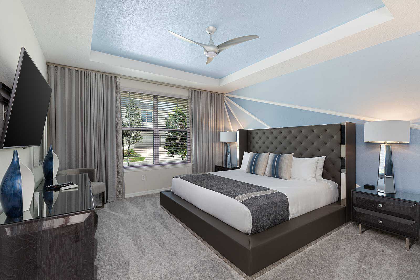
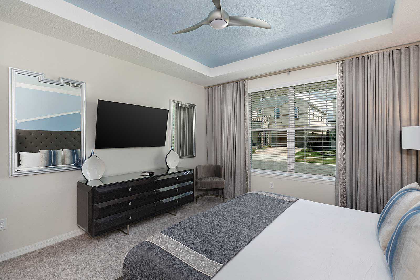
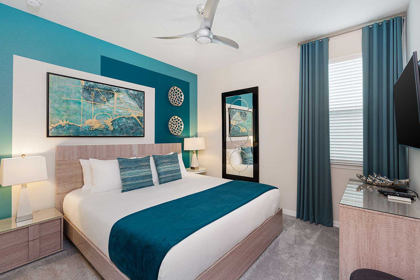
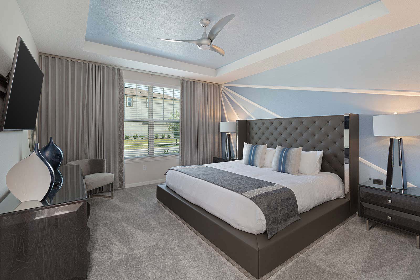
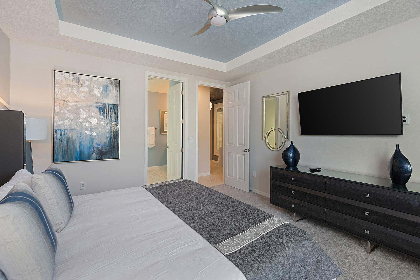
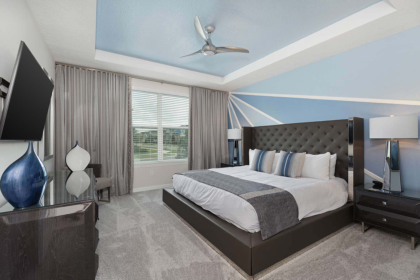
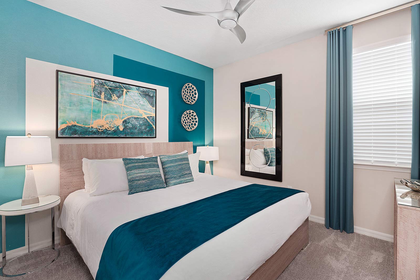
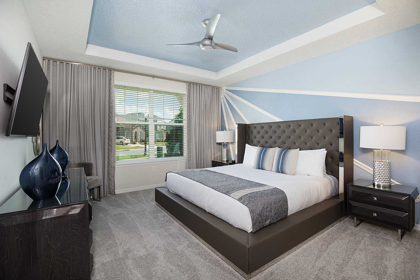
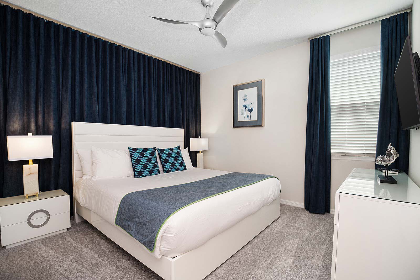
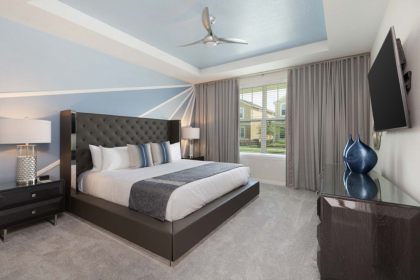
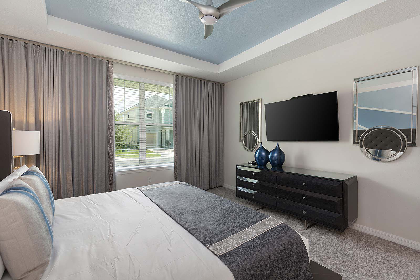
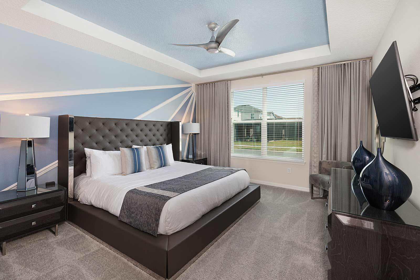
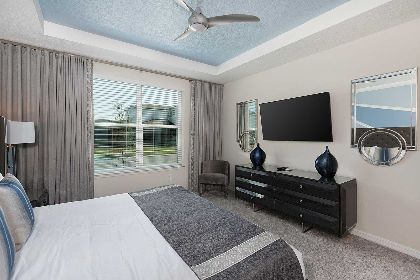
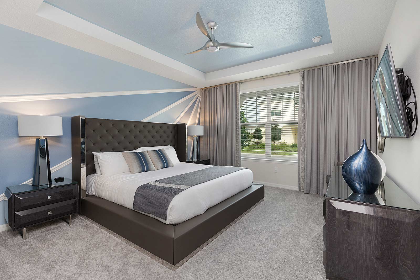
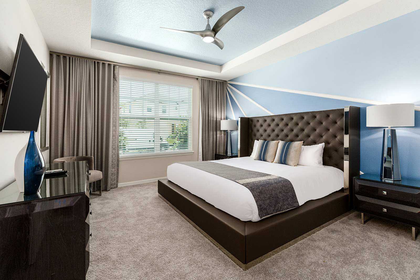
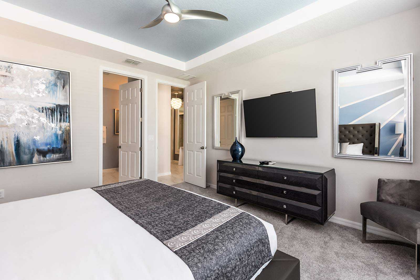
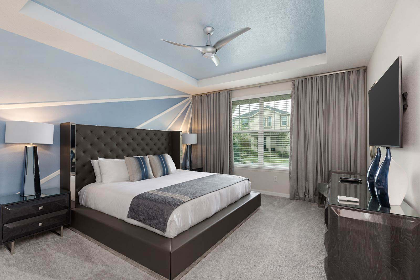
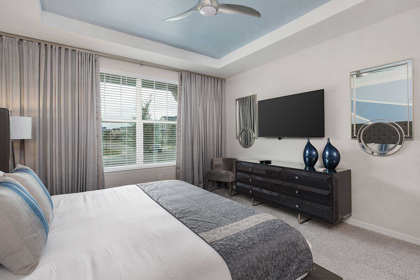
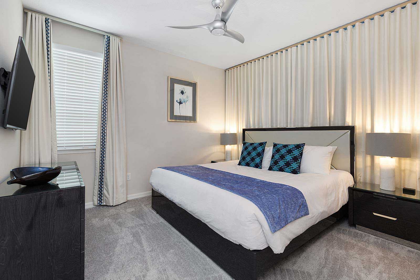
  • Master Suite 1 on First Floor
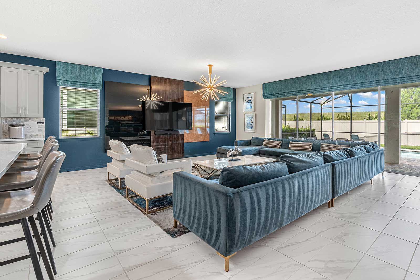
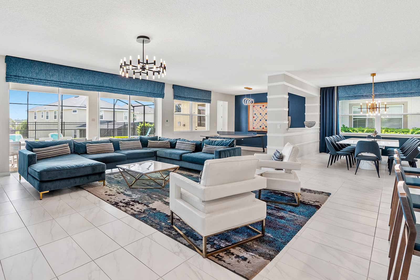
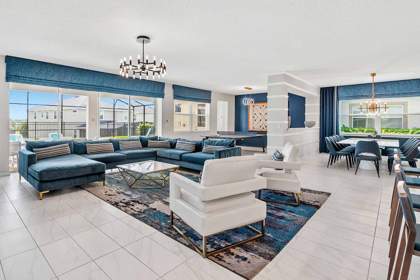
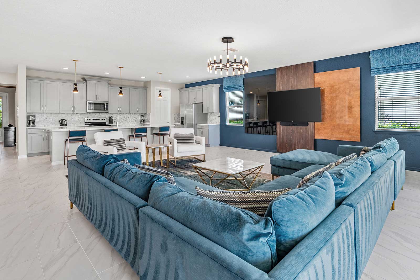
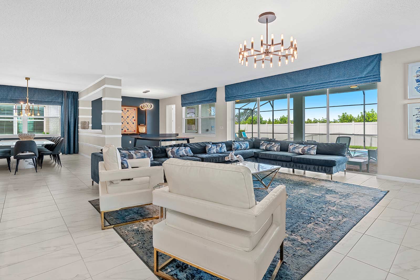
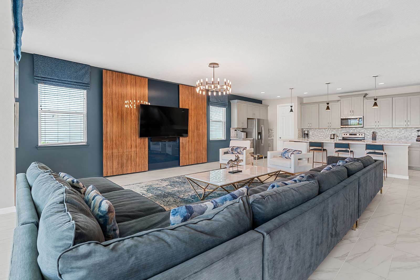
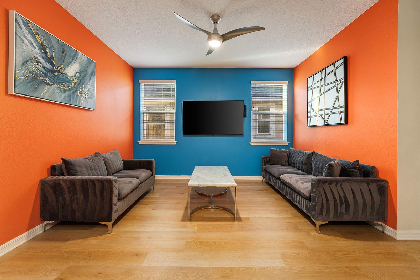
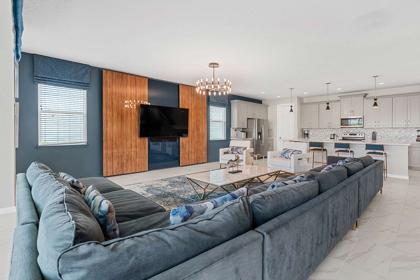
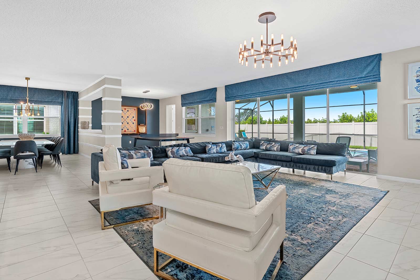
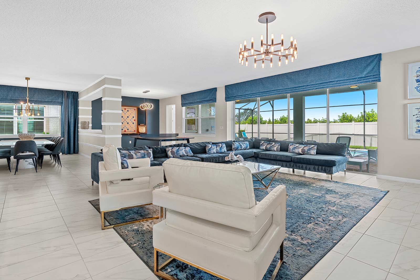
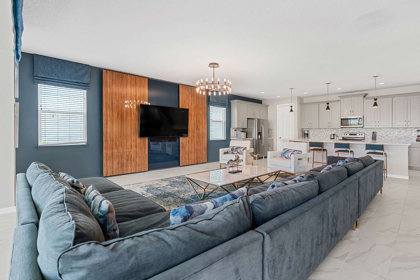
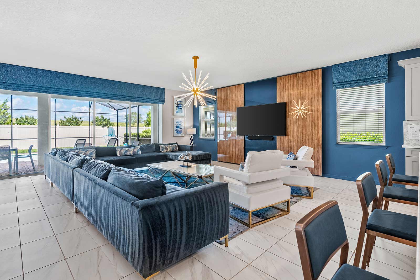
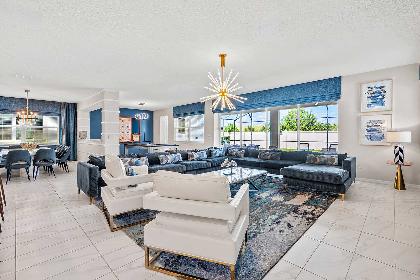
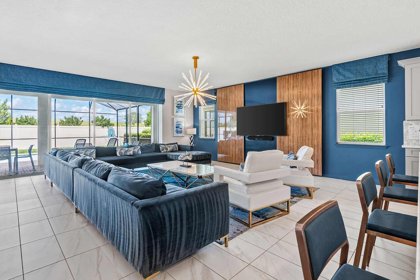
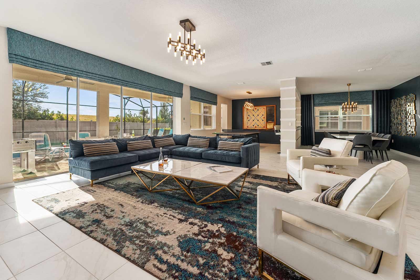
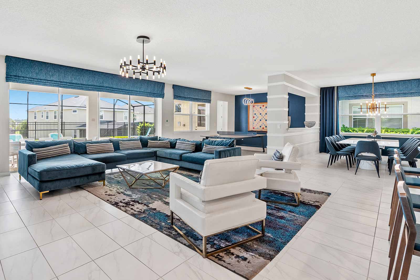
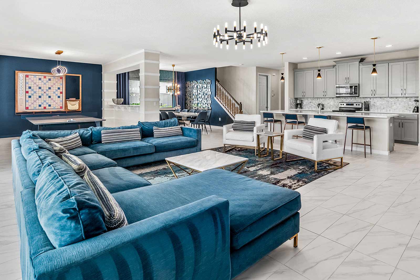
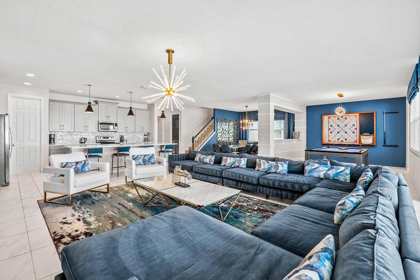
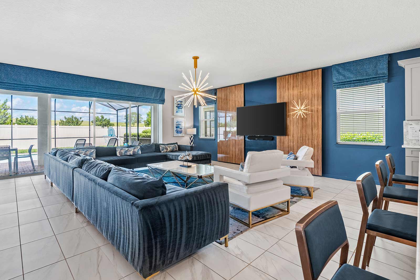
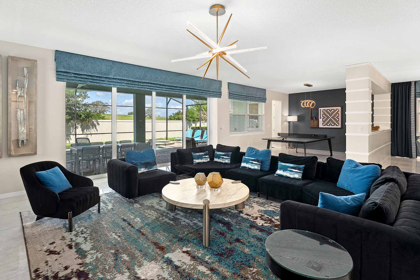
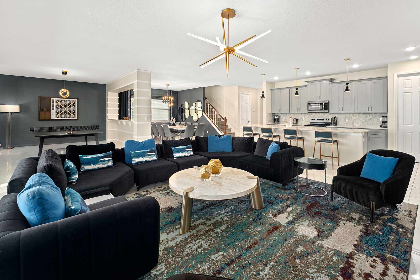
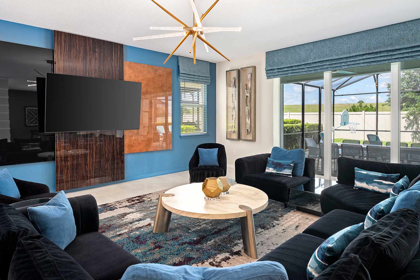
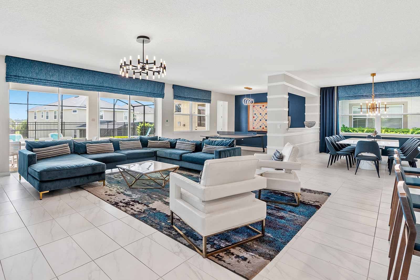
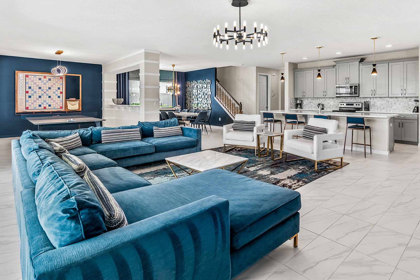
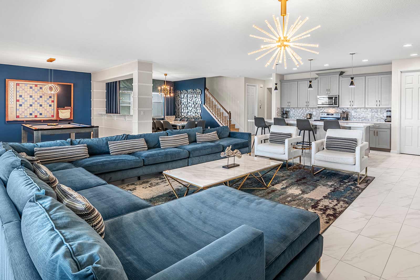
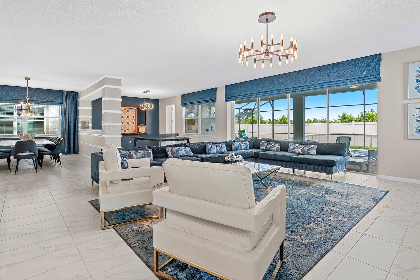
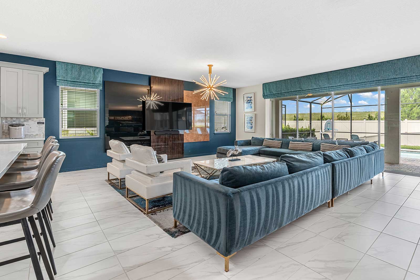
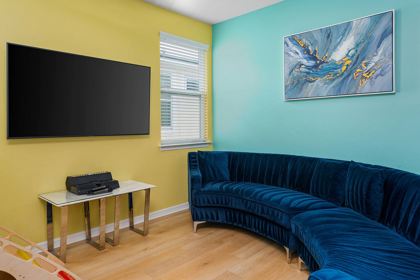
  • Living Room
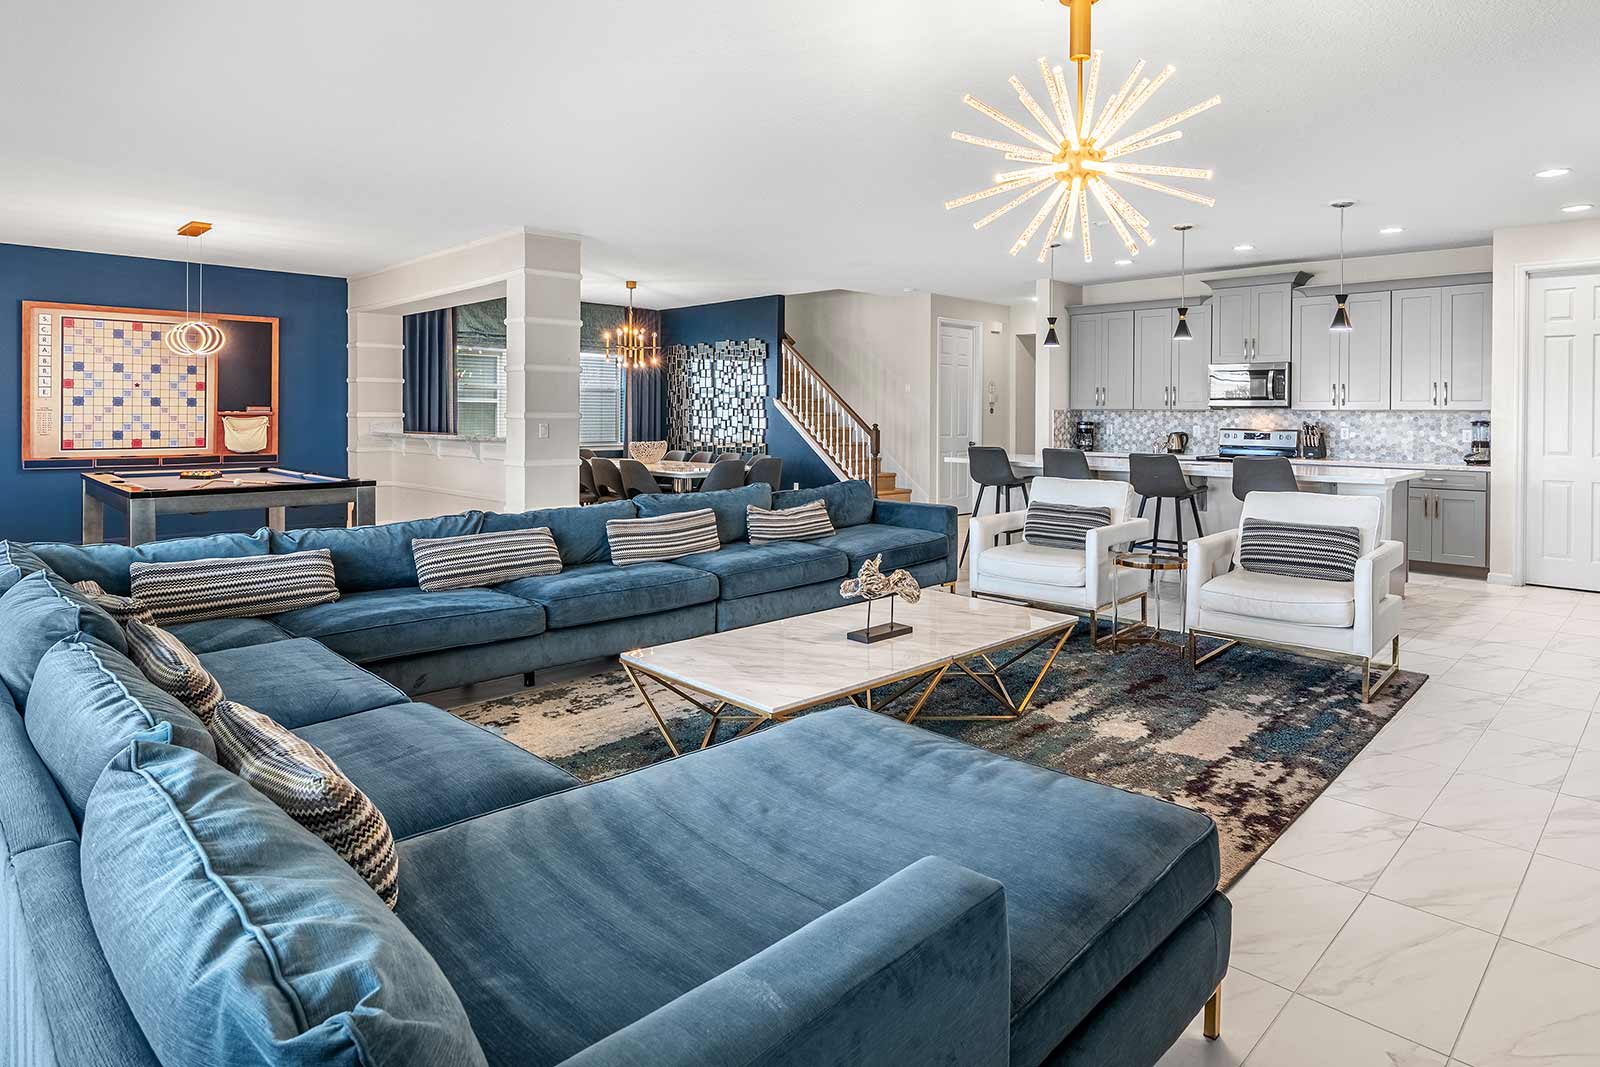
  • Living Room
  • Living Room
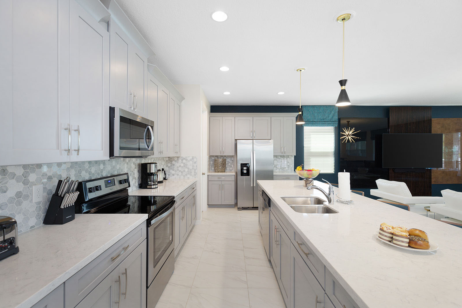
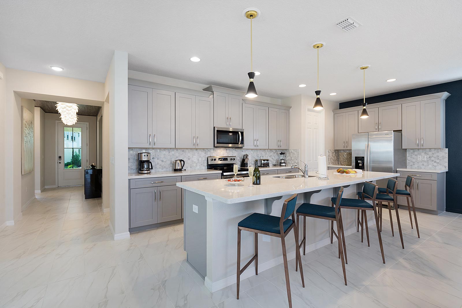
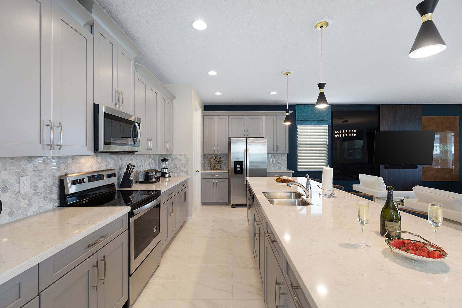
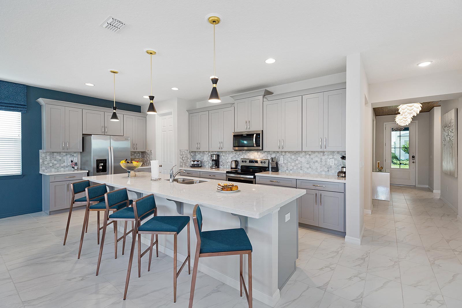
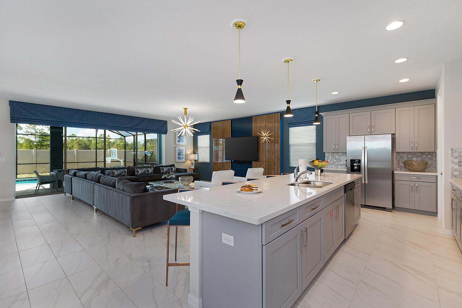
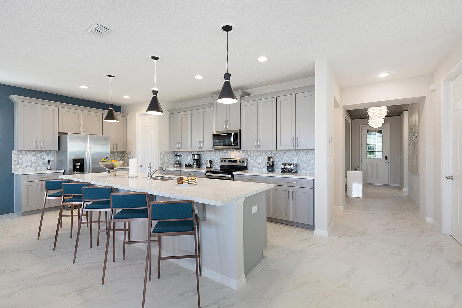
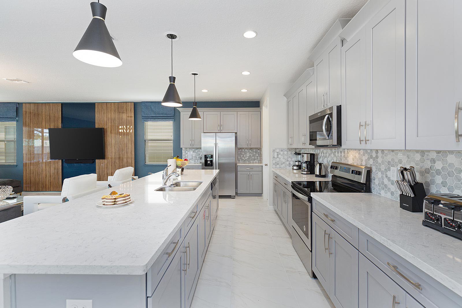
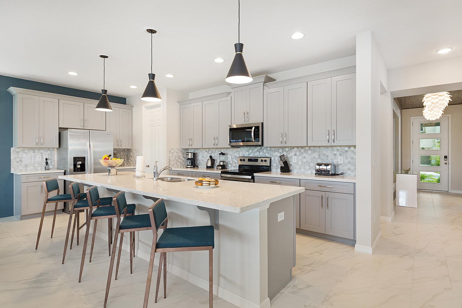
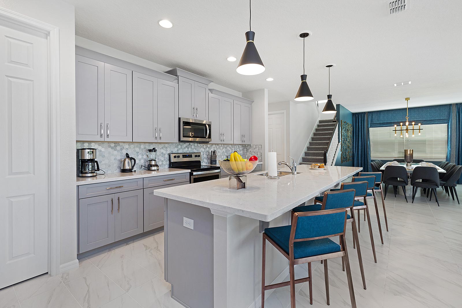
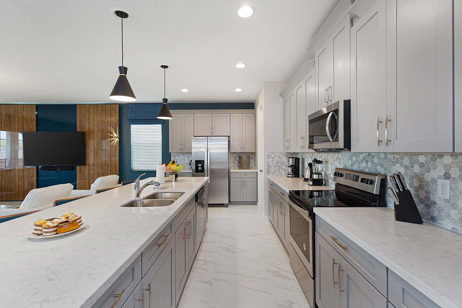
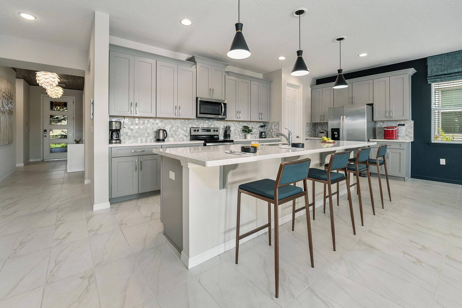
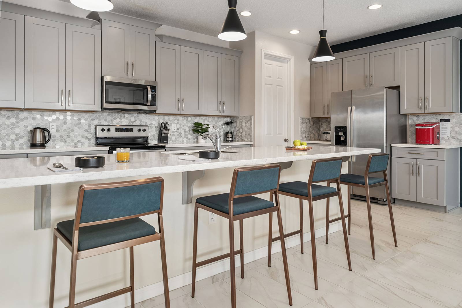
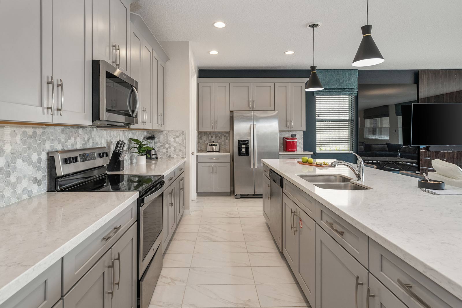
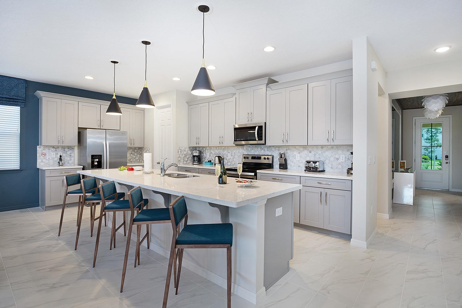
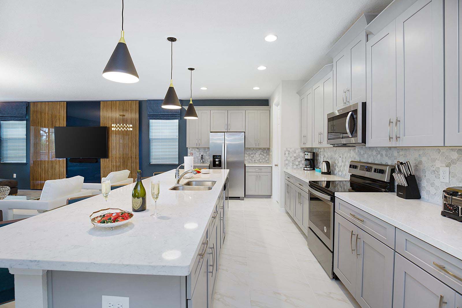
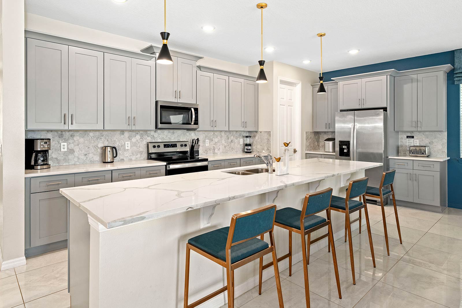
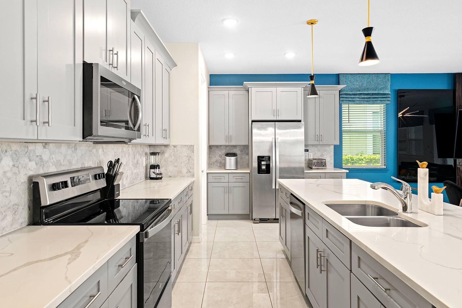
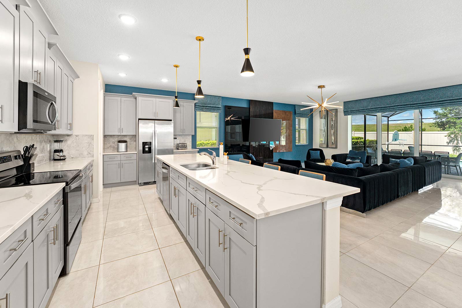
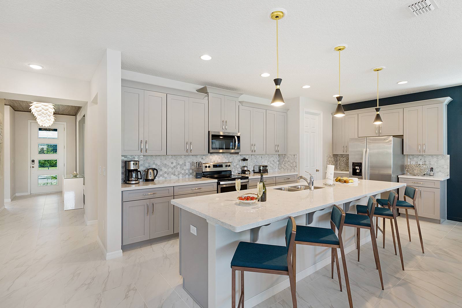
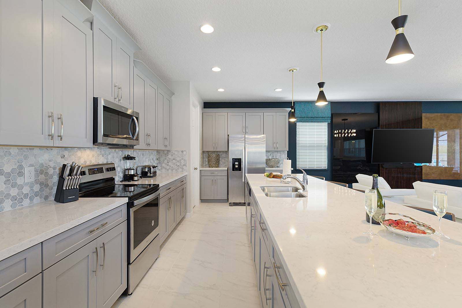
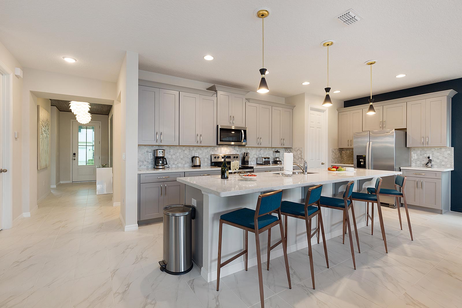
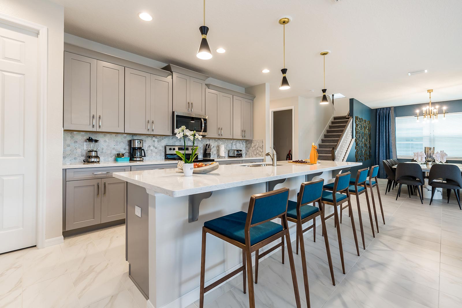
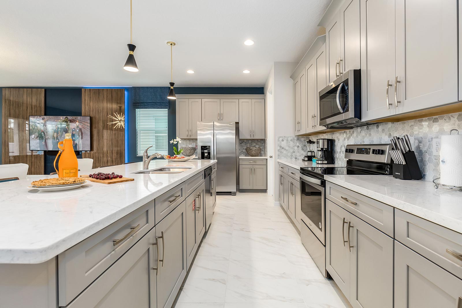
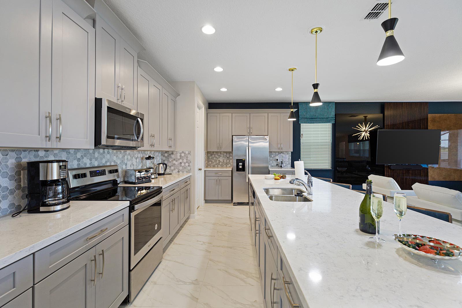
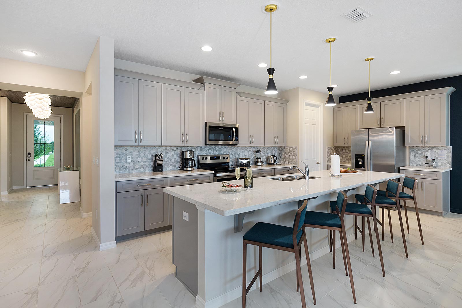
  • Kitchen
  • Kitchen
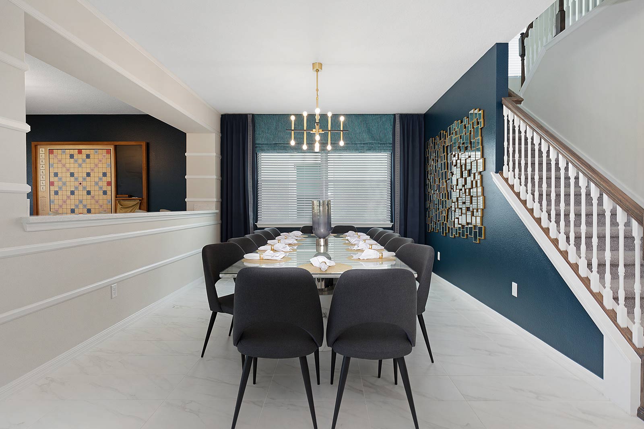
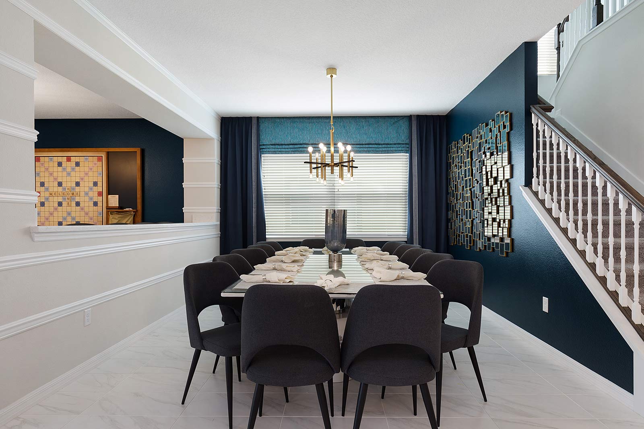
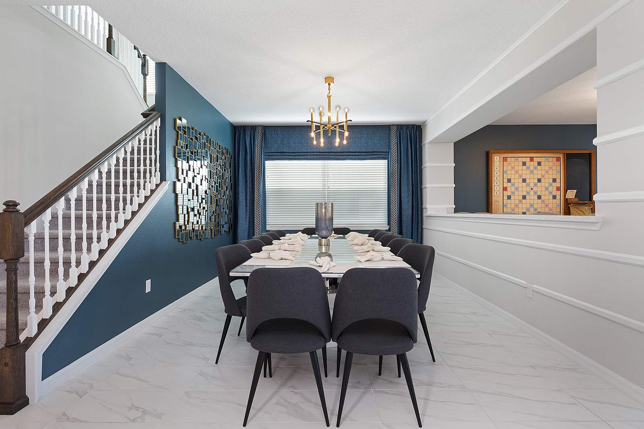
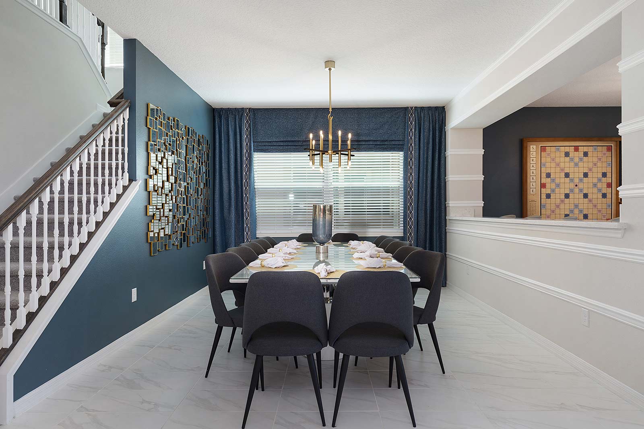
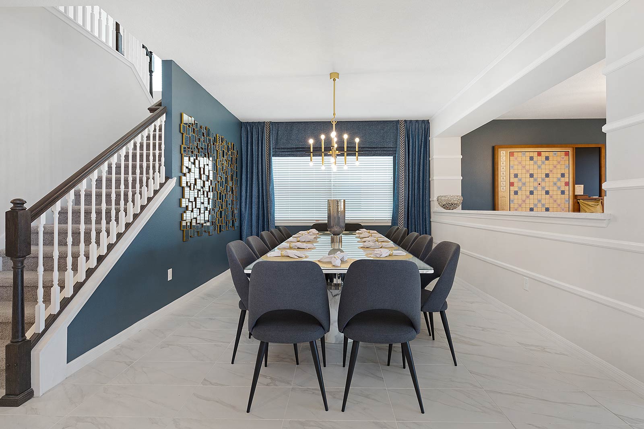
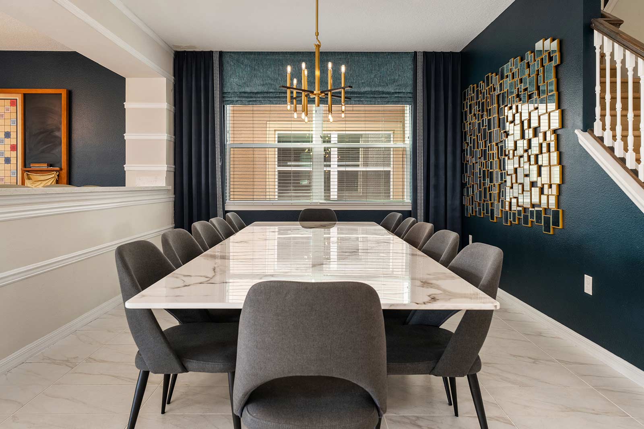
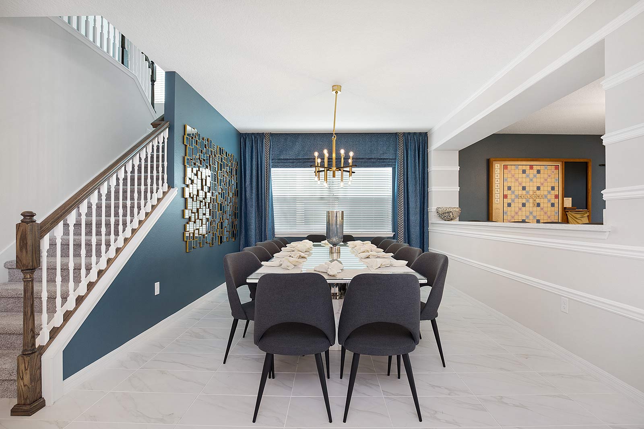
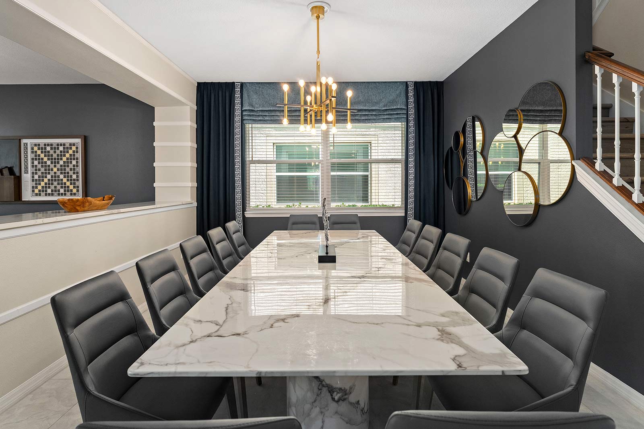
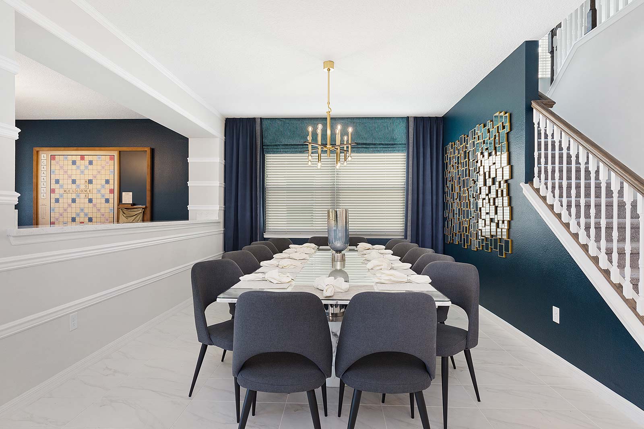
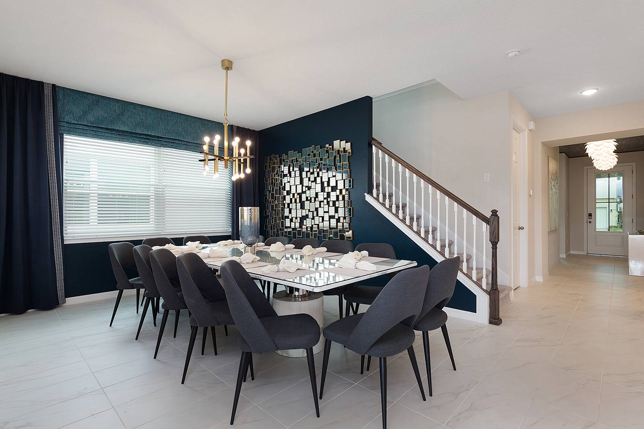
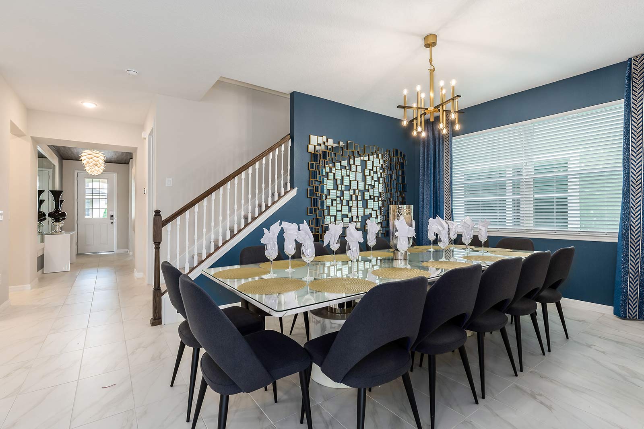
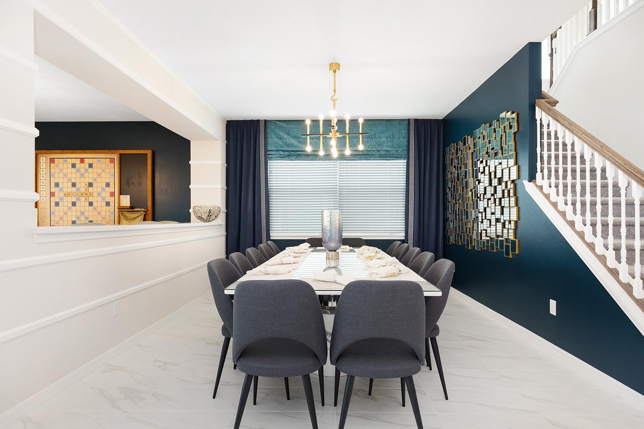
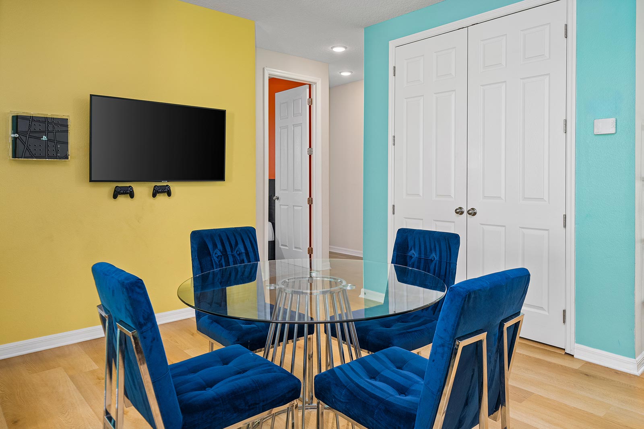
  • Dining Room
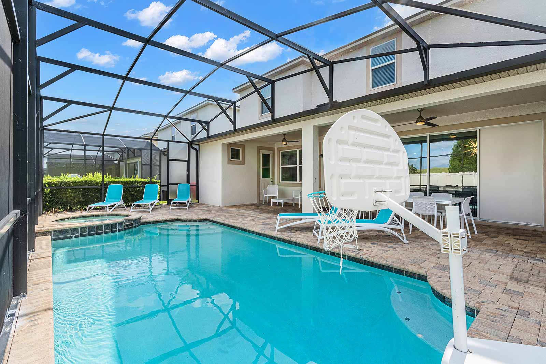
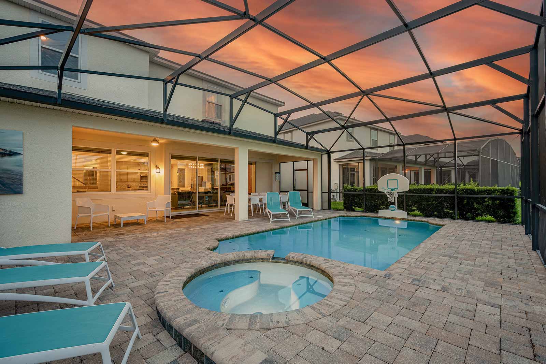
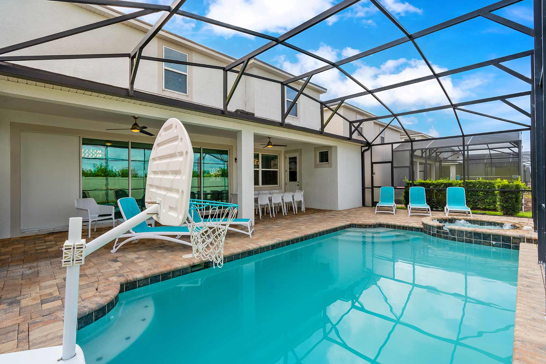
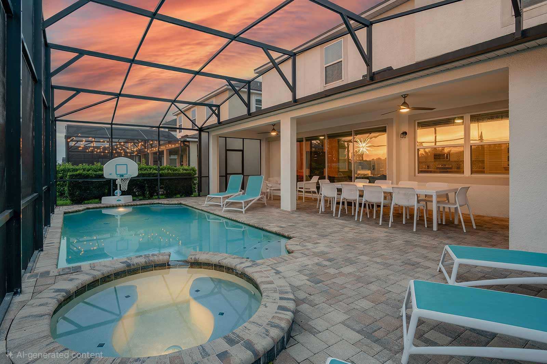
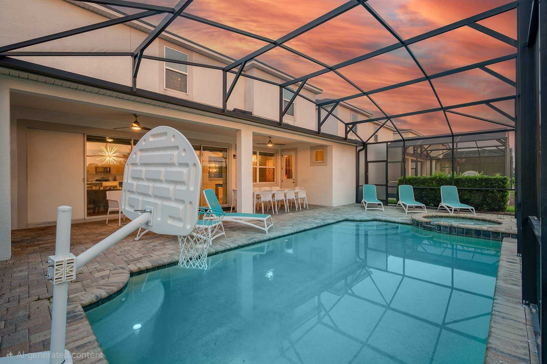
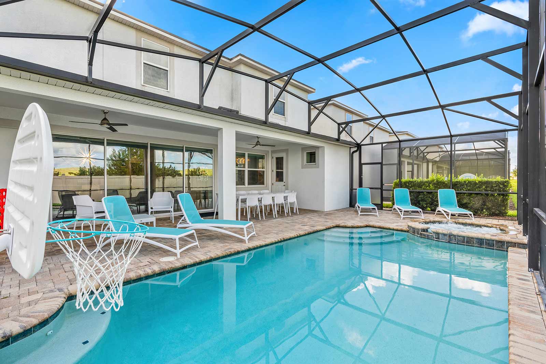
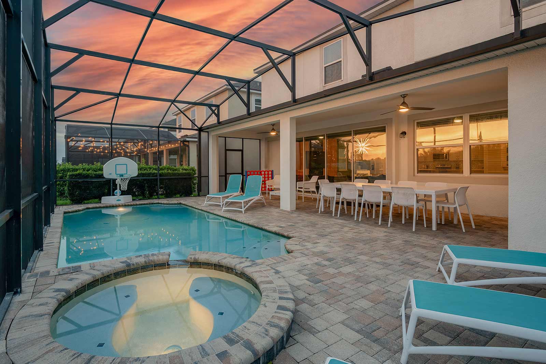
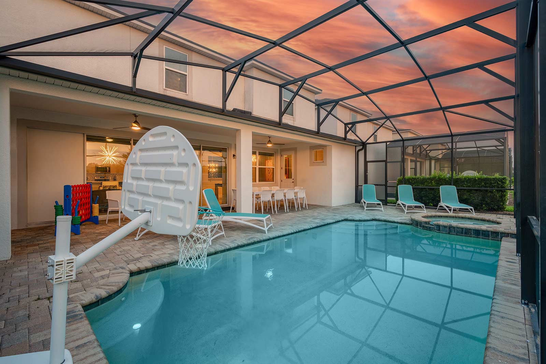
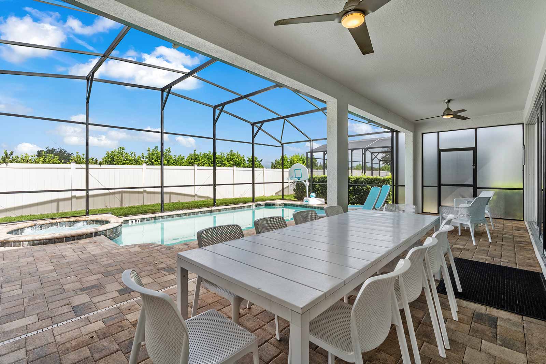
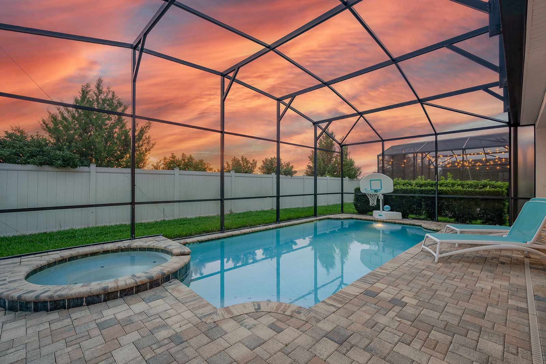
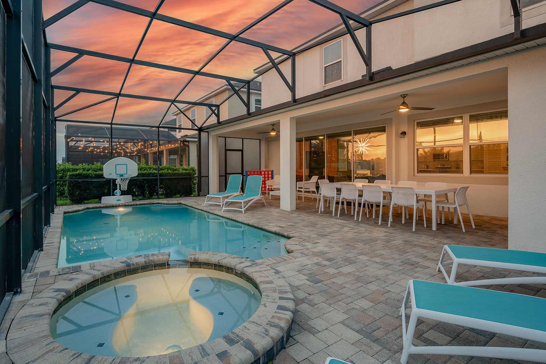
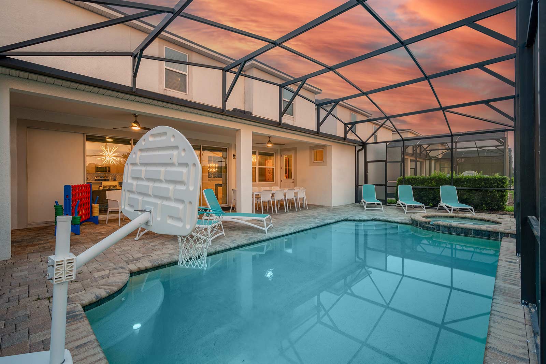
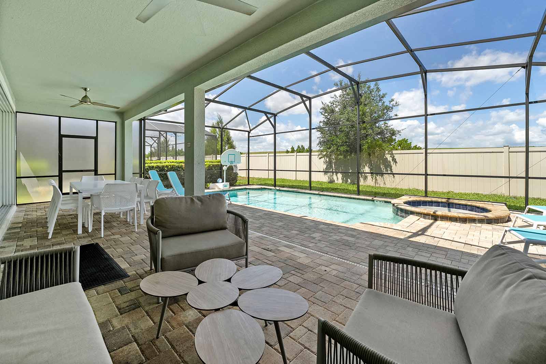
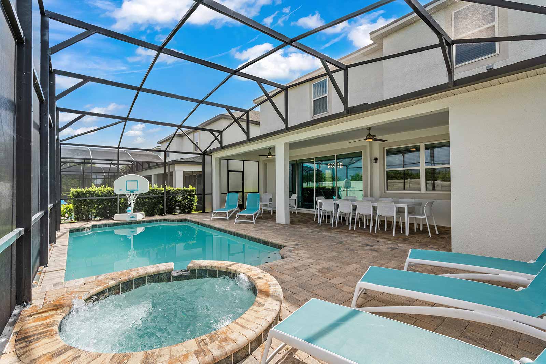
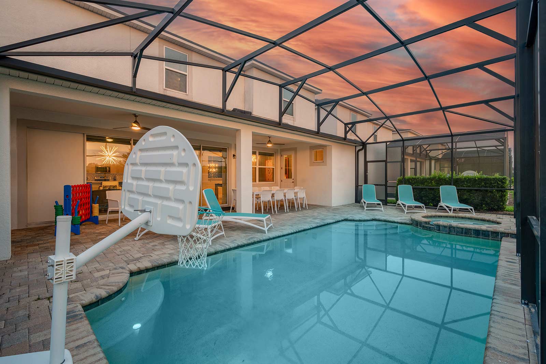
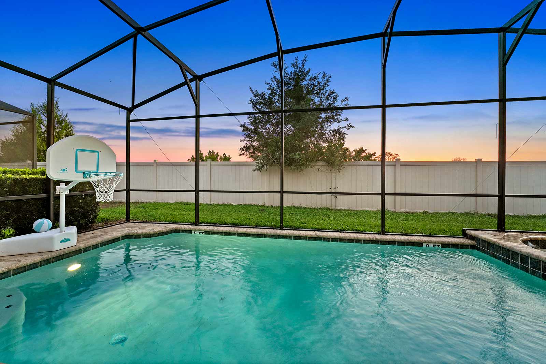
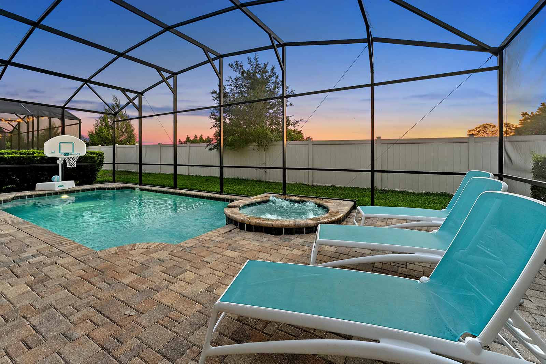
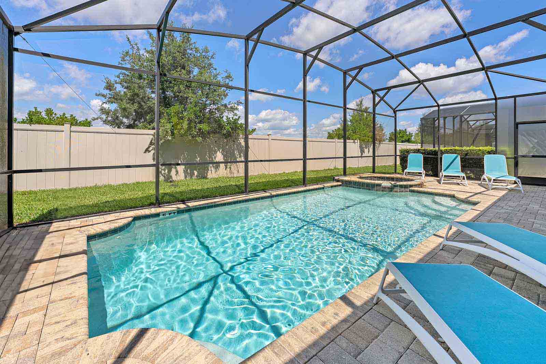
  • Private Pool & Patio
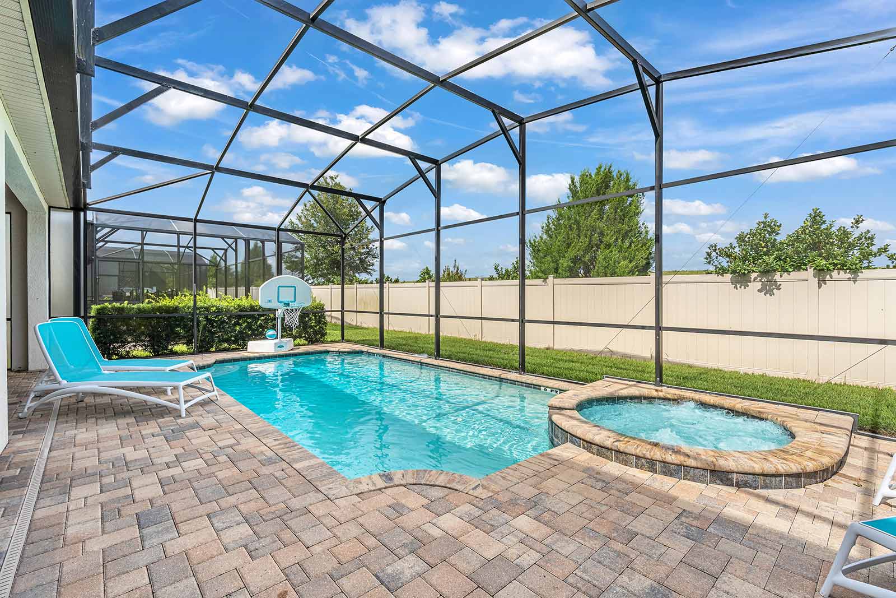
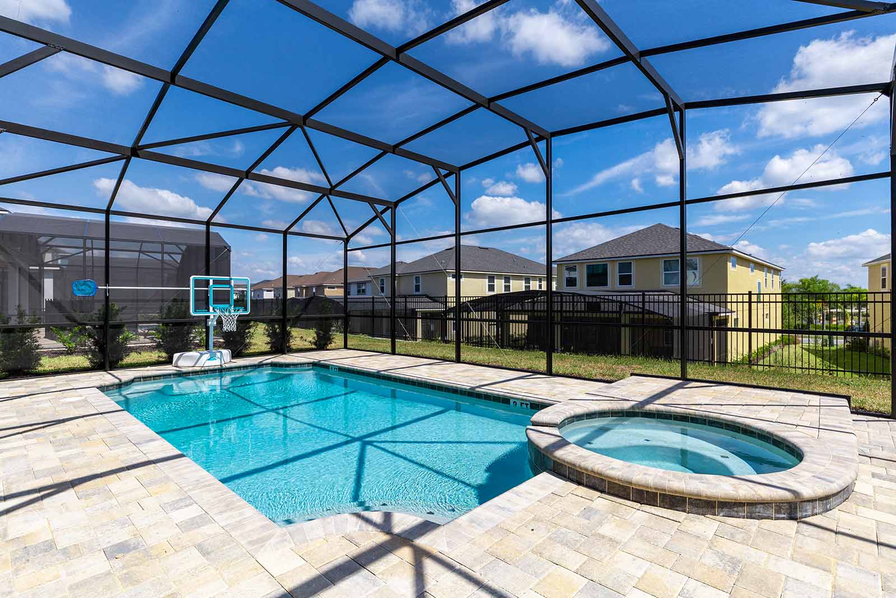
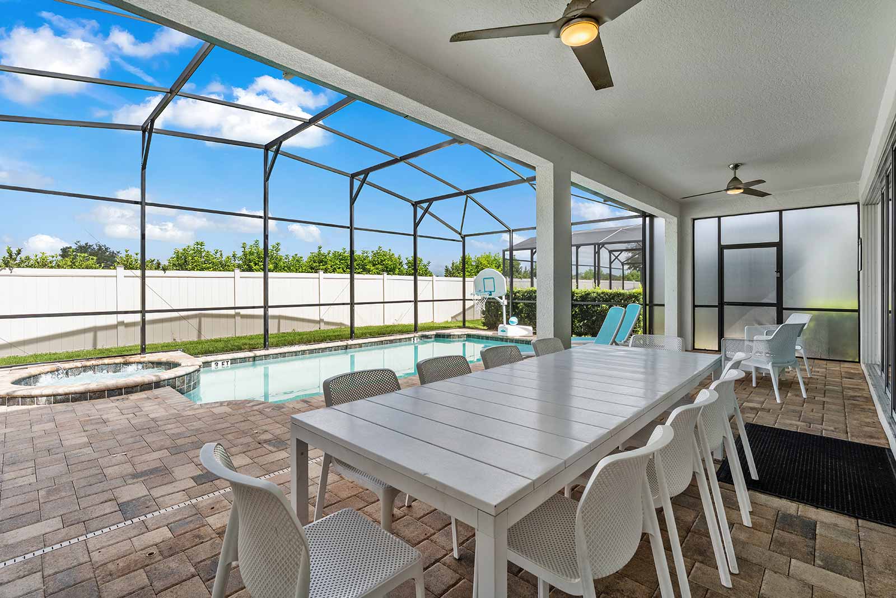
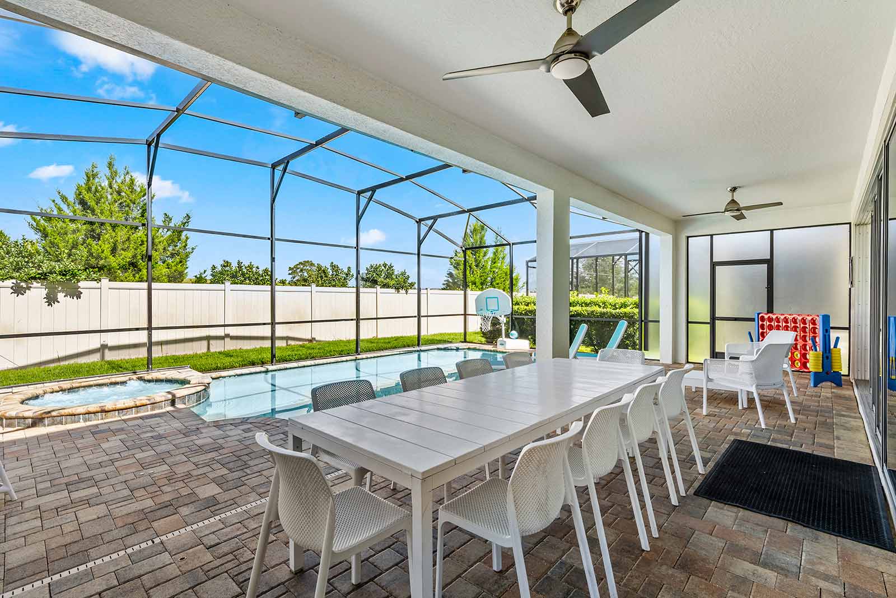
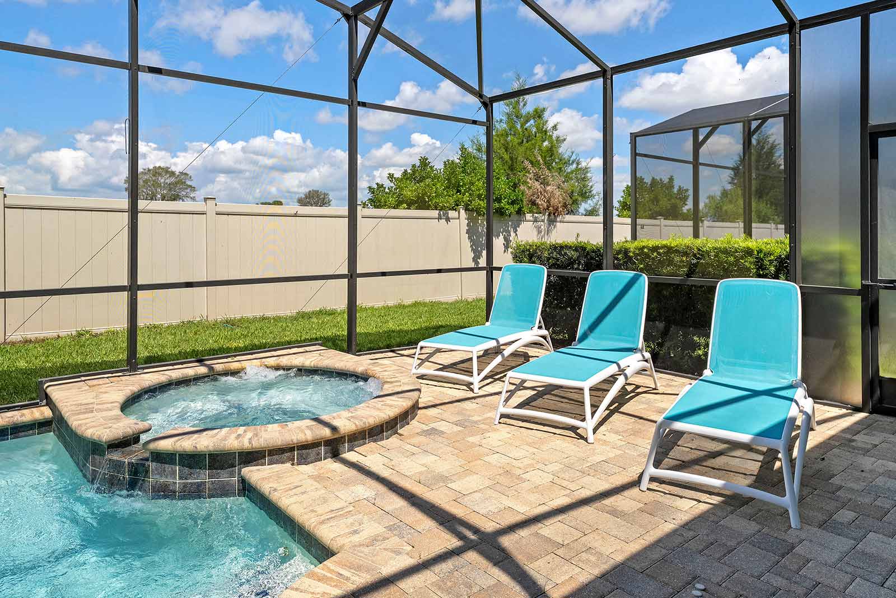
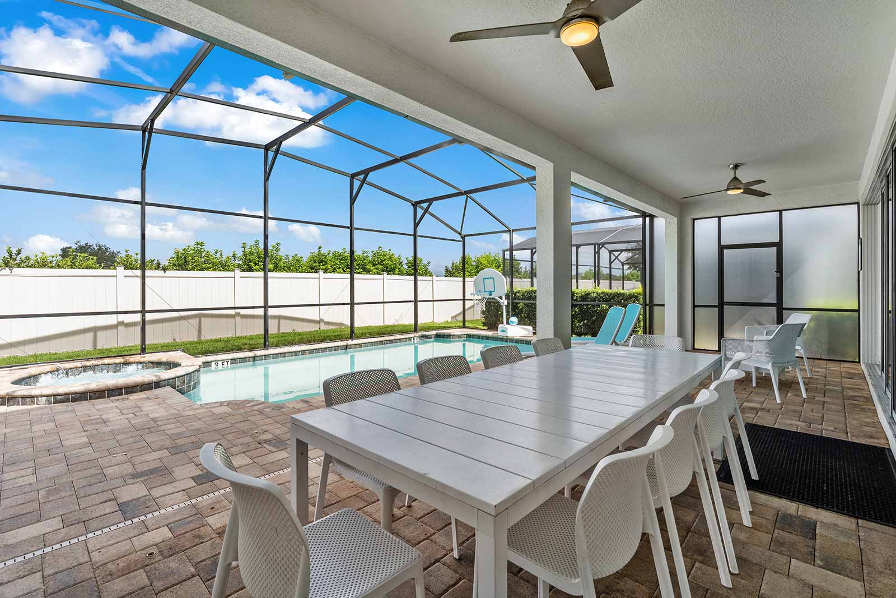
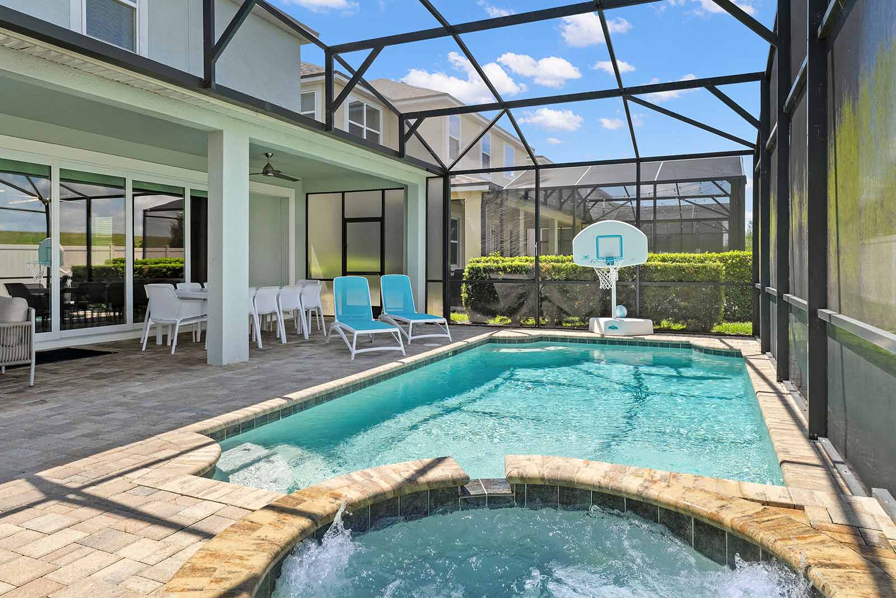
  • Private Pool & Patio
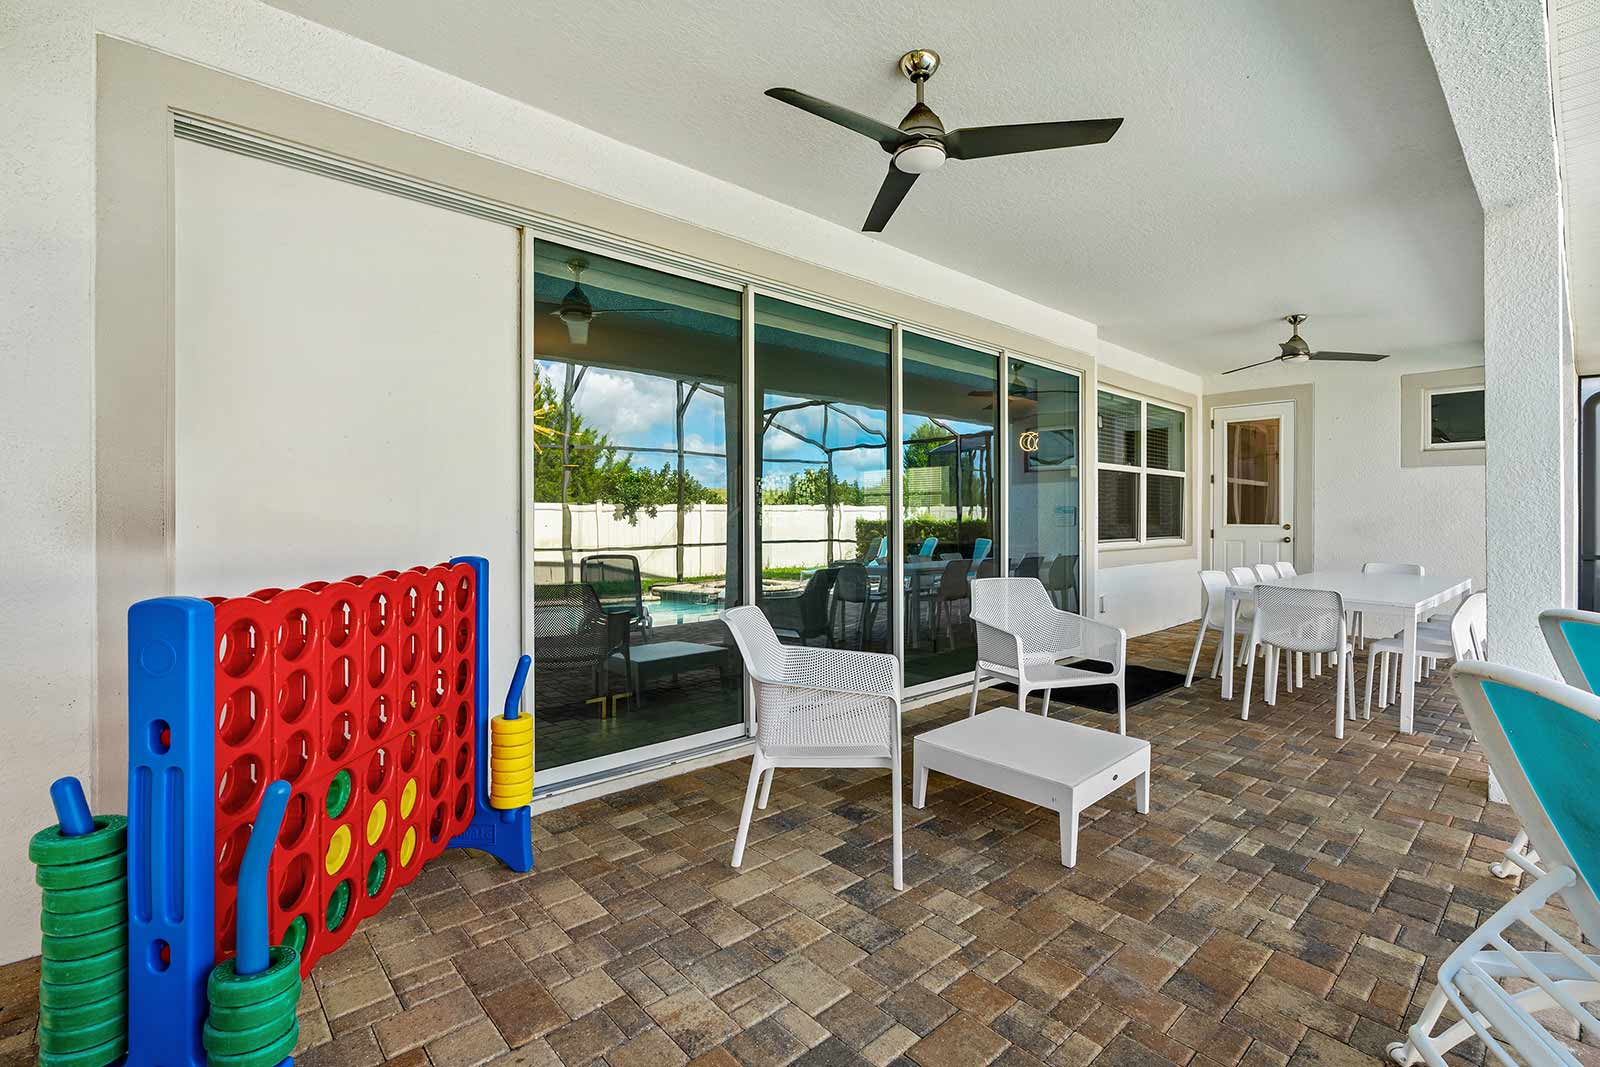
  • Private Pool & Patio
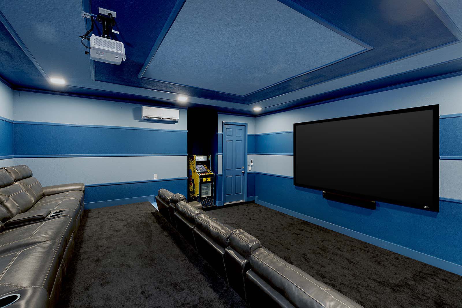
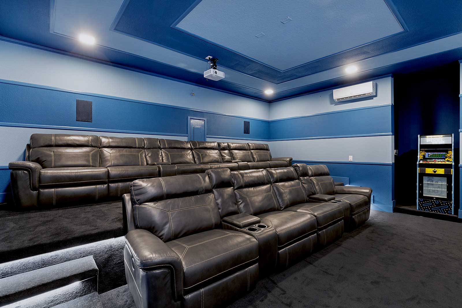
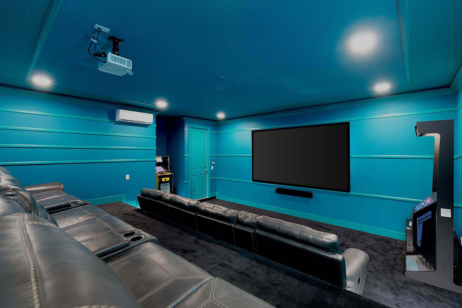
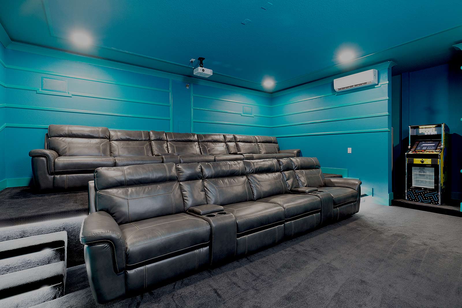
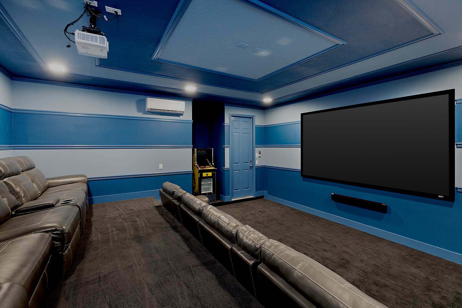
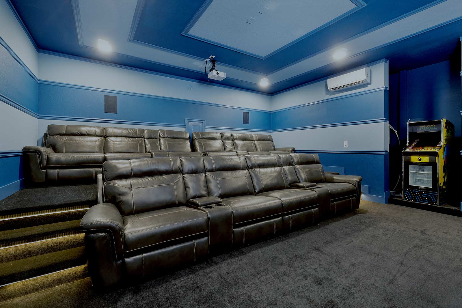
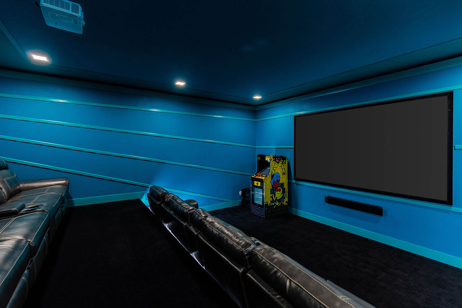
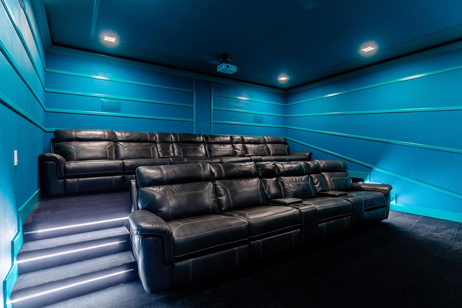
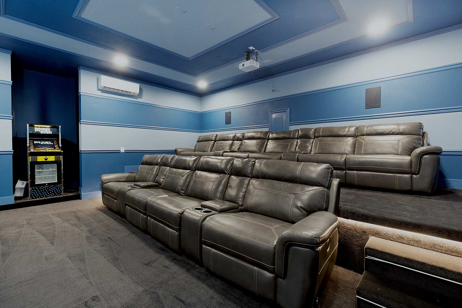
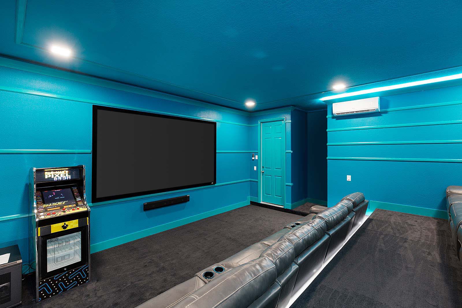
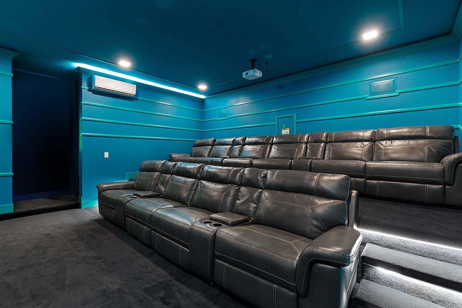
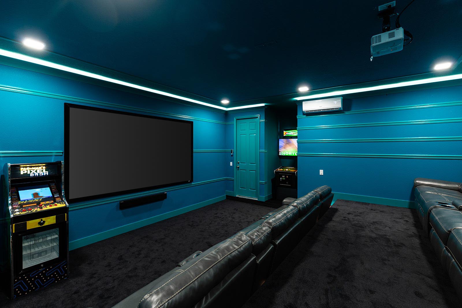
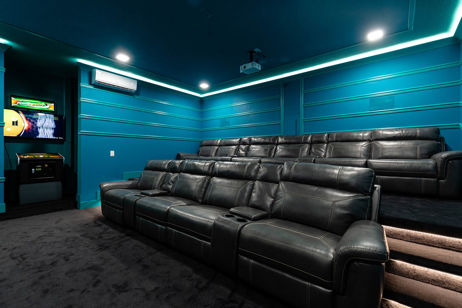
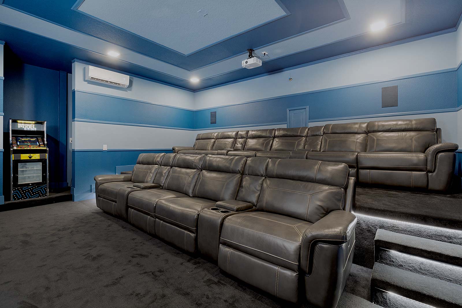
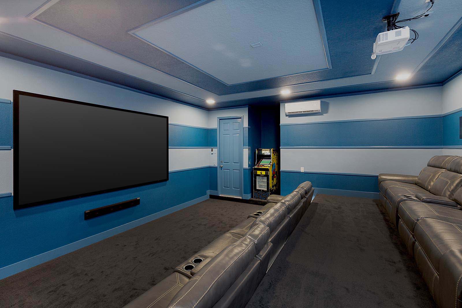
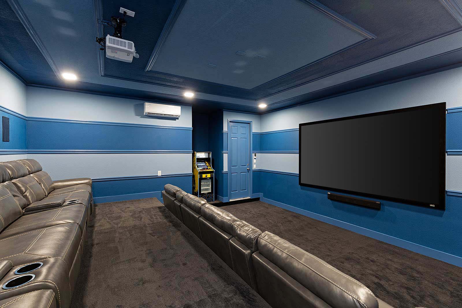
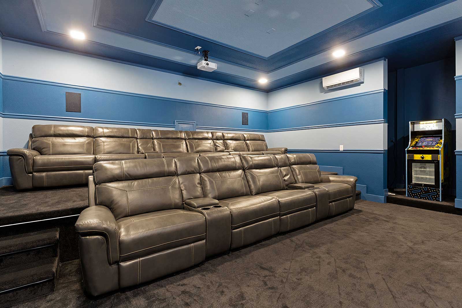
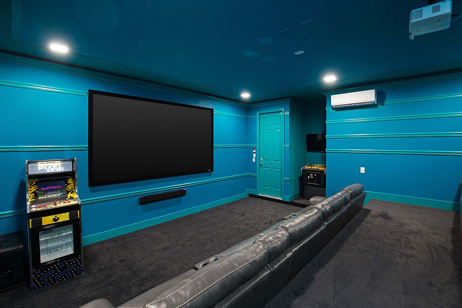
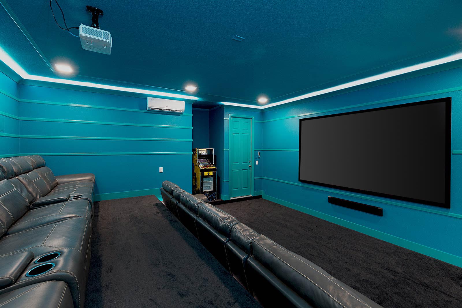
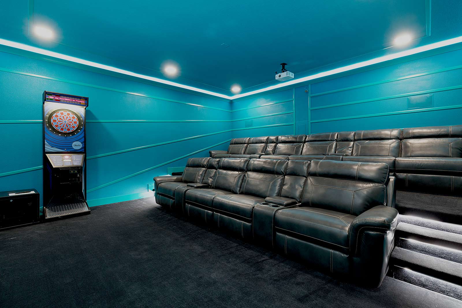
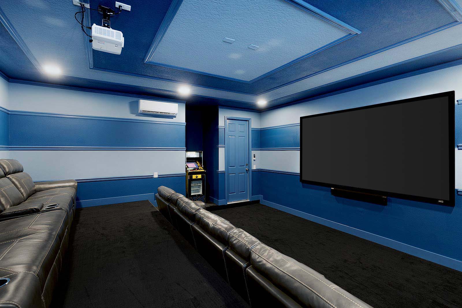
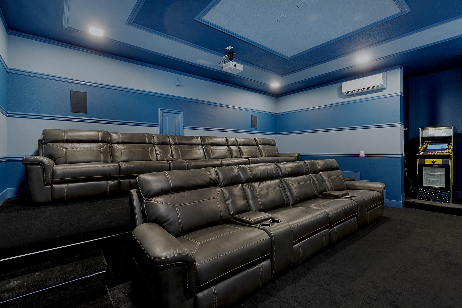
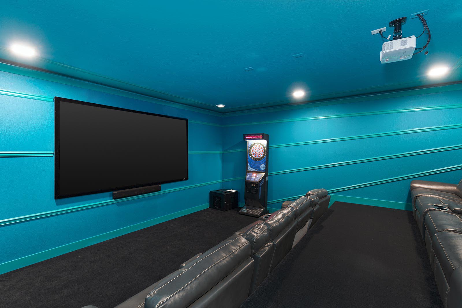
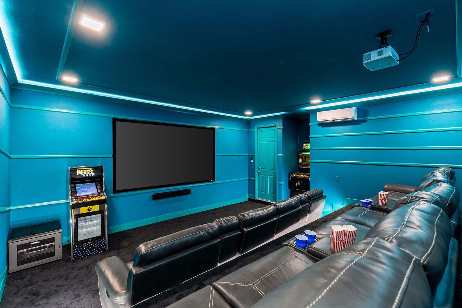
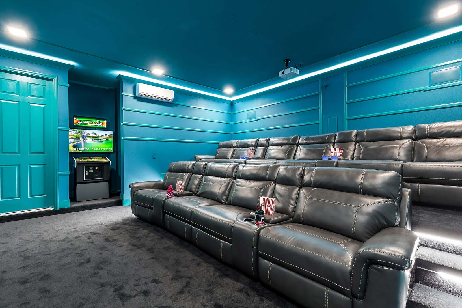
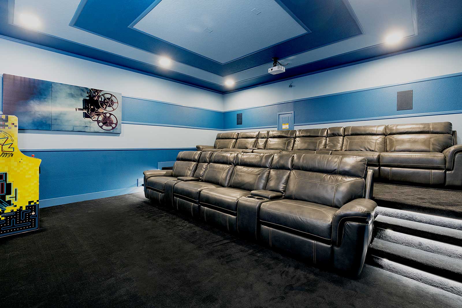
  • Private Movie Theater w/ Recliners
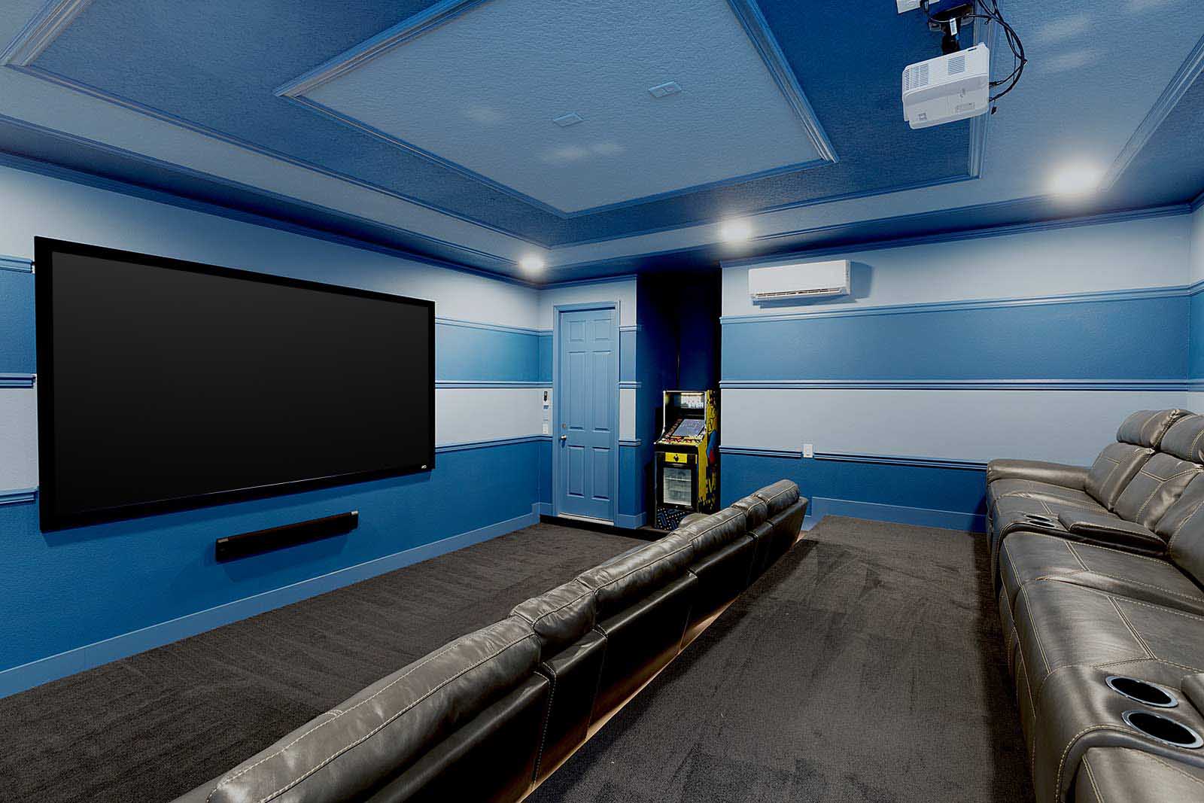
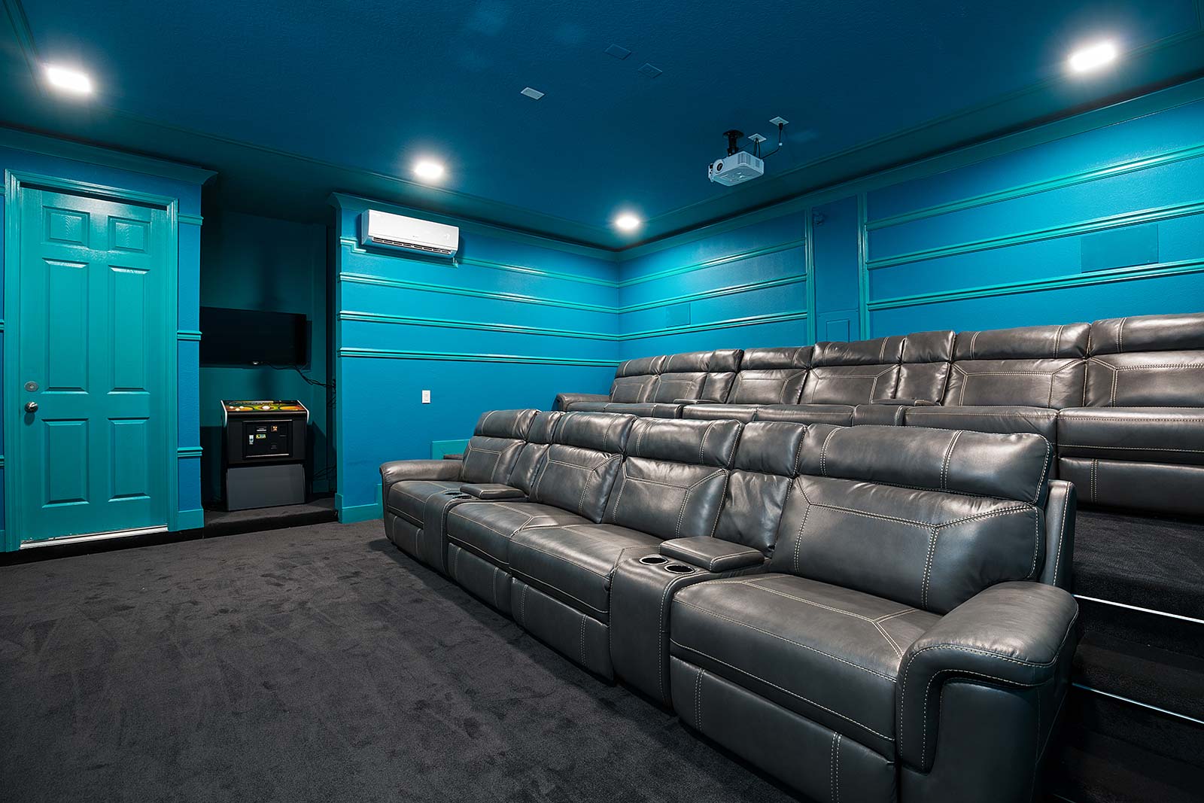
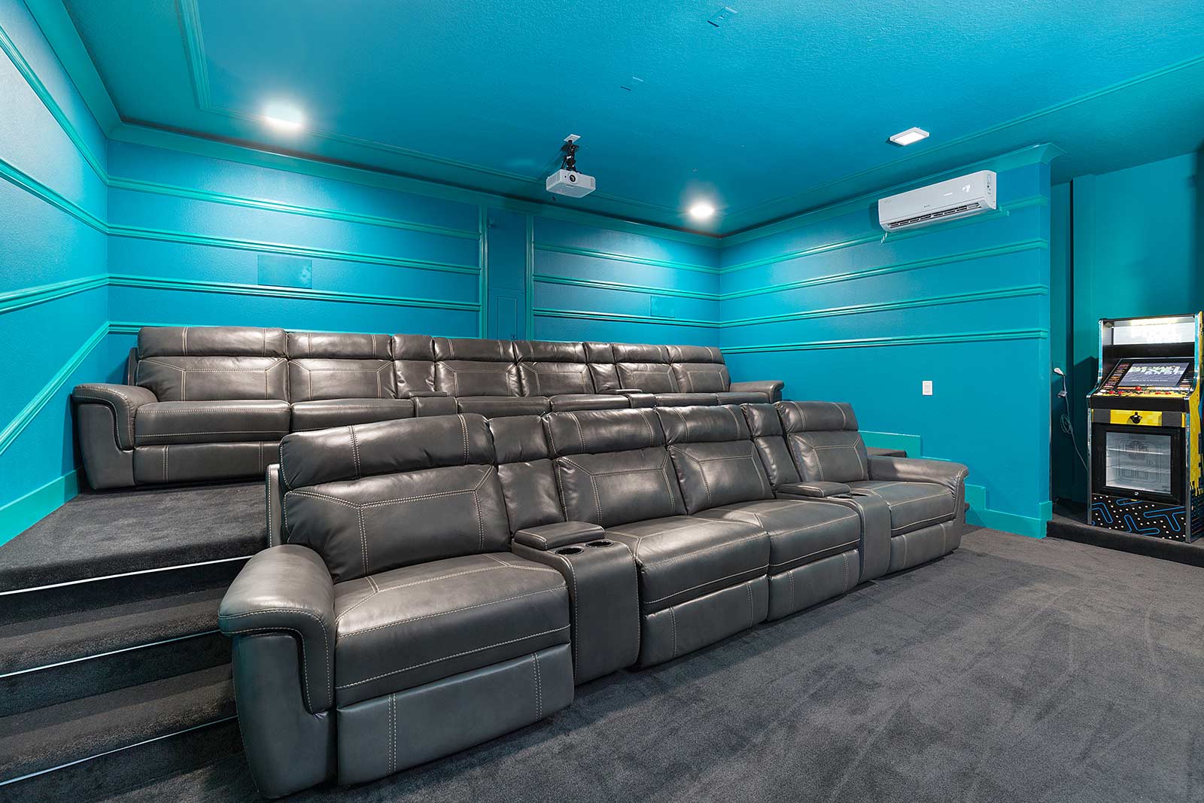
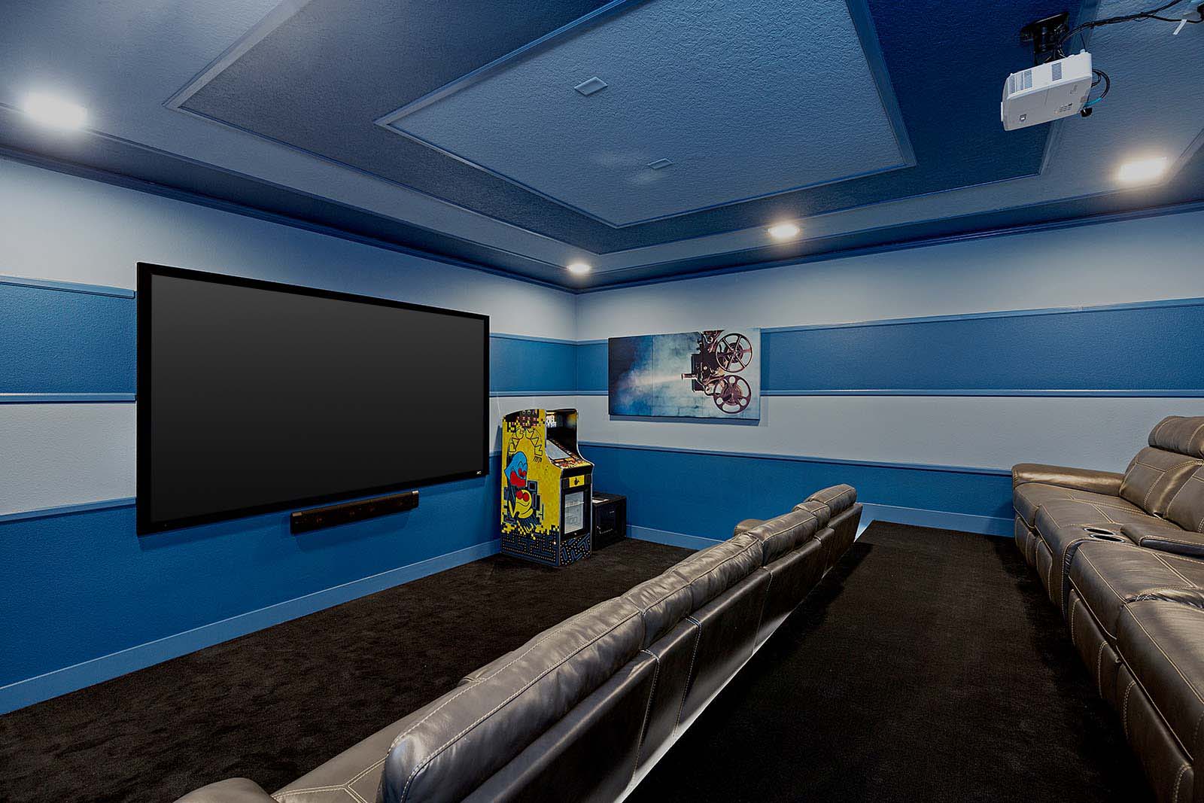
  • Private Movie Theater w/ Recliners
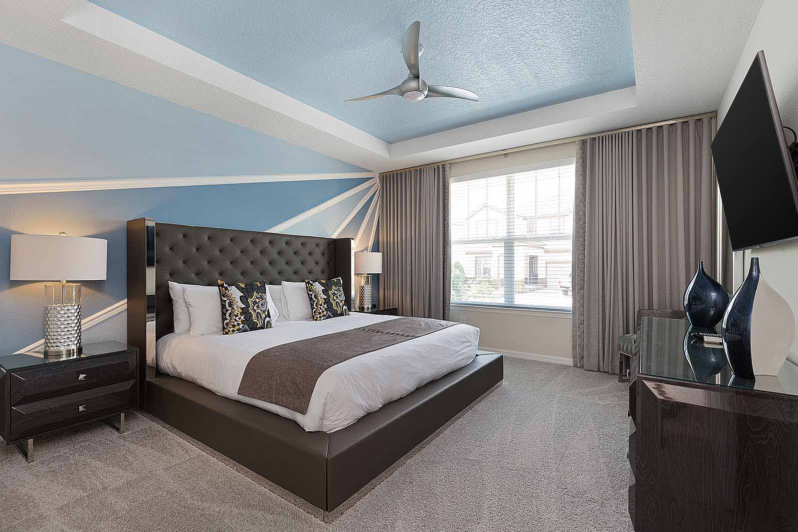
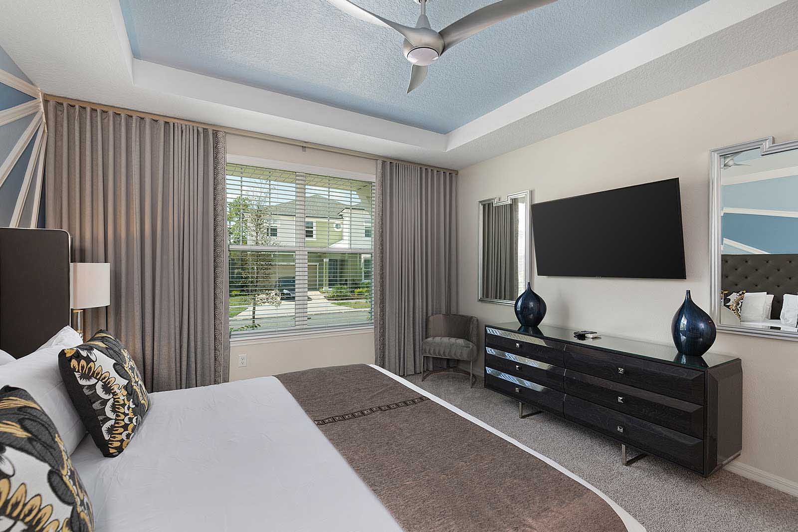
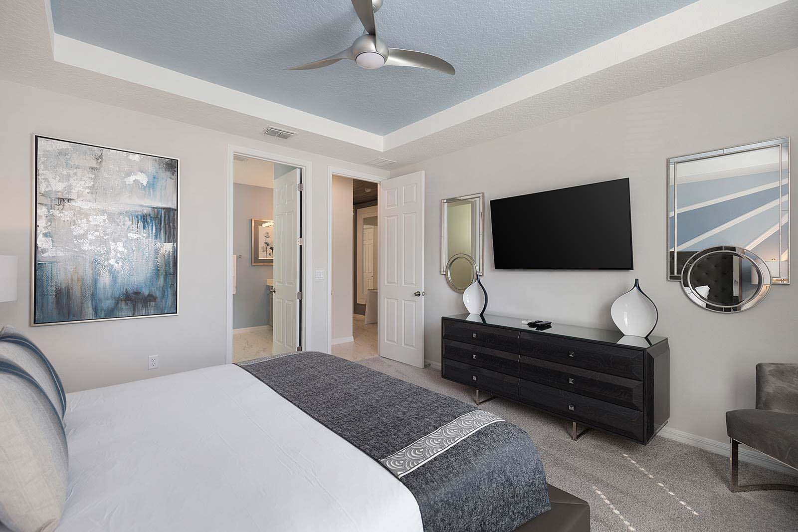
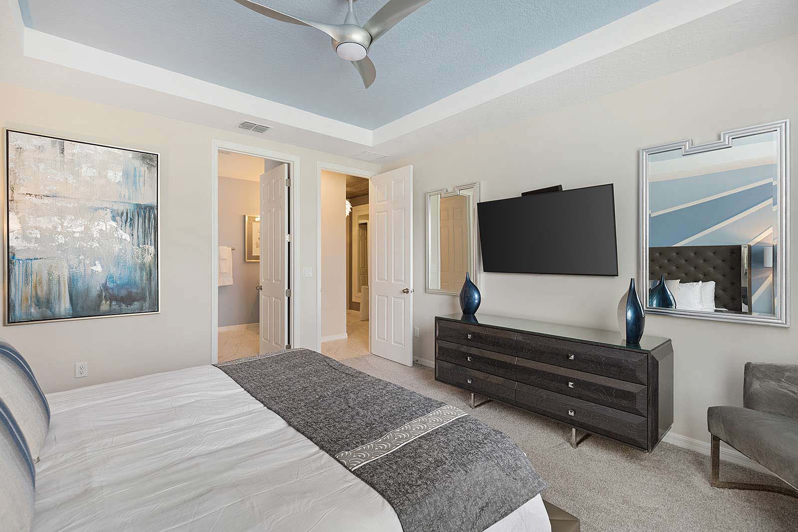
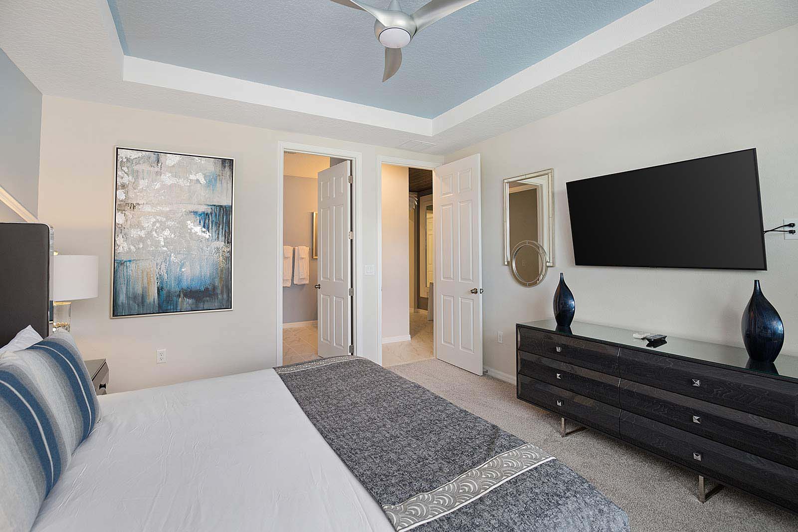
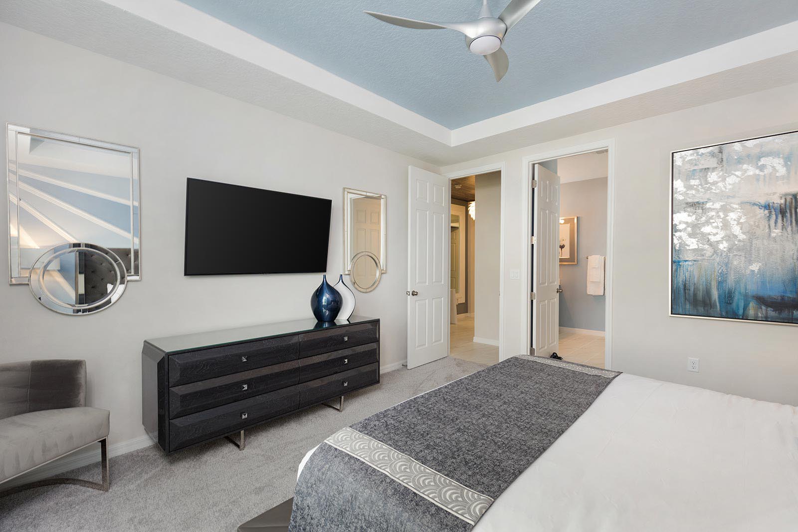
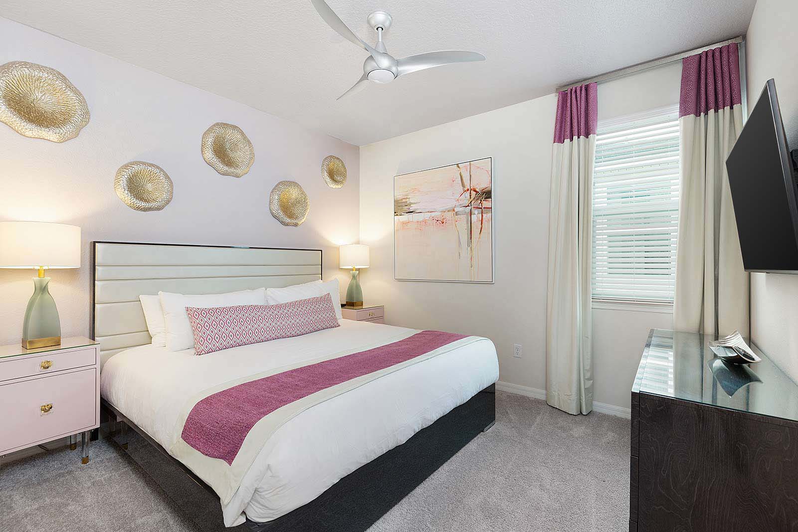
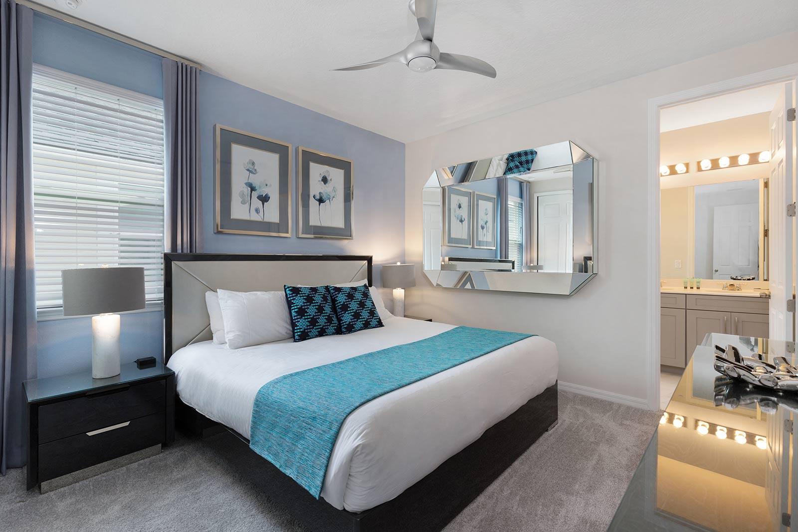
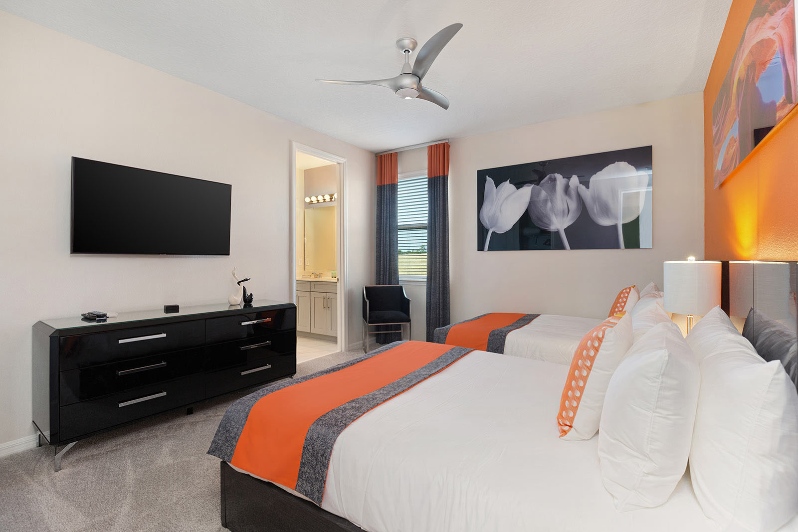
  • Master Suite 1 on First Floor
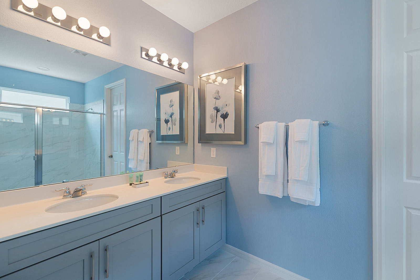
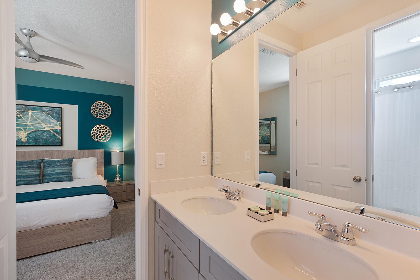
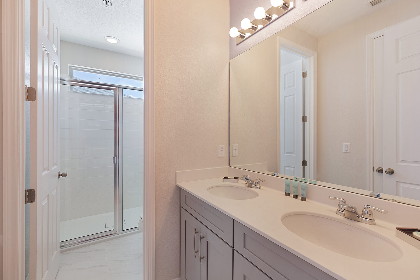
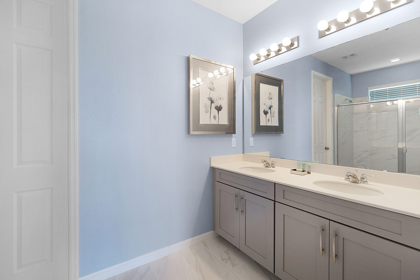
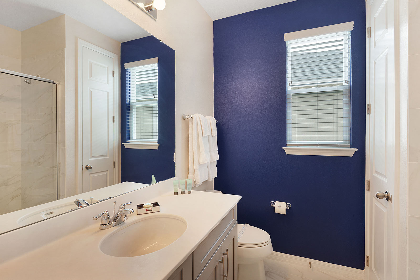
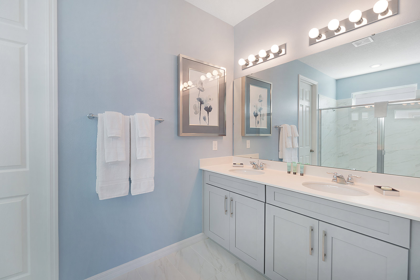
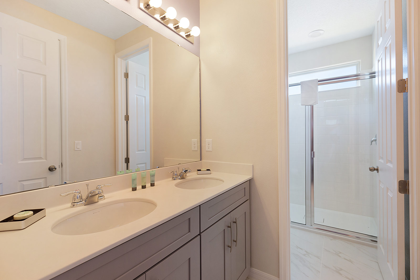
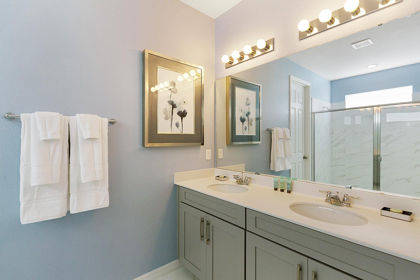
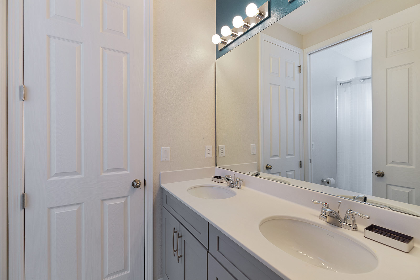
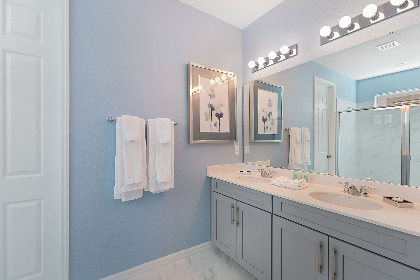
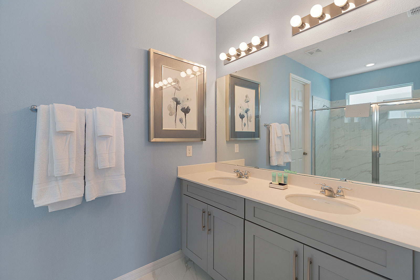
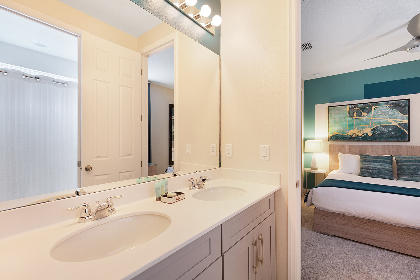
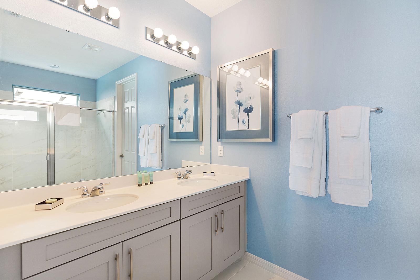
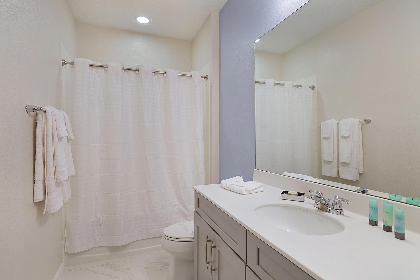
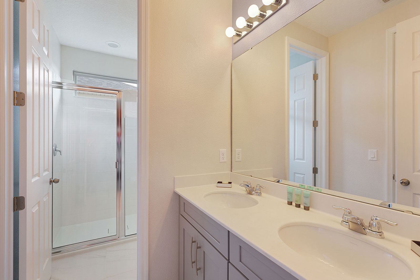
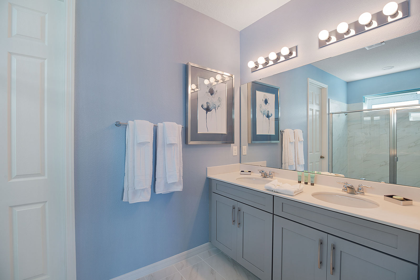
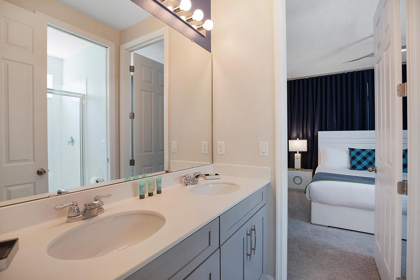
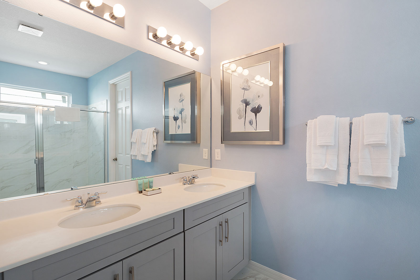
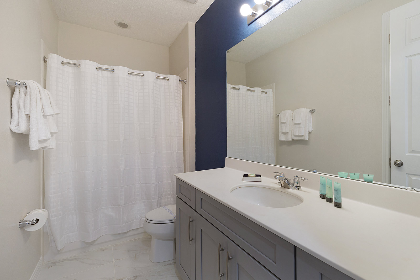
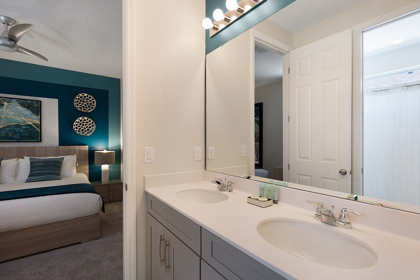
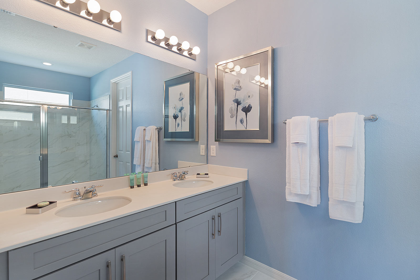
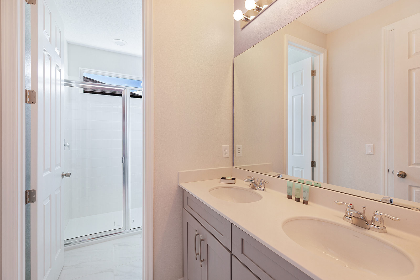
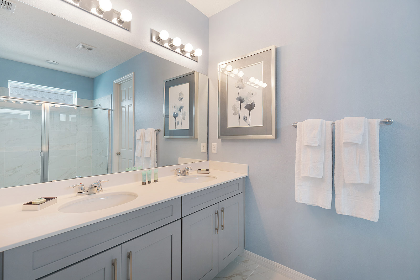
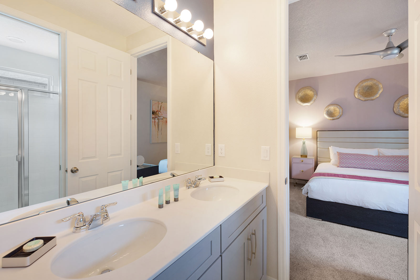
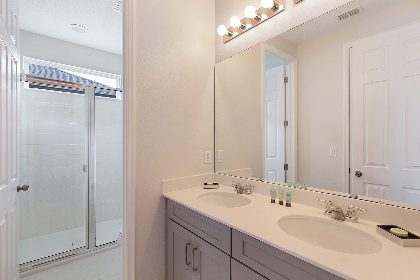
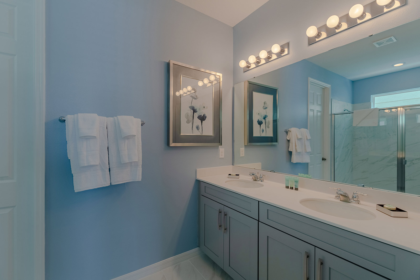
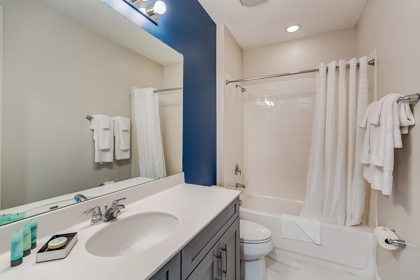
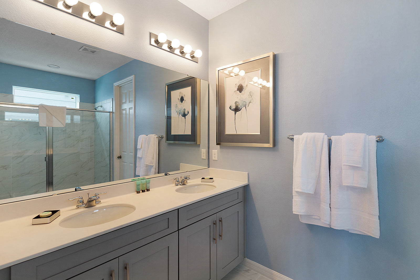
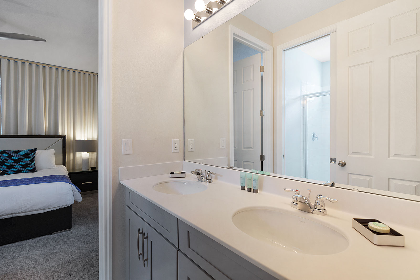
  • Master Suite 1 Bath on First Floor
  • Loft w/ Shuffleboard Table, Game Console & Mini Jungle Gym
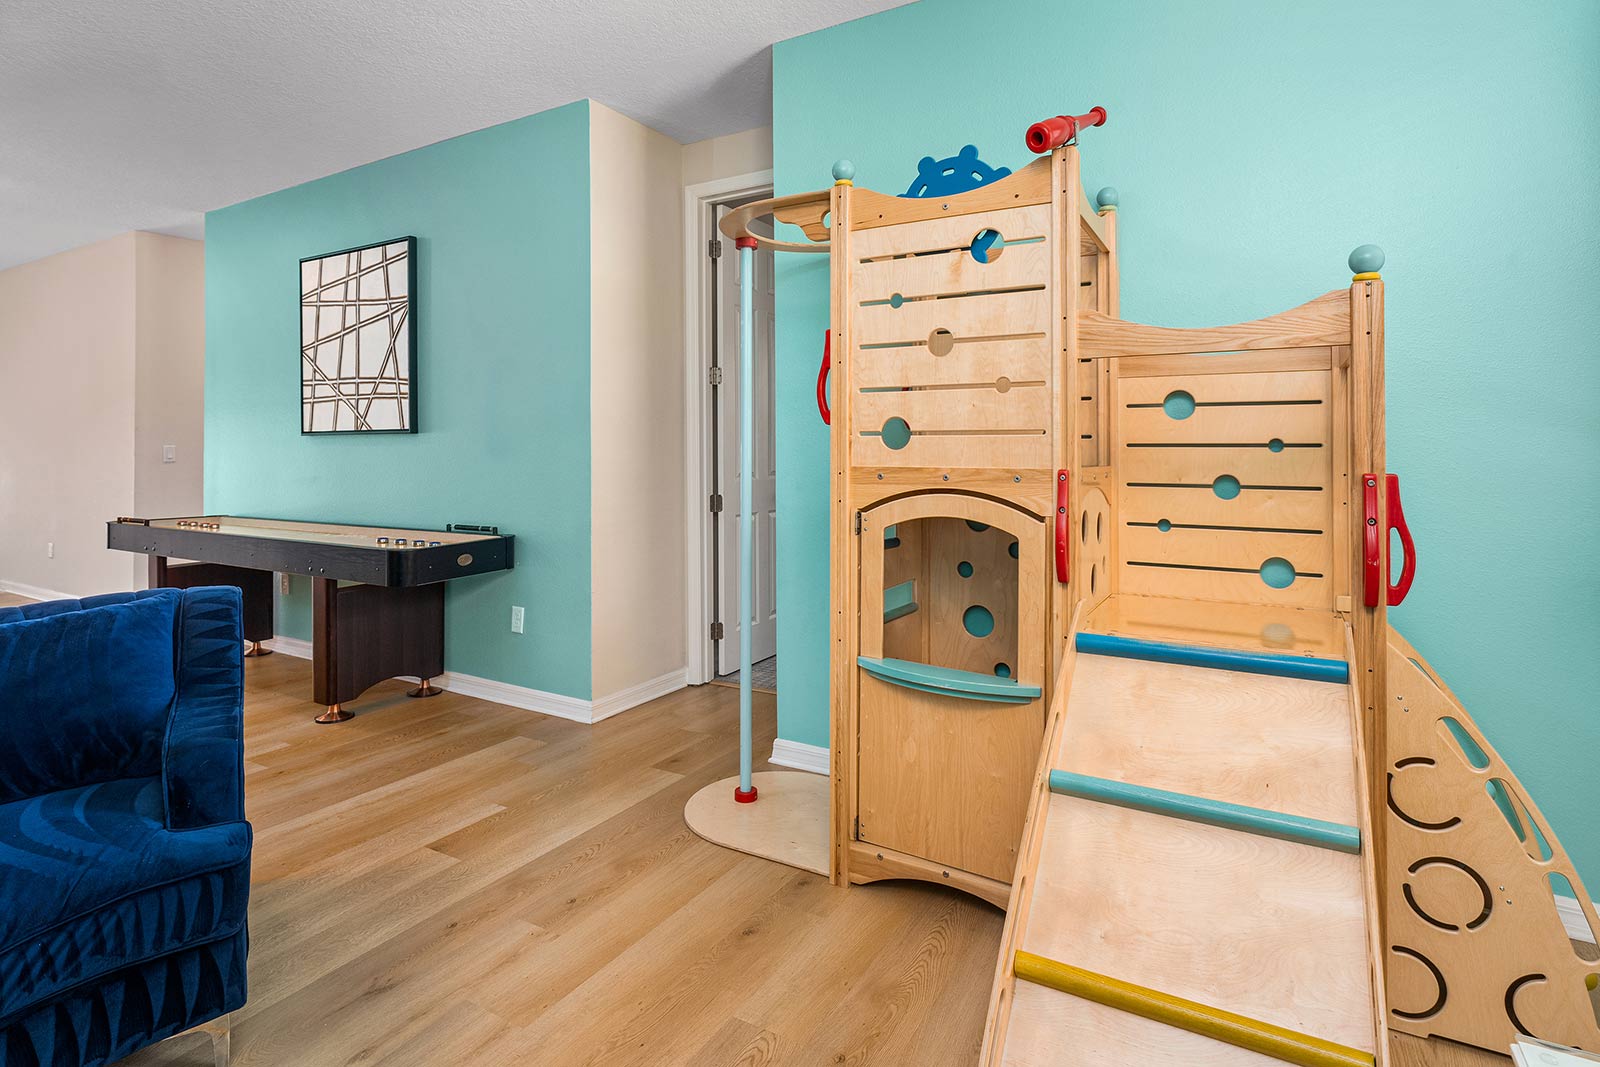
  • Loft w/ Shuffleboard Table, Game Console & Mini Jungle Gym
  • Loft w/ Shuffleboard Table, Game Console & Mini Jungle Gym
  • Loft w/ Shuffleboard Table, Game Console & Mini Jungle Gym
  • Game Room on Second Floor
  • Game Room on Second Floor
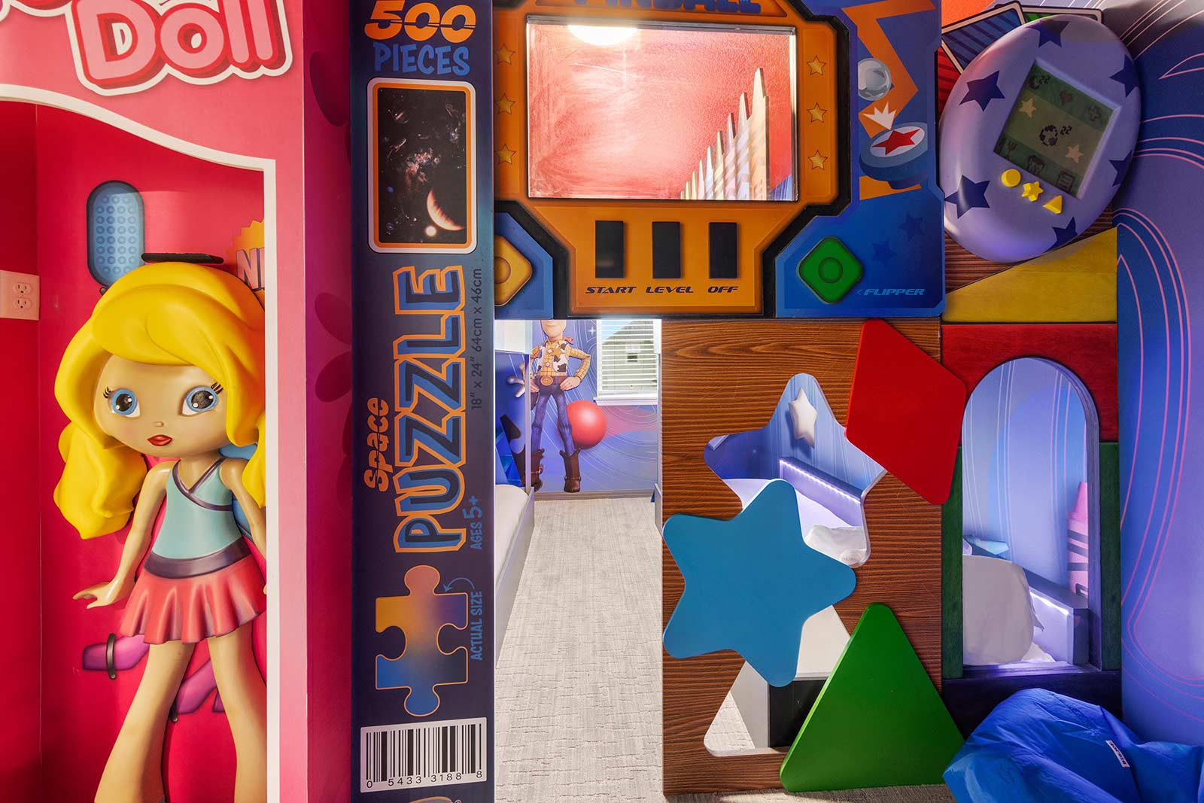
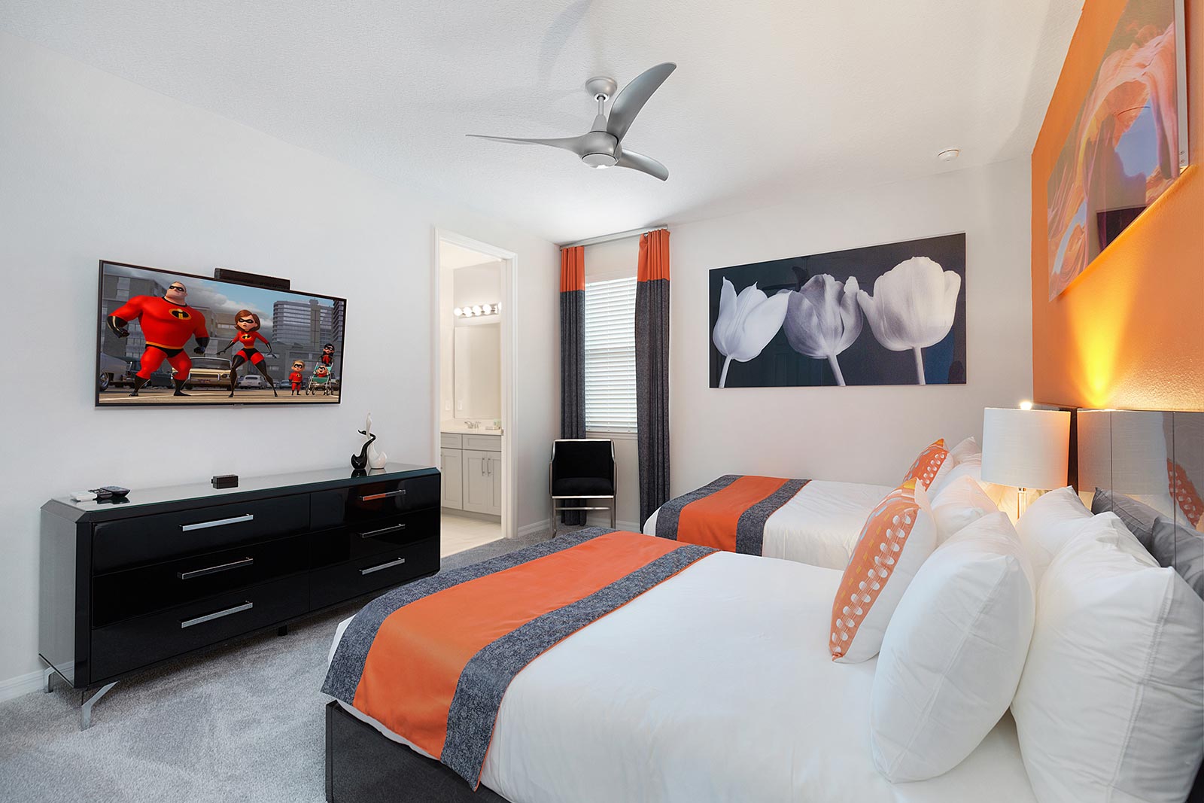
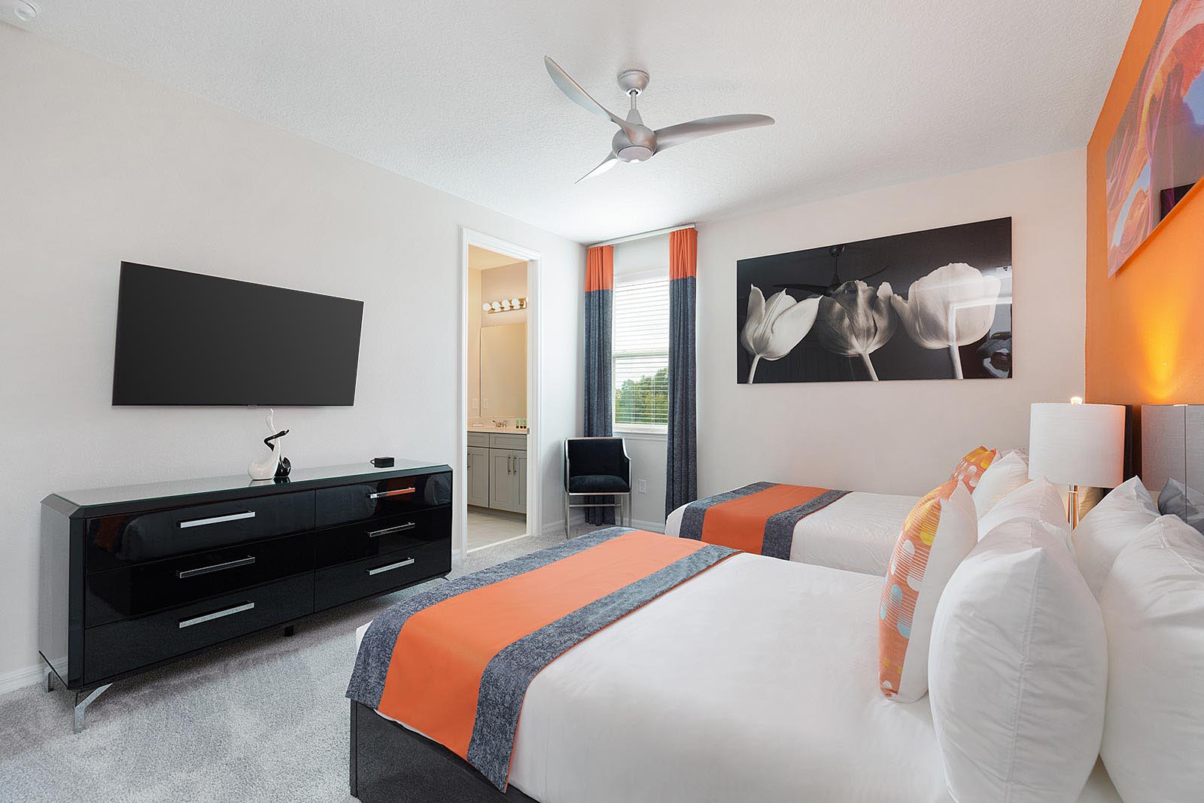
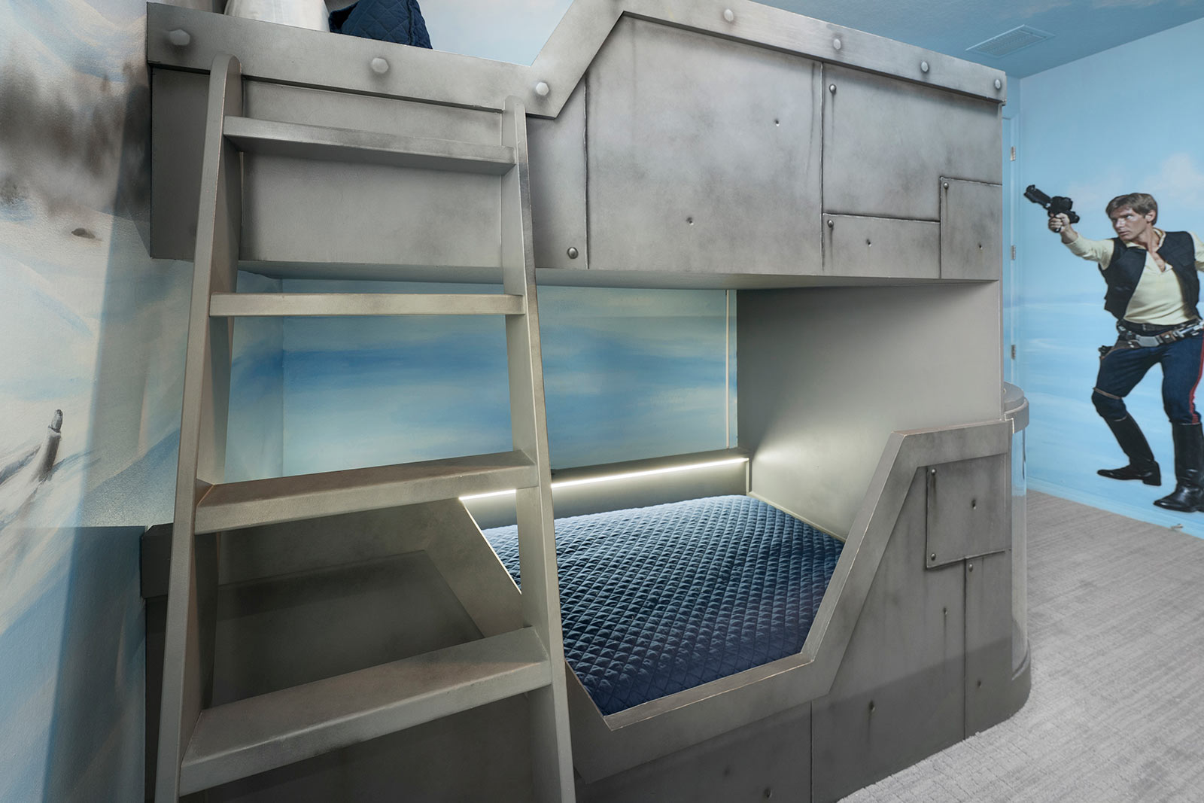
  • Futuristic 1 on Second Floor
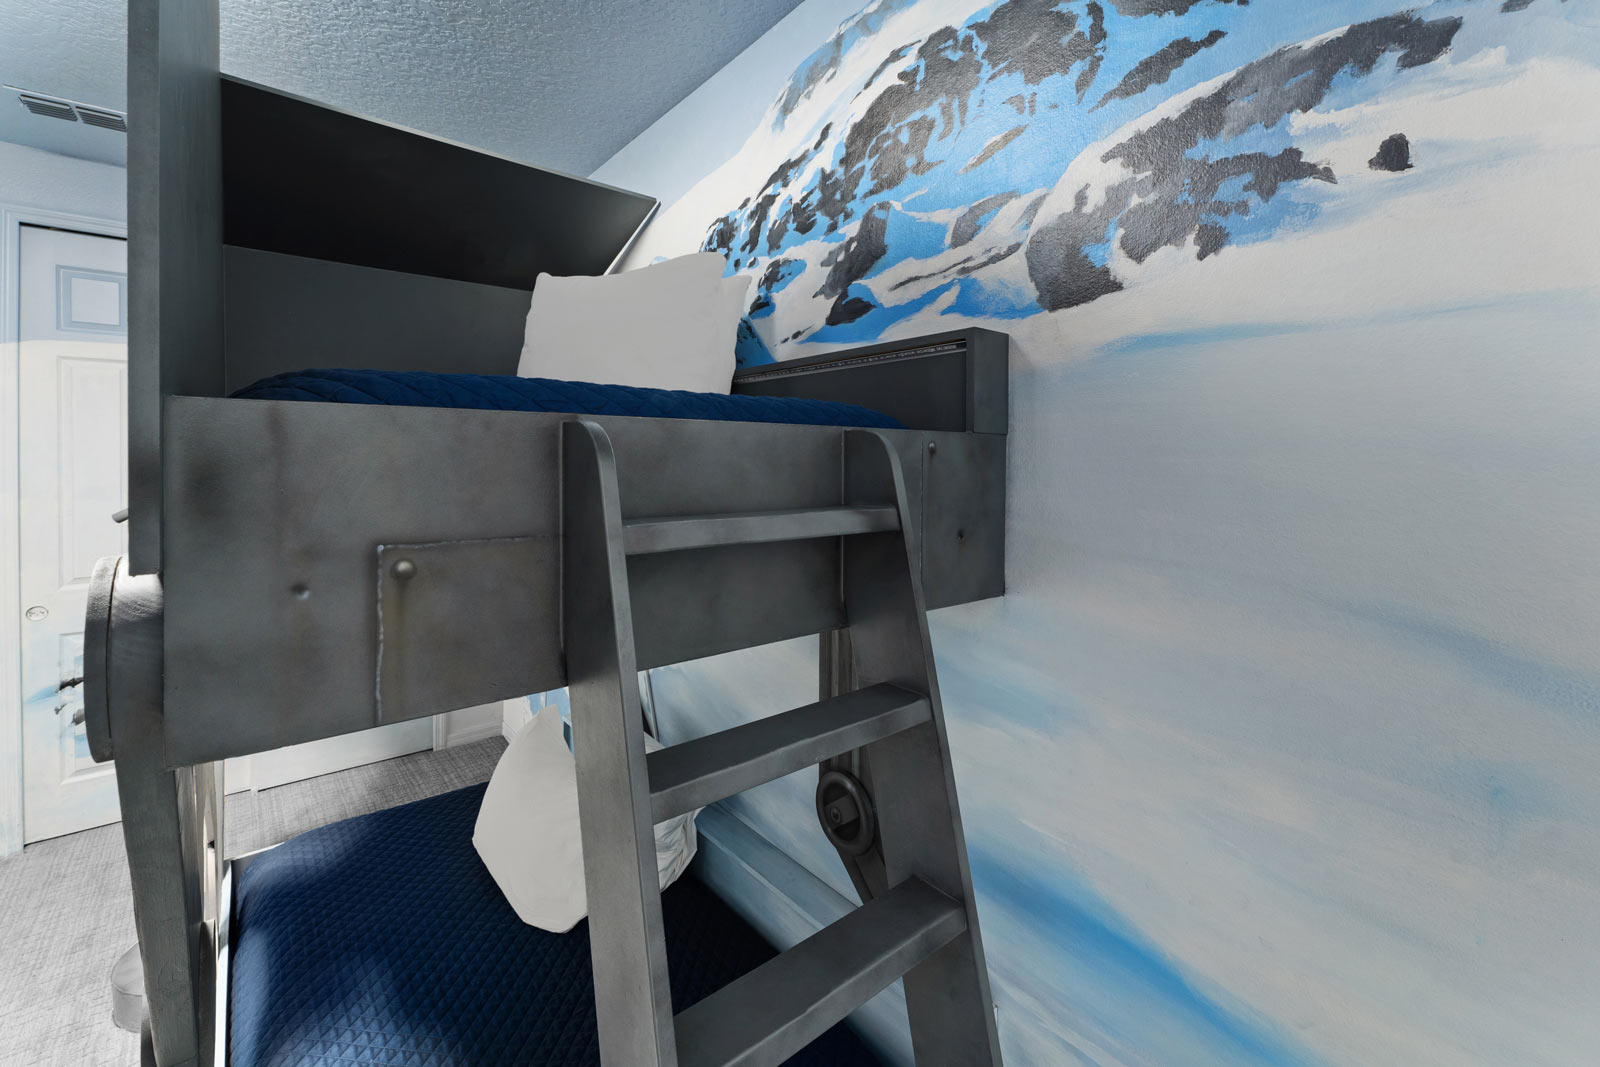
  • Futuristic 1 on Second Floor
  • Futuristic 1 on Second Floor
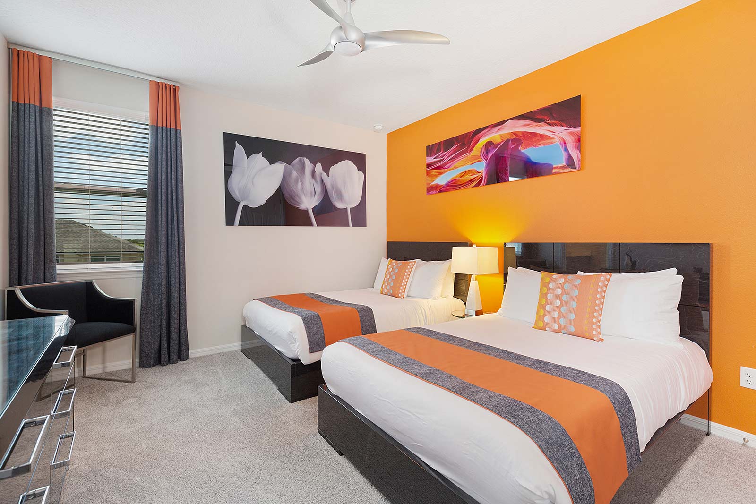
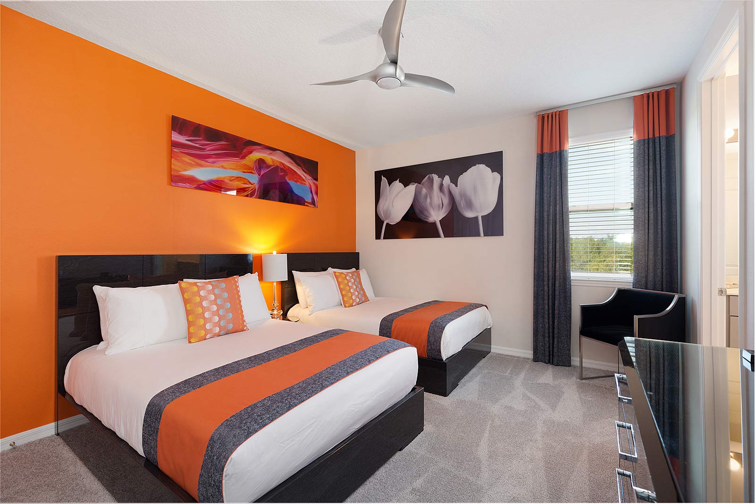
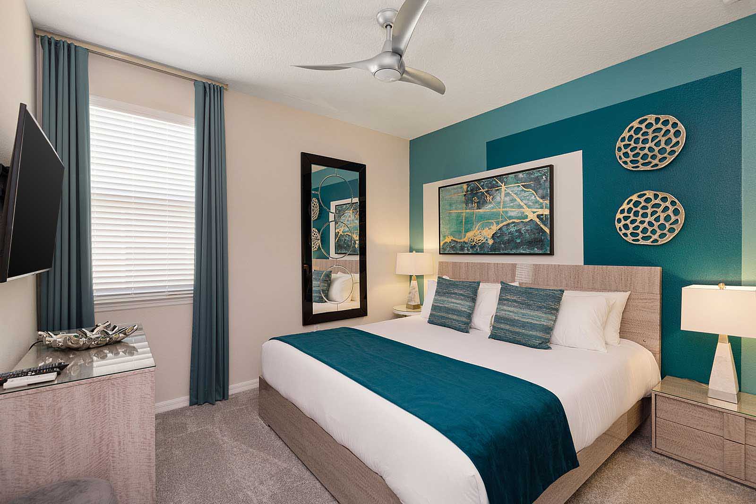
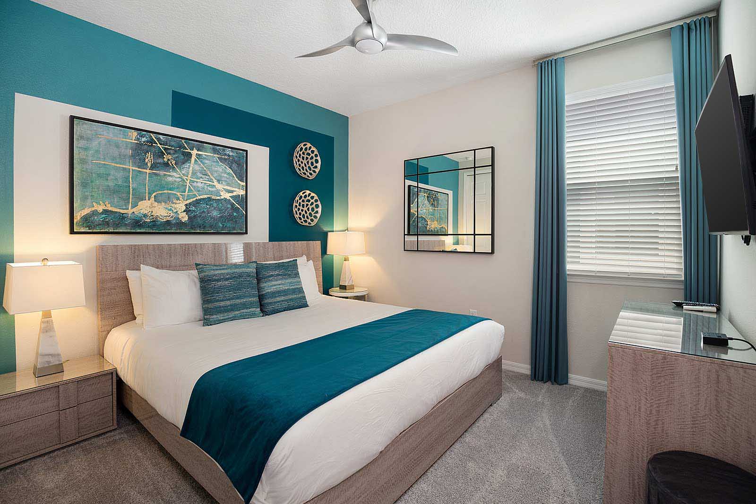
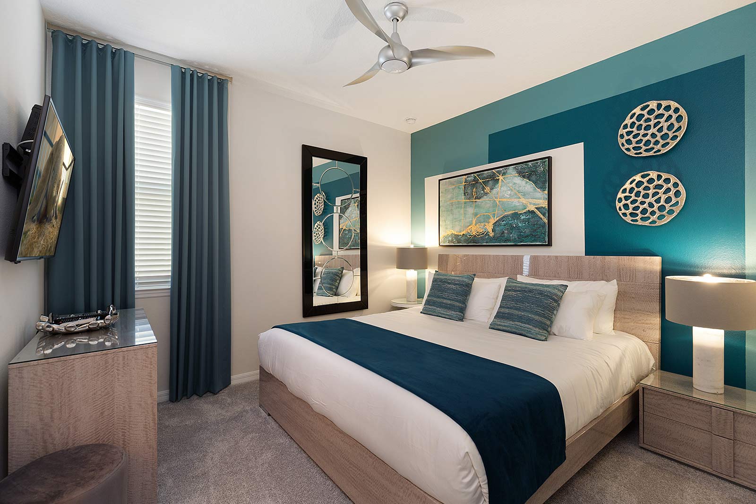
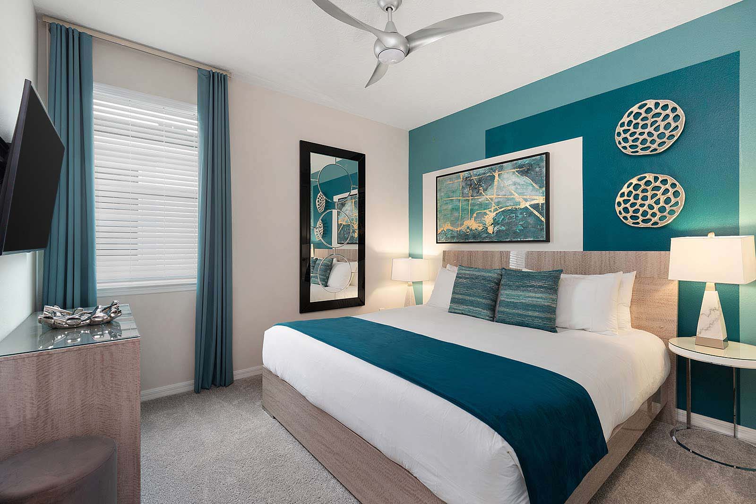
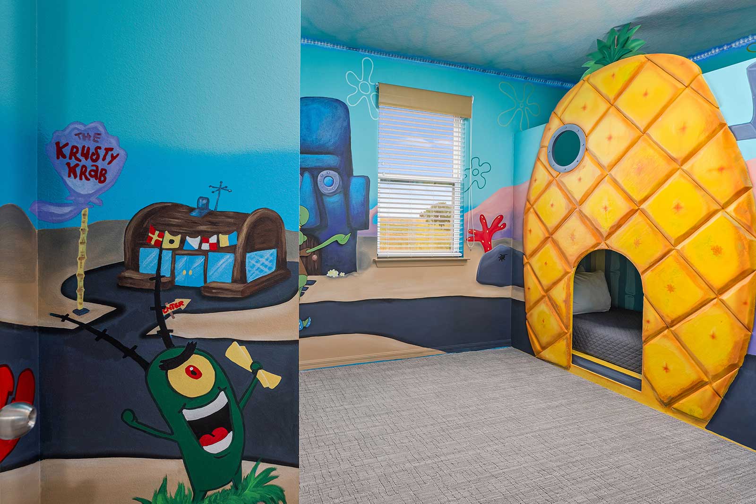
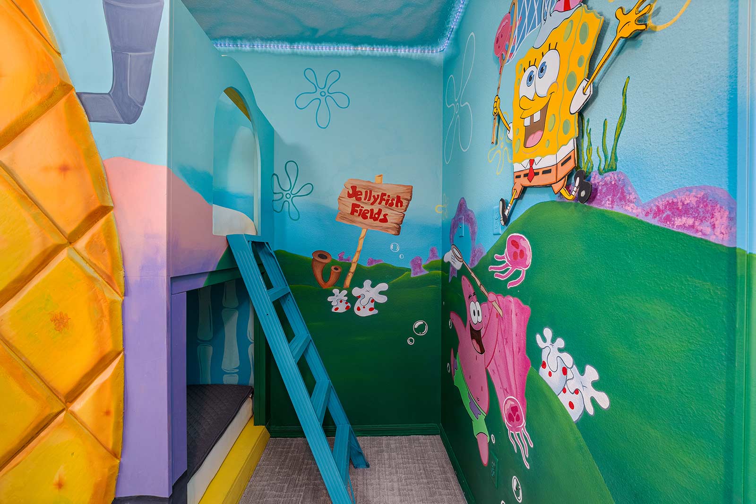
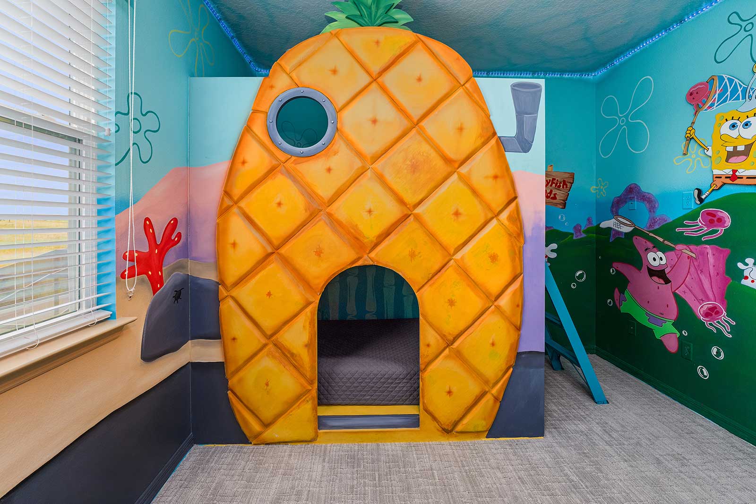
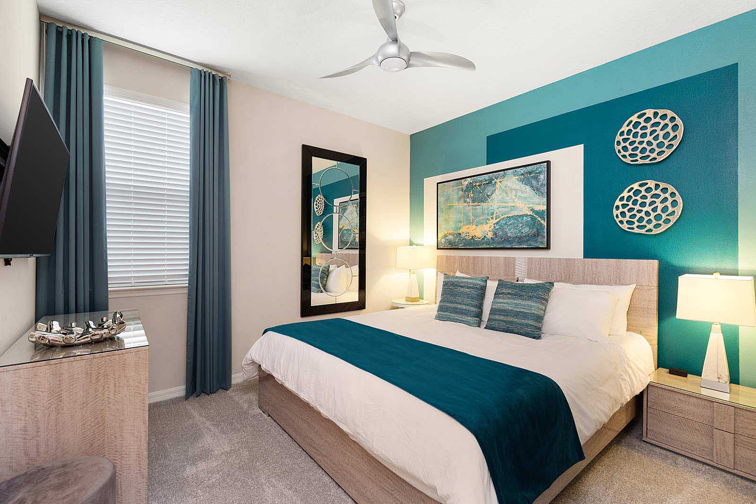
  • Underwater Theme Room 2 on Second Floor
  • Underwater 2 on Second Floor
  • Underwater 2 on Second Floor
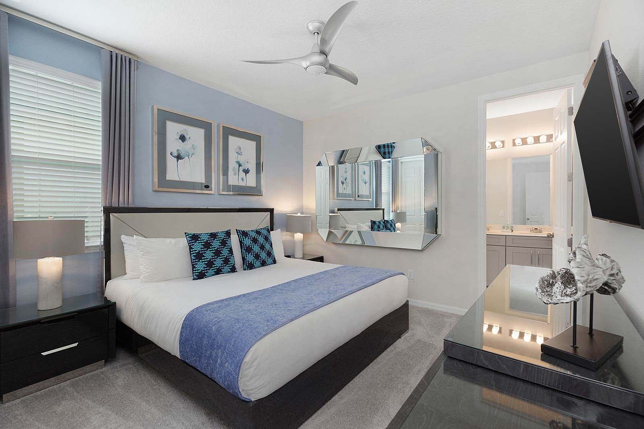
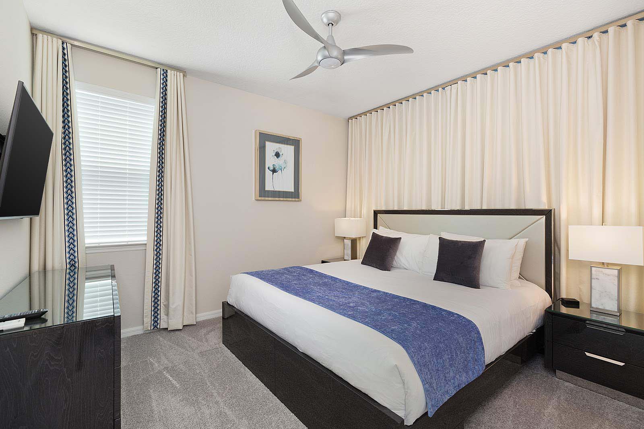
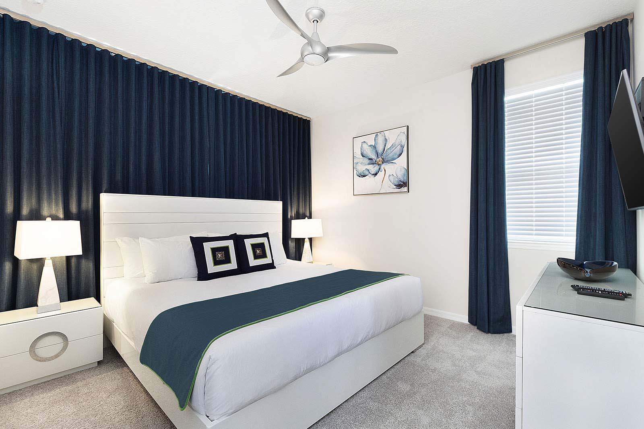
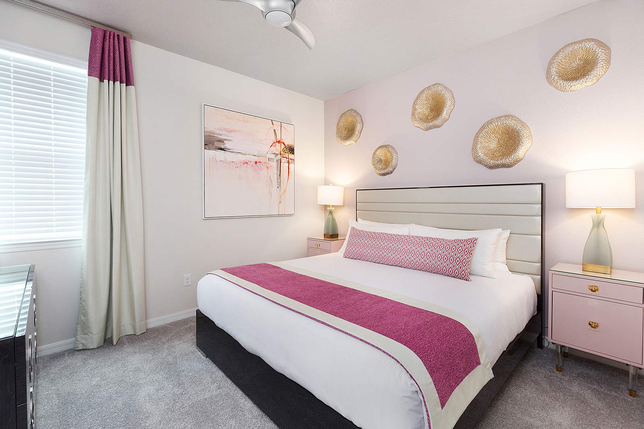
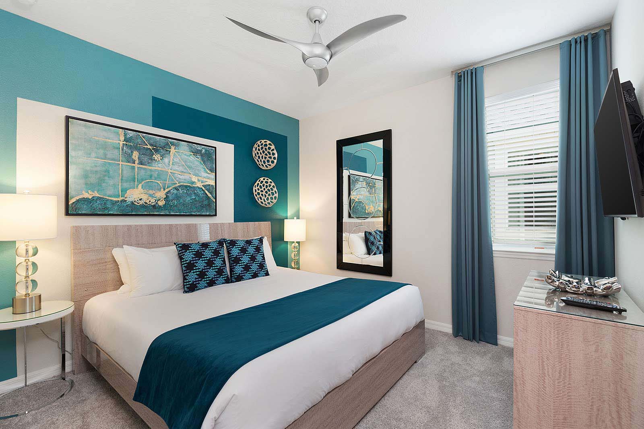
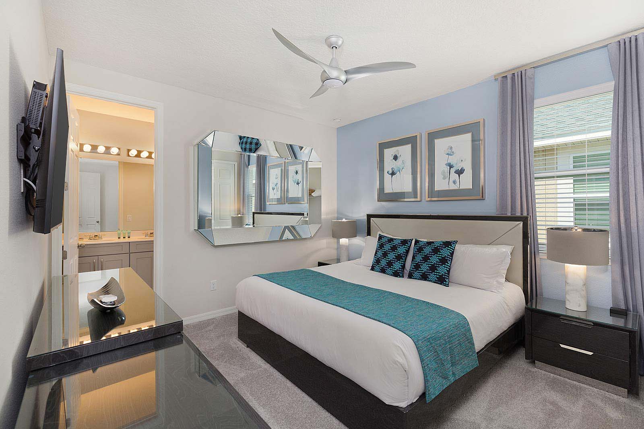
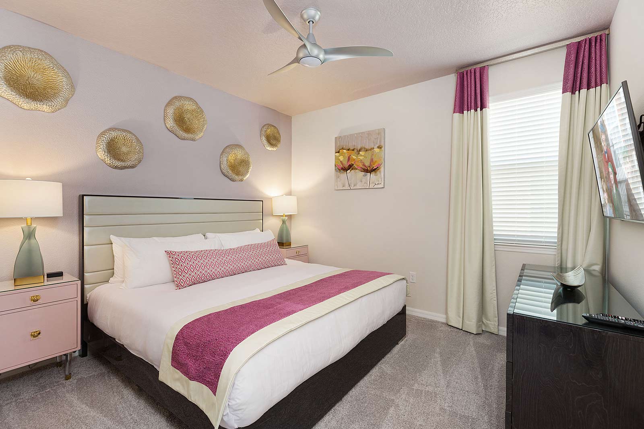
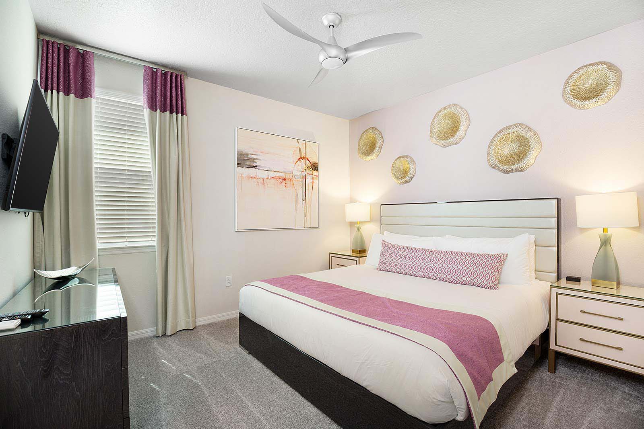
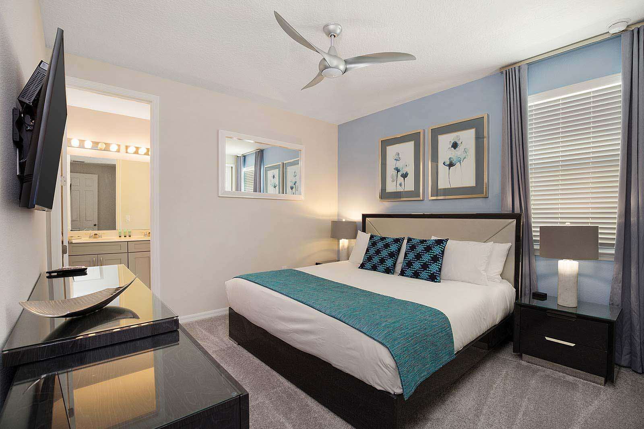
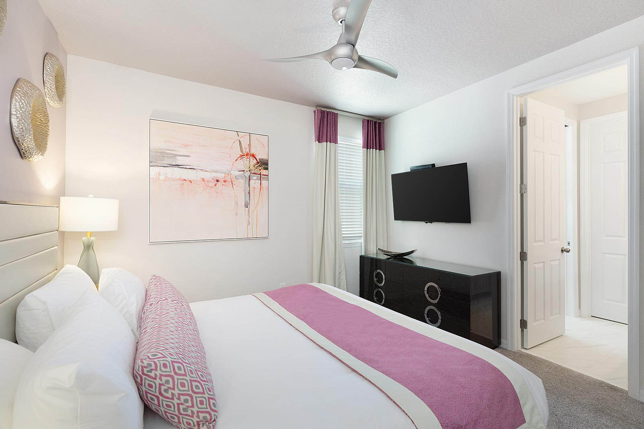
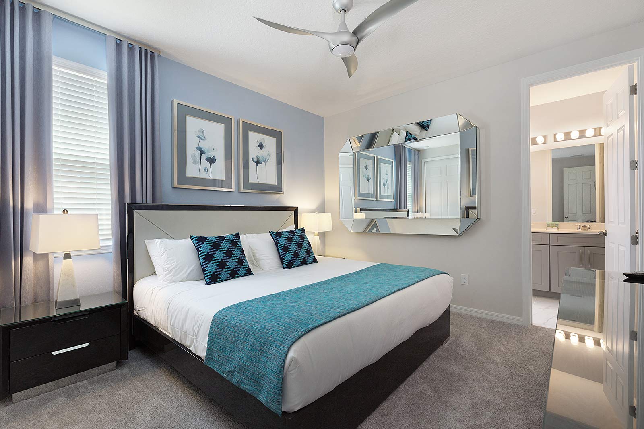
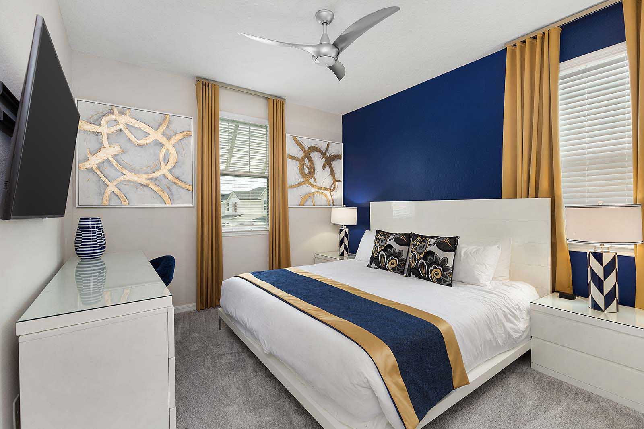
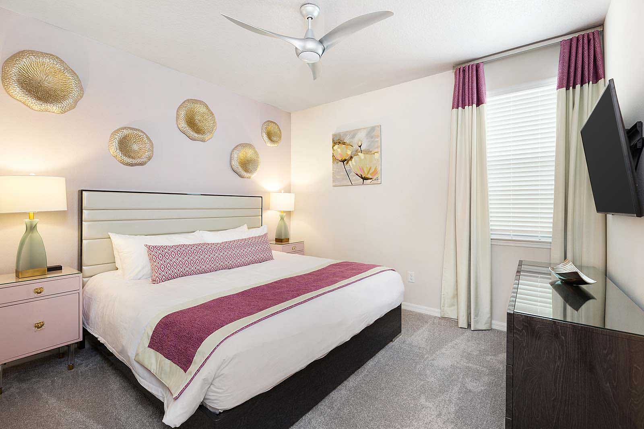
  • Master Suite 2 on Second Floor
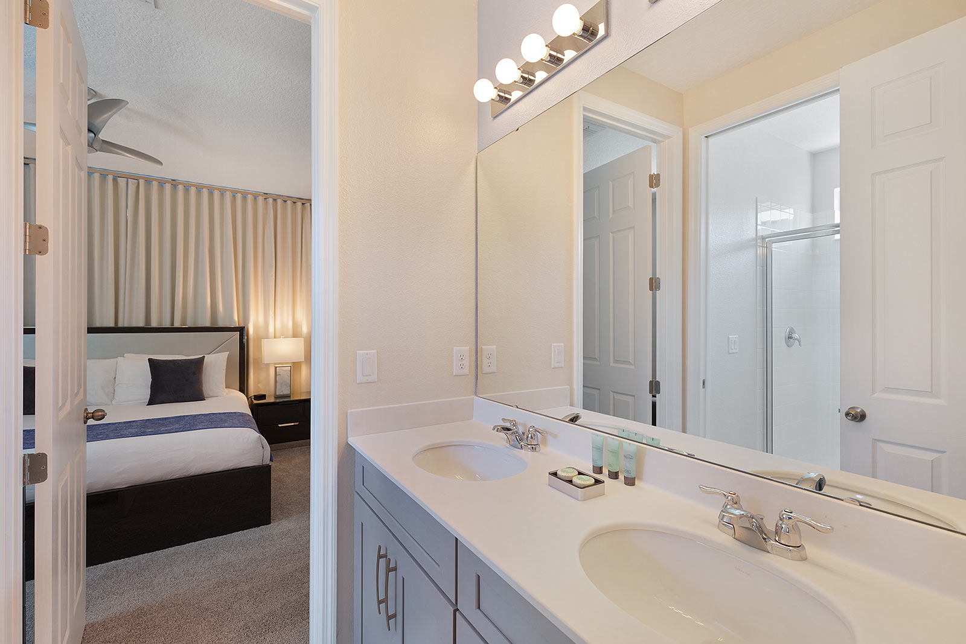
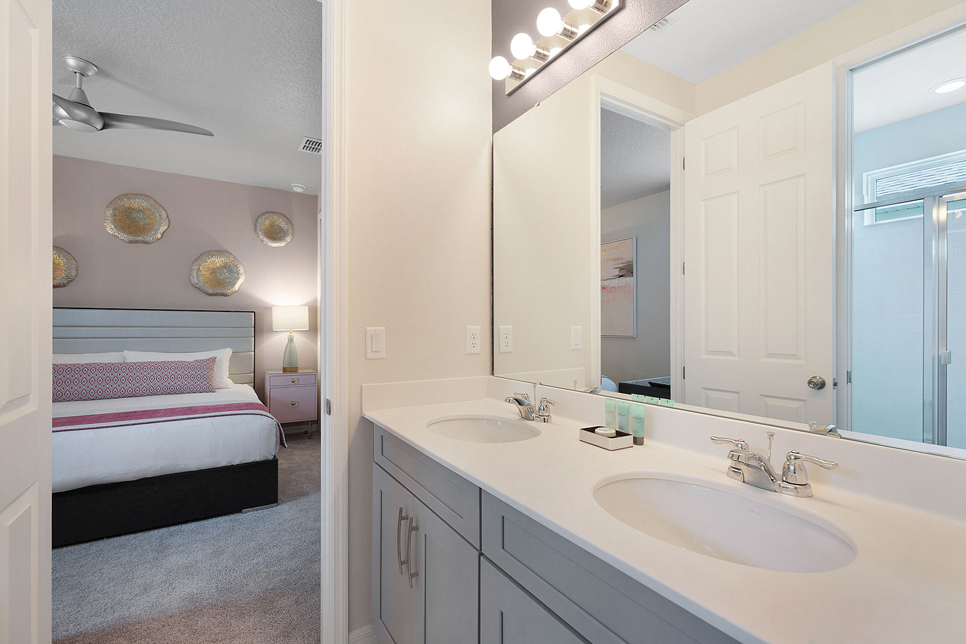
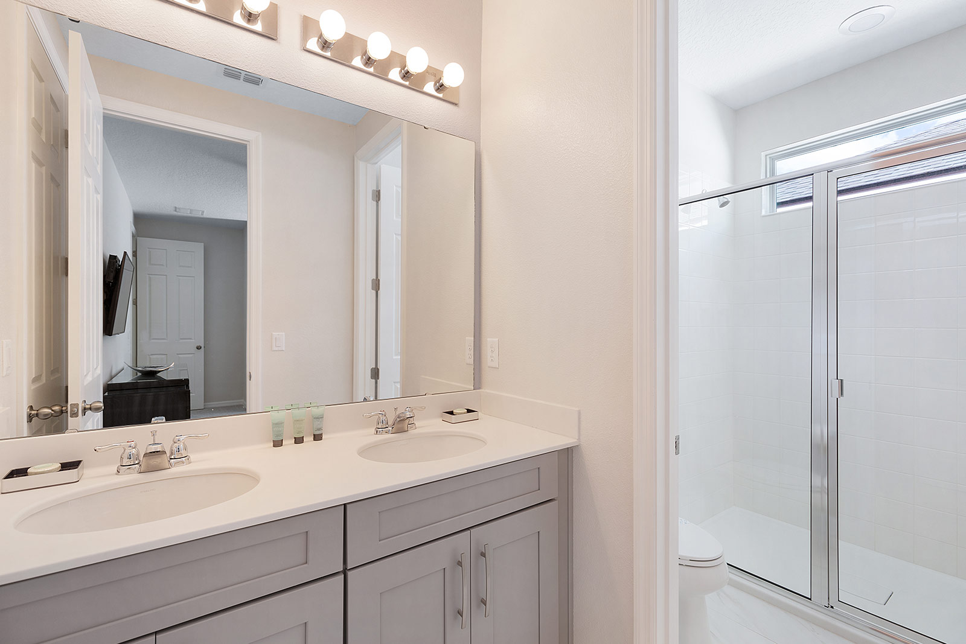
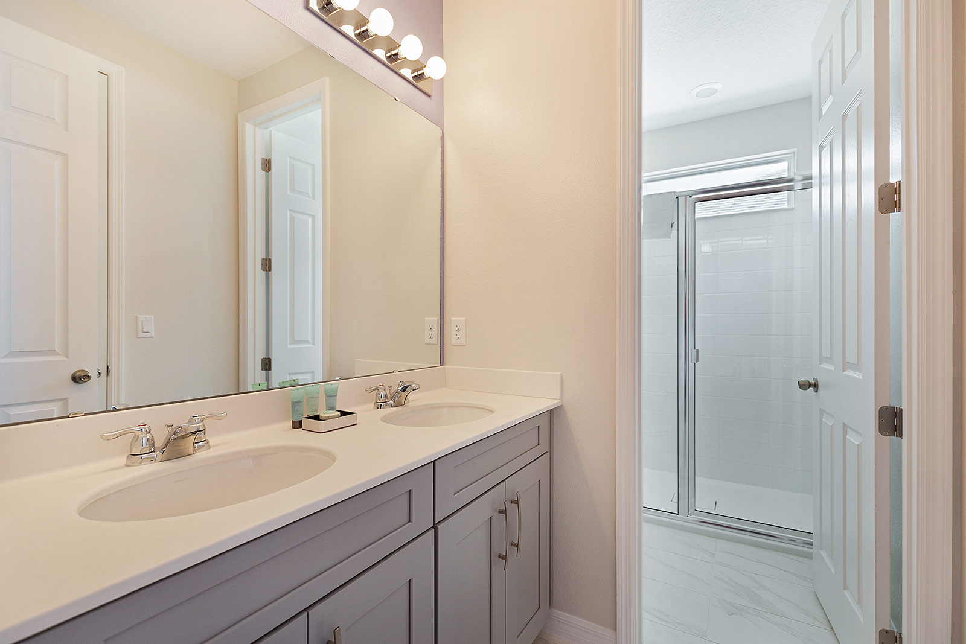
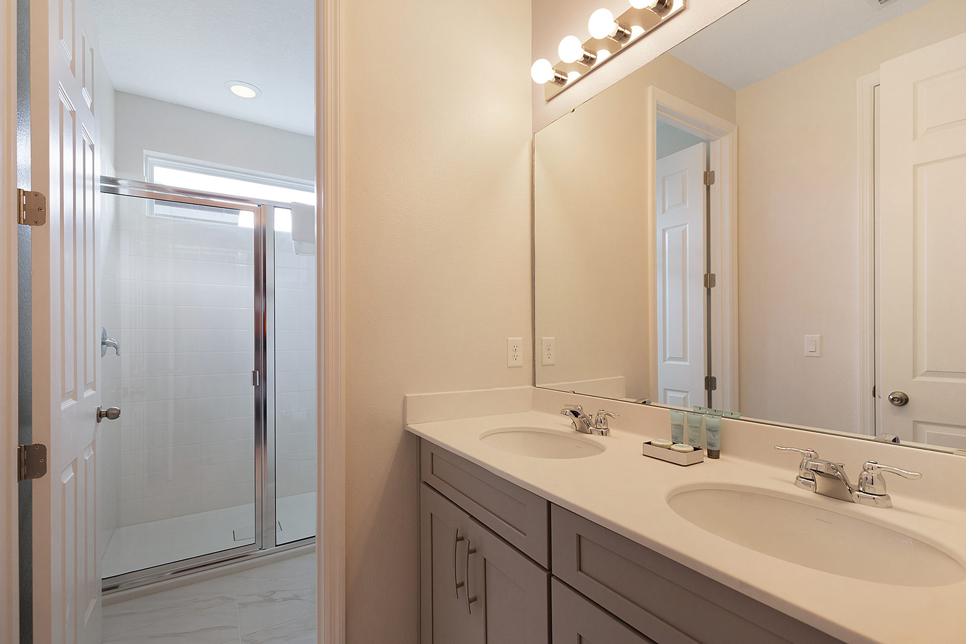
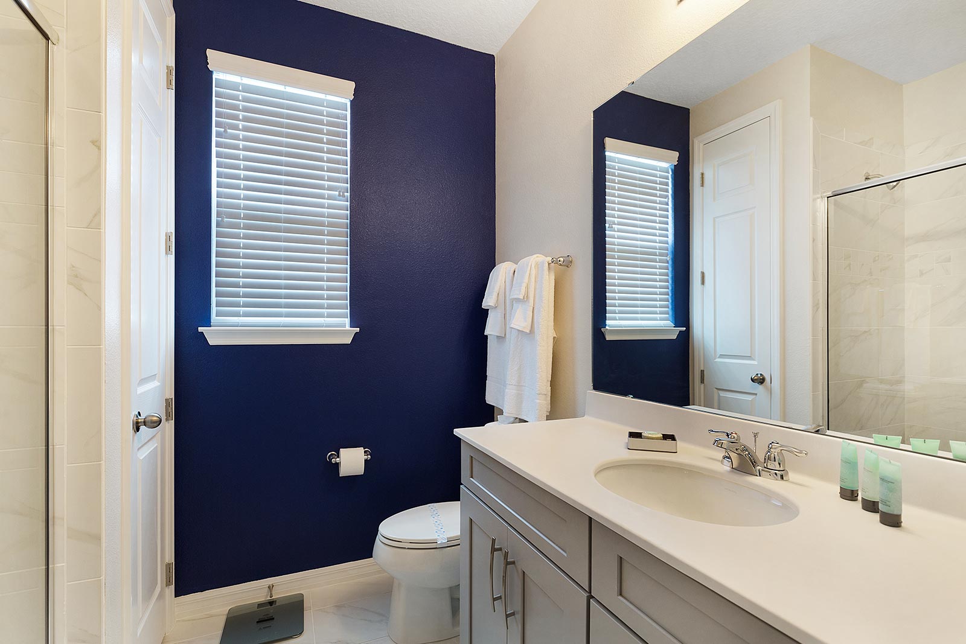
  • Master Suite 2 Bath on Second Floor
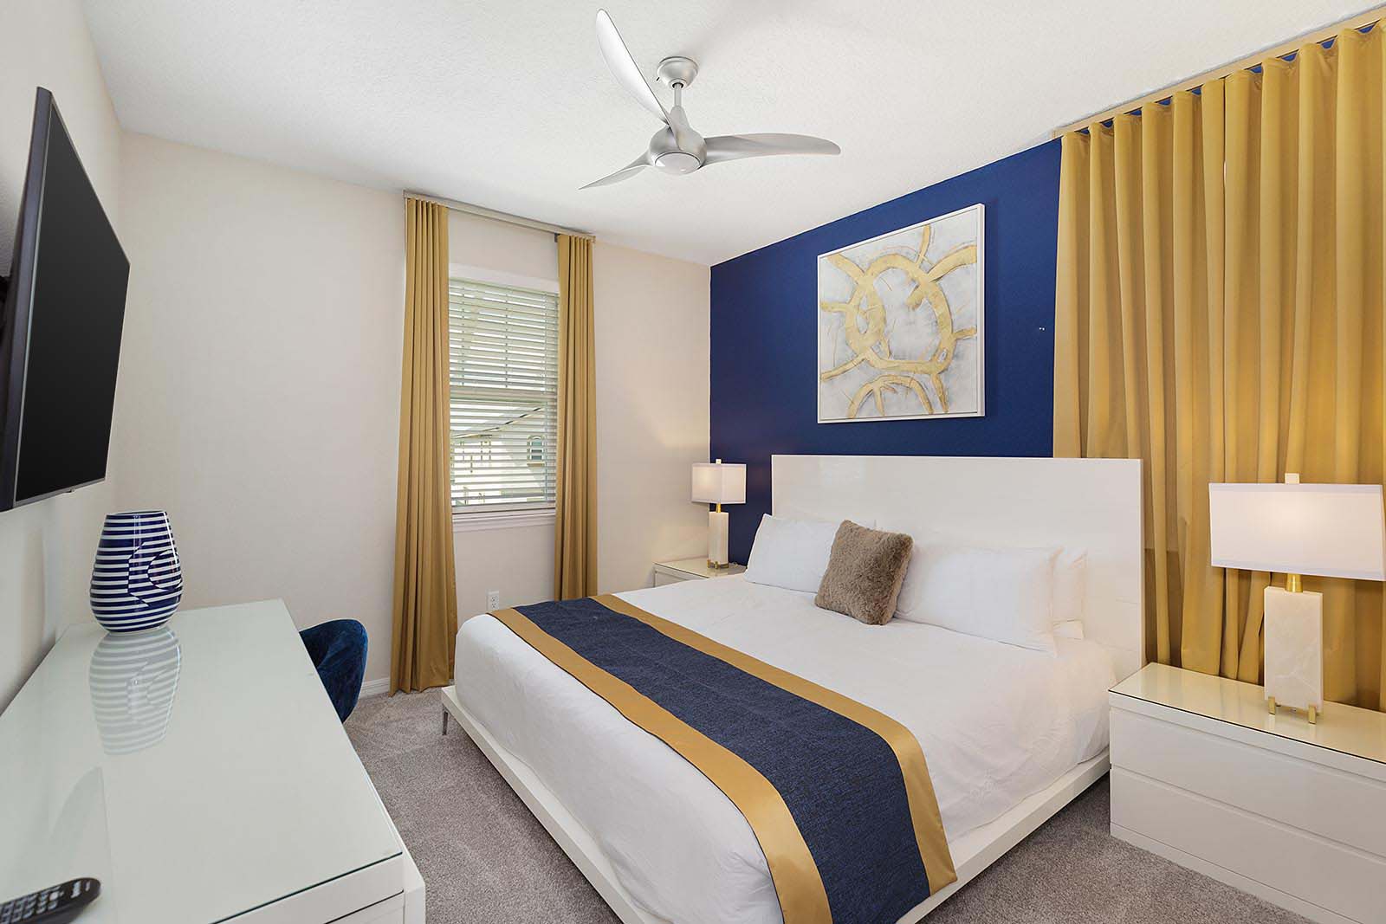
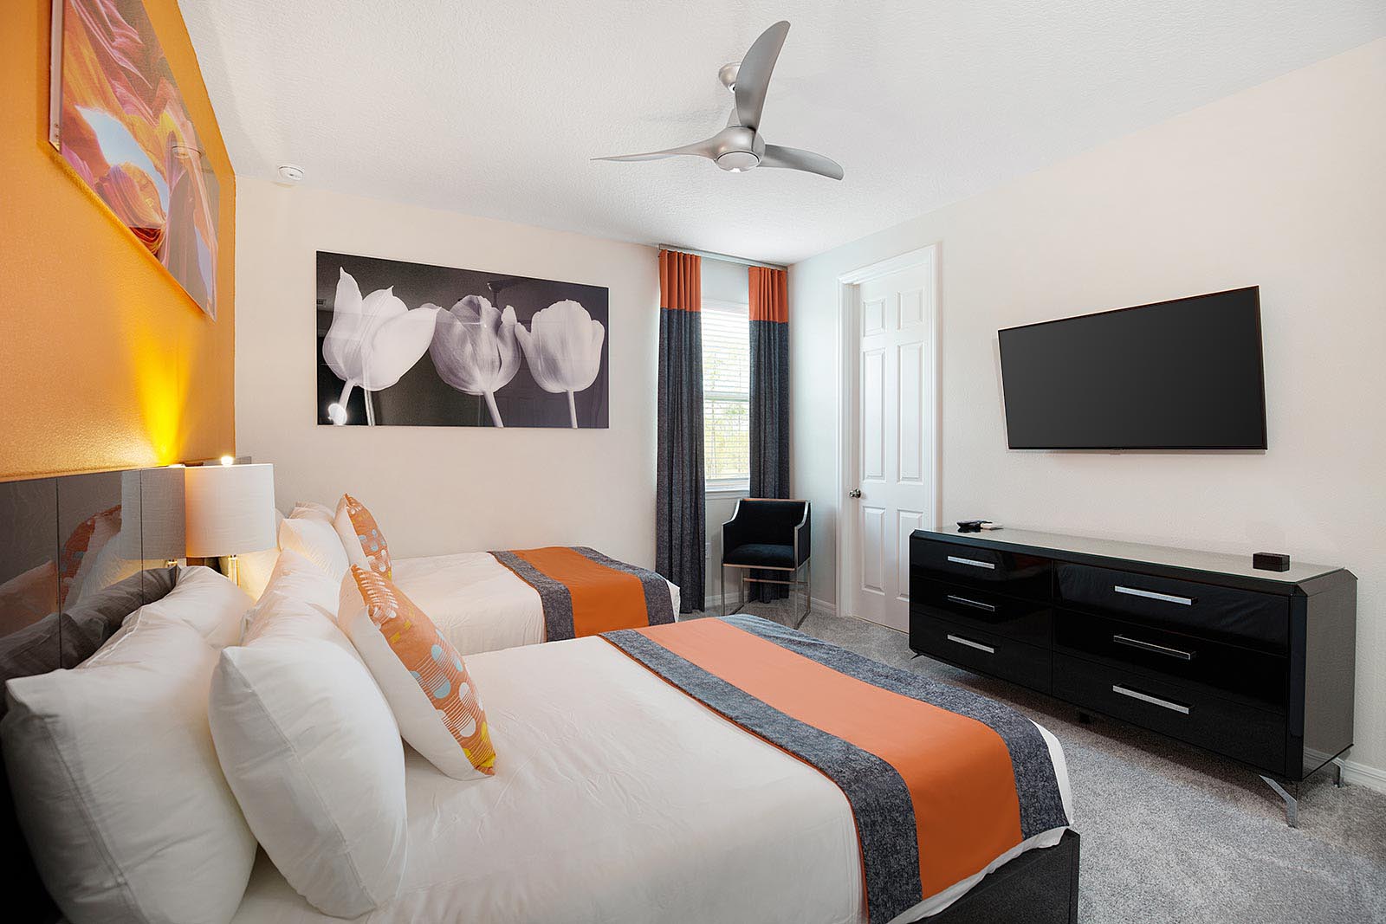
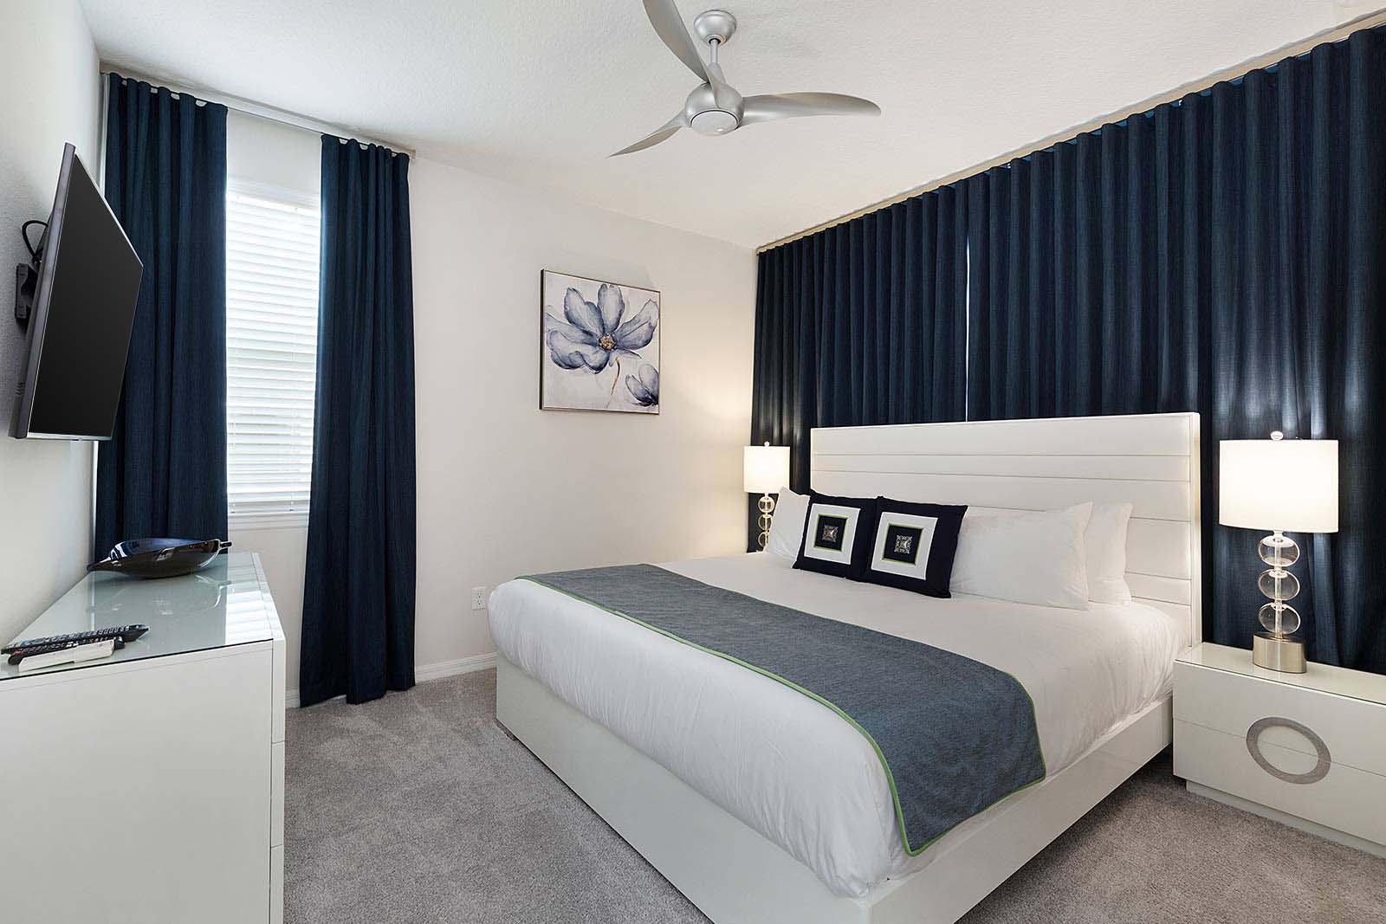
  • Bedroom 1 on Second Floor
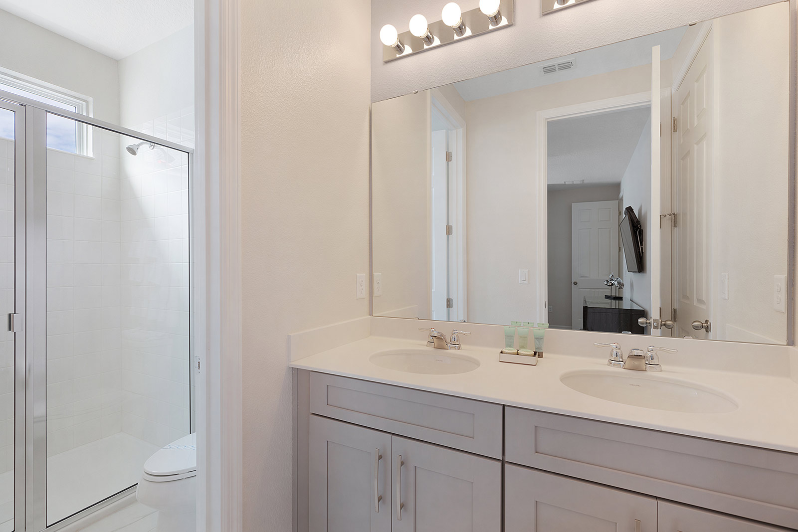
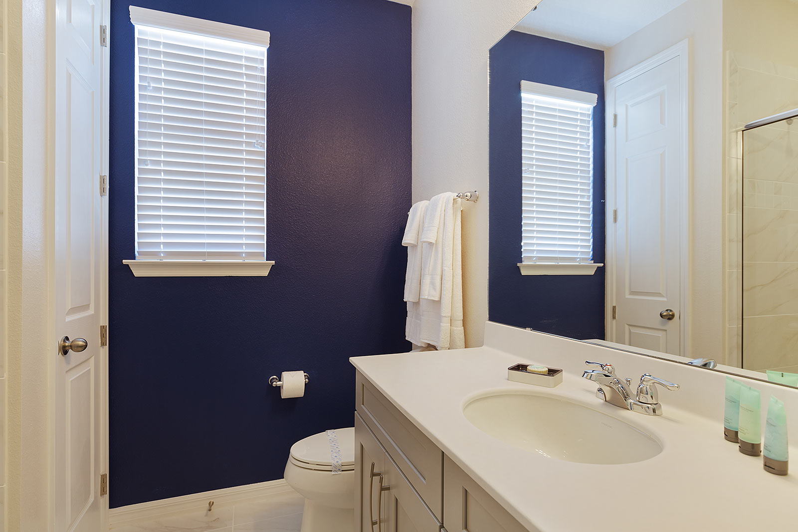
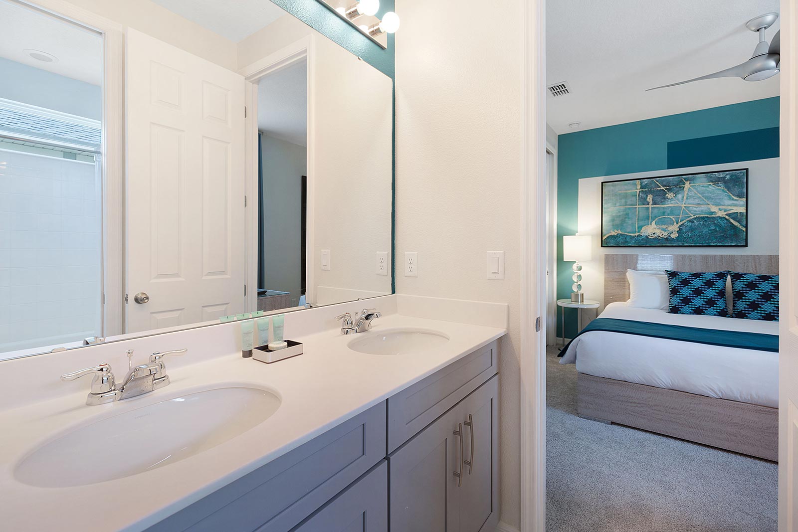
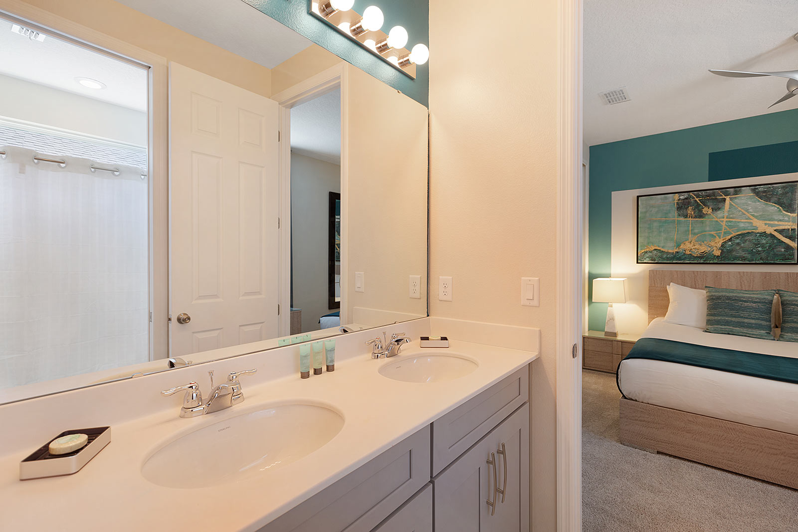
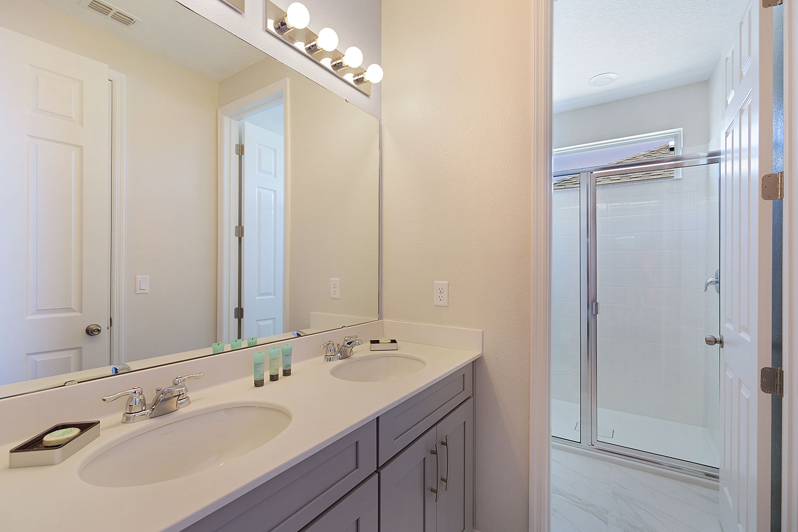
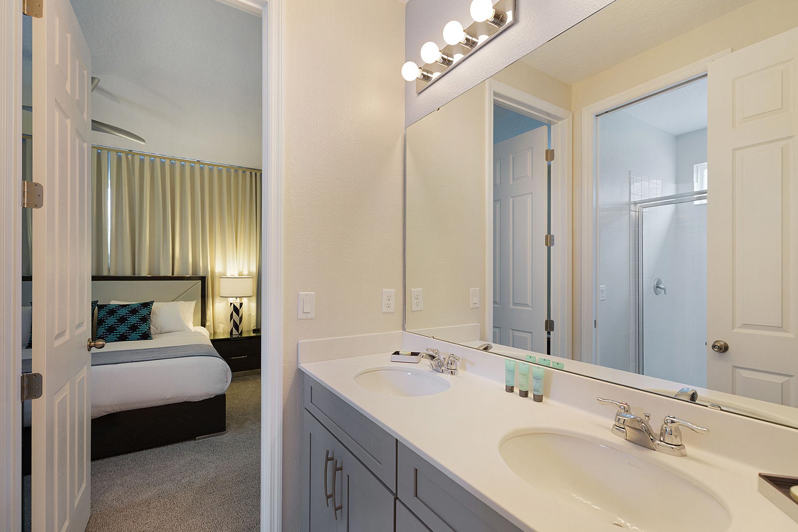
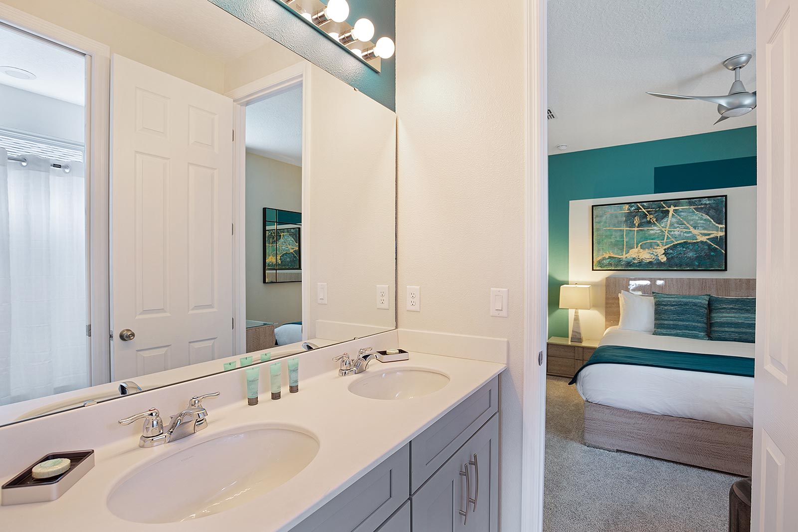
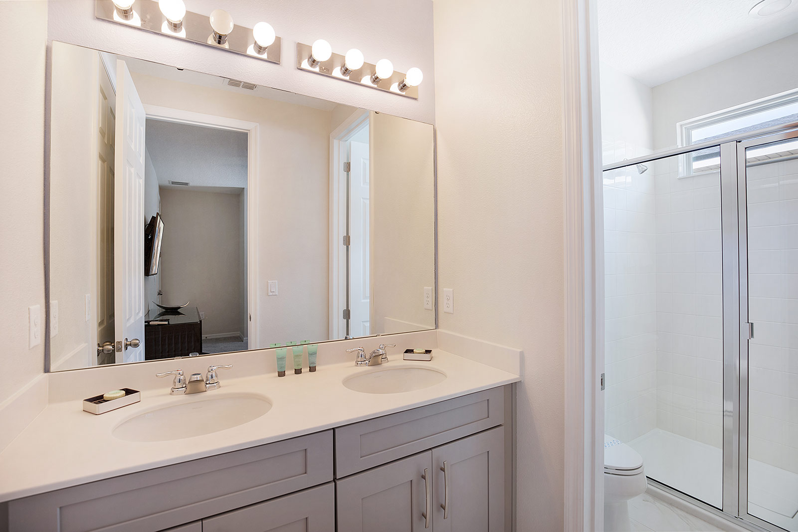
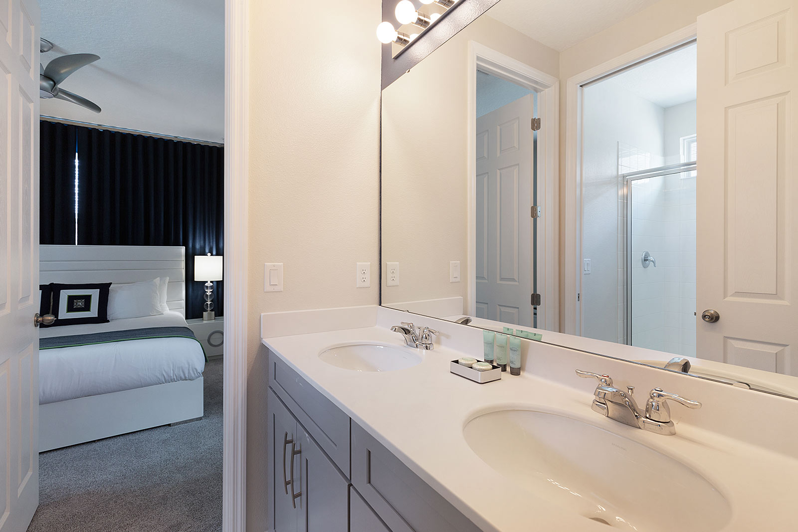
  • Jack and Jill Bath on Second Floor for Bedroom 1 and Bedroom 2
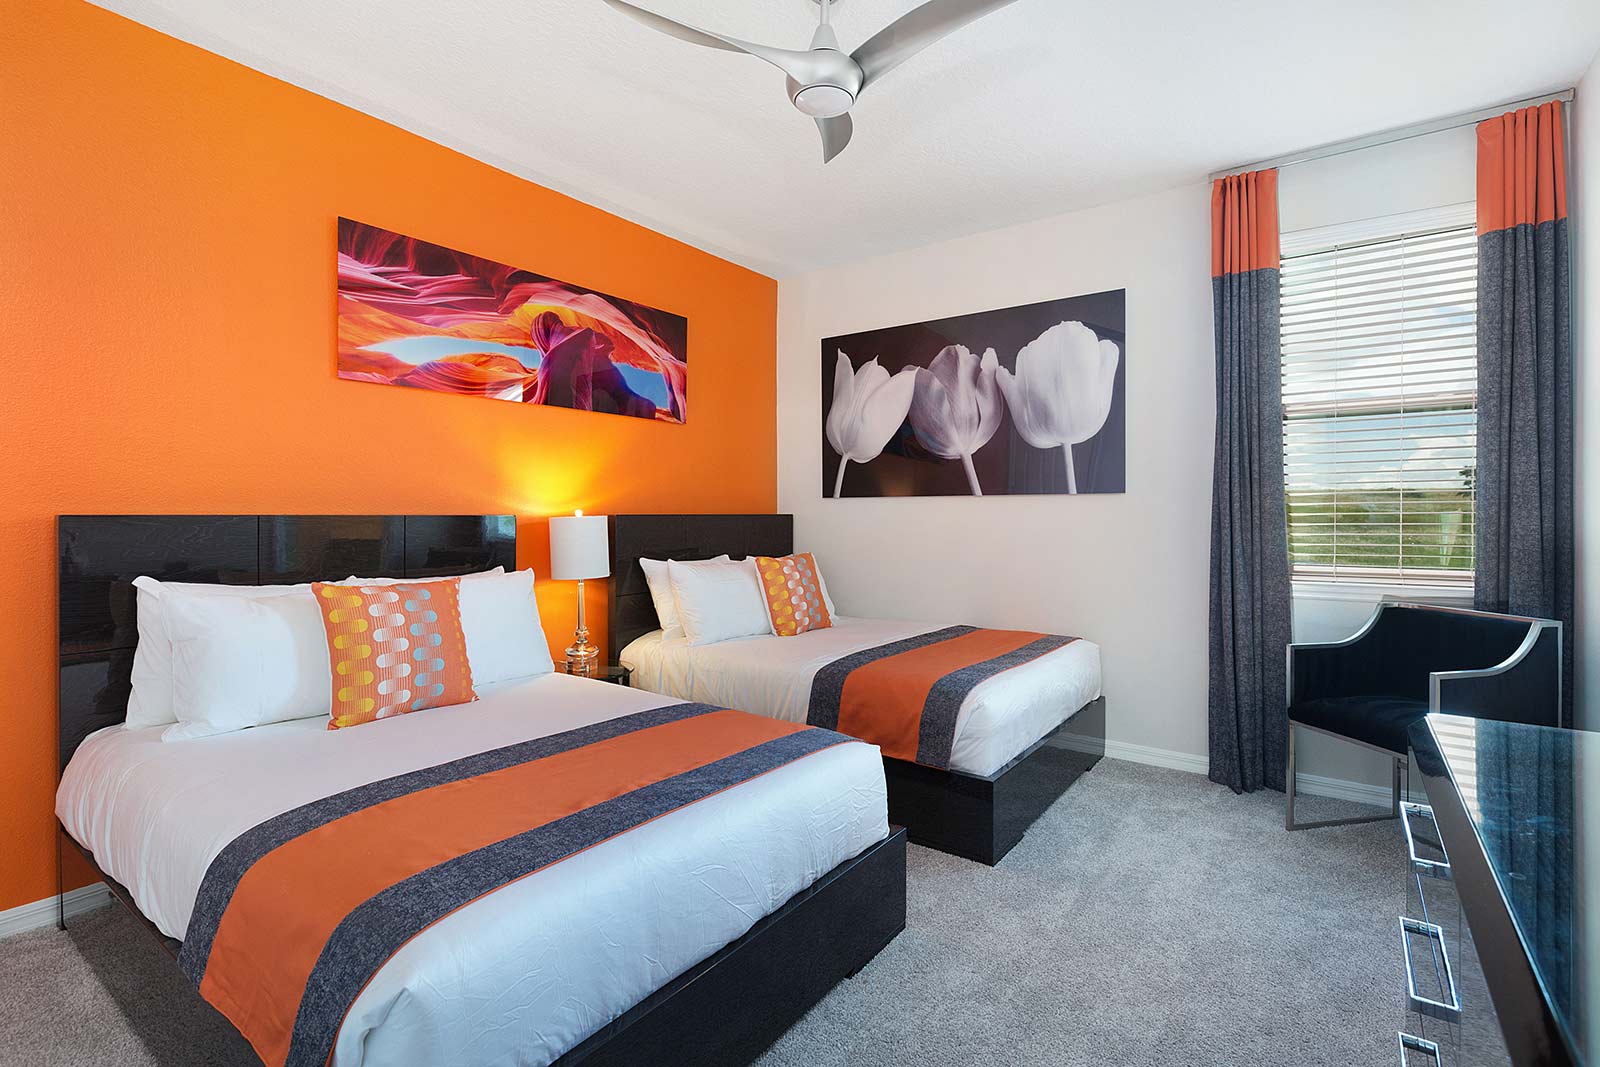
  • Bedroom 2 on Second Floor
  • Bedroom 3 on Second Floor
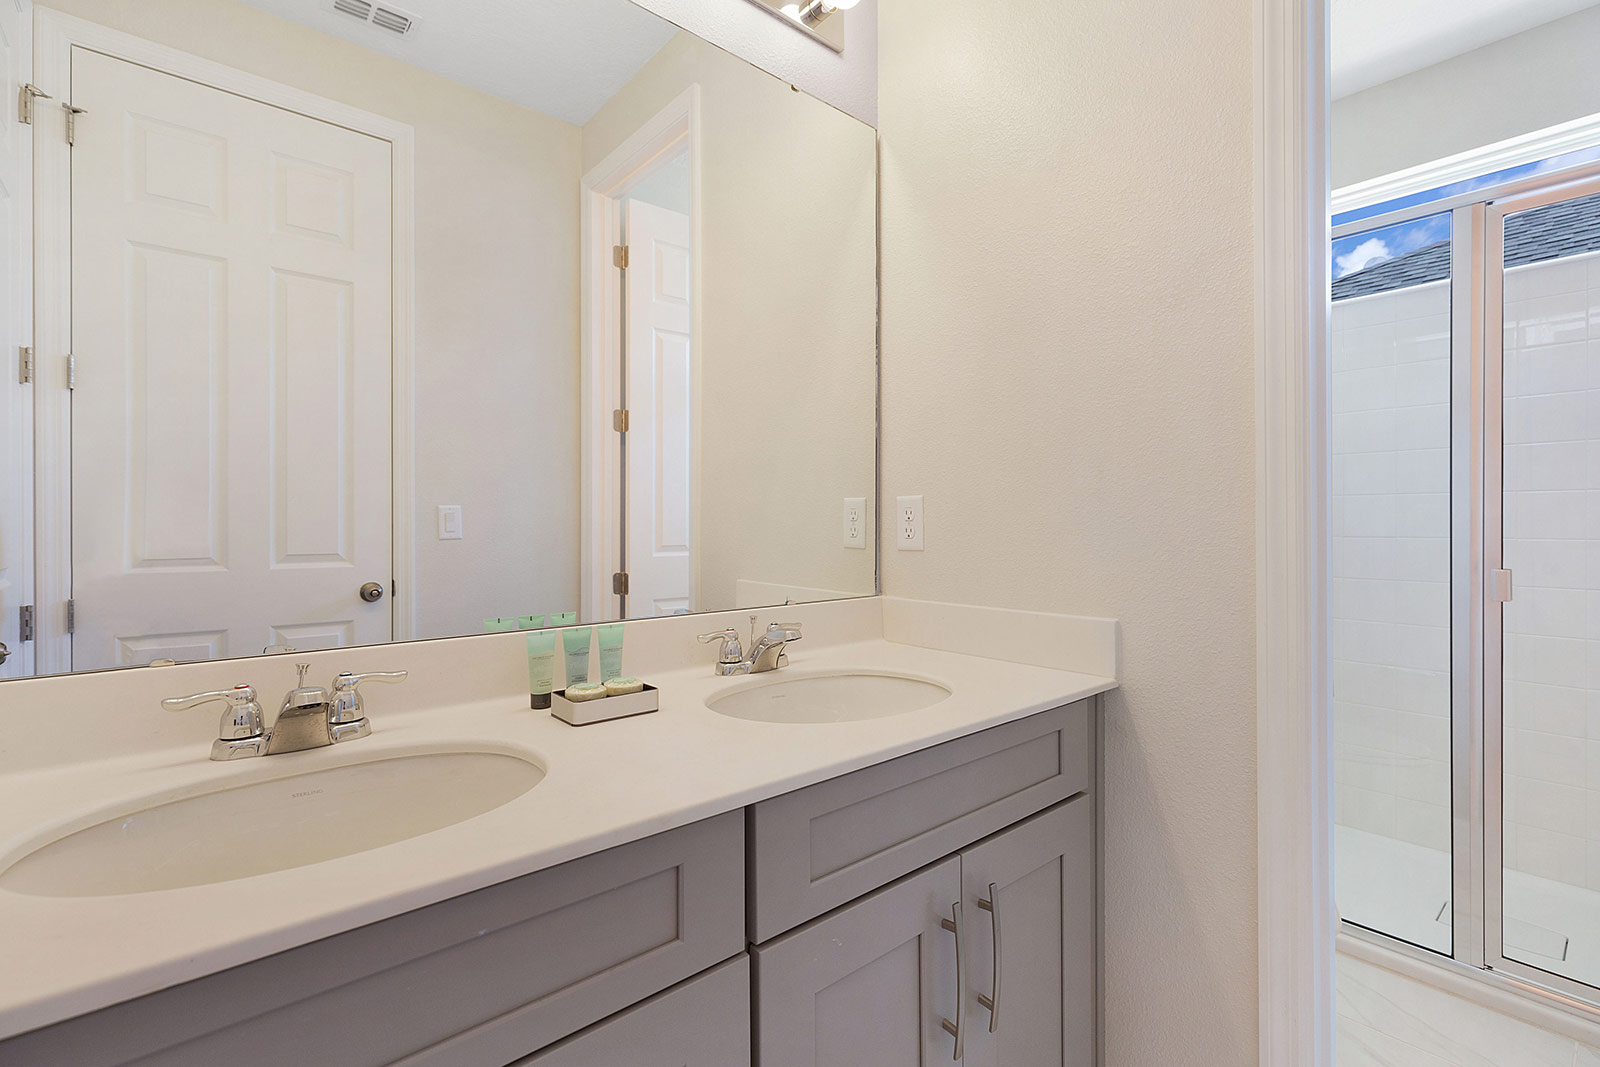
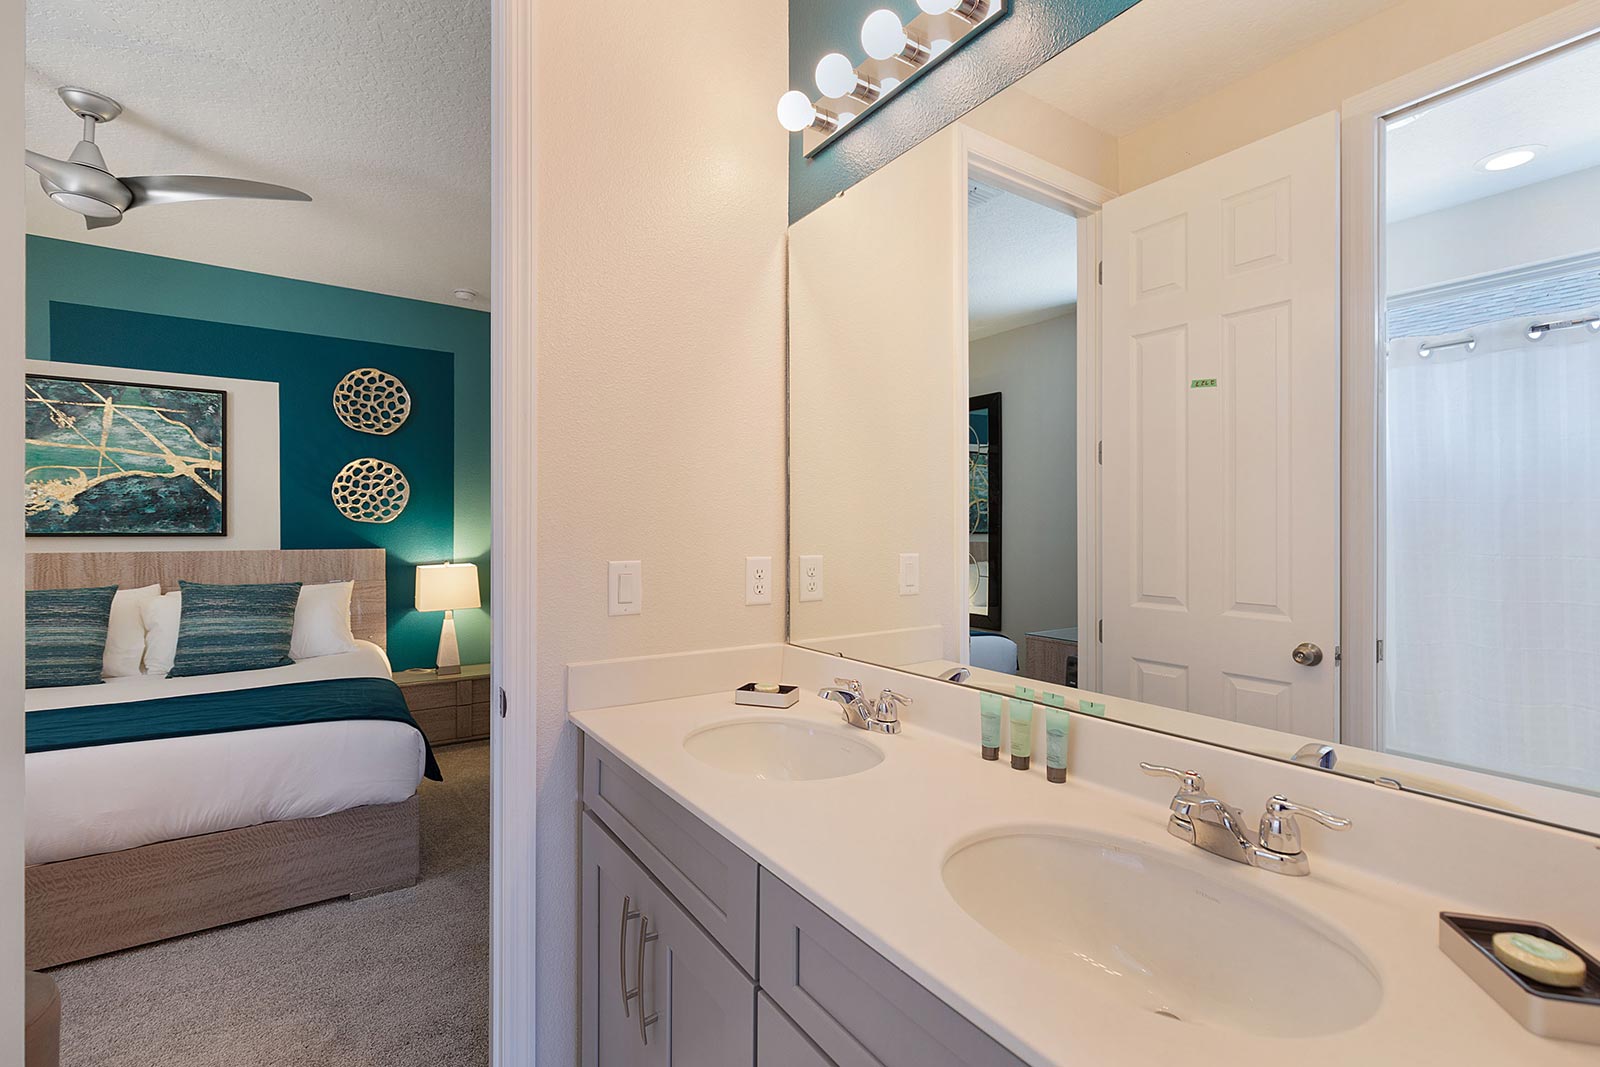
  • Jack and Jill Bath on Second Floor for Bedroom 3 and Theme Room 2
  • Bedroom 4 on Second Floor
  • Bedroom 4 Bath on Second Floor
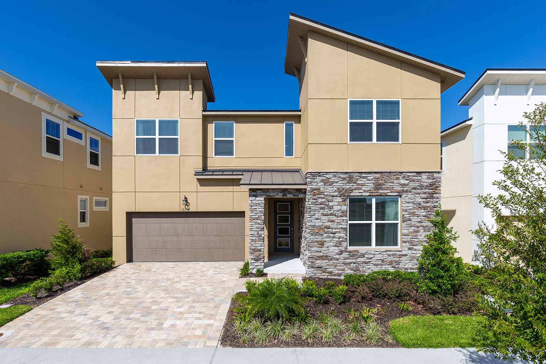
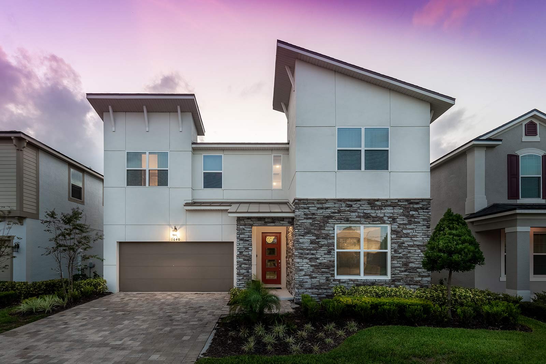
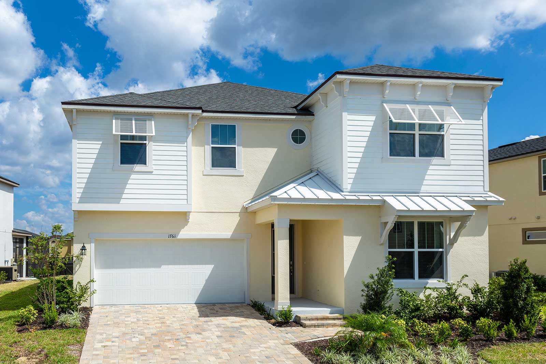
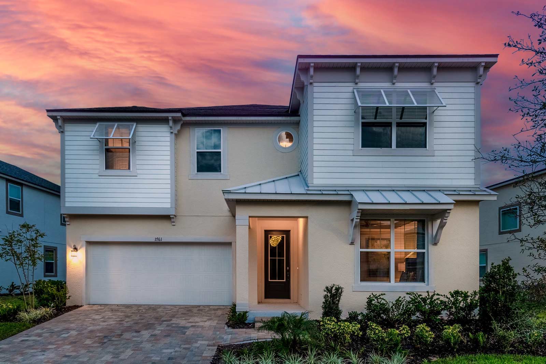
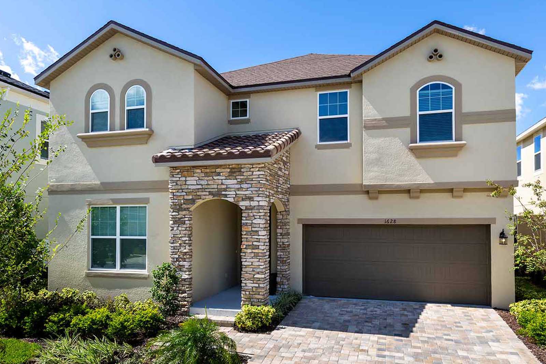
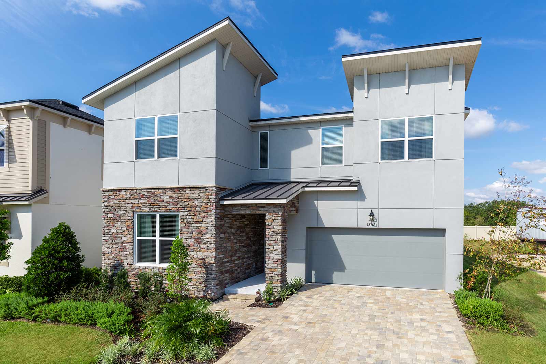
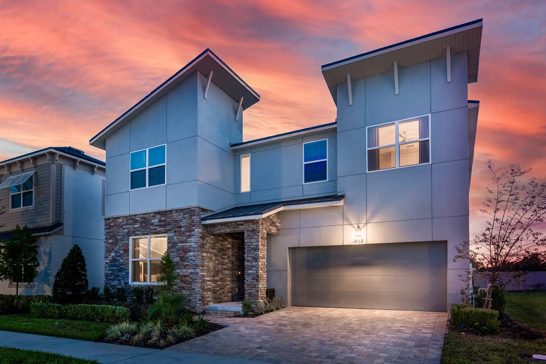
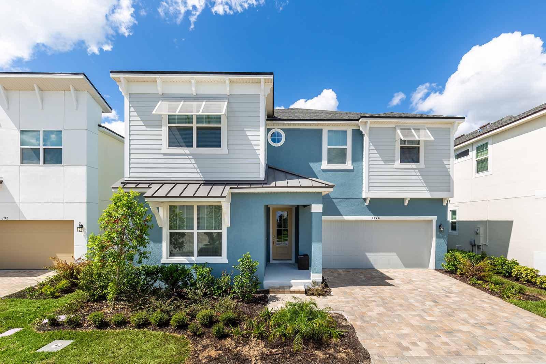
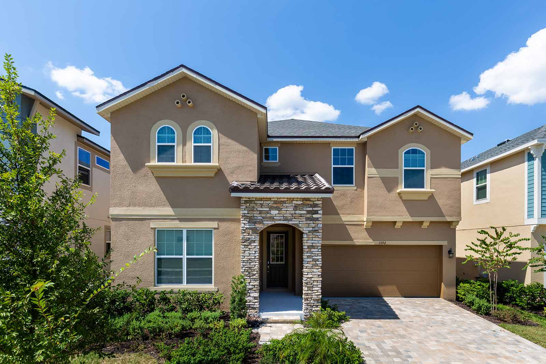
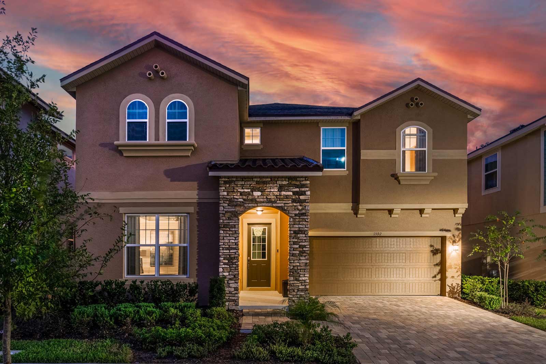
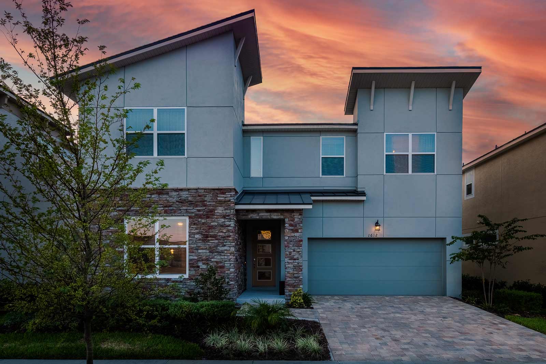
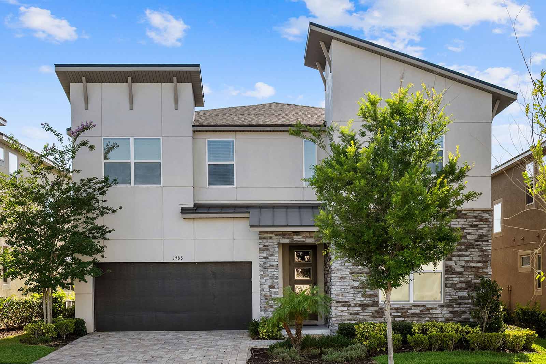
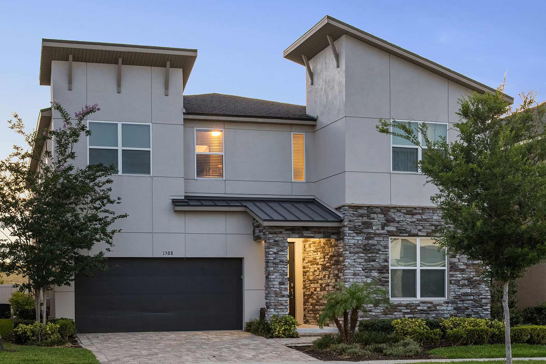
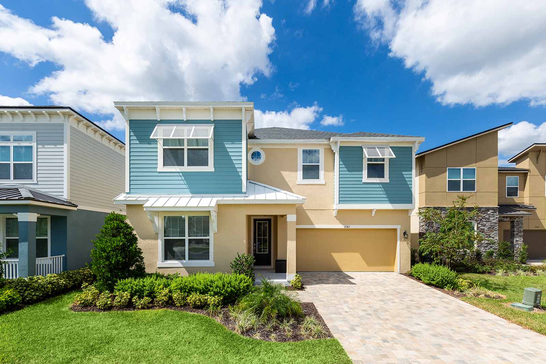
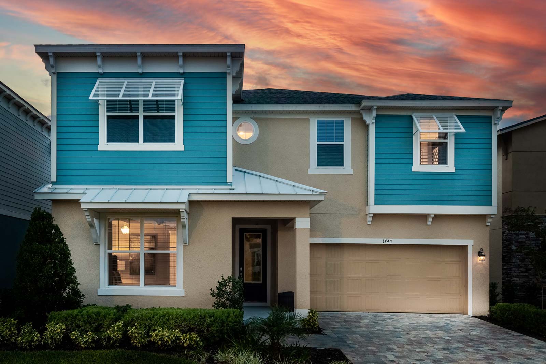
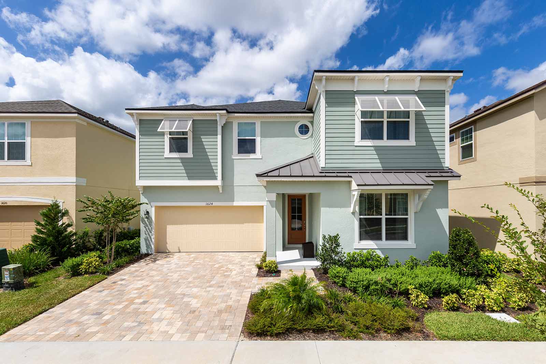
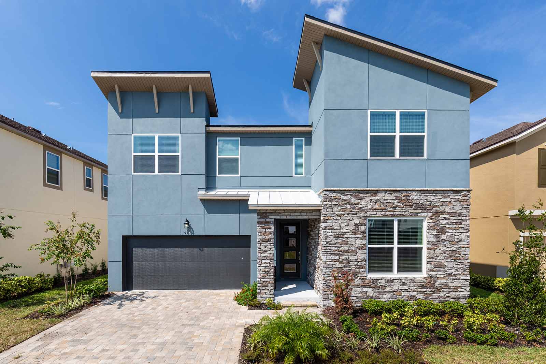
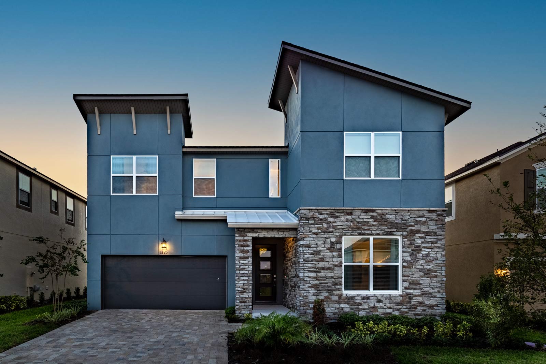
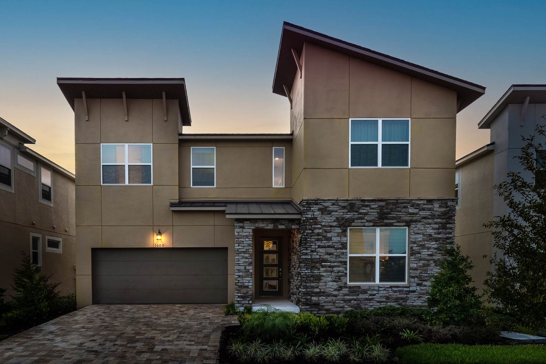
  • Front View at Twilight
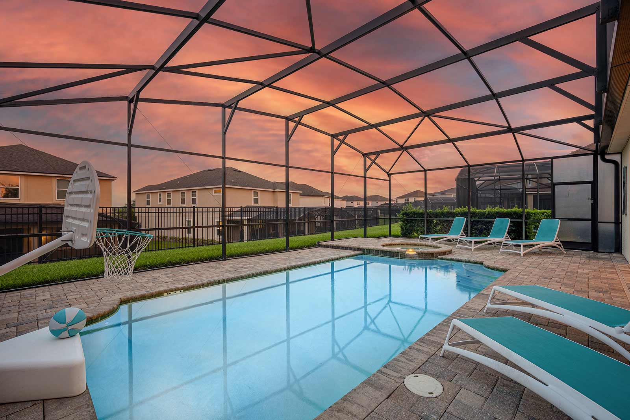
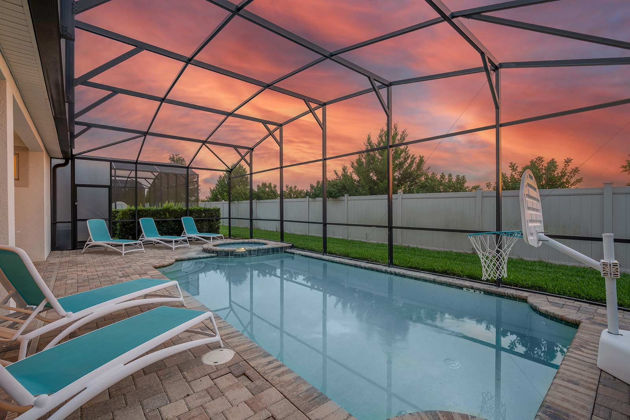
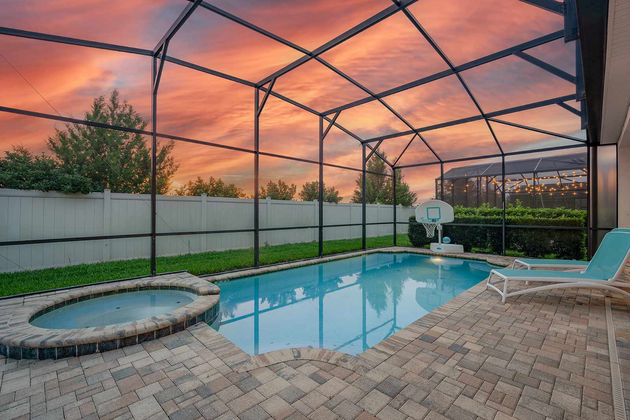
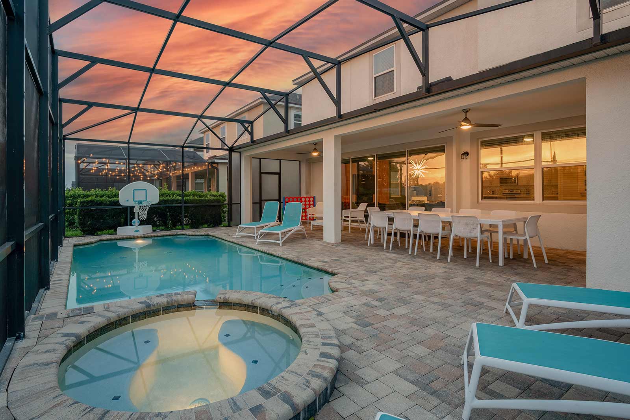
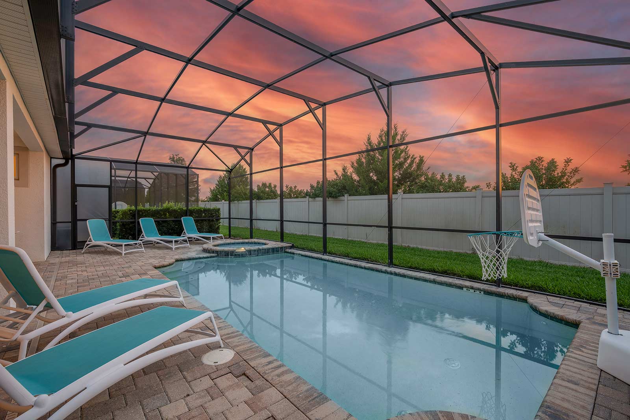
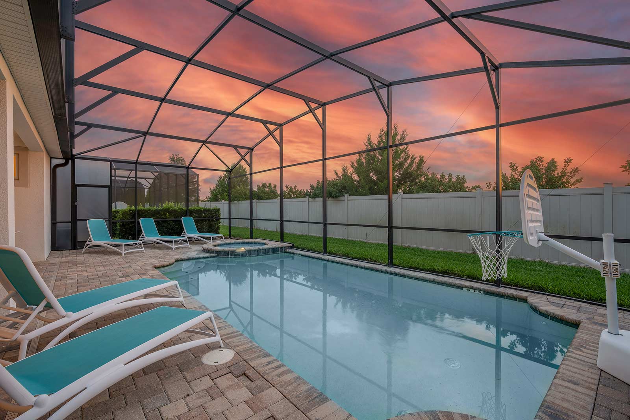
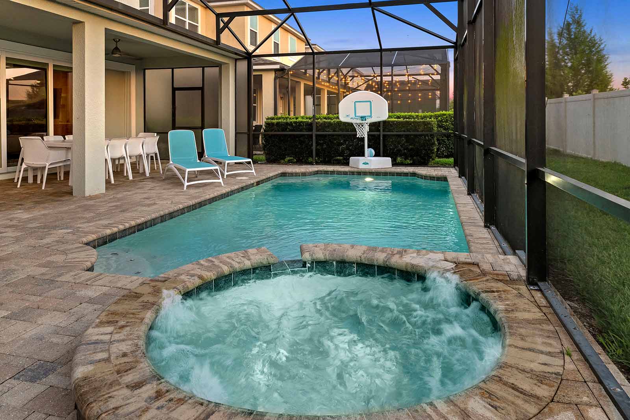
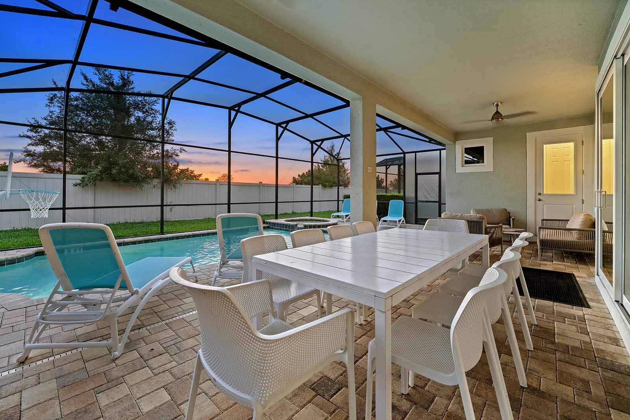
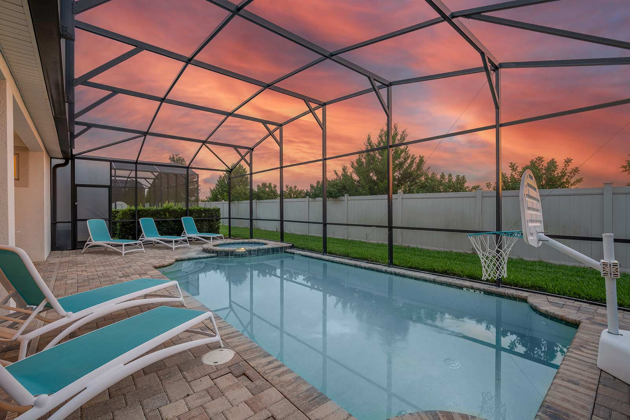
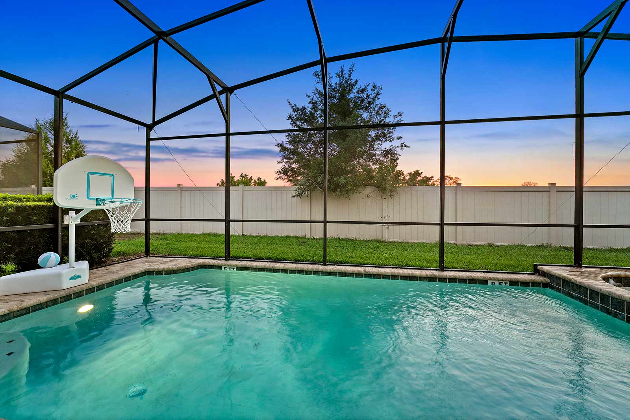
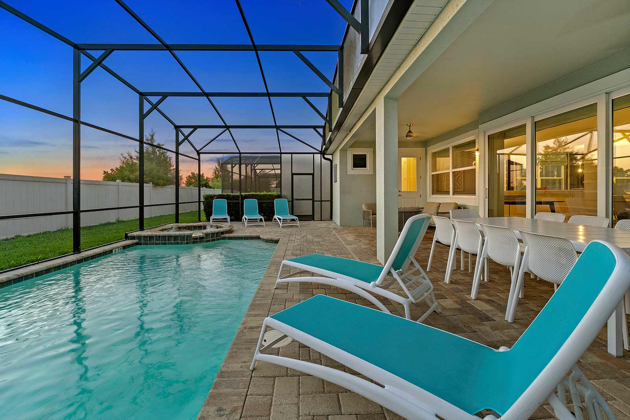
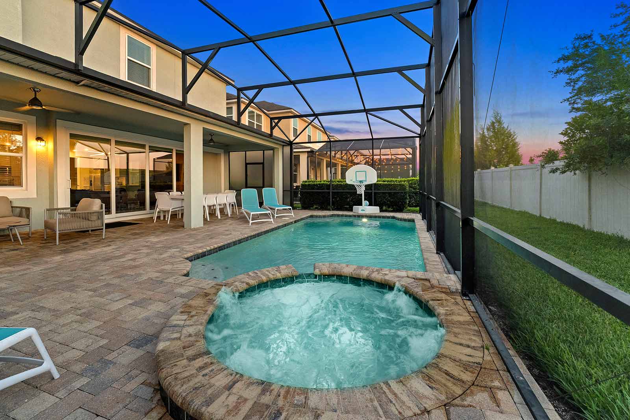
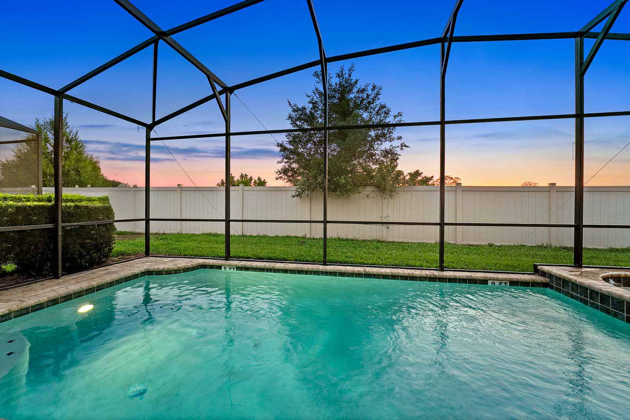
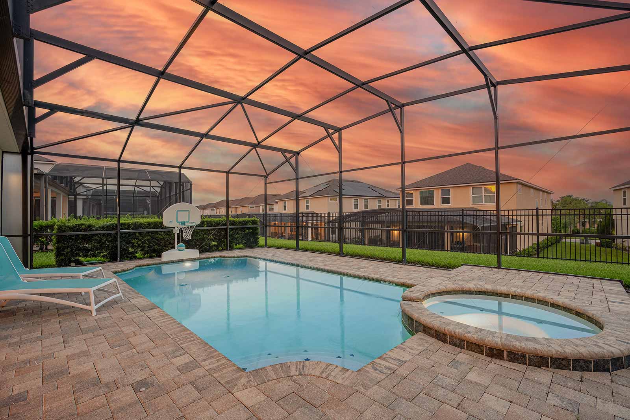
  • Private Pool & Patio at Twilight
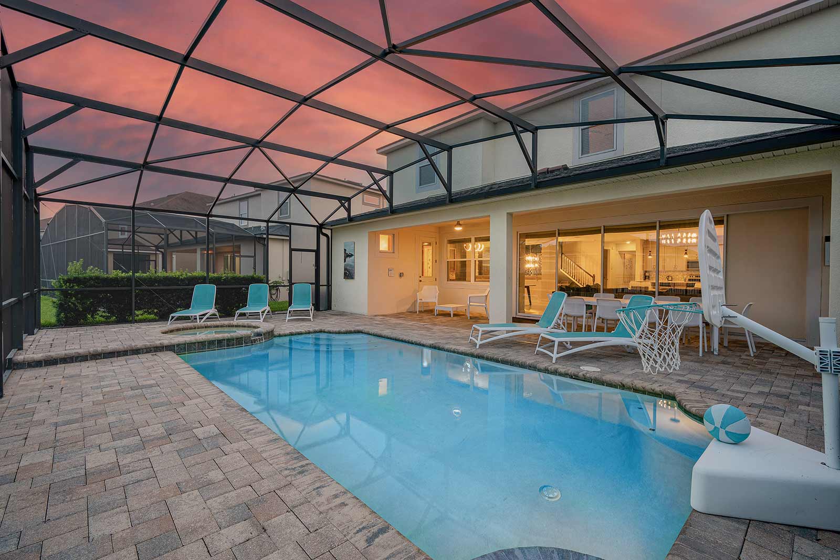
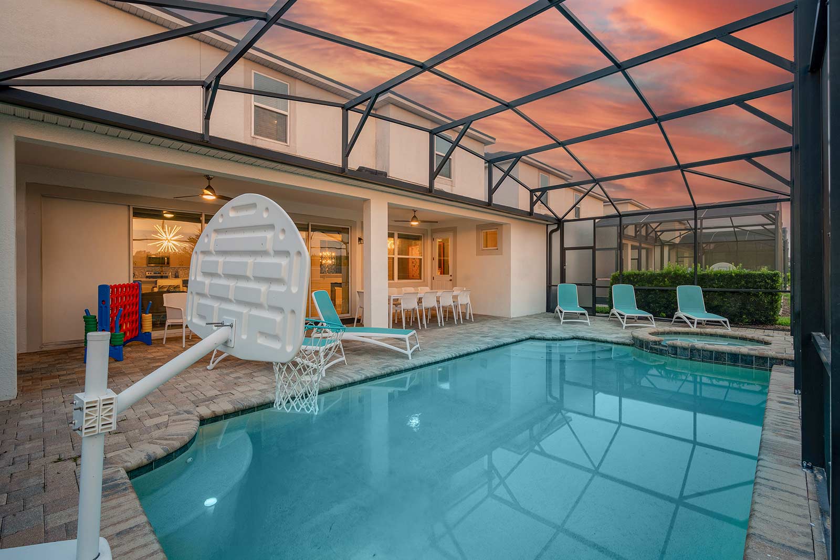
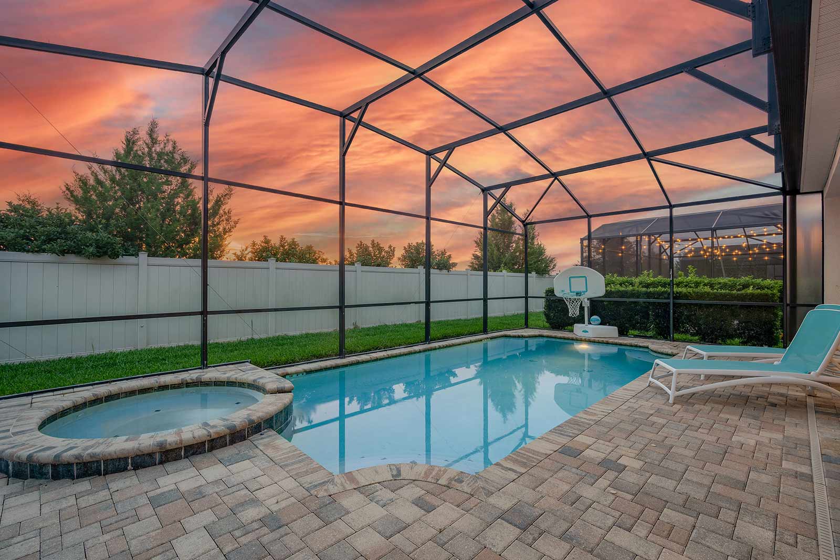
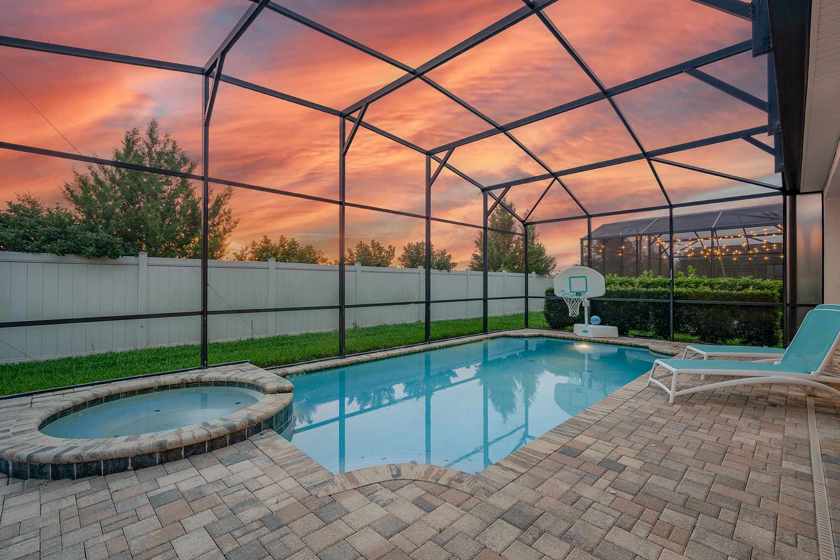
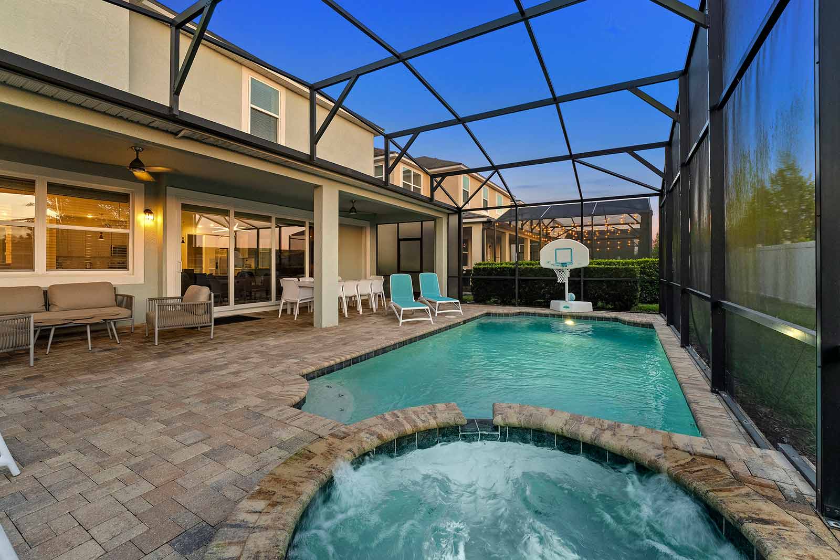
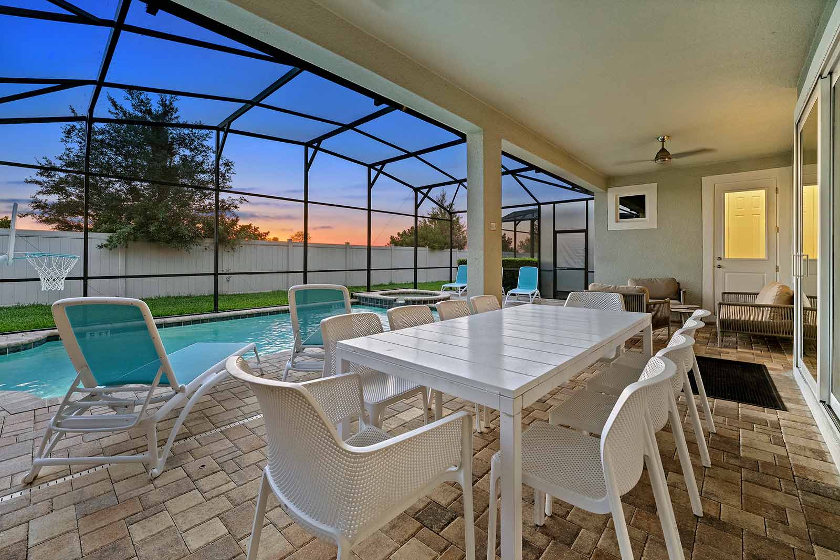
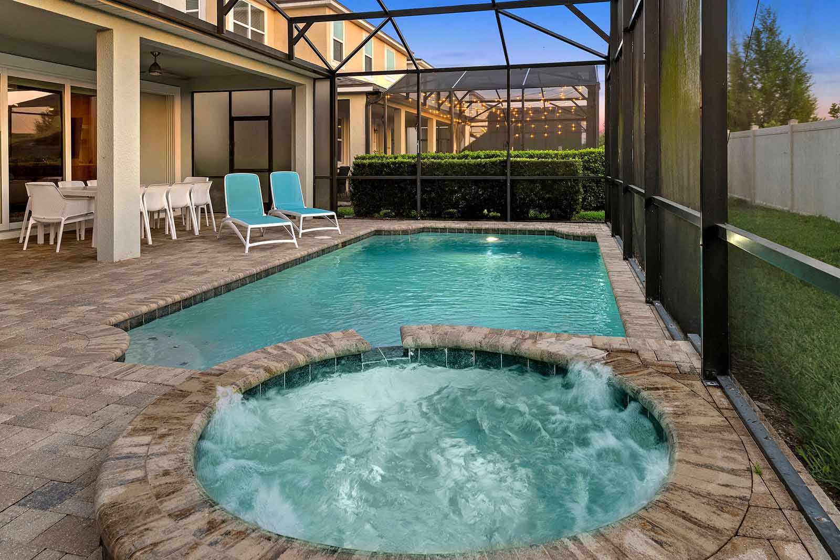
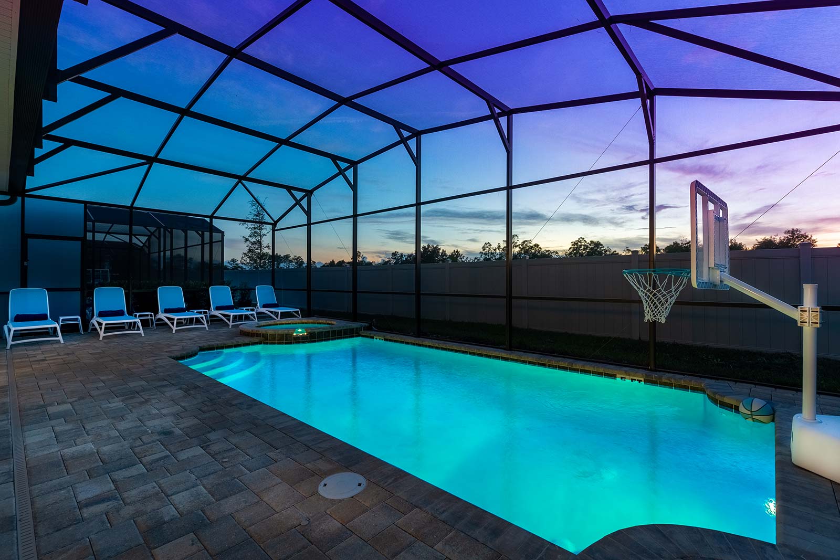
  • Private Pool & Patio at Twilight
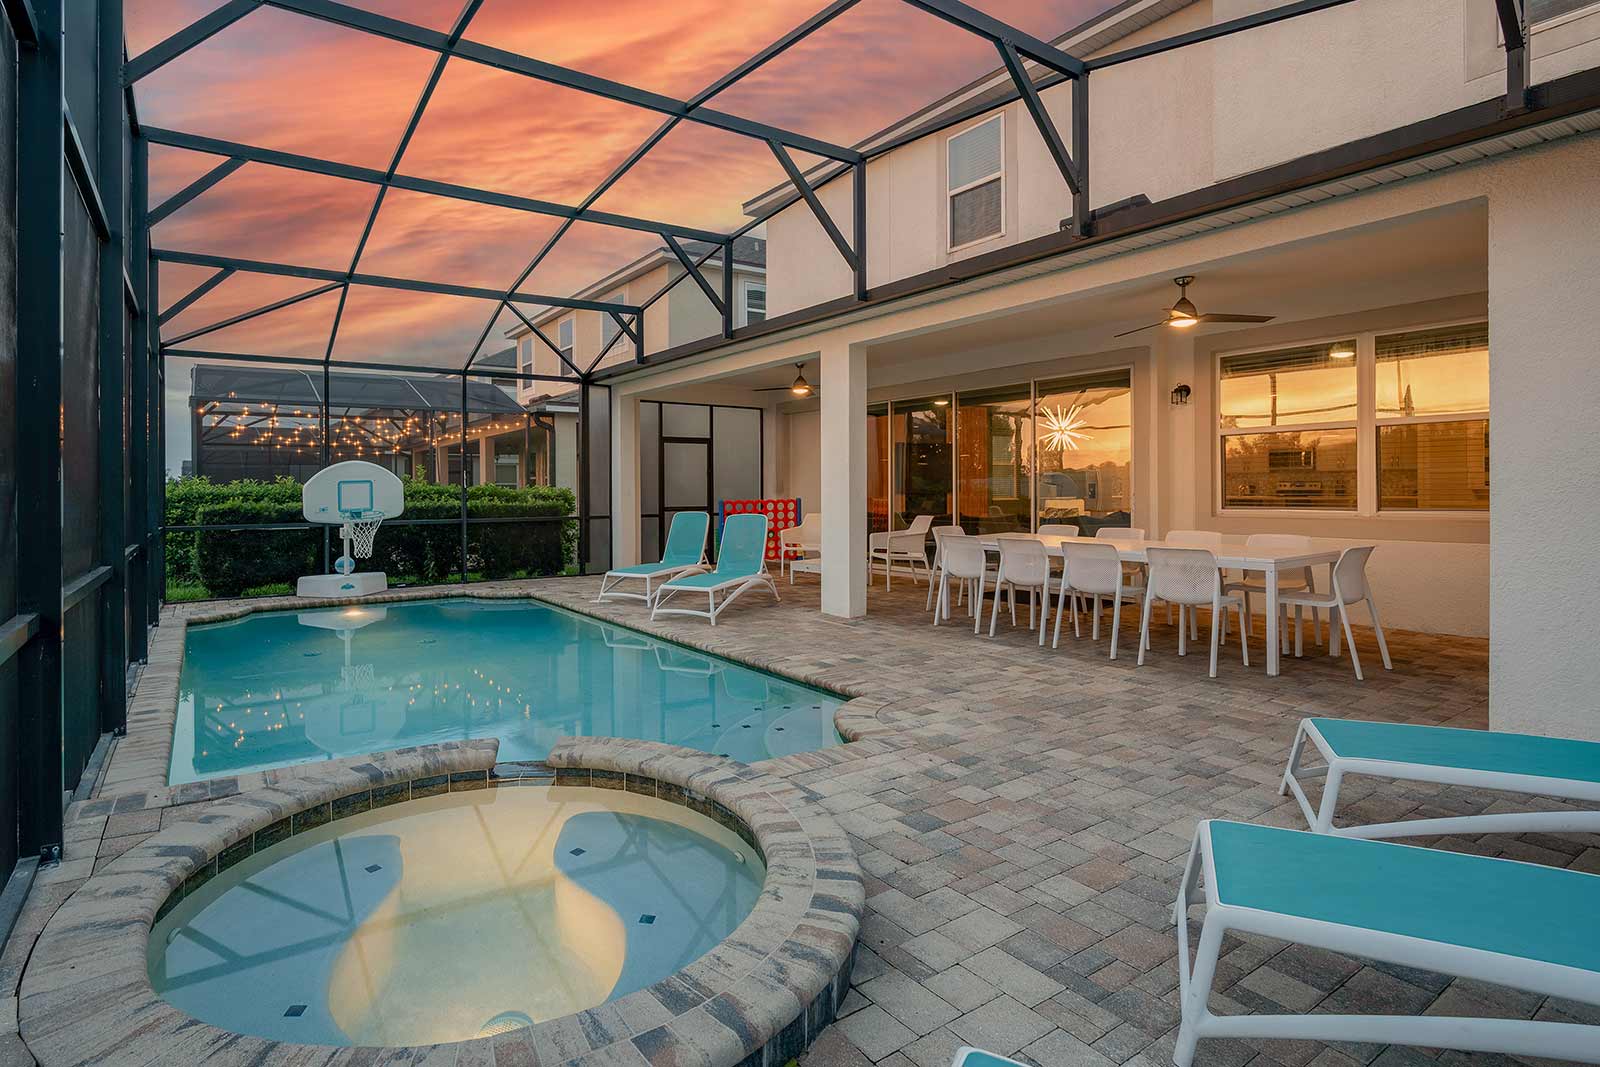
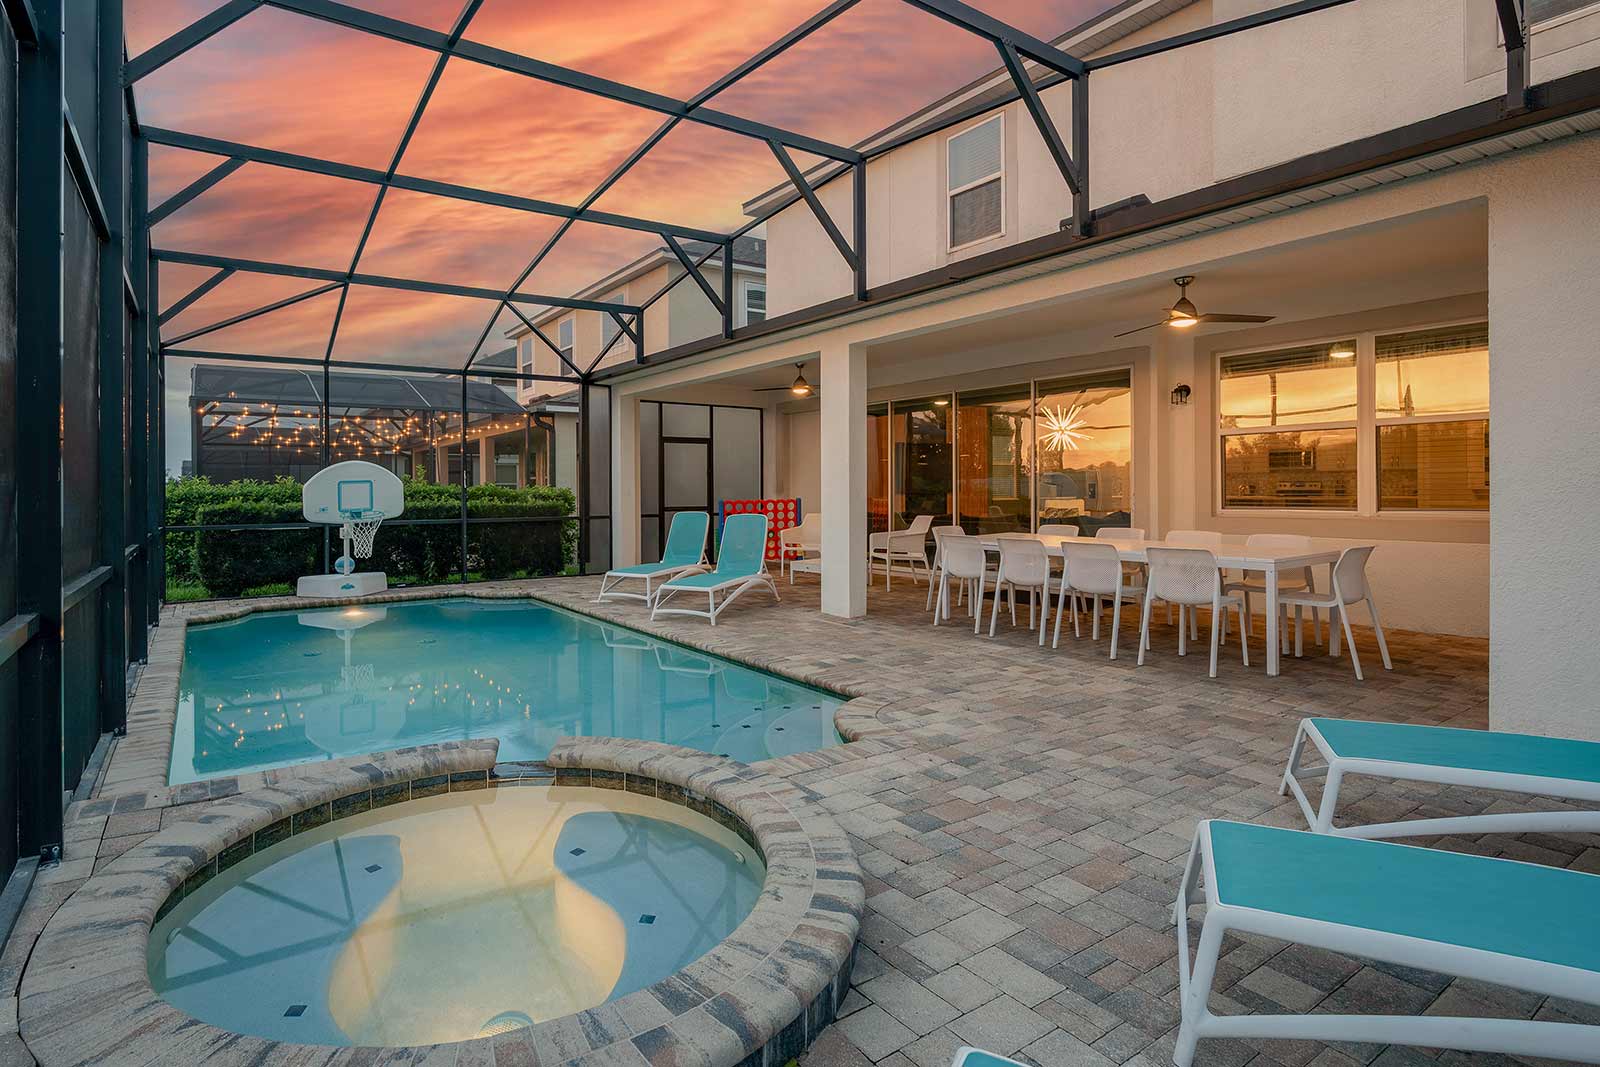
  • Private Pool & Patio at Twilight
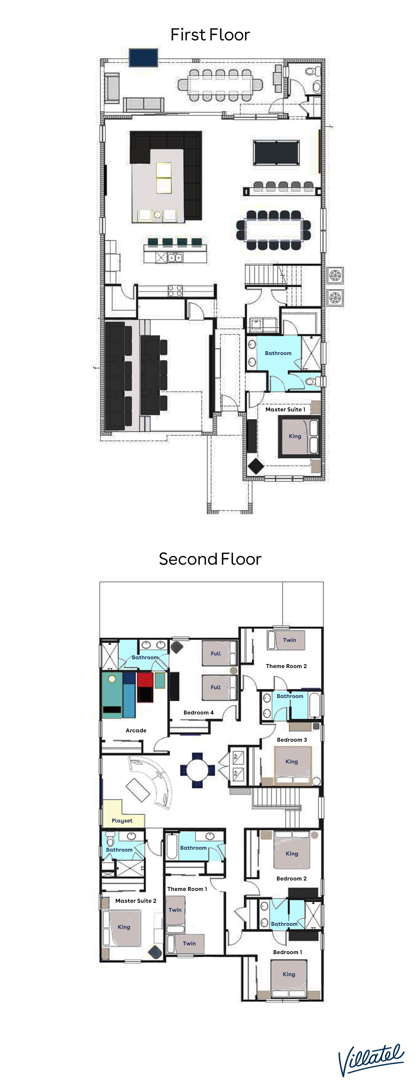
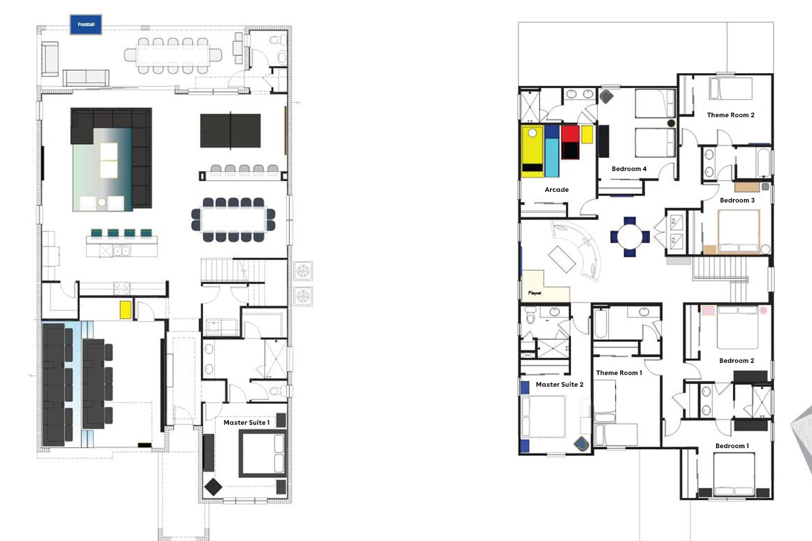
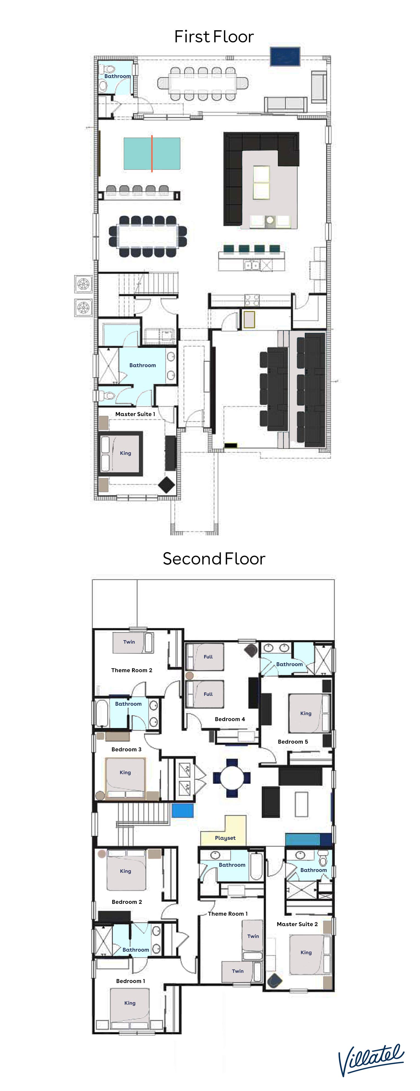
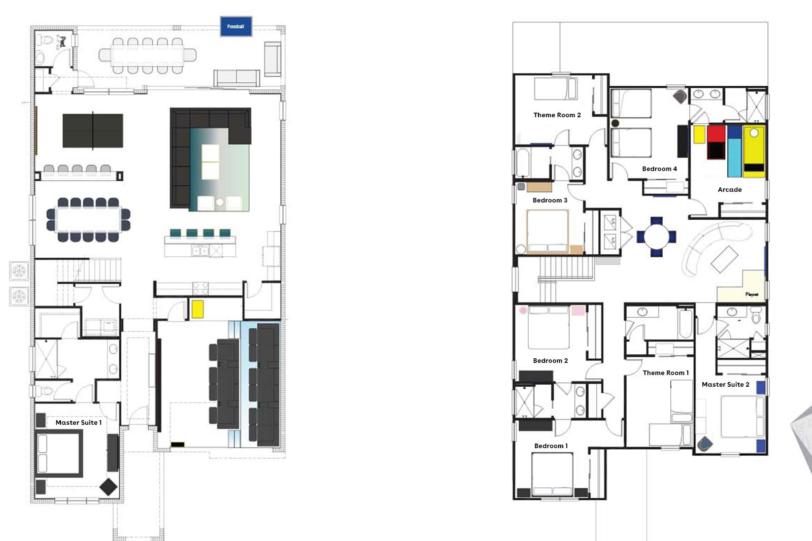
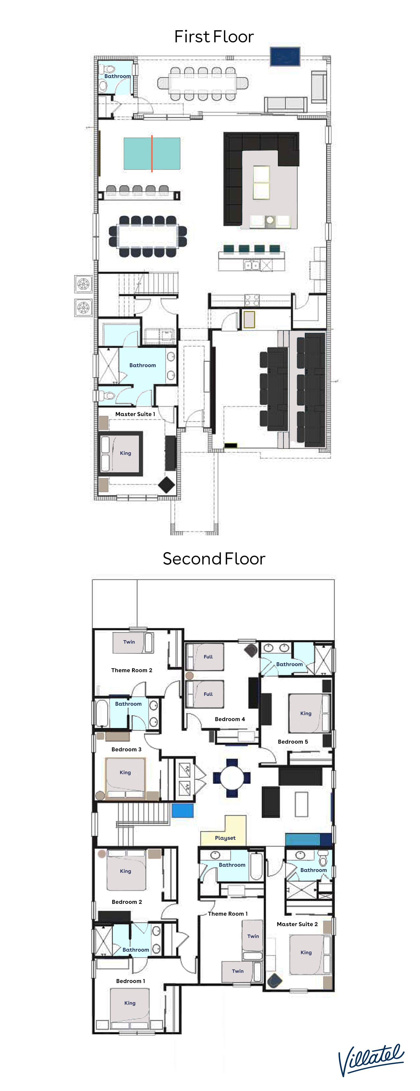
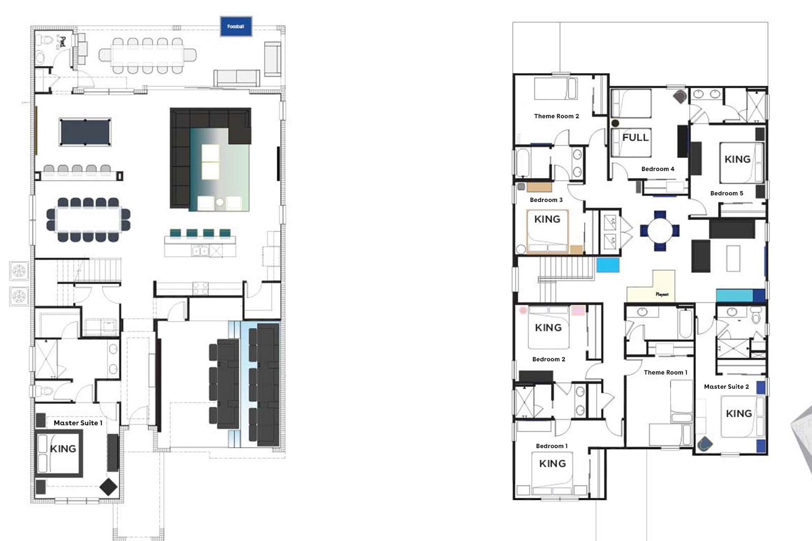
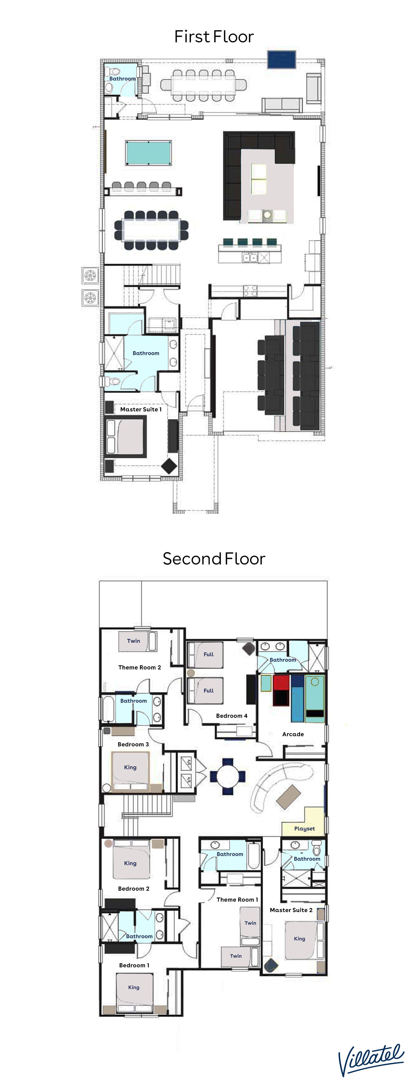
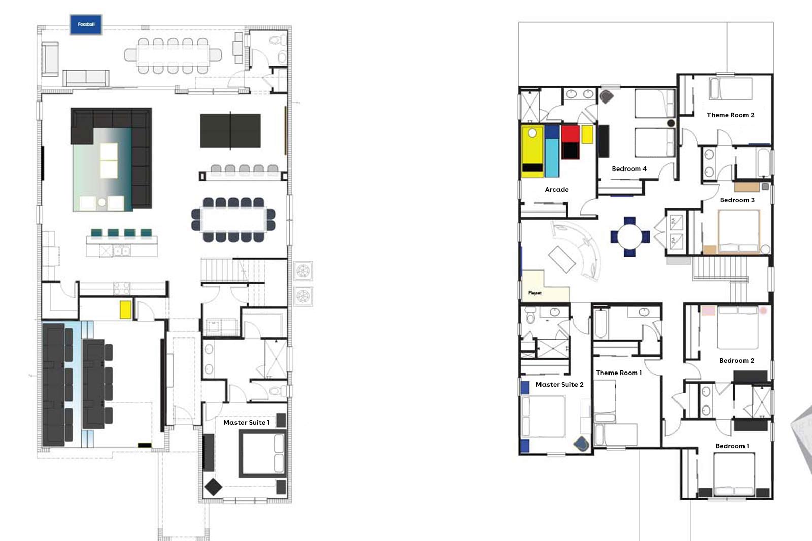
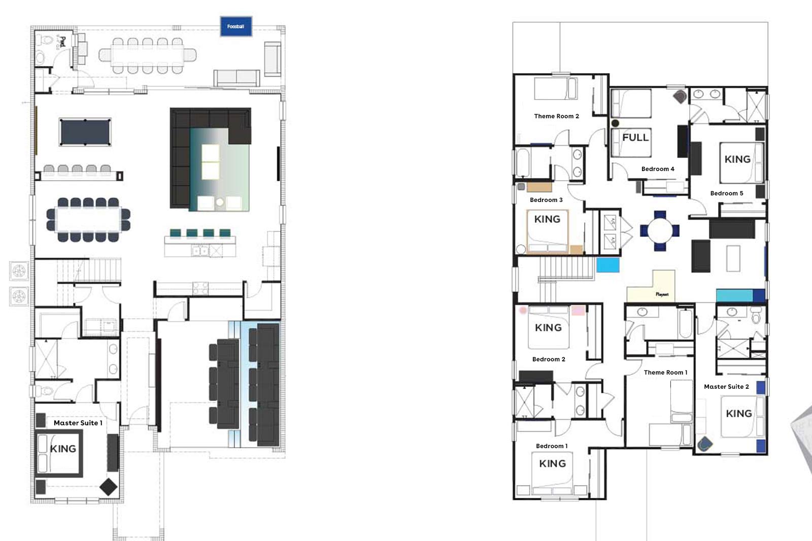
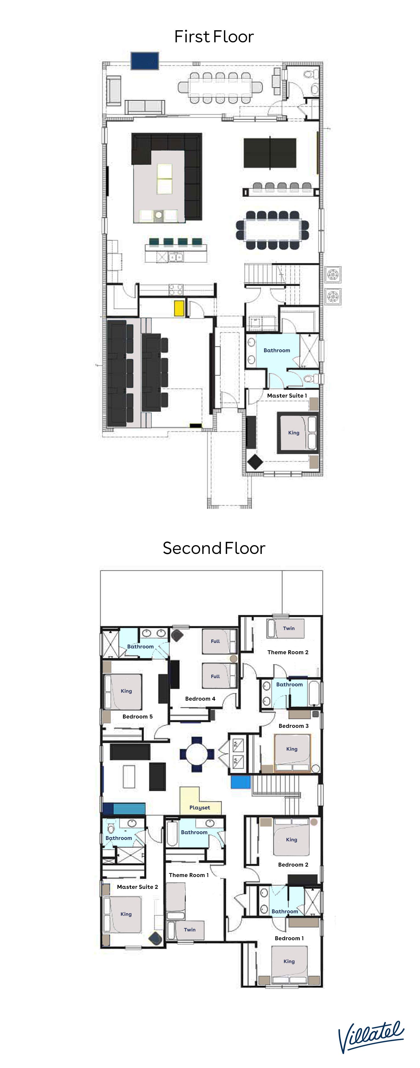
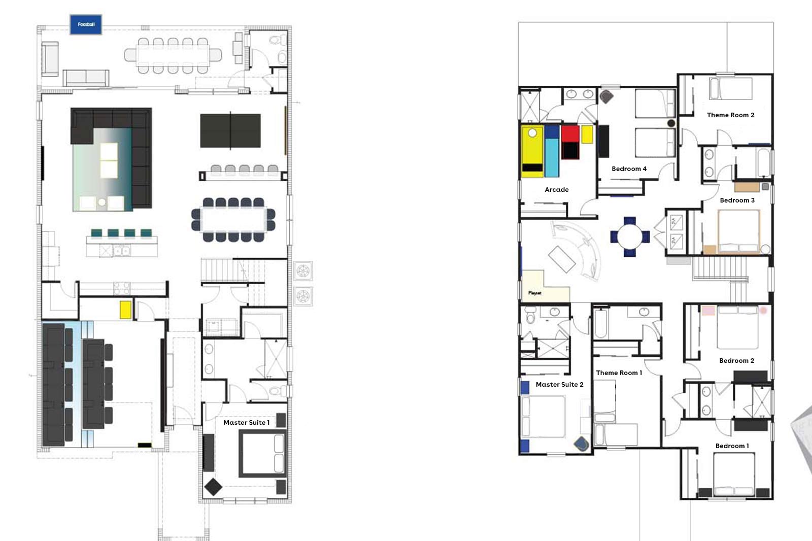
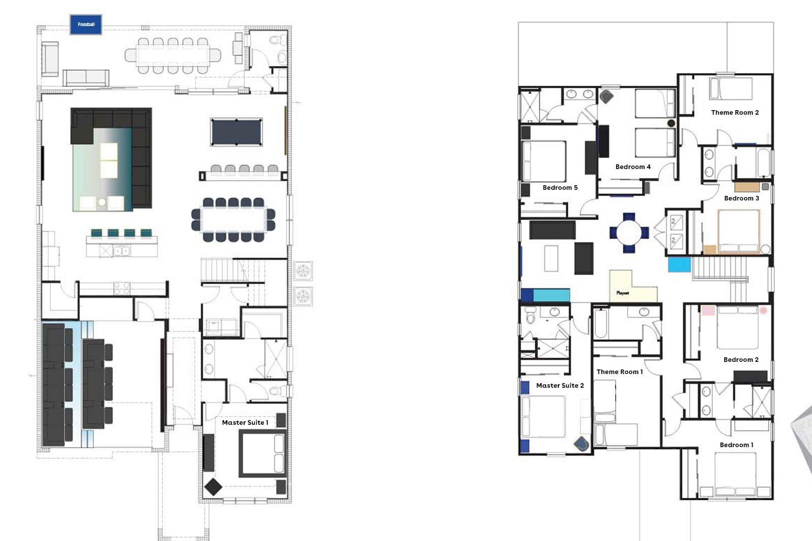
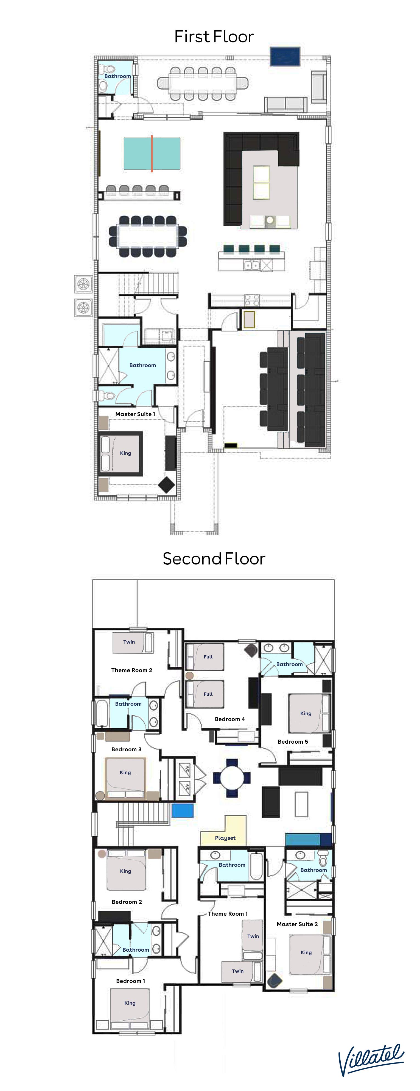
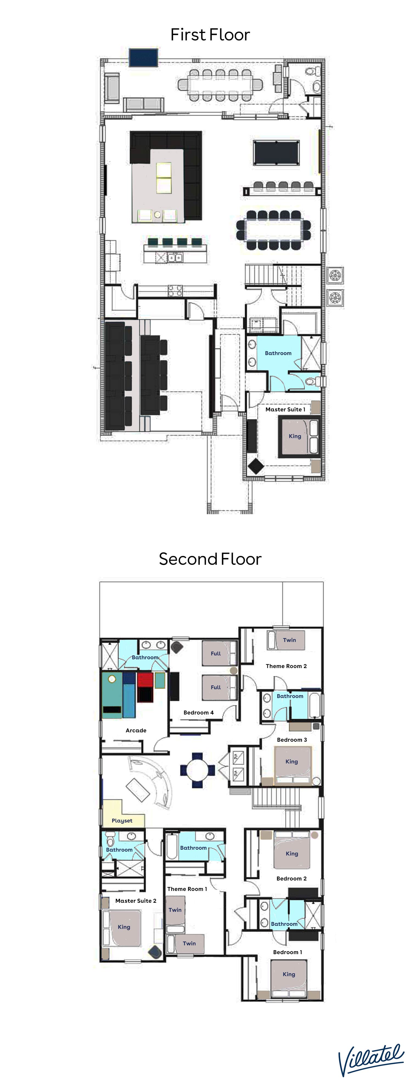
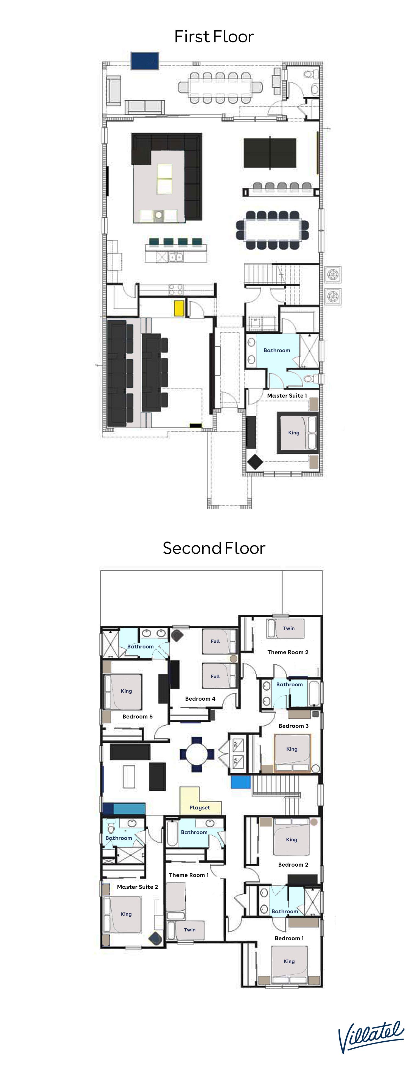
  • floorplan
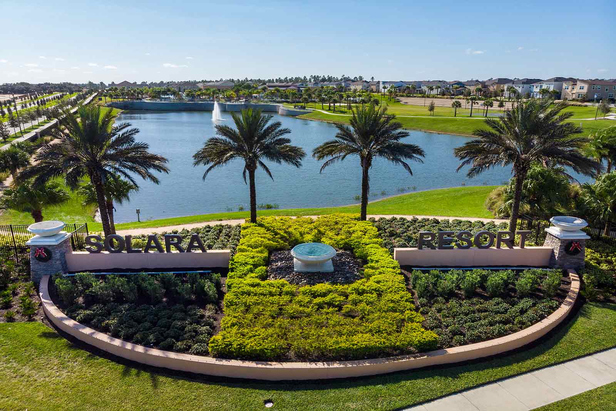
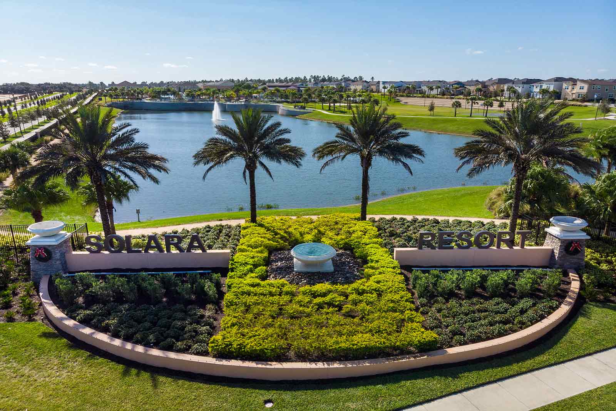
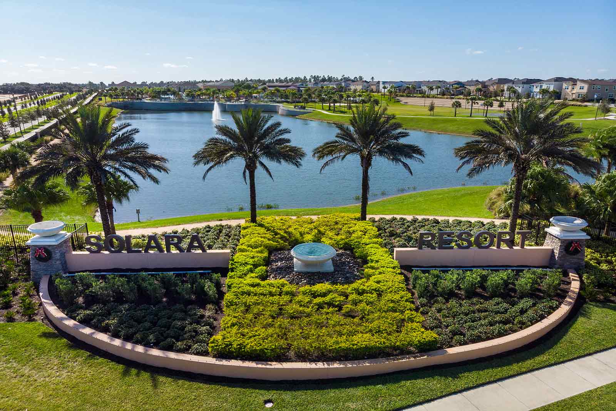
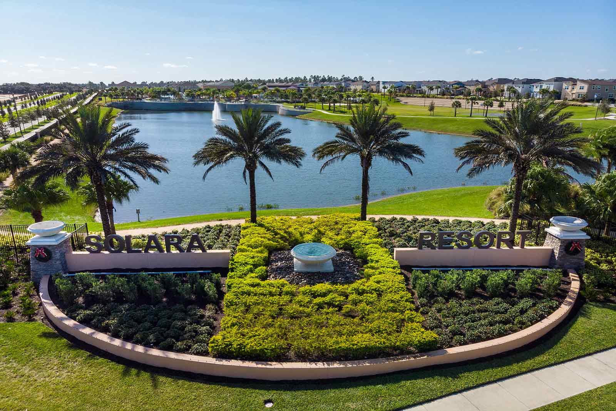
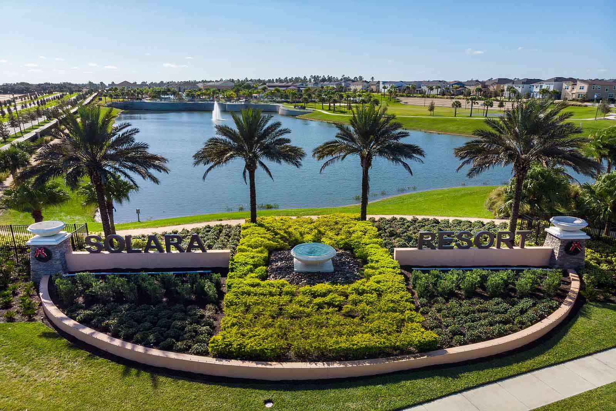
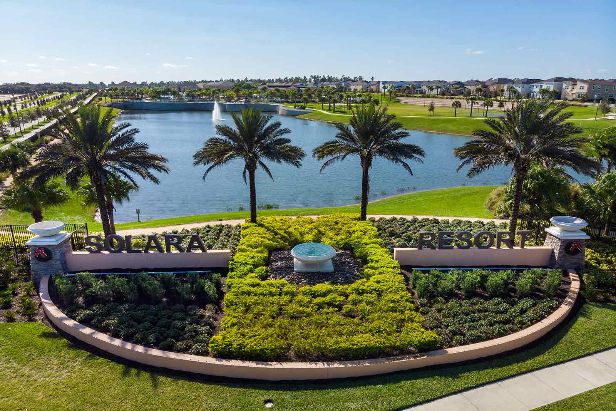
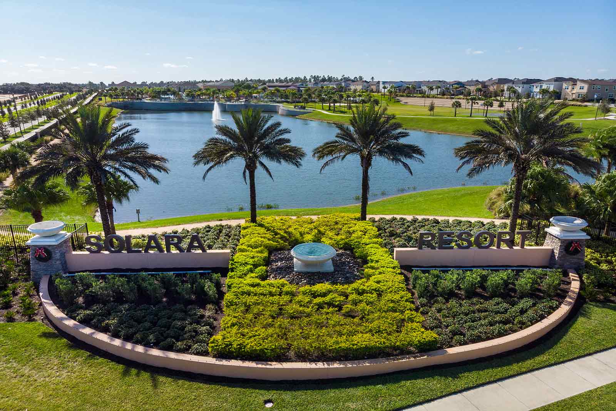
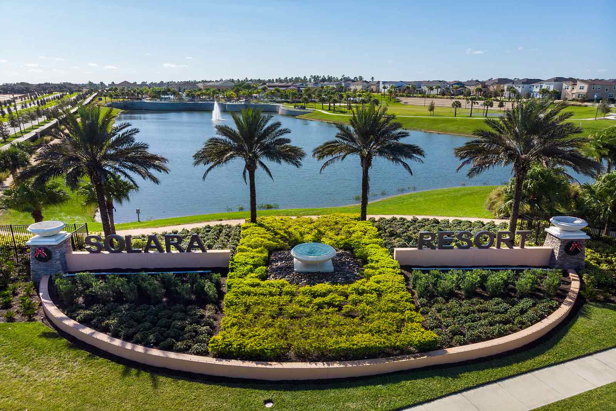
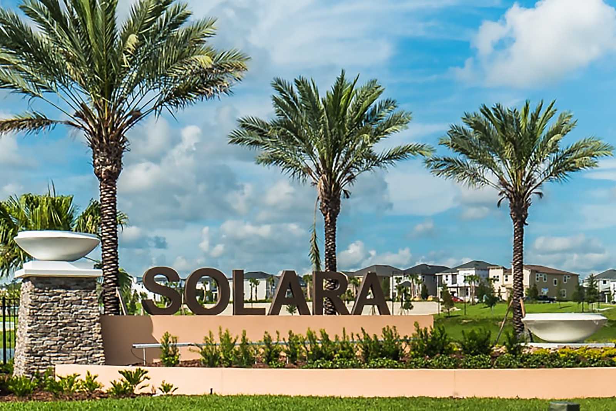
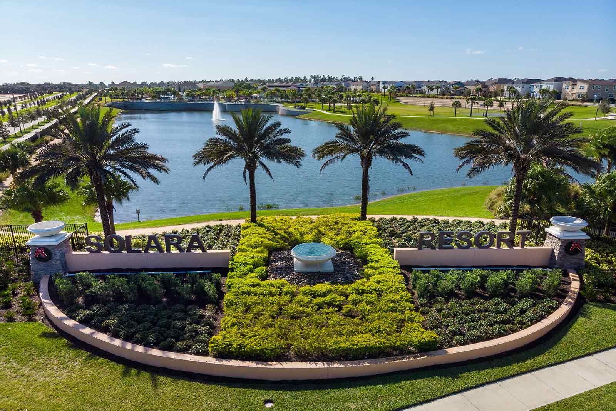
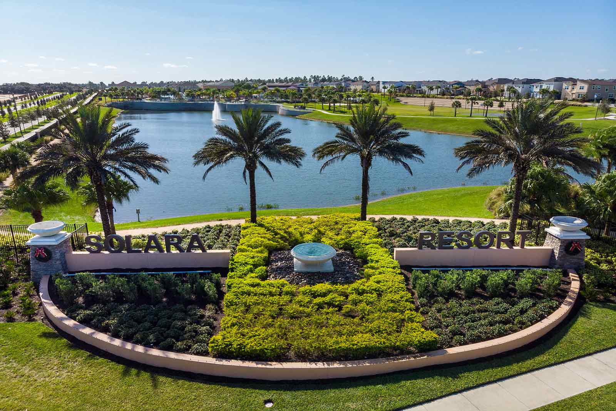
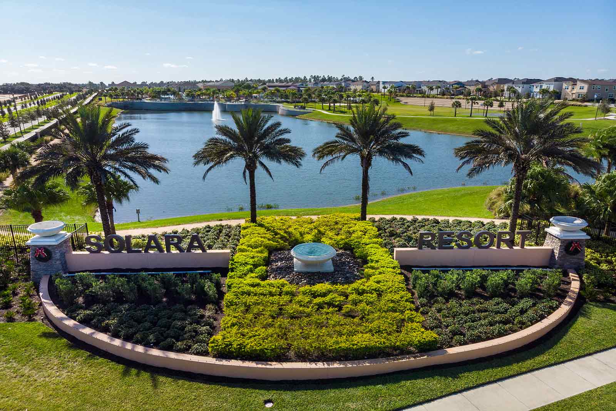
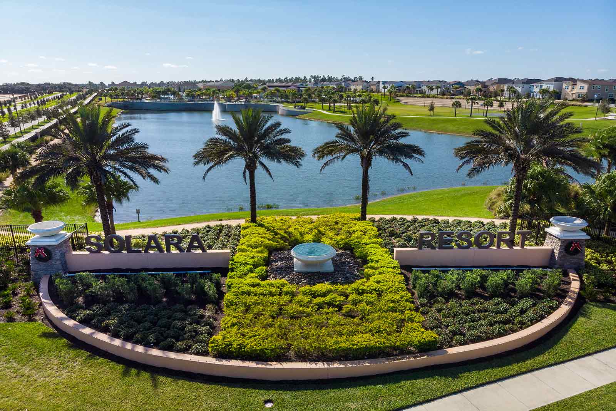
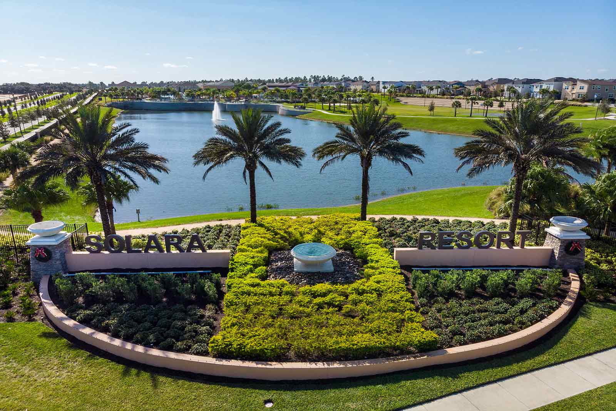
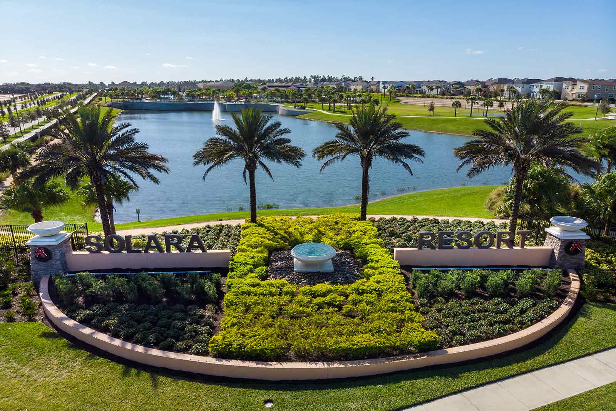
  • Solara Resort Entrance
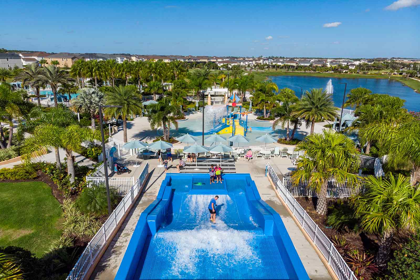
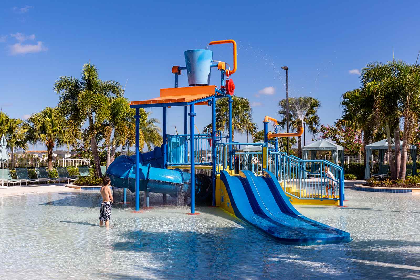
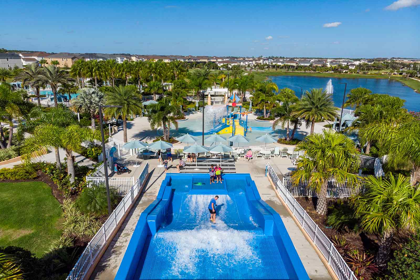
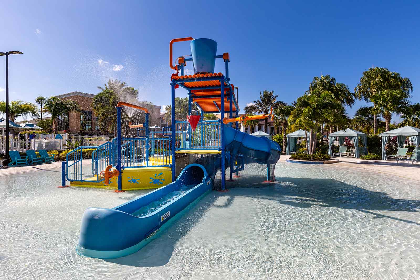
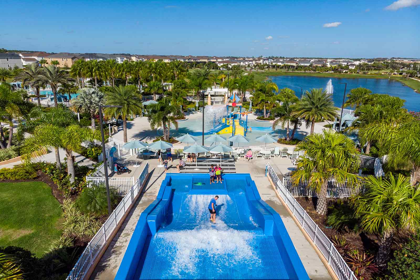
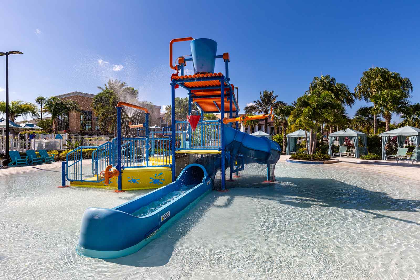
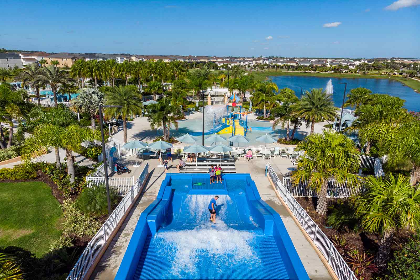
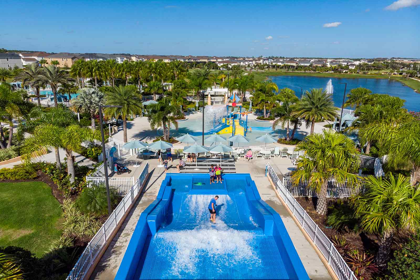
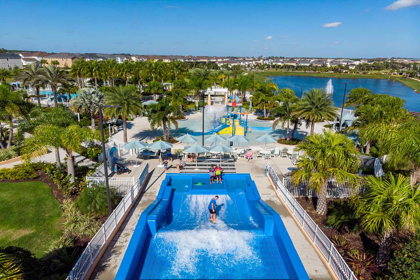
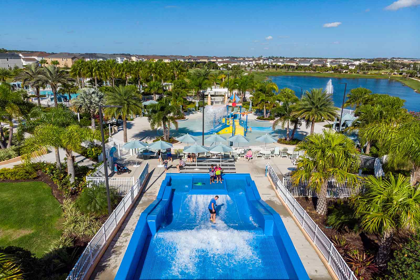
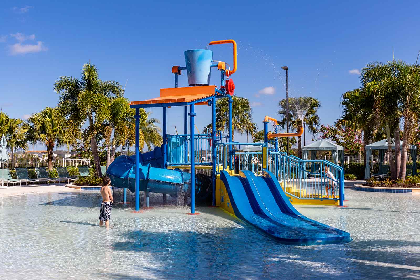
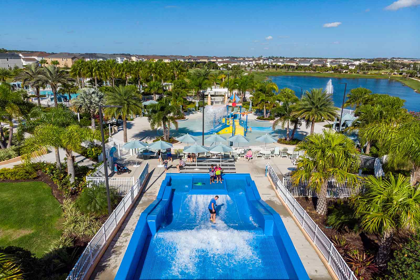
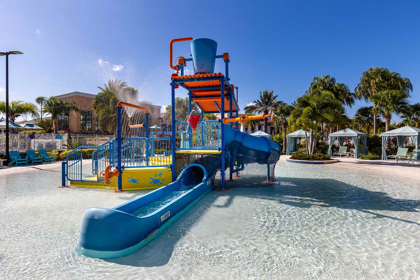
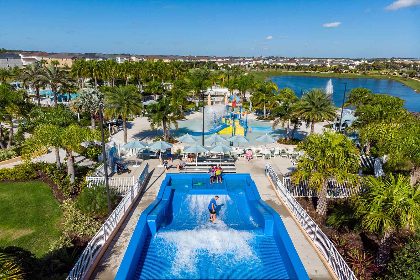
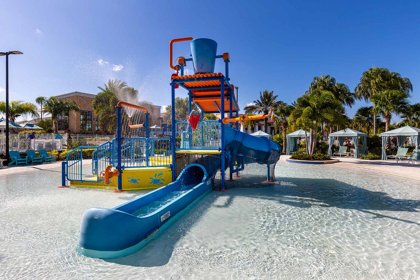
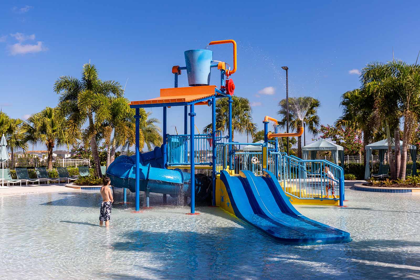
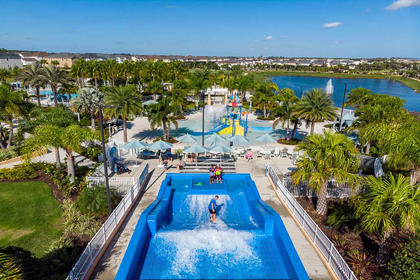
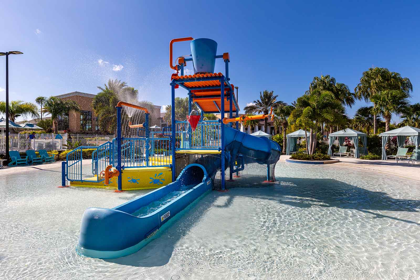
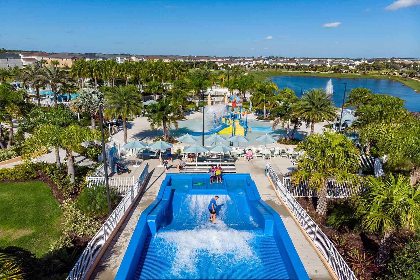
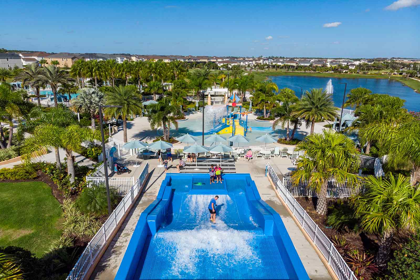
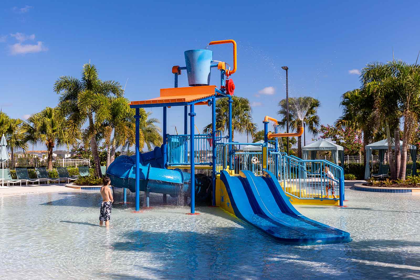
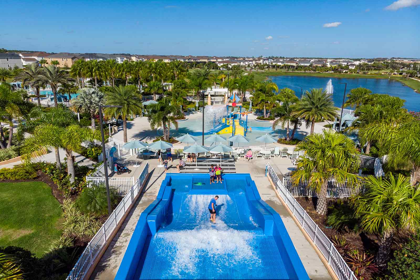
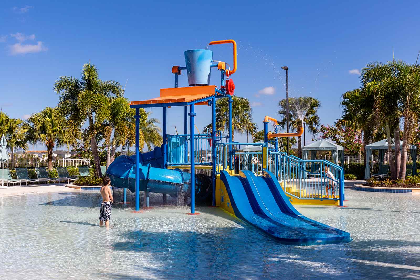
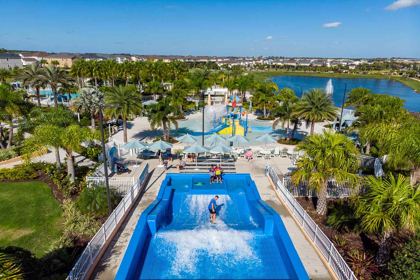
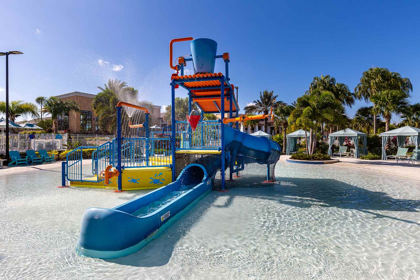
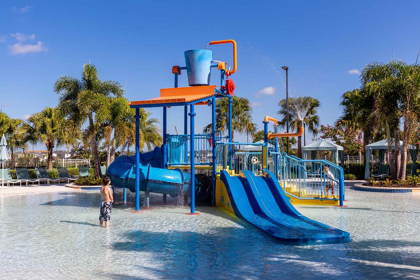
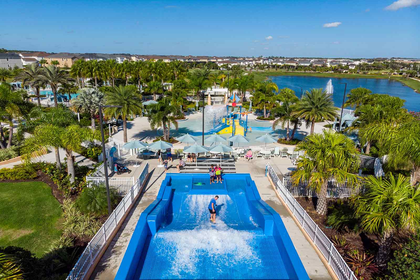
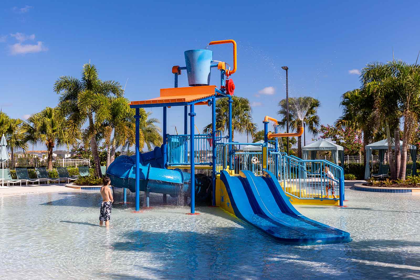
  • Solara Resort Water Park
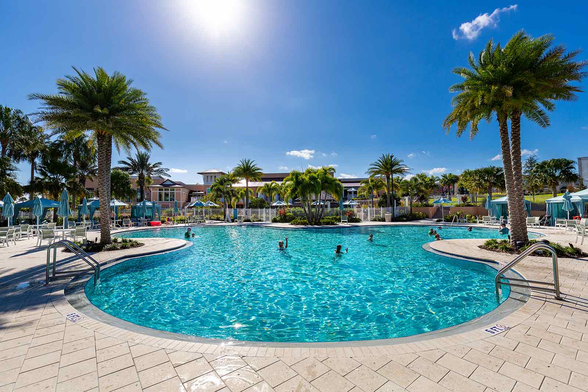
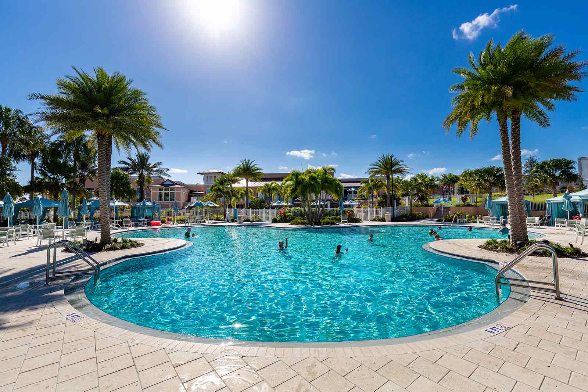
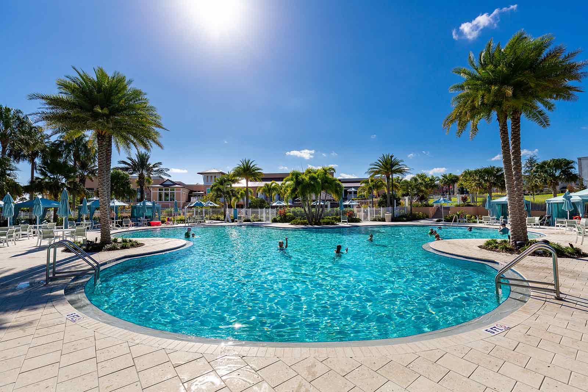
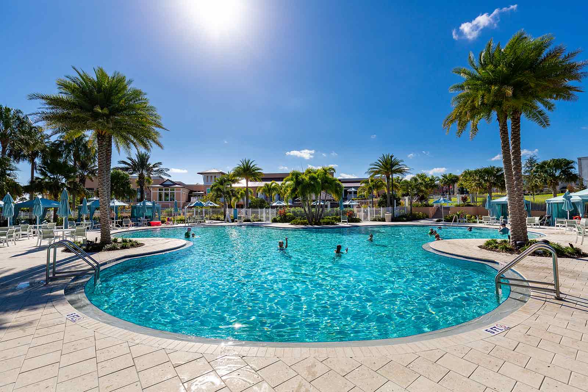
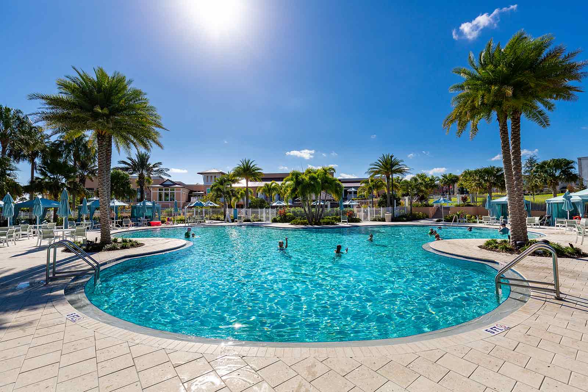
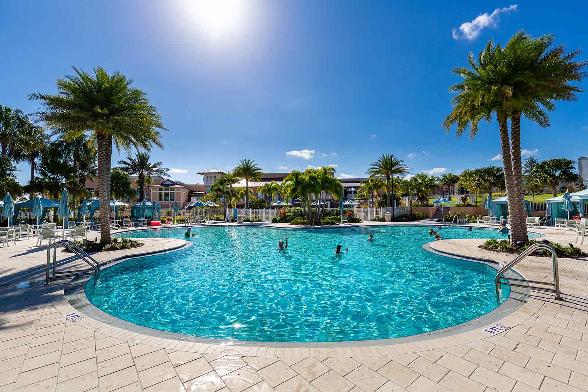
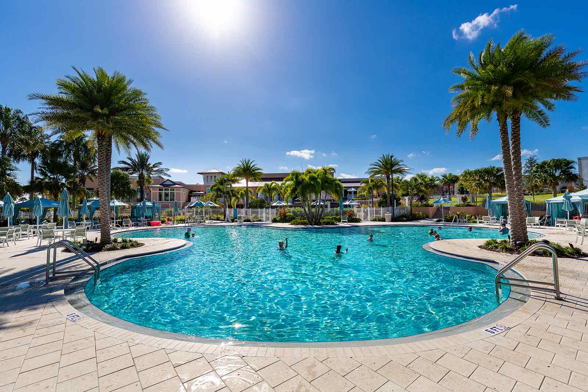
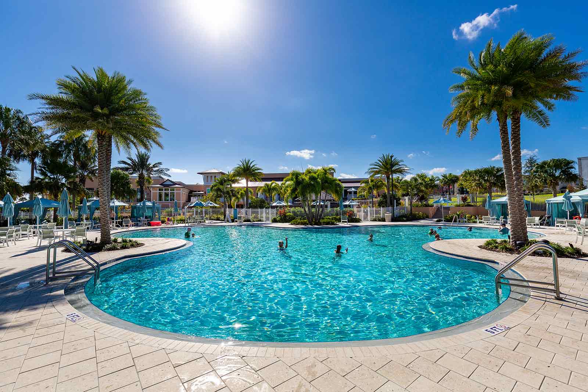
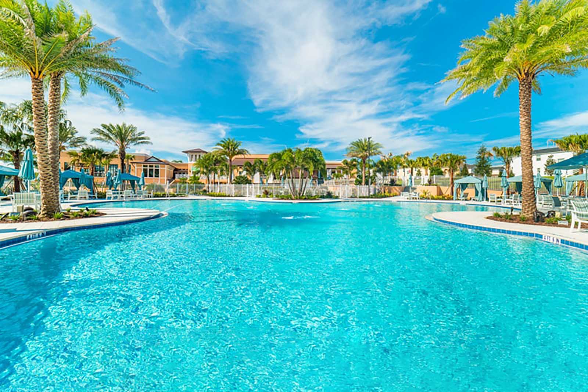
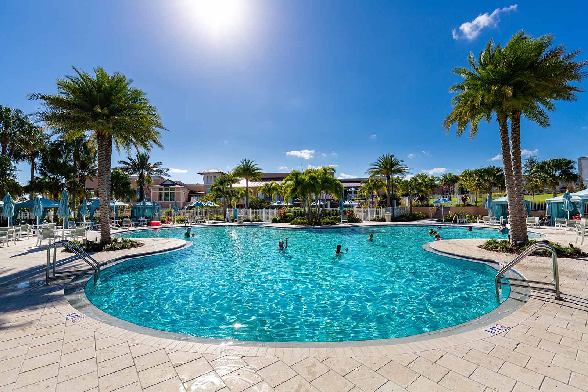
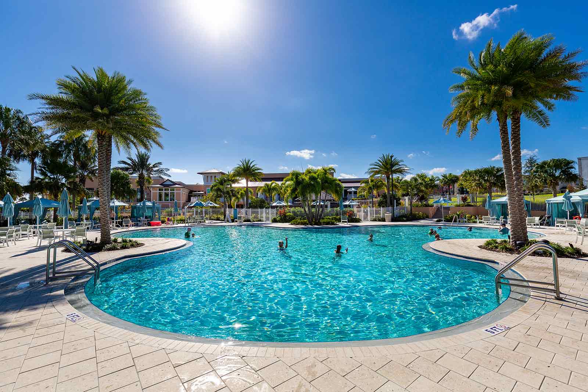
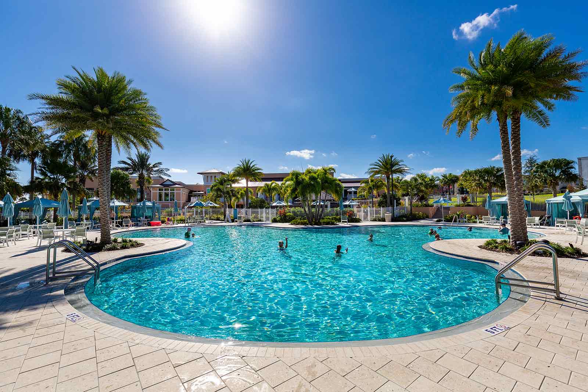
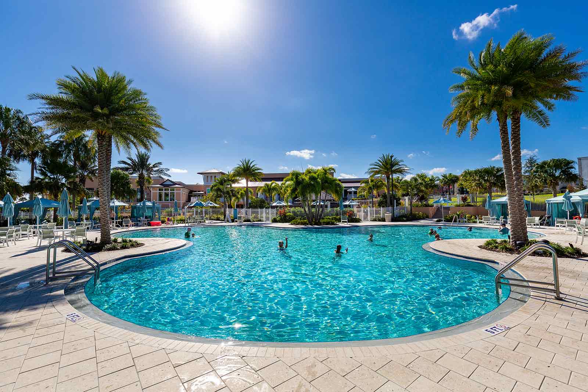
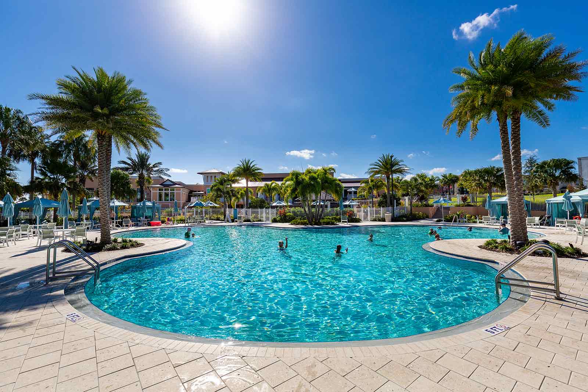
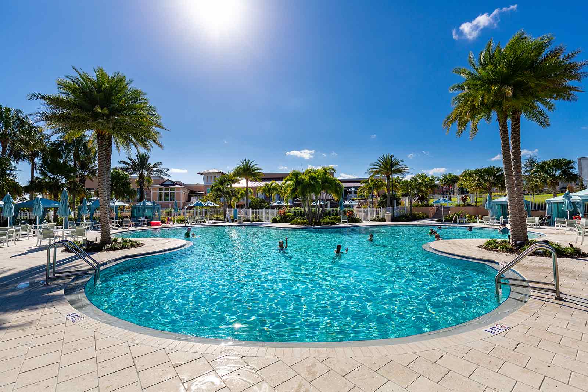
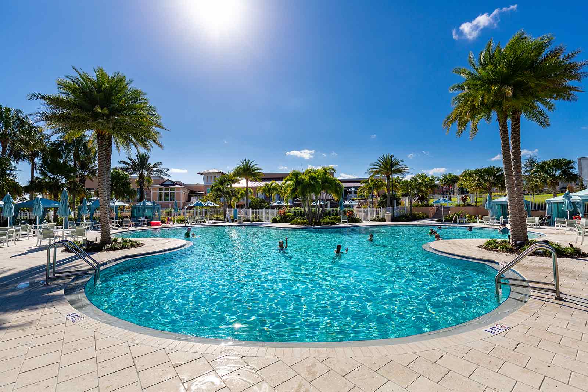
  • Solara Resort Pool
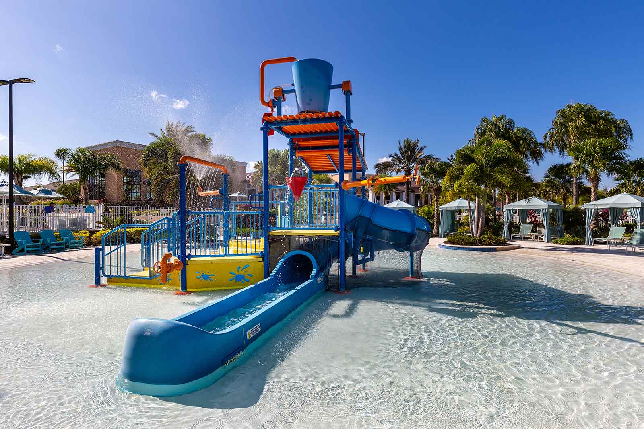
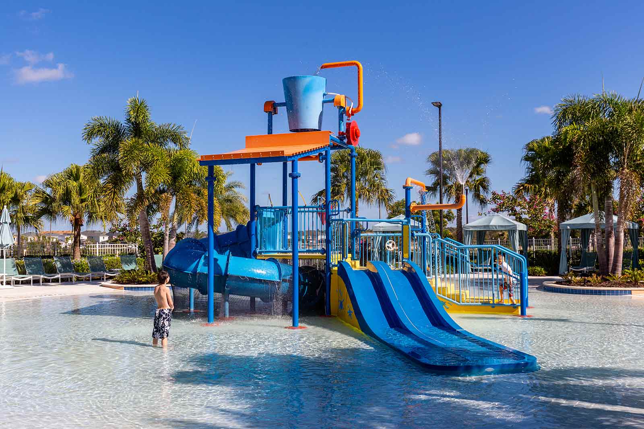
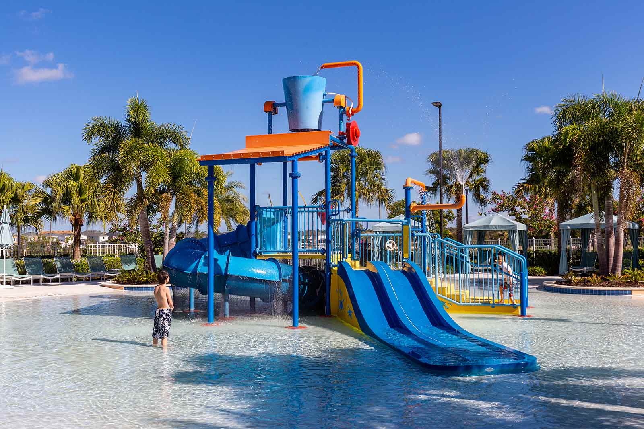
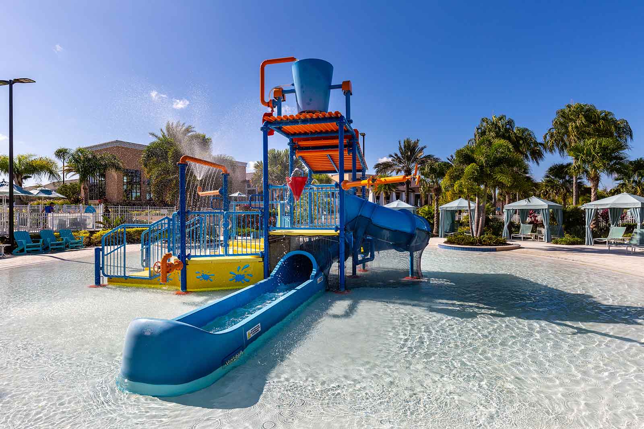
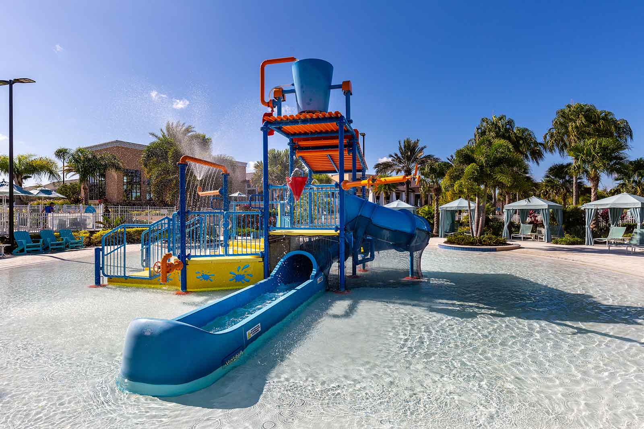
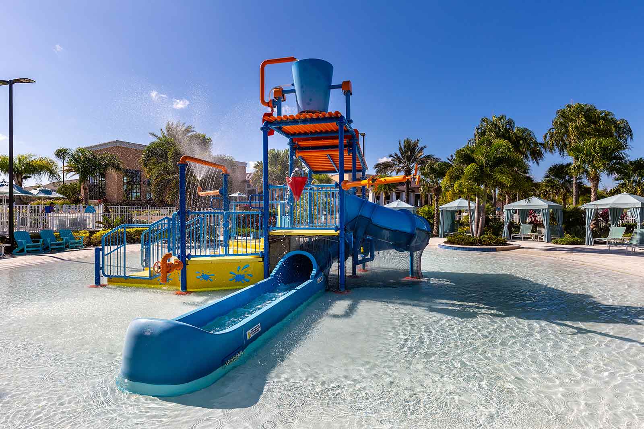
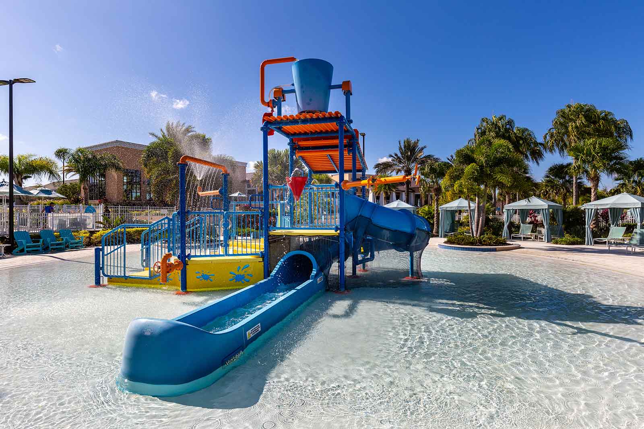
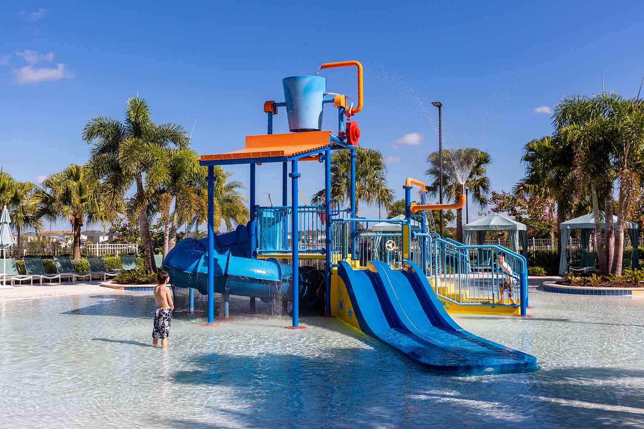
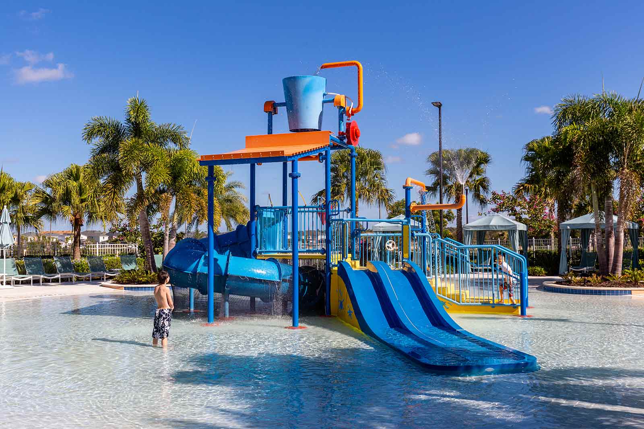
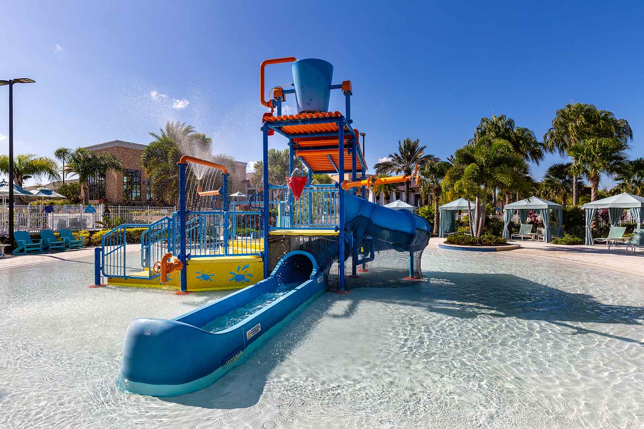
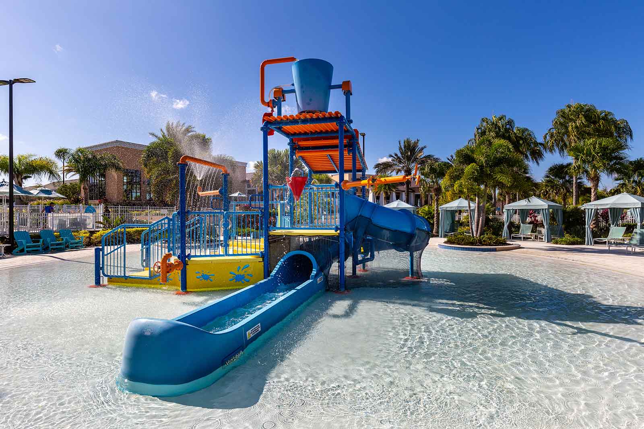
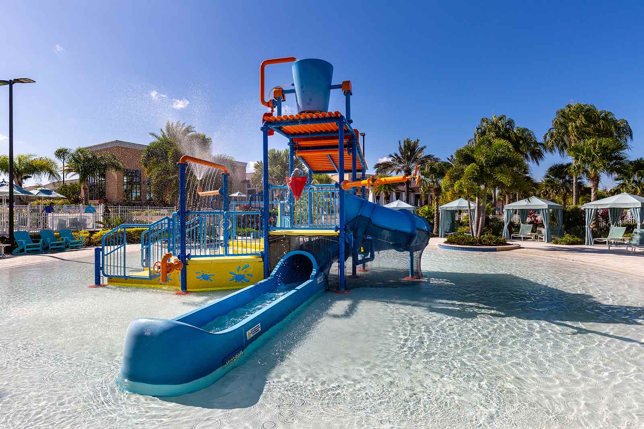
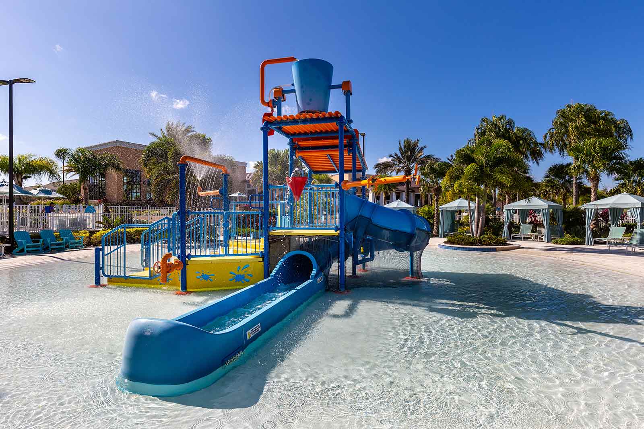
  • Solara Resort Water Park
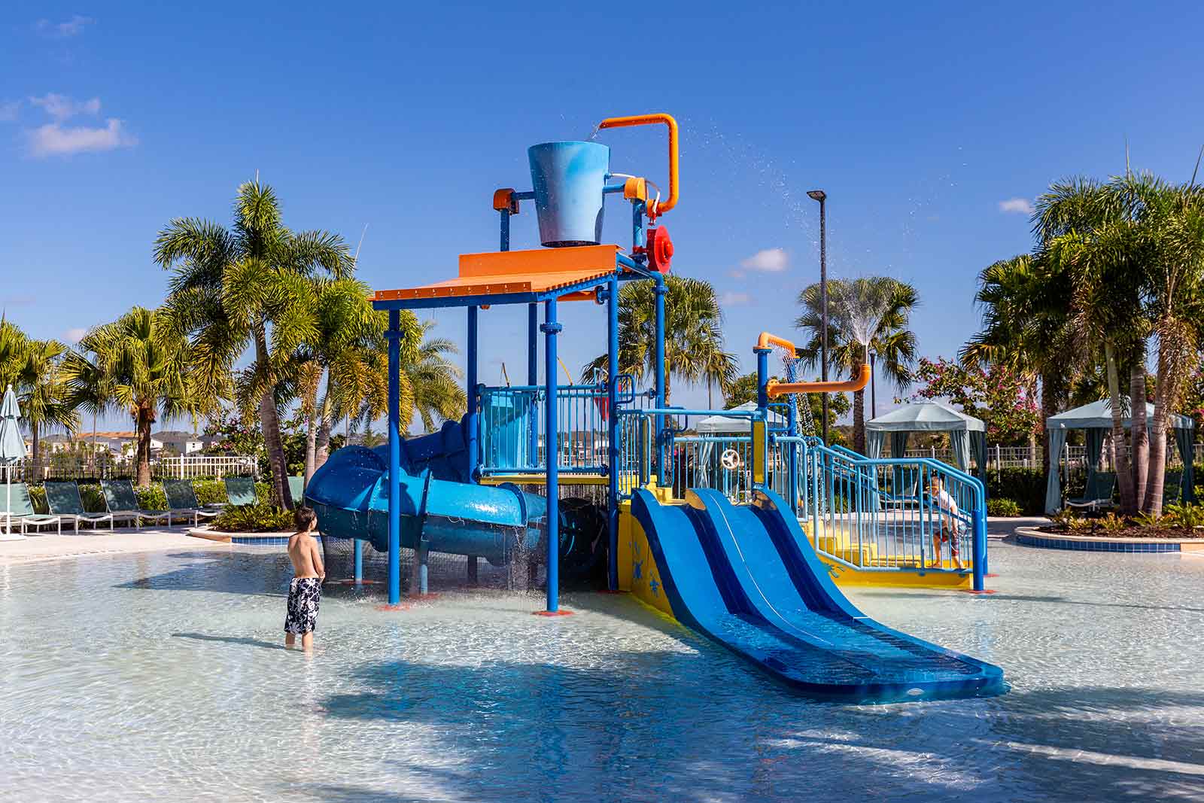
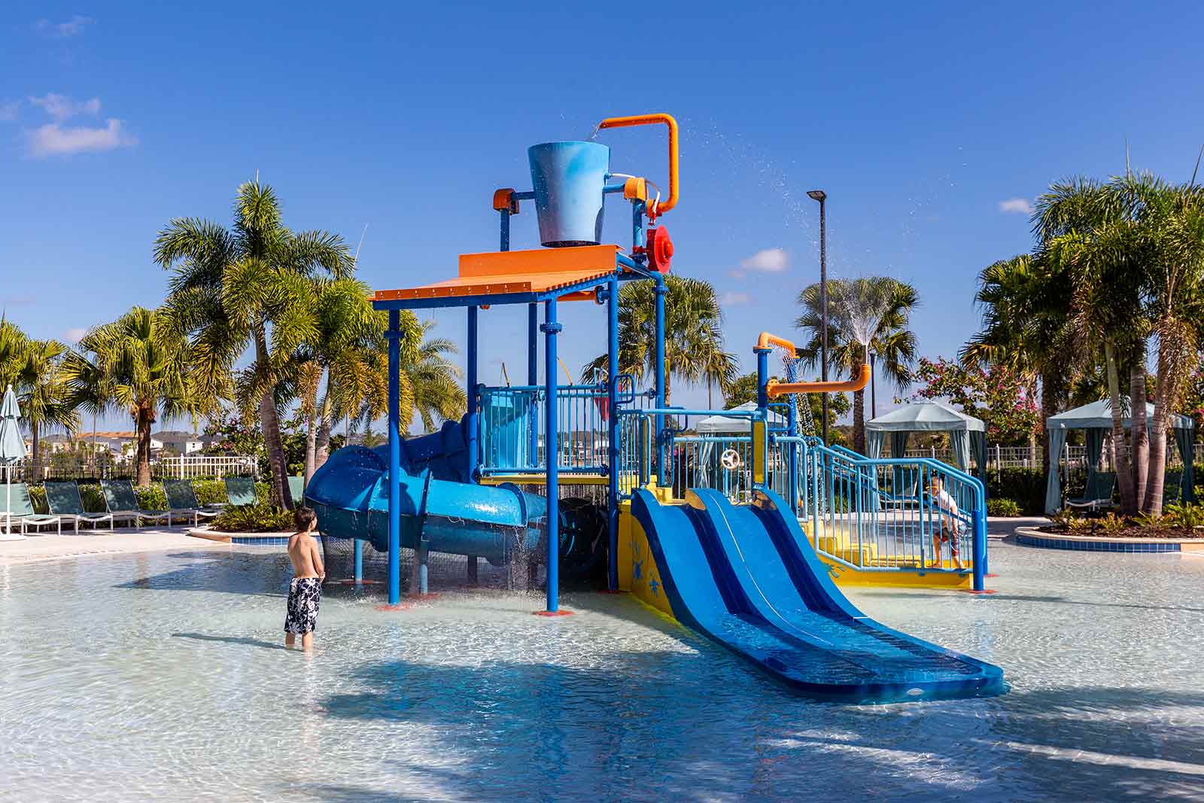
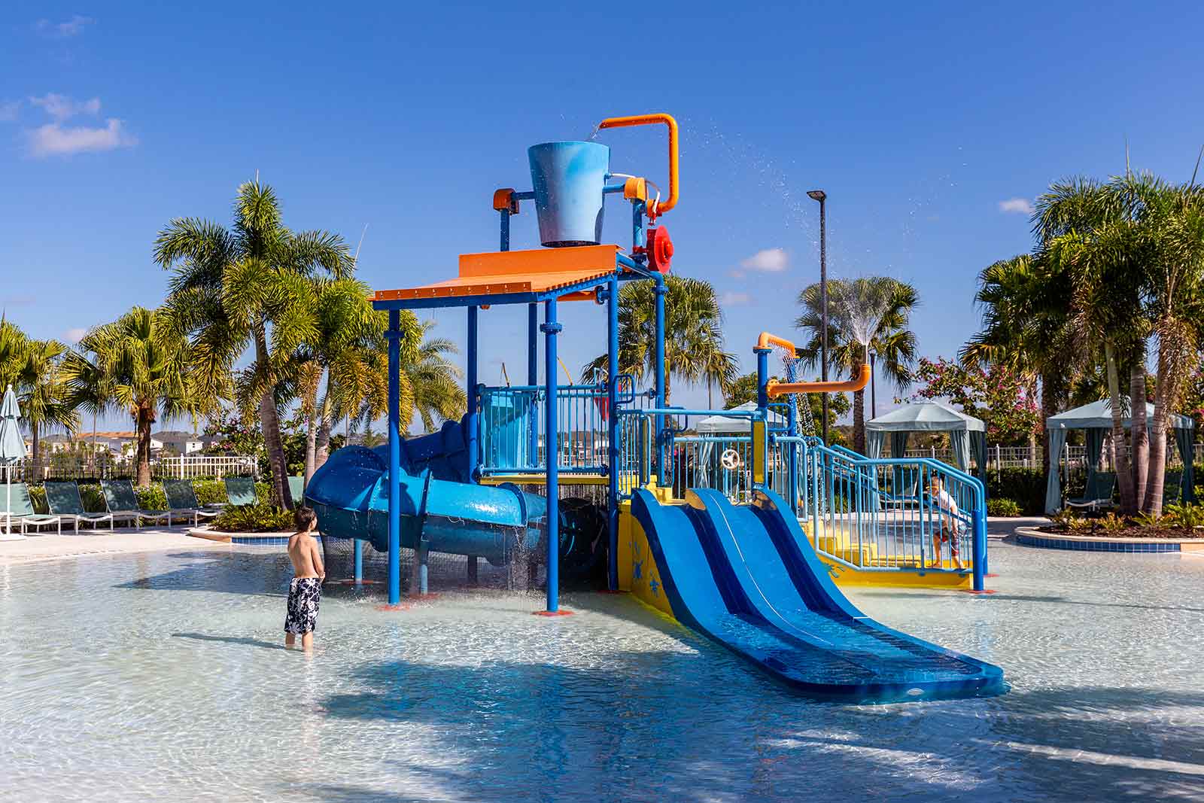
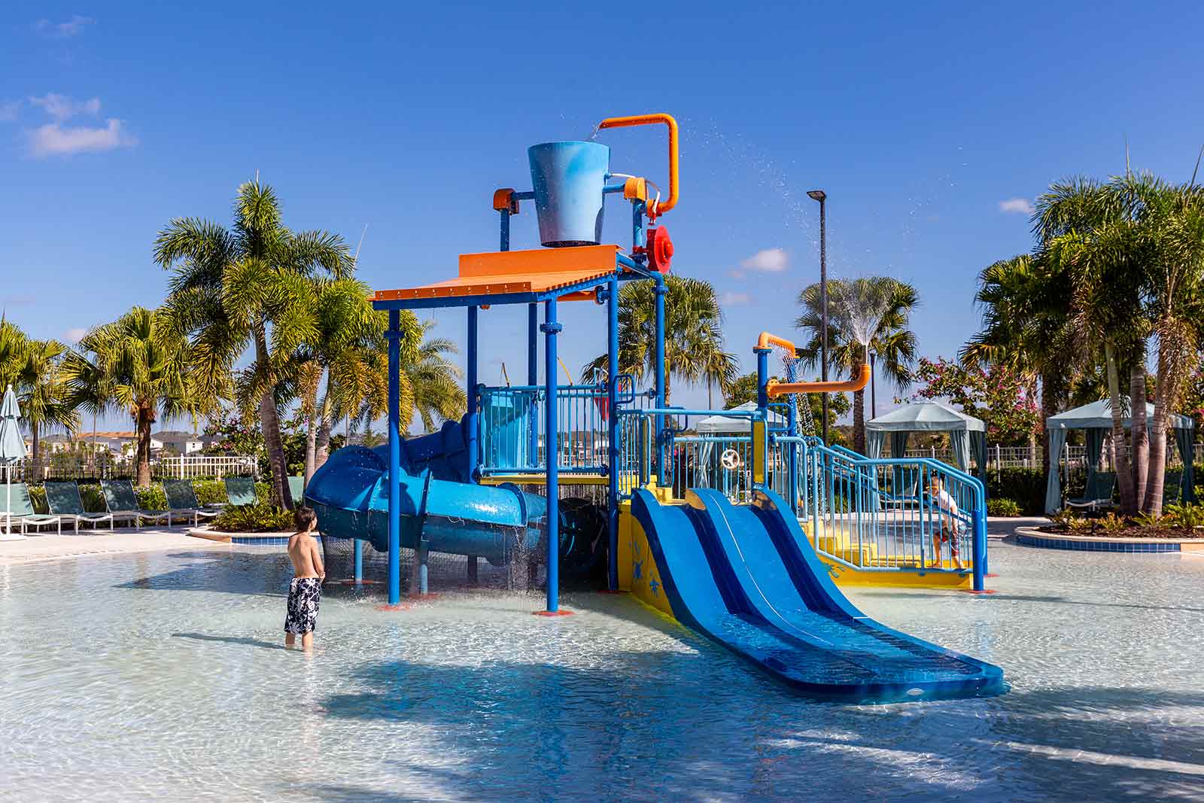
  • Solara Resort Water Park
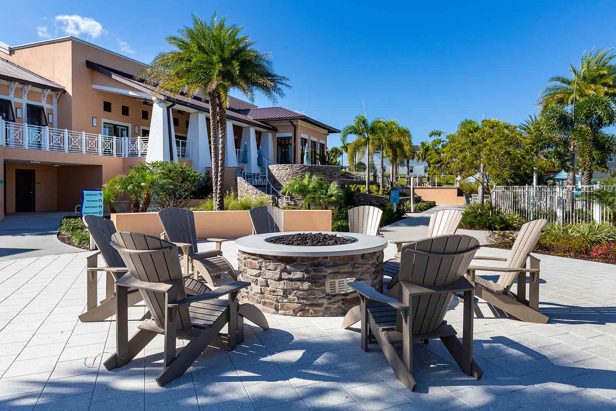
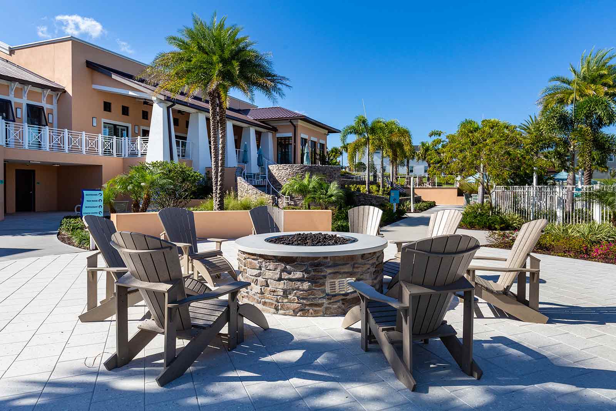
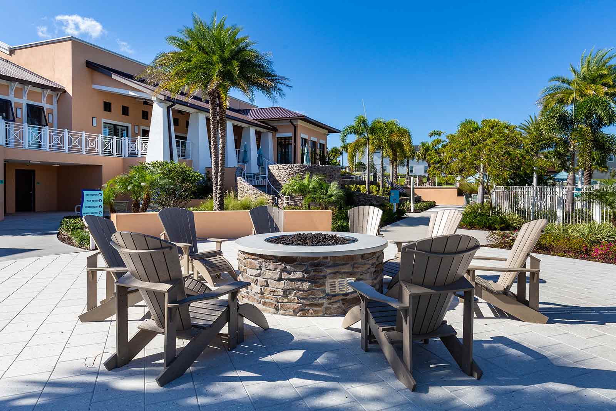
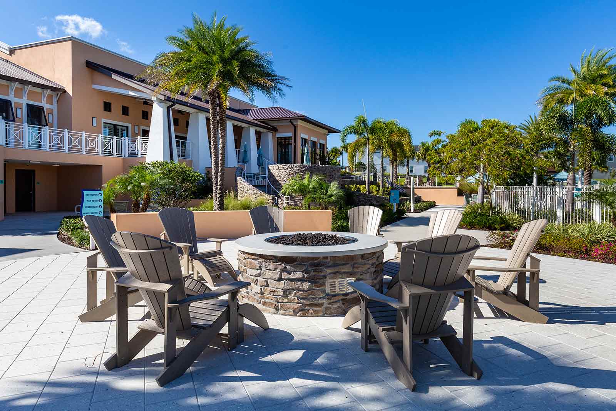
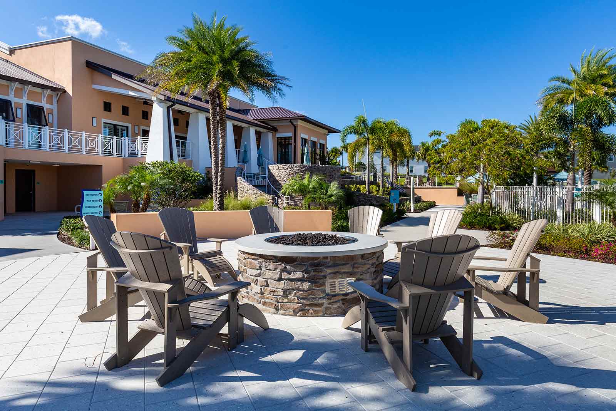
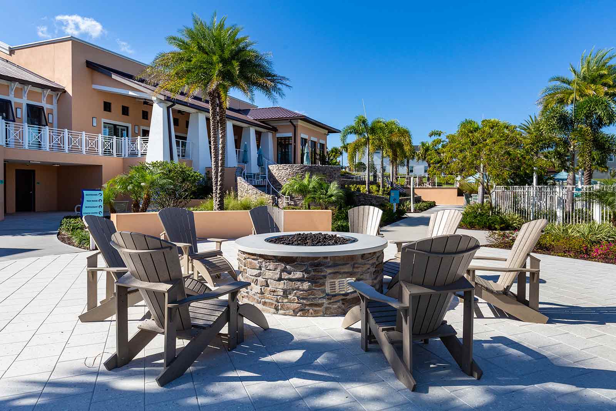
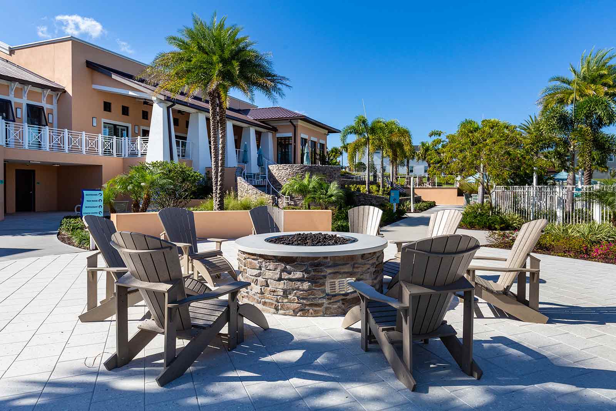
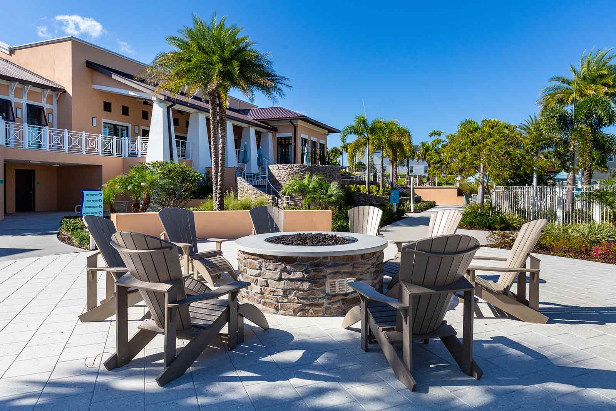
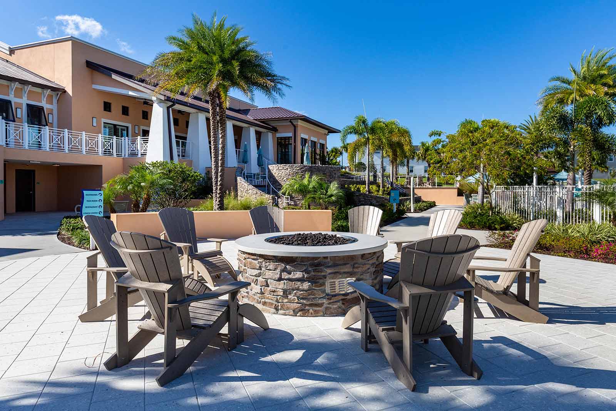
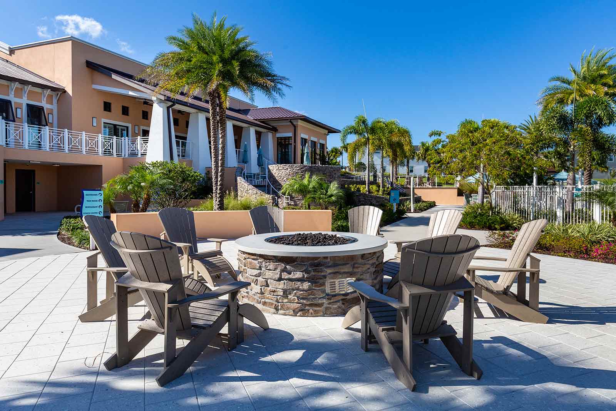
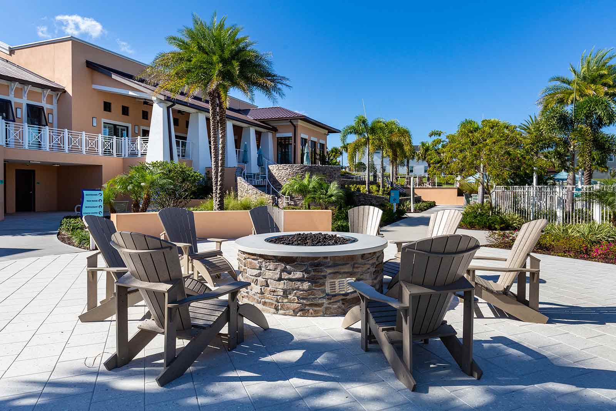
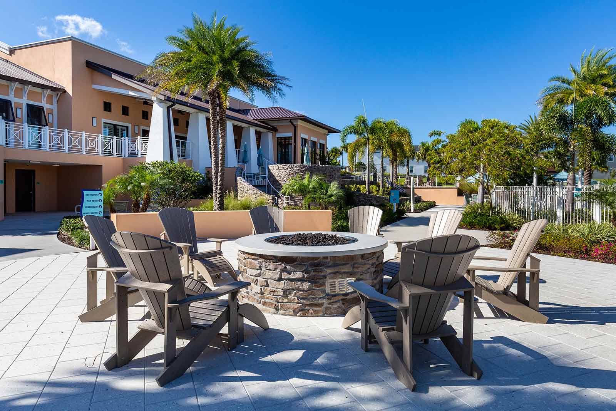
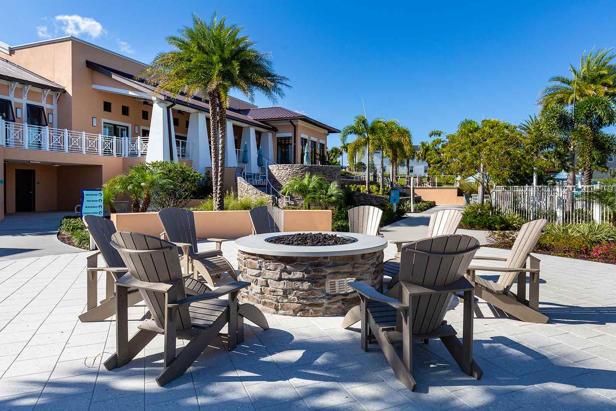
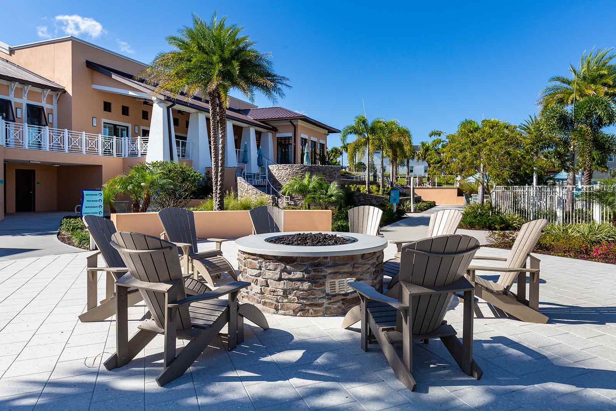
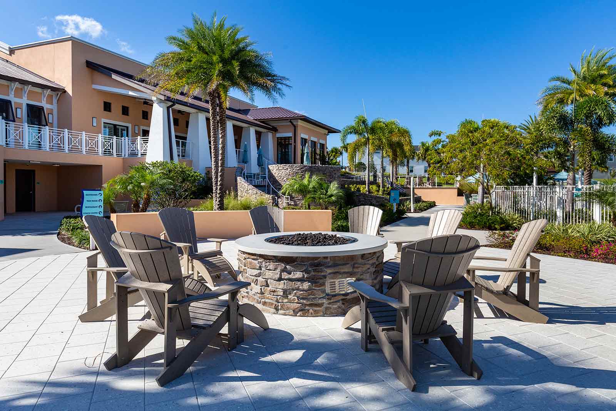
  • Solara Resort
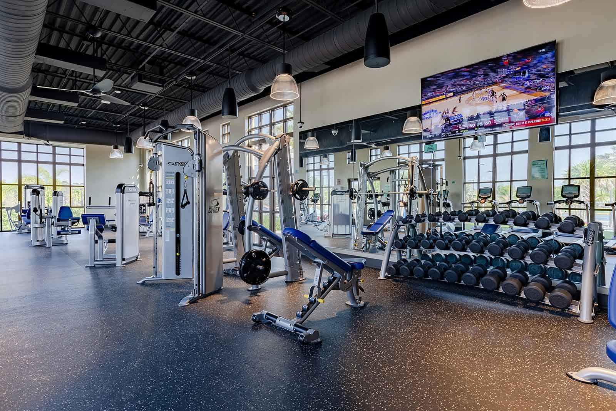
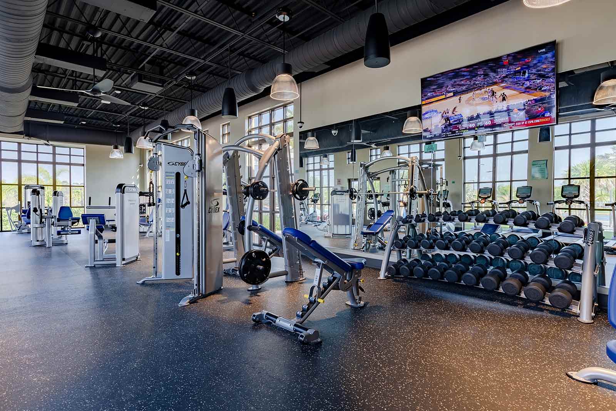
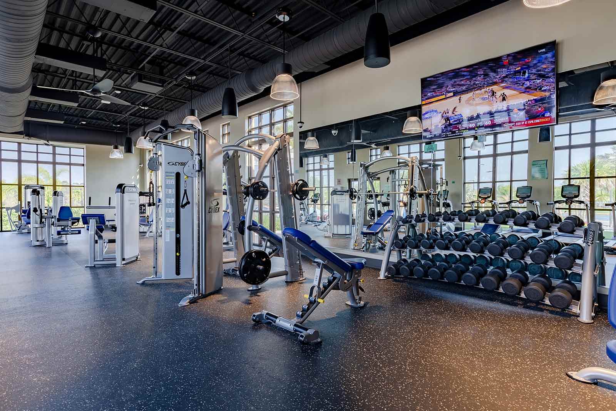
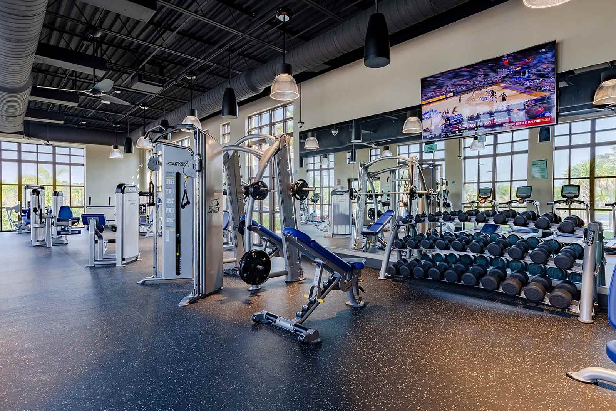
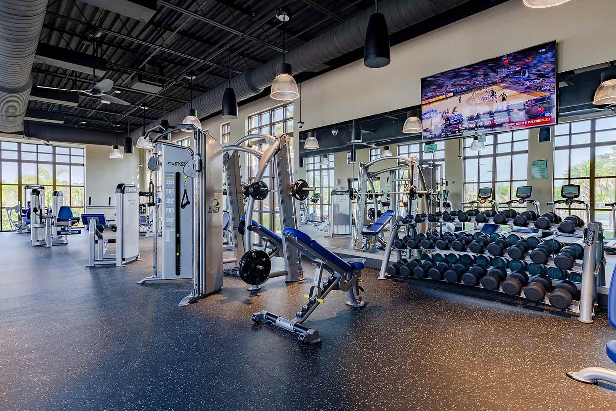
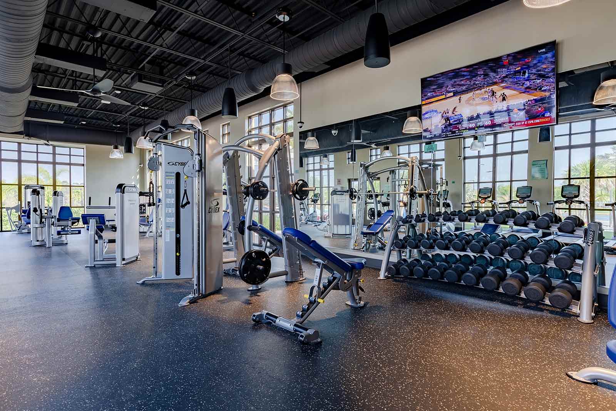
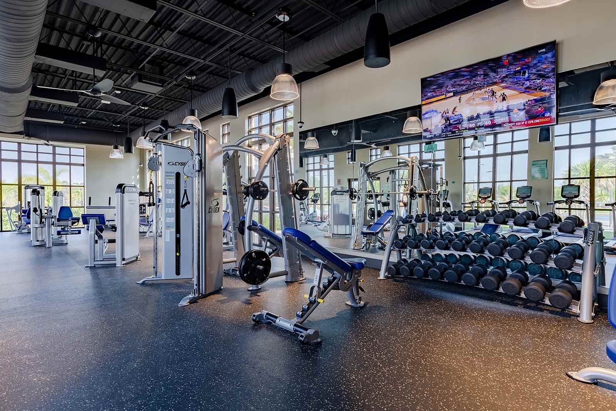
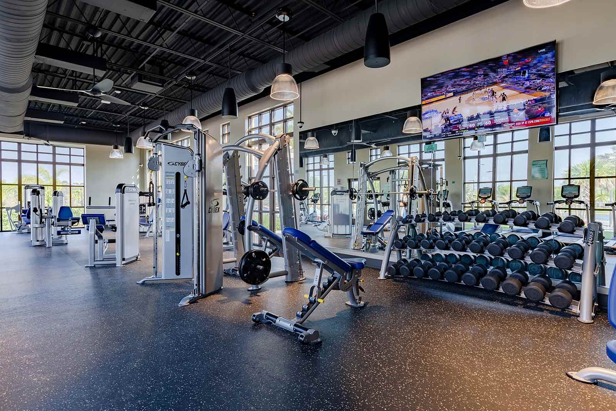
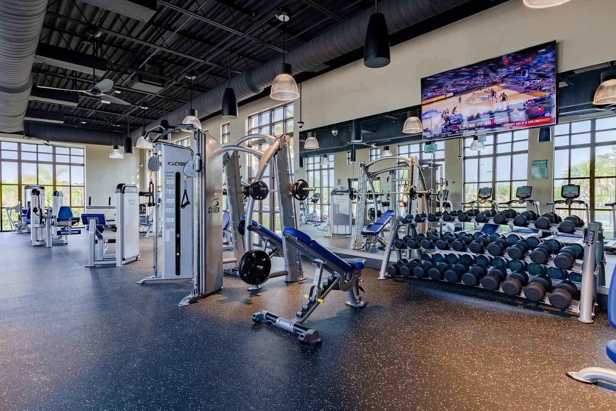
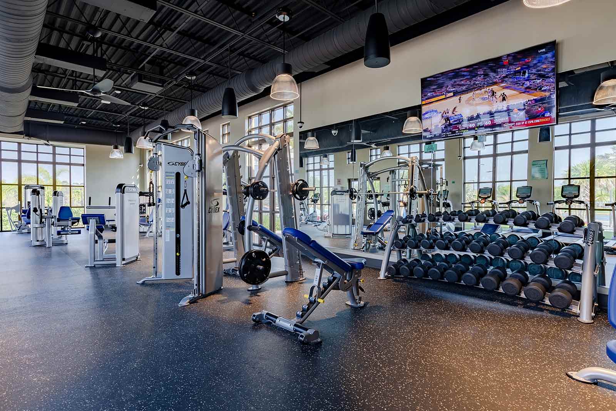
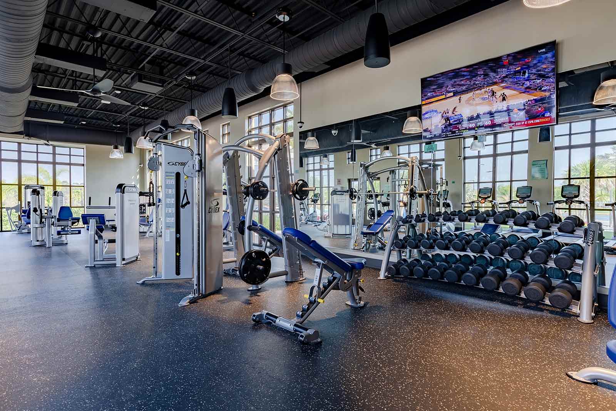
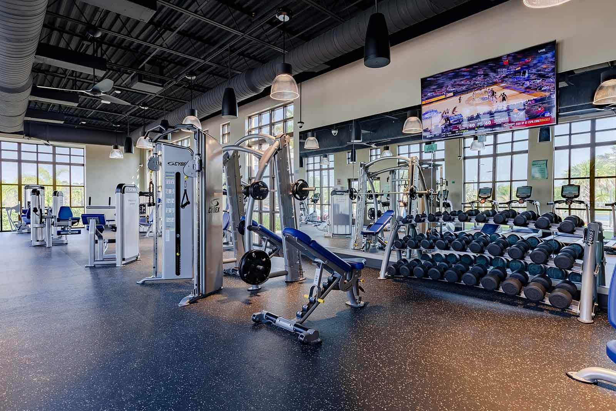
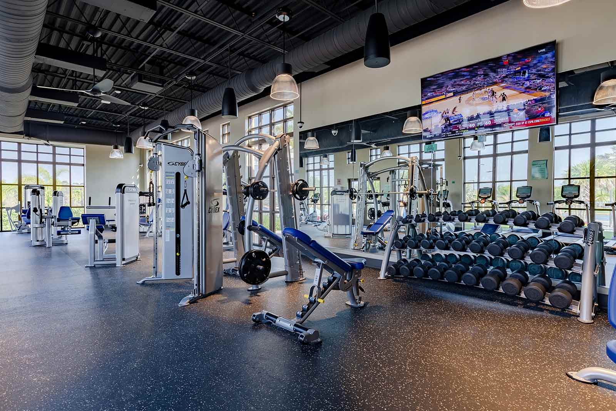
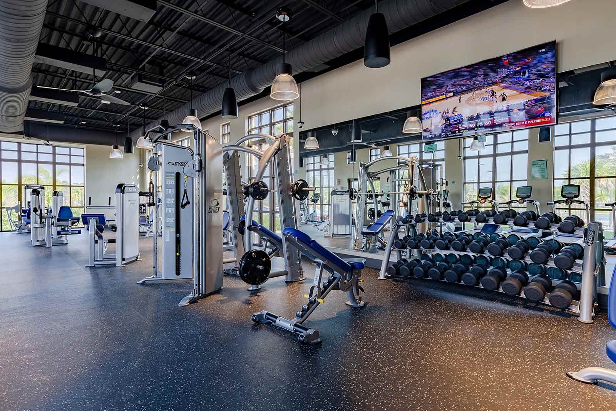
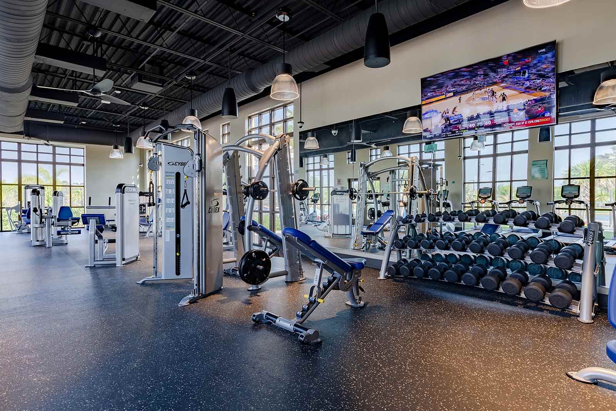
  • Gym at Solara Resort
Premier
4764 sq.ft 8 bedrooms 18 guests
Underwater Utopia
Solara

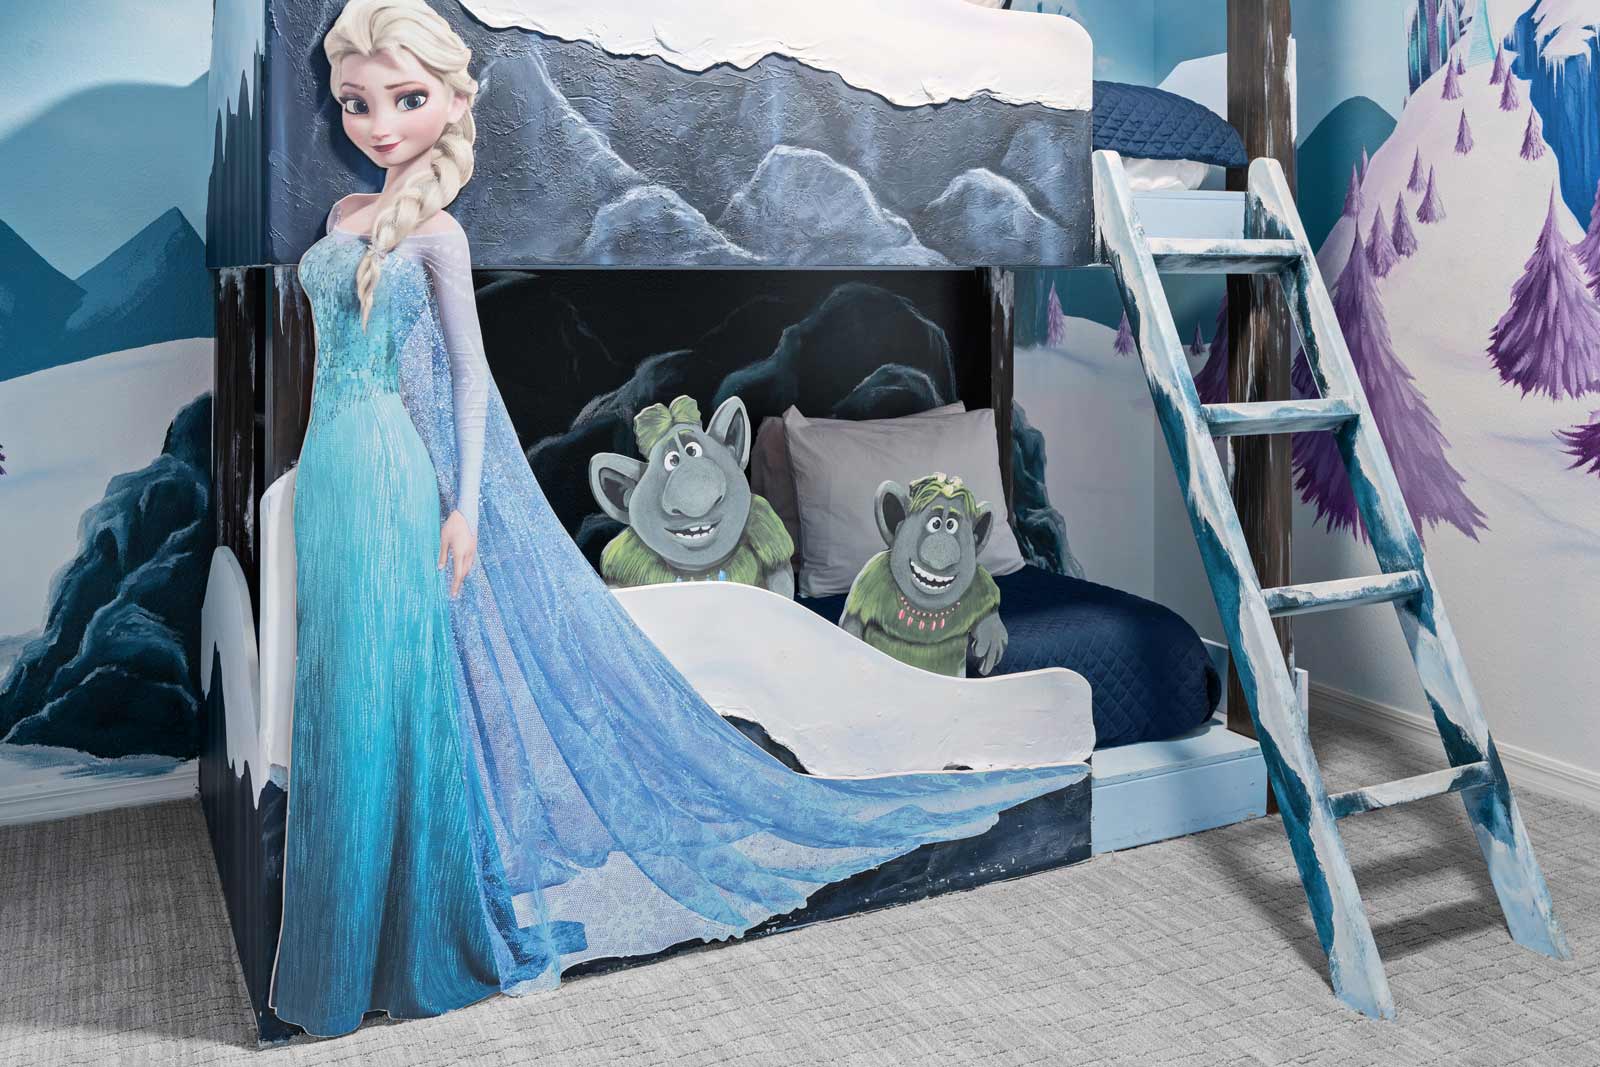
Themed rooms
Theater
Dog friendly
Arcade
Explore
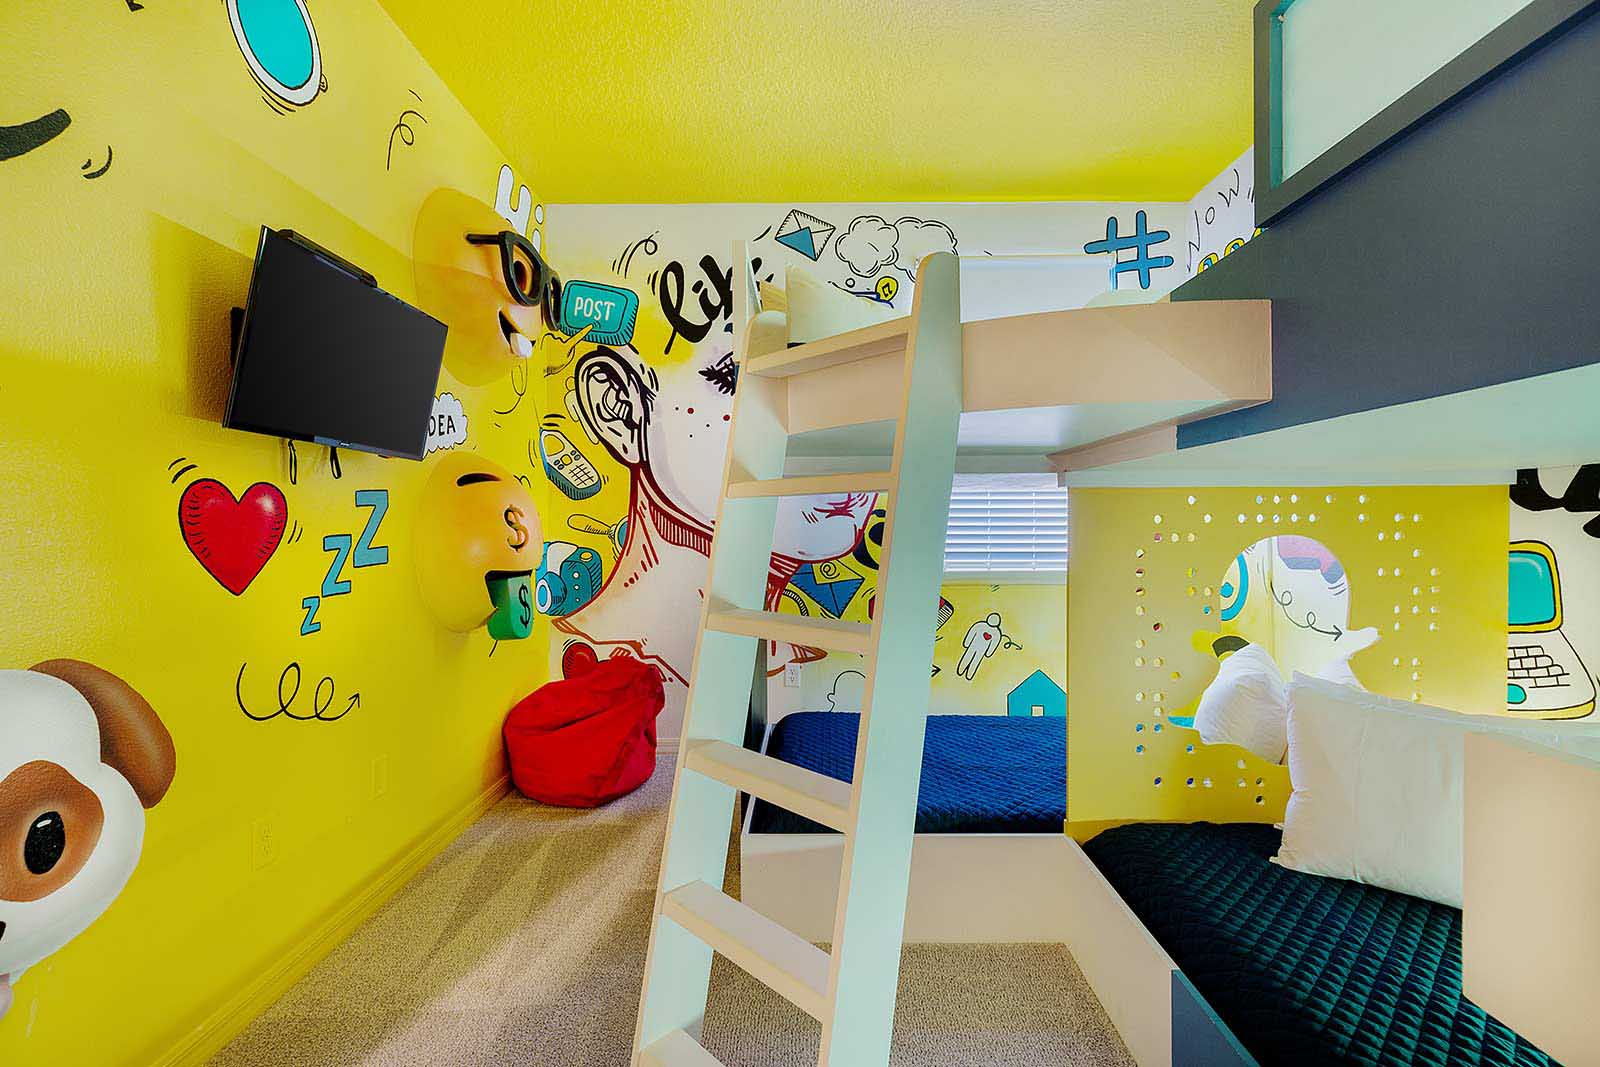
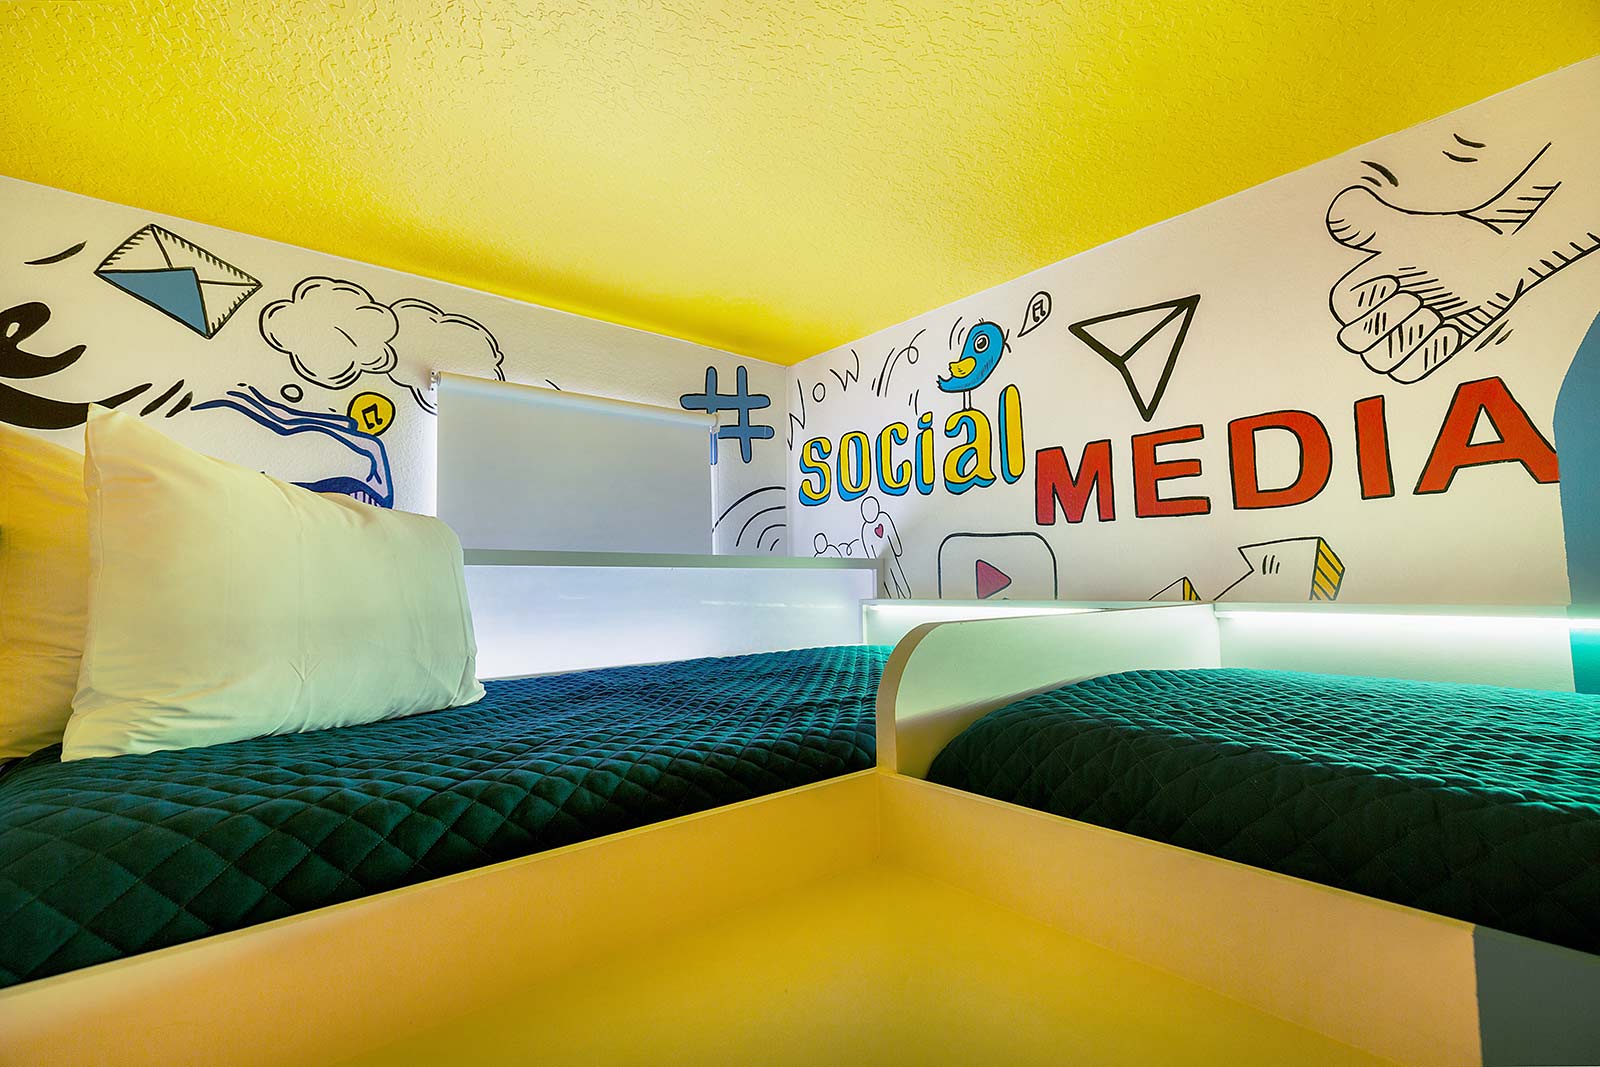
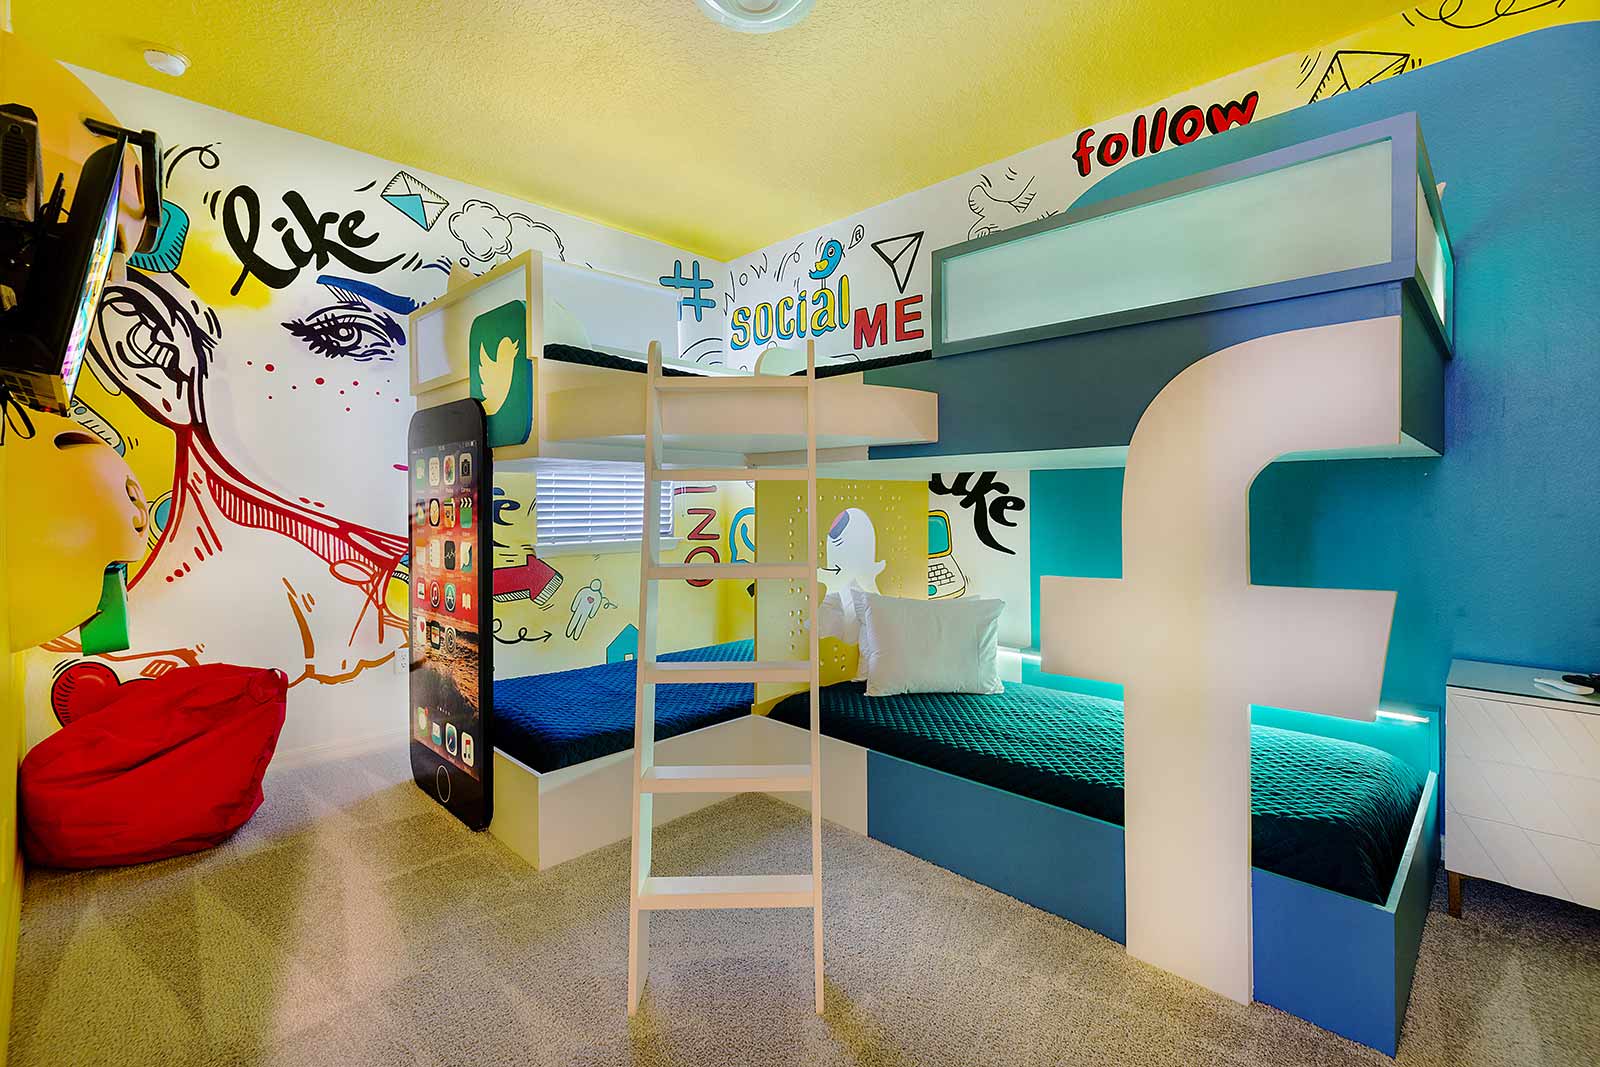
  • Social Media Theme Room 1 on Second Floor
  • Private Pool & Patio
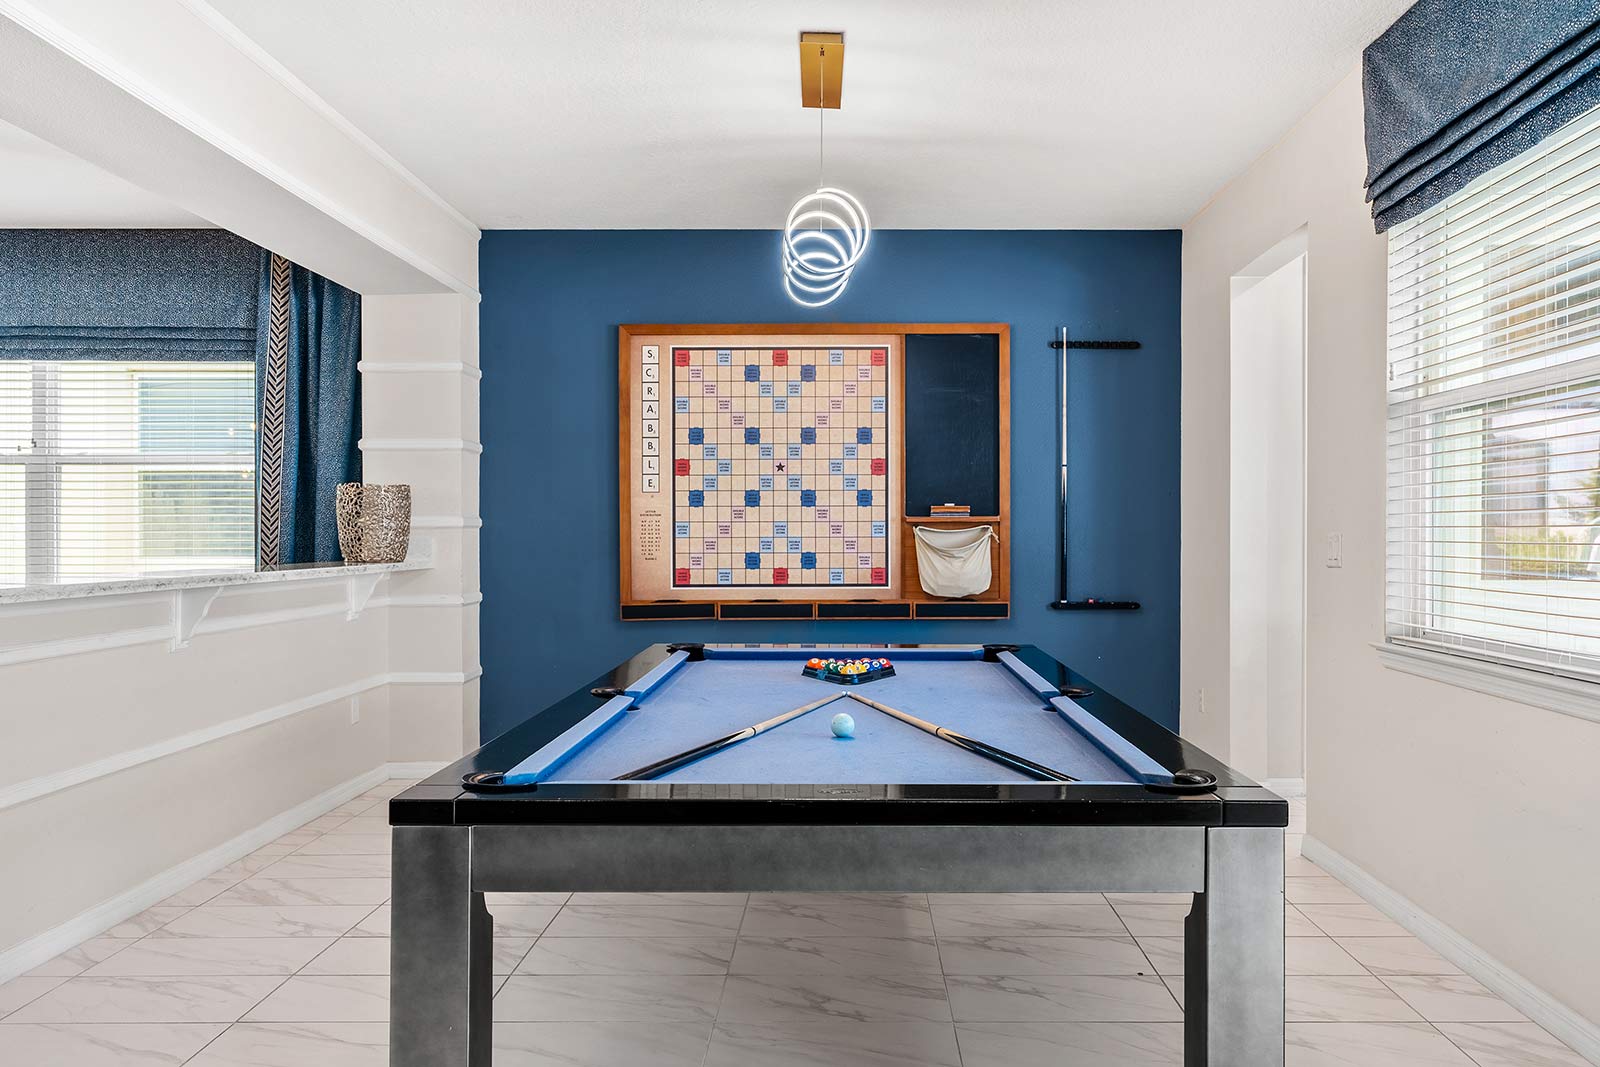
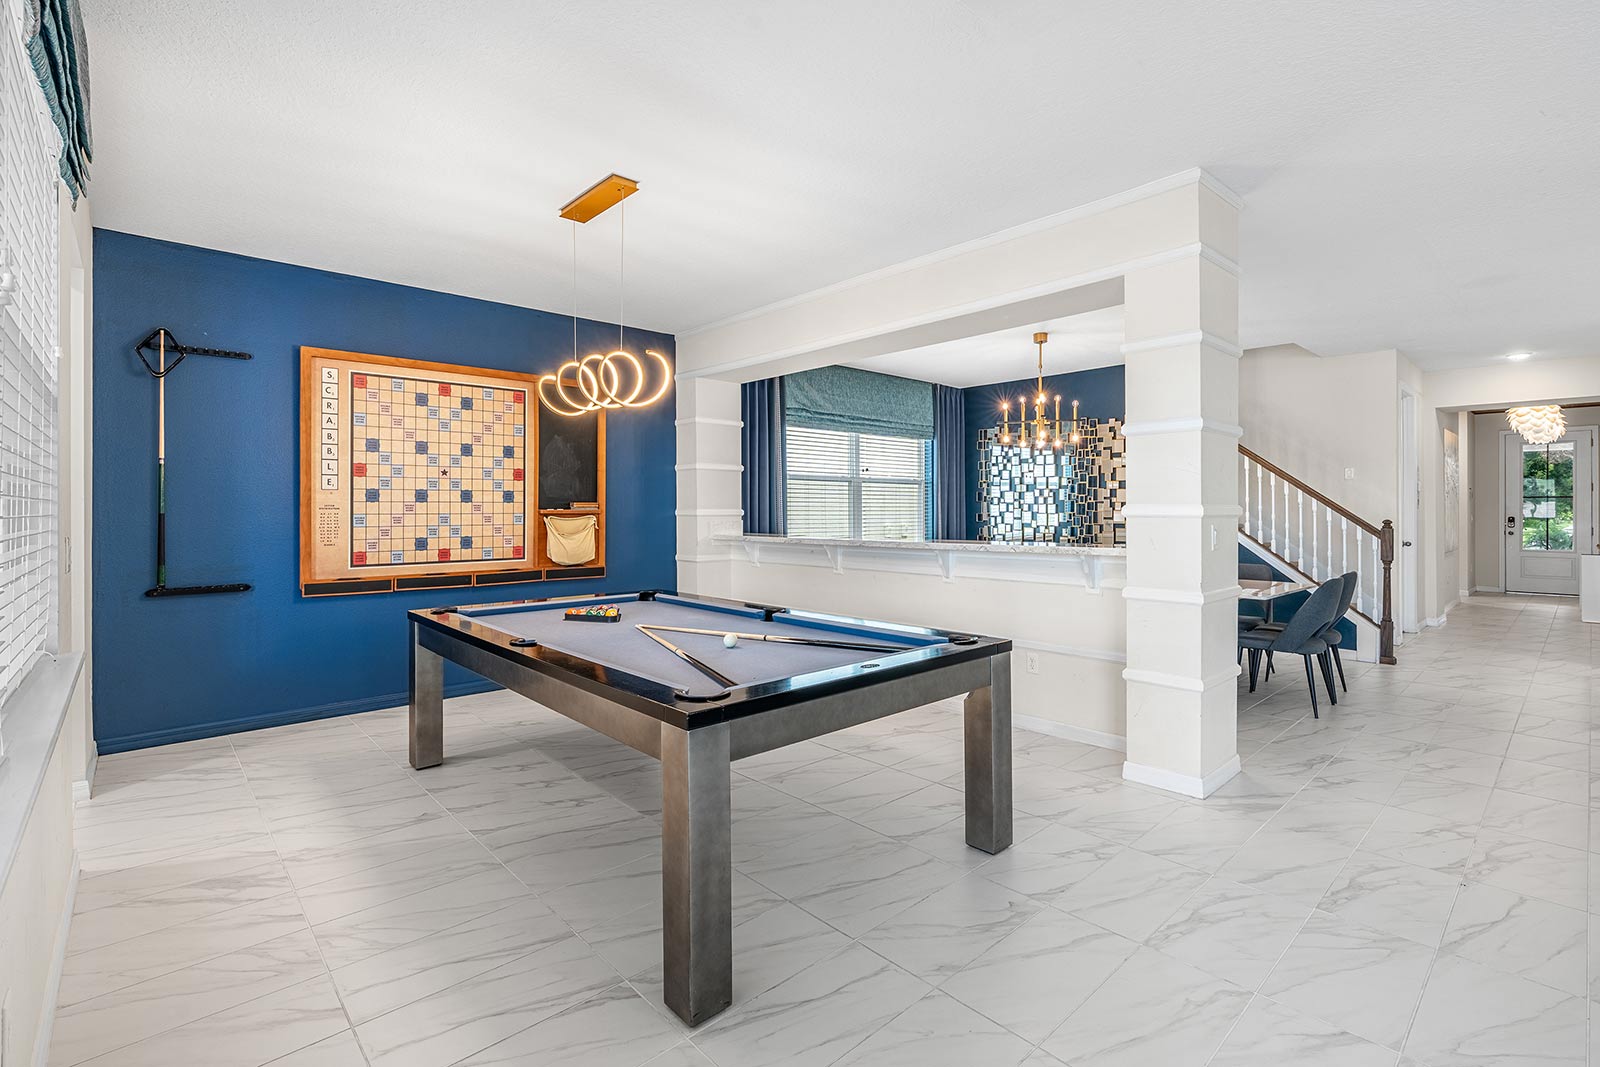
  • Loft w/ Shuffleboard Table, Game Console & Mini Jungle Gym
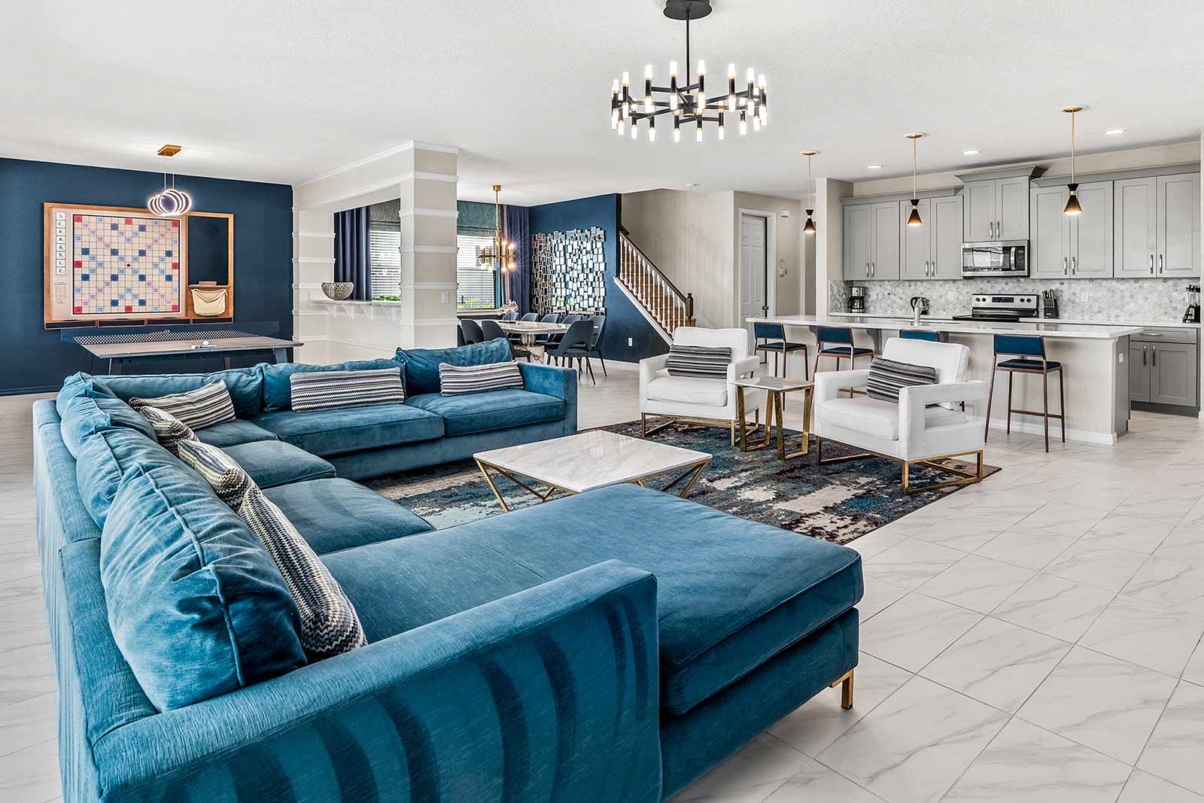
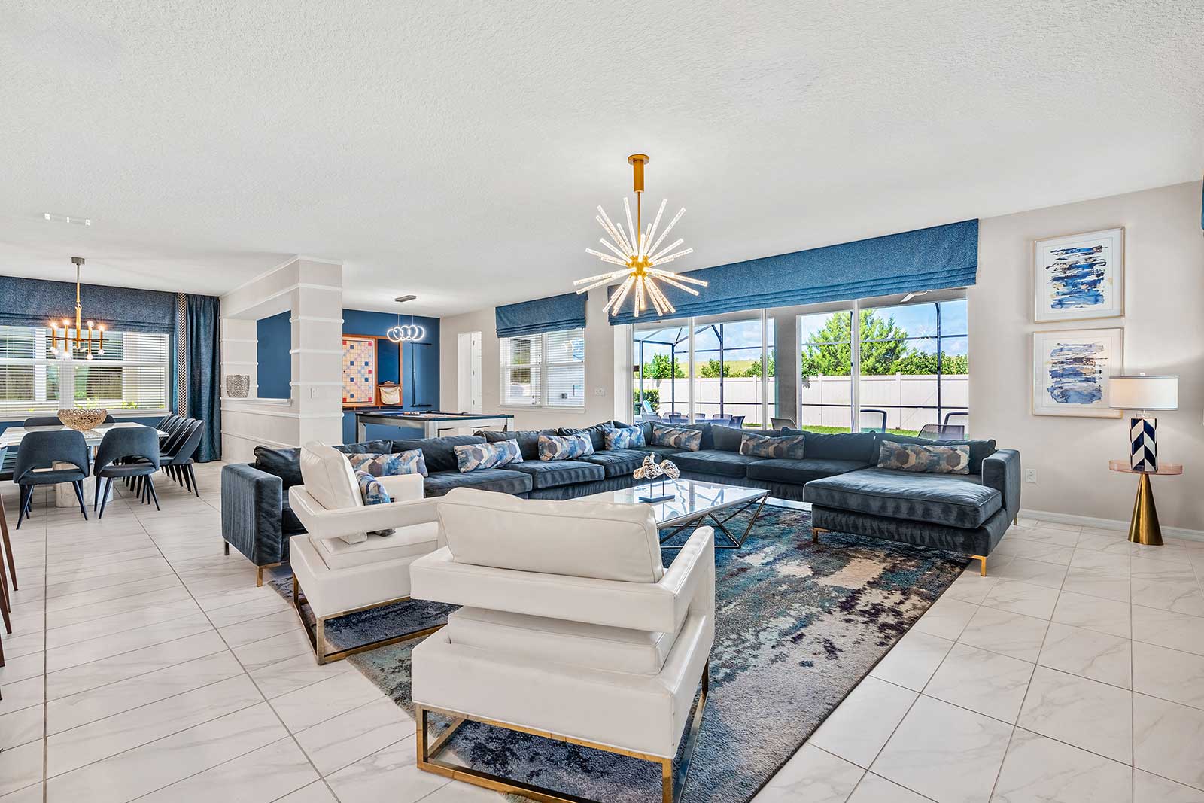
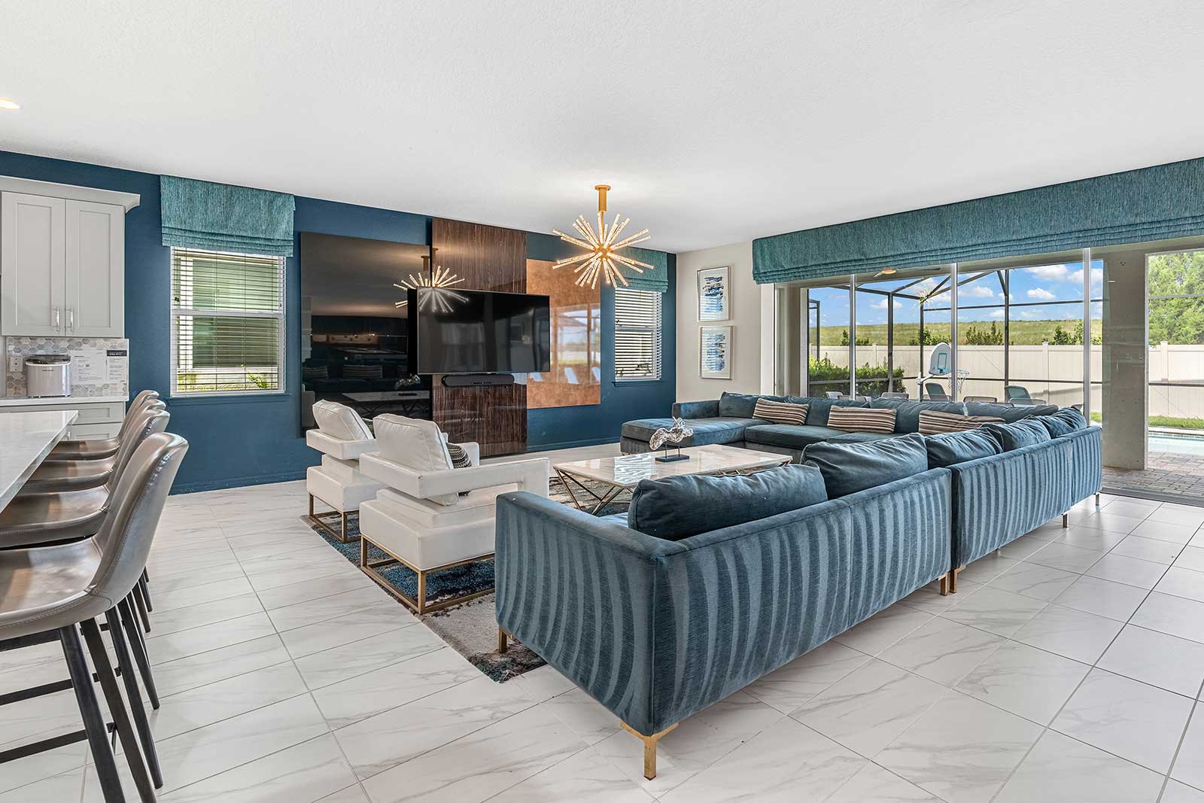
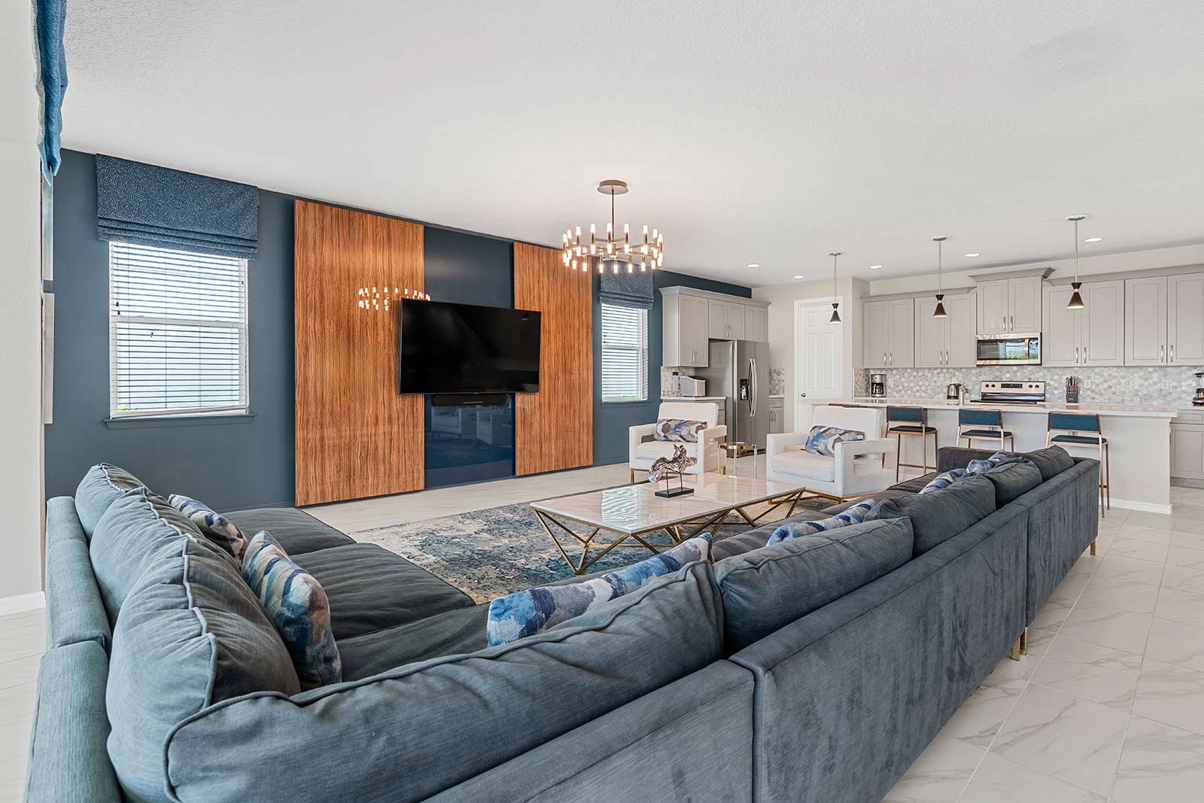
  • Living Room
  • Private Movie Theater w/ Recliners
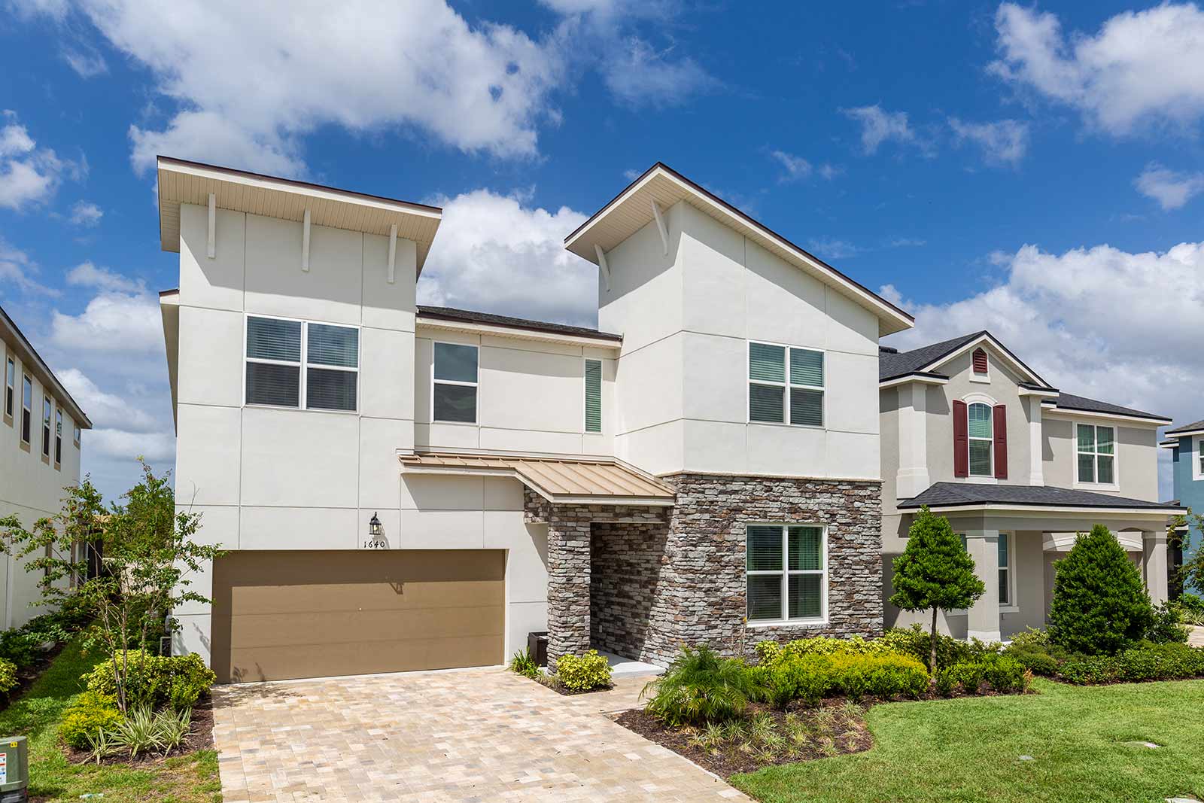
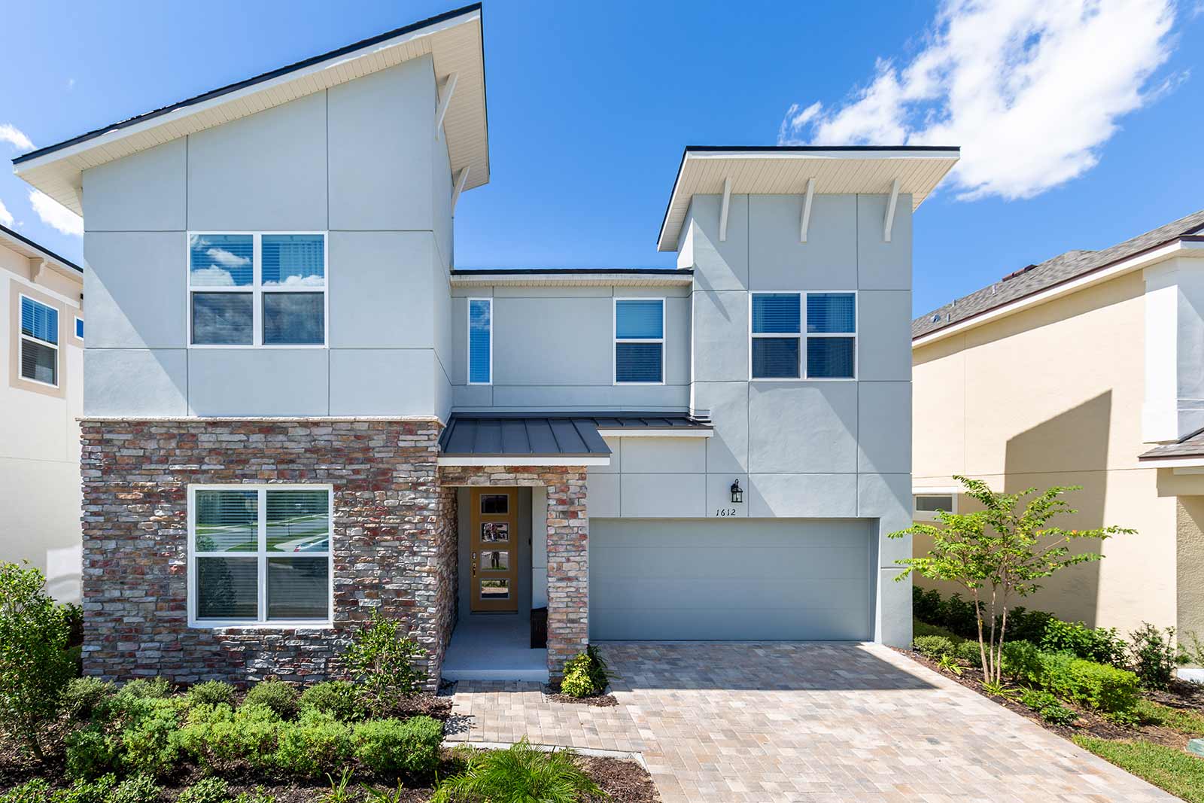
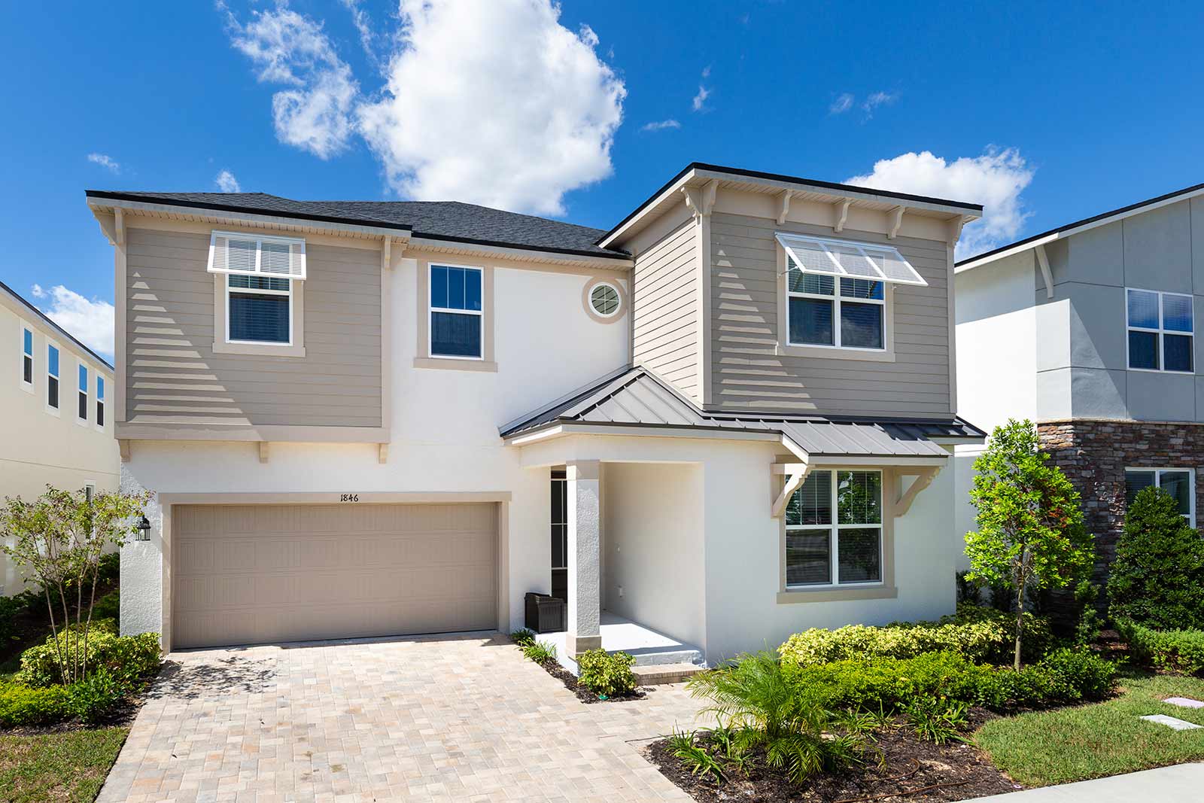
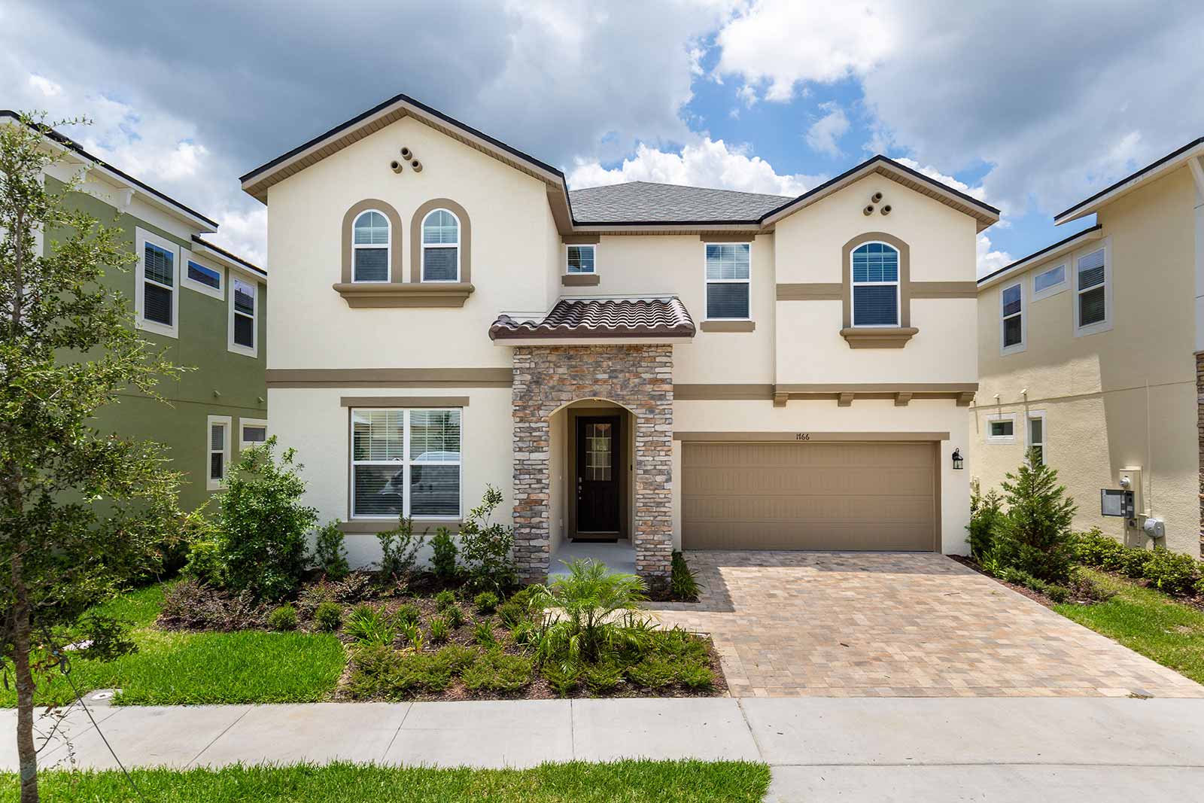
  • Front View
  • Living Room
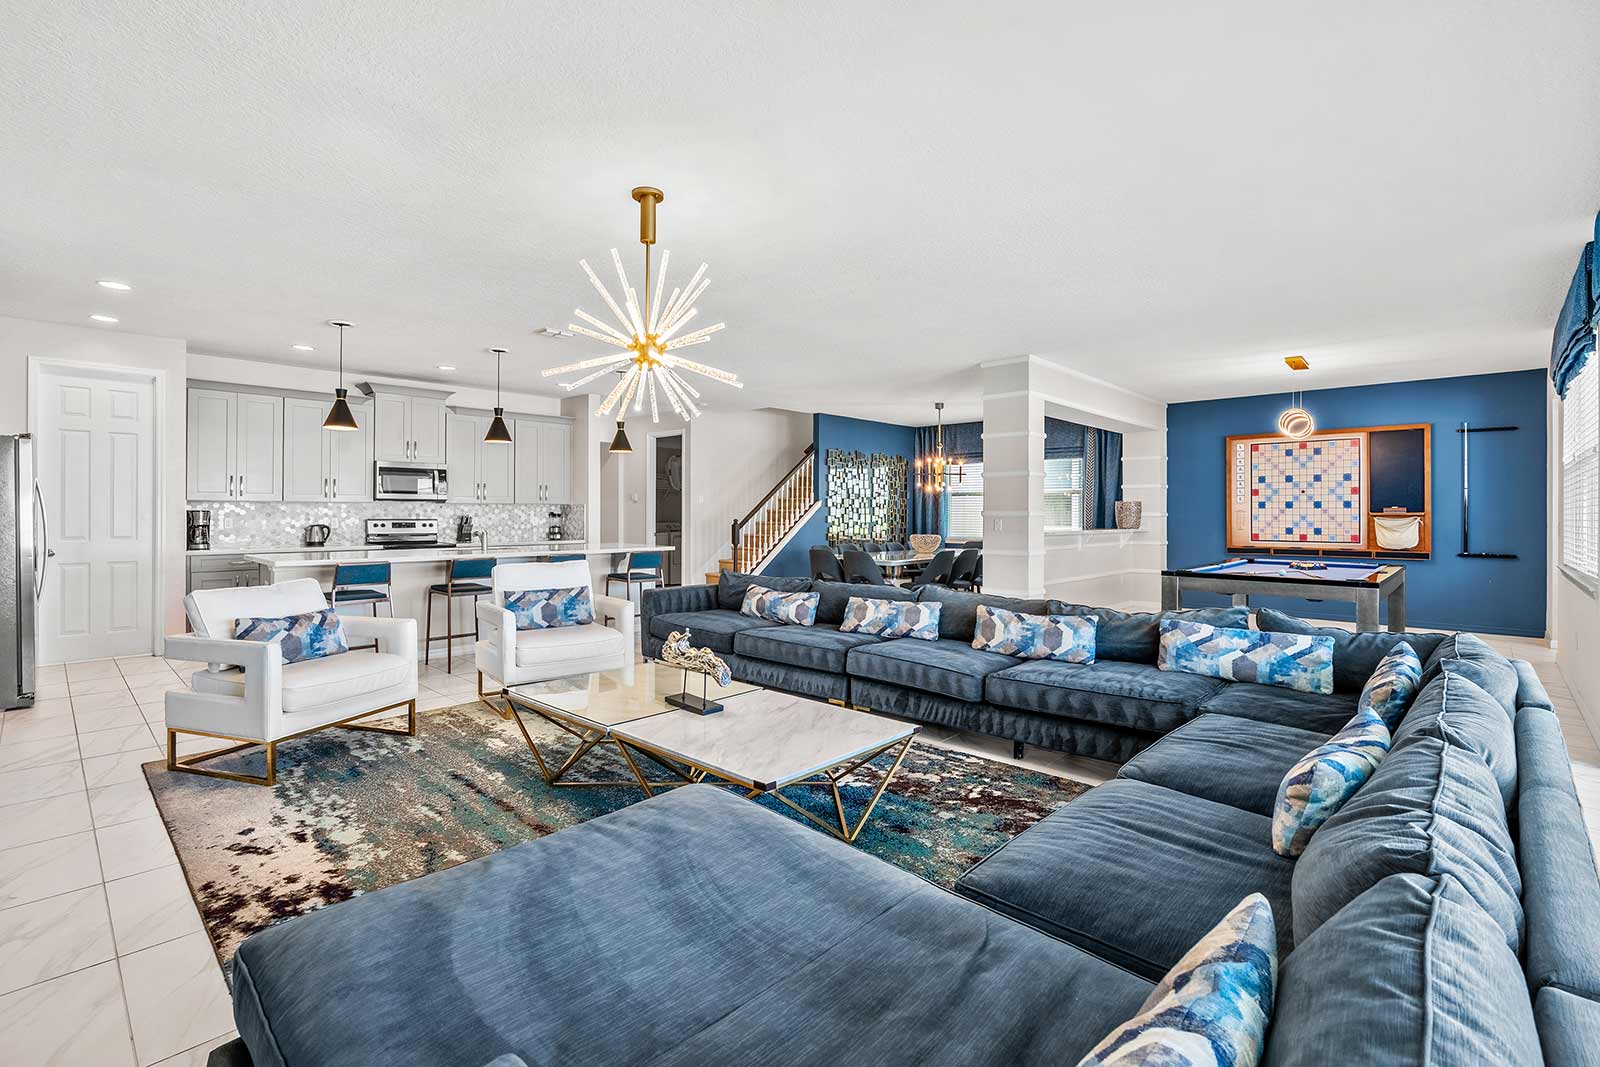
  • Living Room
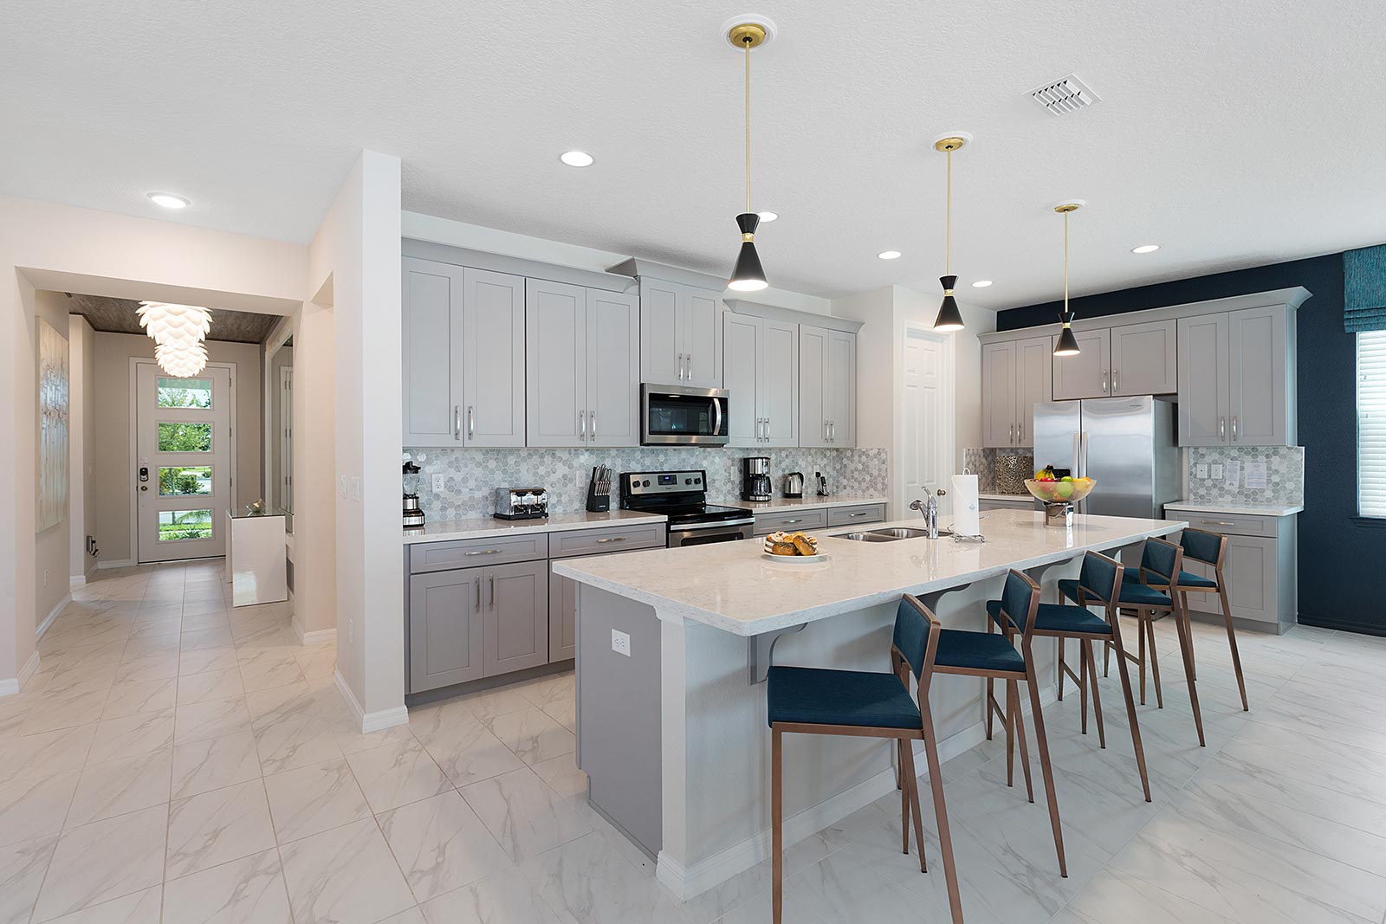
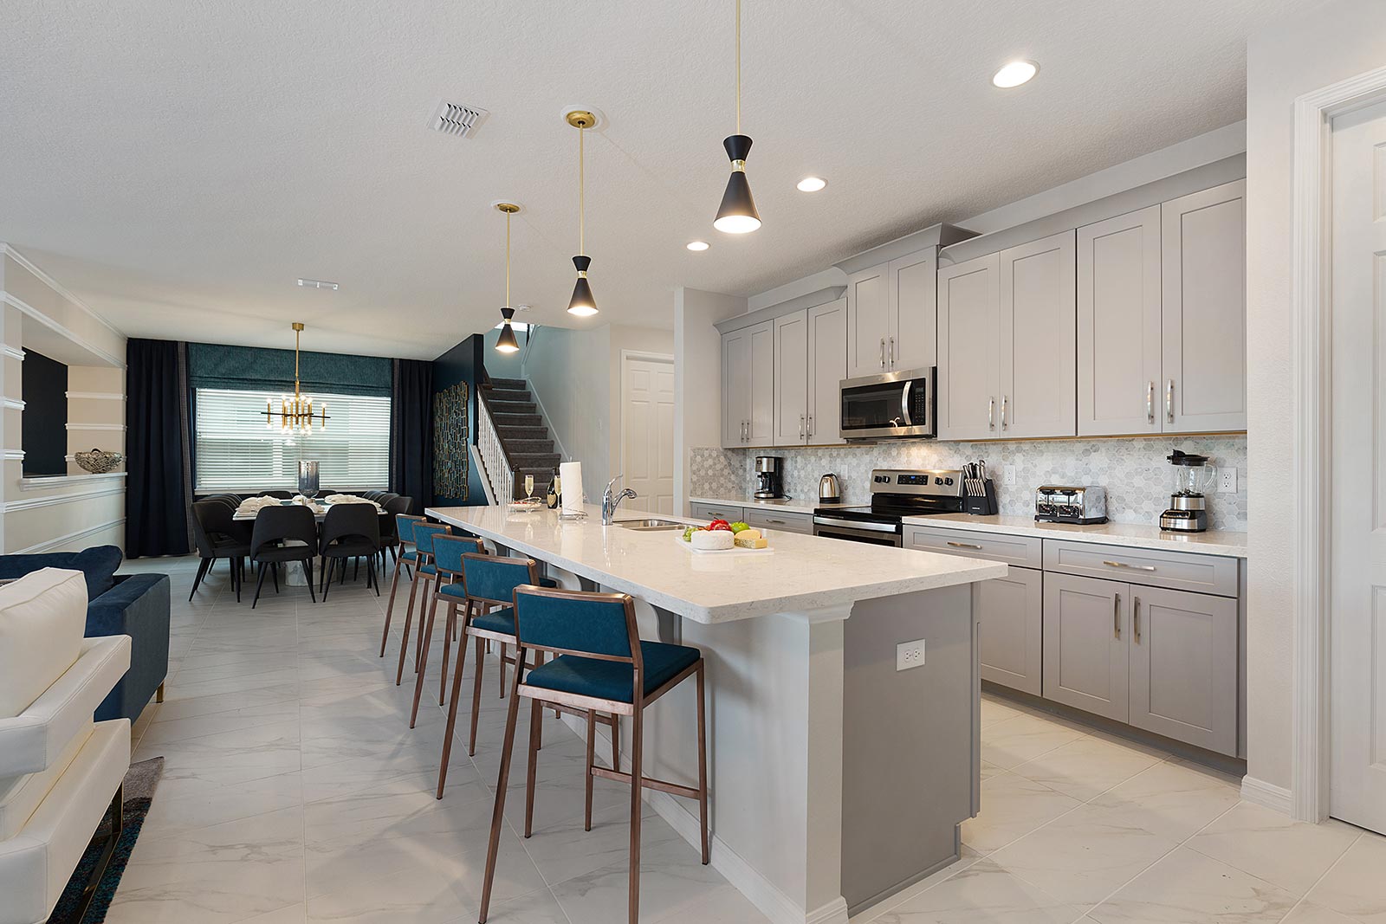
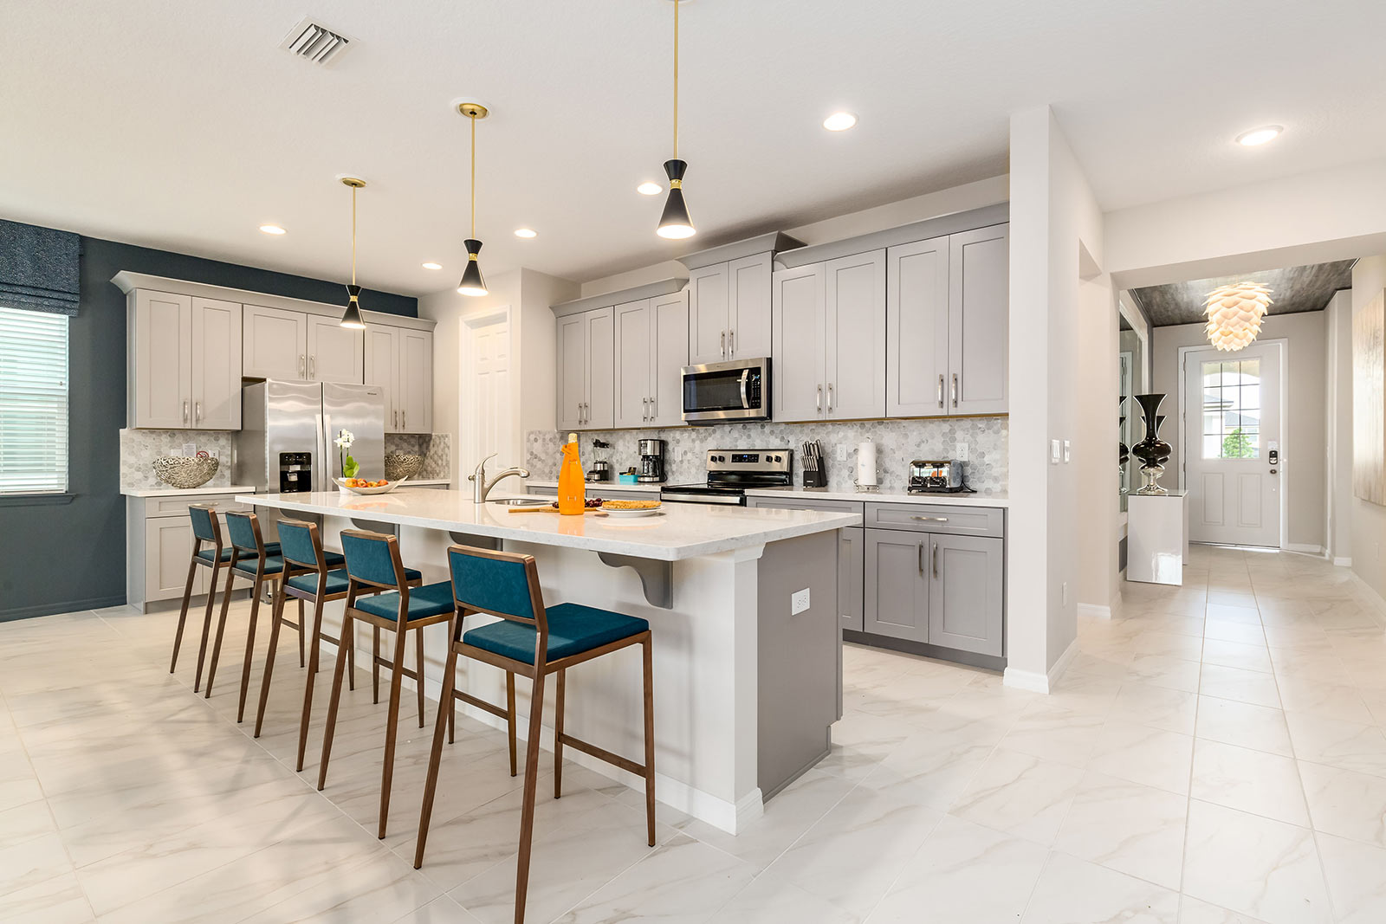
  • Kitchen
  • Kitchen
  • Dining Room
  • Private Pool & Patio
  • Private Pool & Patio
  • Private Pool & Patio
  • Private Movie Theater w/ Recliners
  • Master Suite 1 on First Floor
  • Master Suite 1 on First Floor
  • Master Suite 1 Bath on First Floor
  • Loft w/ Shuffleboard Table, Game Console & Mini Jungle Gym
  • Loft w/ Shuffleboard Table, Game Console & Mini Jungle Gym
  • Loft w/ Shuffleboard Table, Game Console & Mini Jungle Gym
  • Loft w/ Shuffleboard Table, Game Console & Mini Jungle Gym
  • Loft w/ Shuffleboard Table, Game Console & Mini Jungle Gym
  • Social Media 1 on Second Floor
  • Social Media 1 on Second Floor
  • Aliens Theme Room 2 on Second Floor
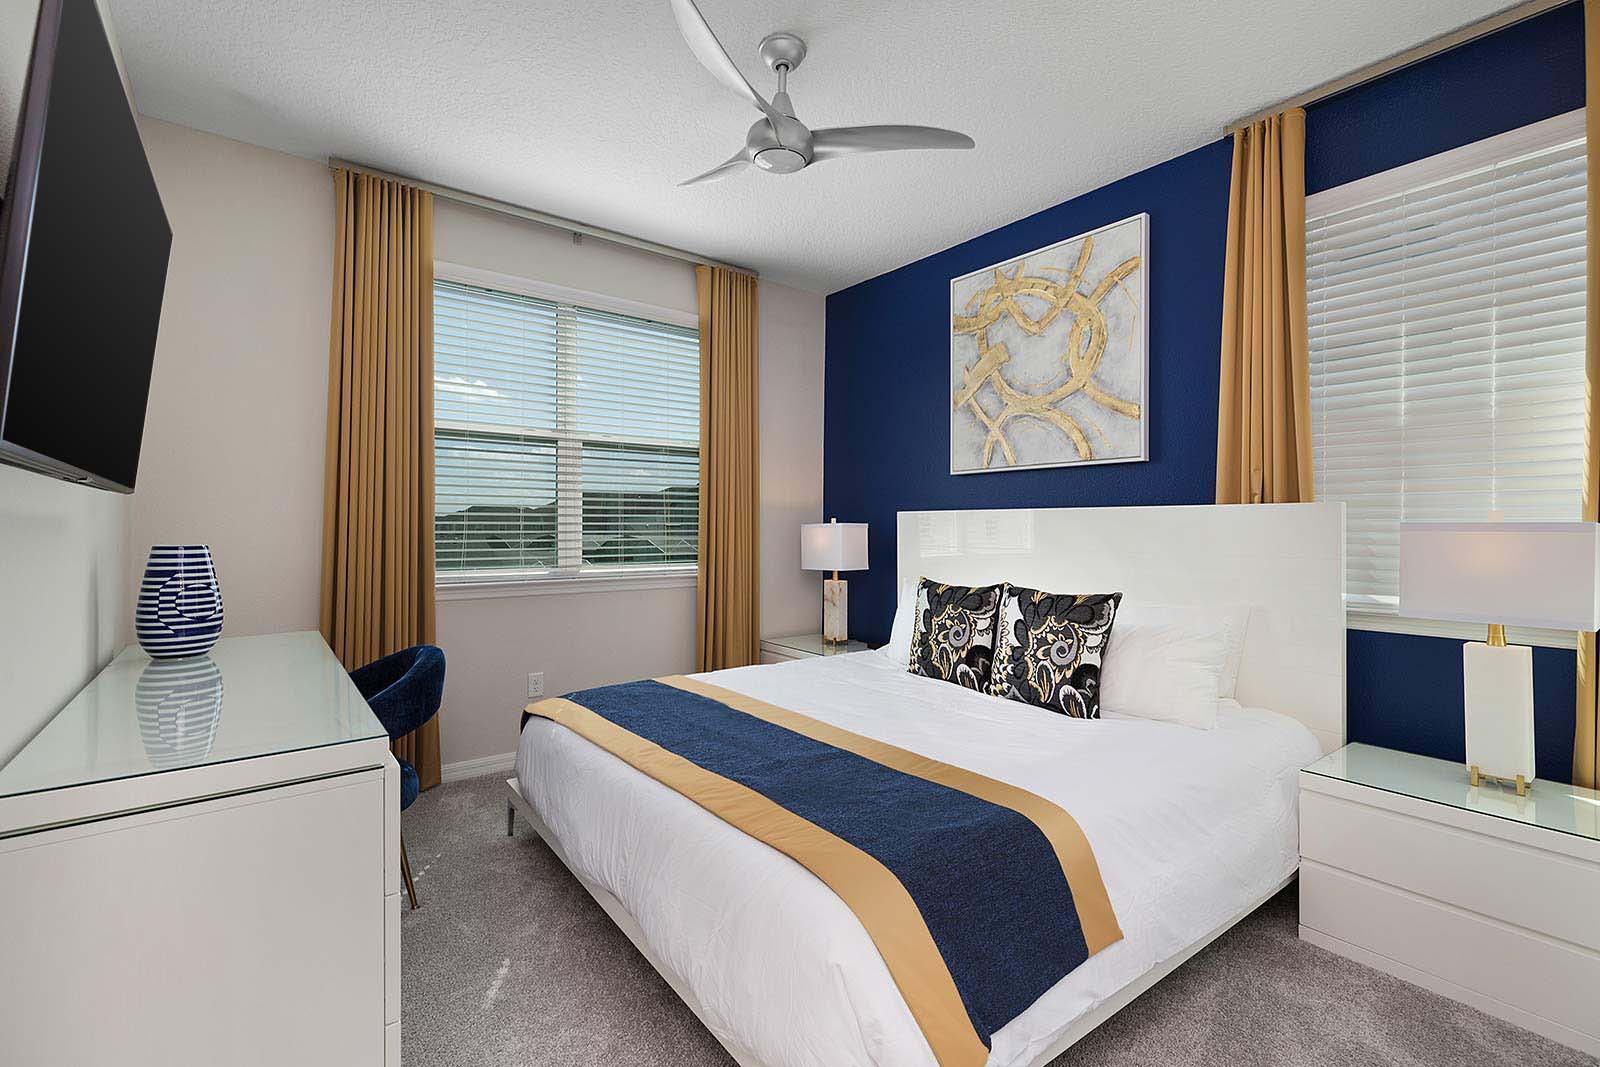
  • Master Suite 2 on Second Floor
  • Master Suite 2 Bath on Second Floor
  • Bedroom 1 on Second Floor
  • Jack and Jill Bath on Second Floor for Bedroom 1 and Bedroom 2
  • Bedroom 2 on Second Floor
  • Bedroom 3 on Second Floor
  • Jack and Jill Bath on Second Floor for Bedroom 3 and Theme Room 2
  • Bedroom 4 on Second Floor
  • Bedroom 4 Bath on Second Floor
  • Front View at Twilight
  • Private Pool & Patio at Twilight
  • Private Pool & Patio at Twilight
  • Private Pool & Patio at Twilight
  • Private Pool & Patio at Twilight
  • floorplan
  • Solara Resort Entrance
  • Solara Resort Water Park
  • Solara Resort Pool
  • Solara Resort Water Park
  • Solara Resort Water Park
  • Solara Resort
  • Gym at Solara Resort
Premier
4764 sq.ft 8 bedrooms 18 guests
Memories Mansion
Solara

Themed rooms
Theater
Dog friendly
Arcade
Explore
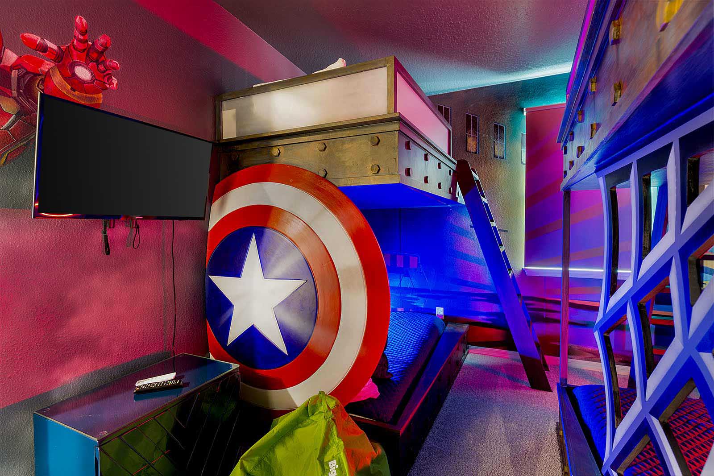
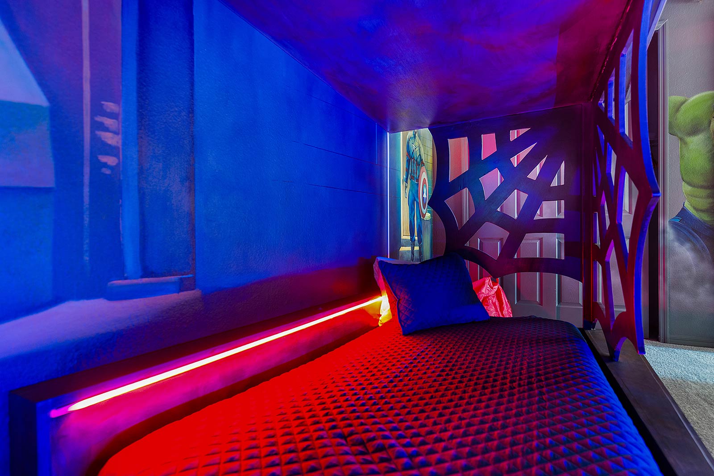
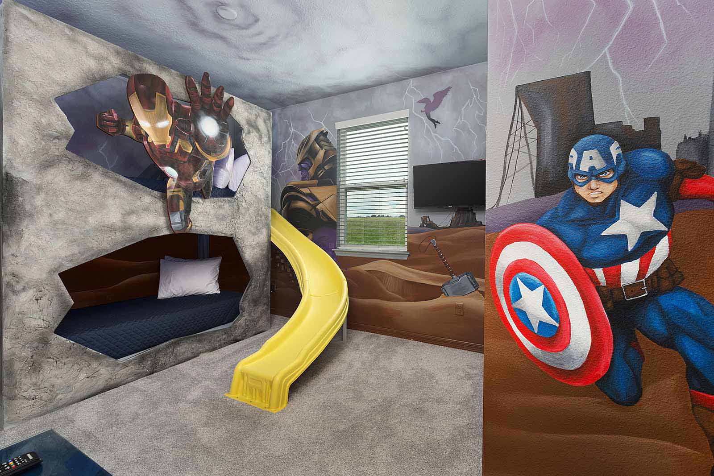
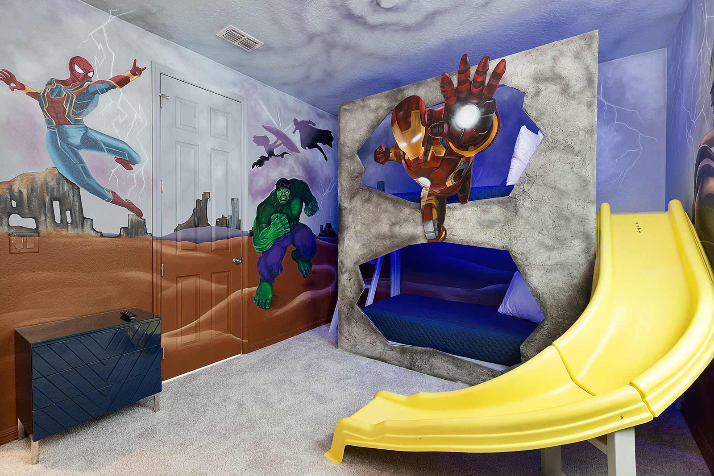
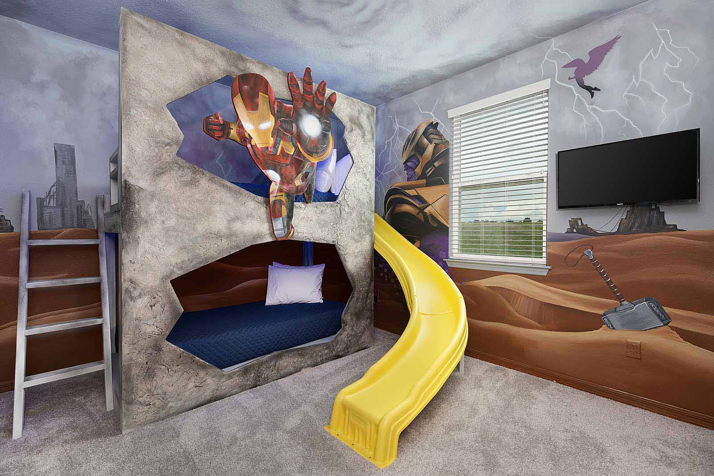
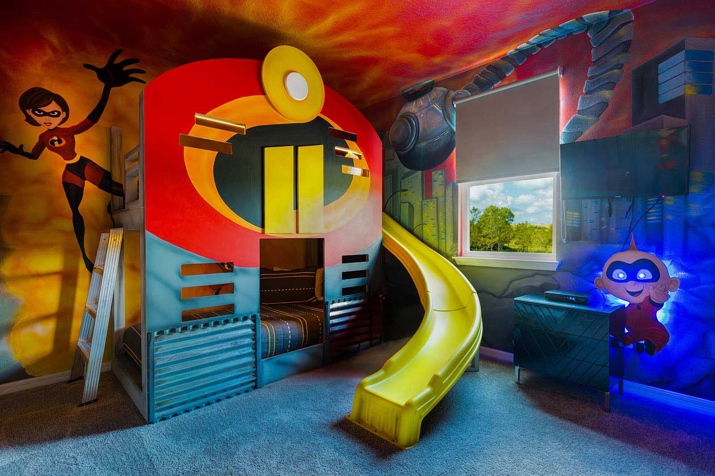
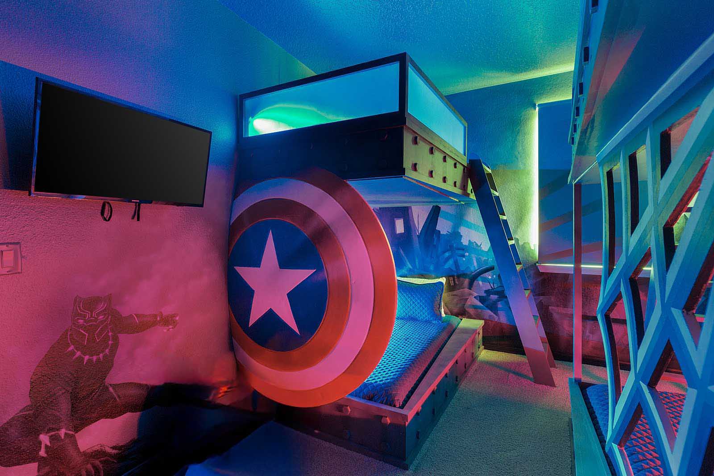
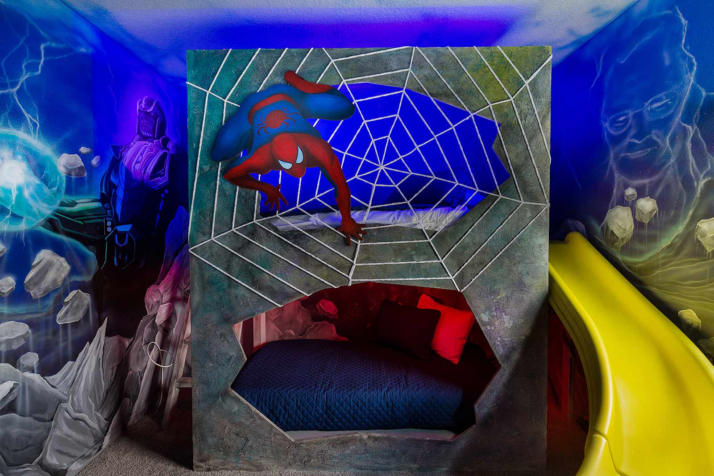
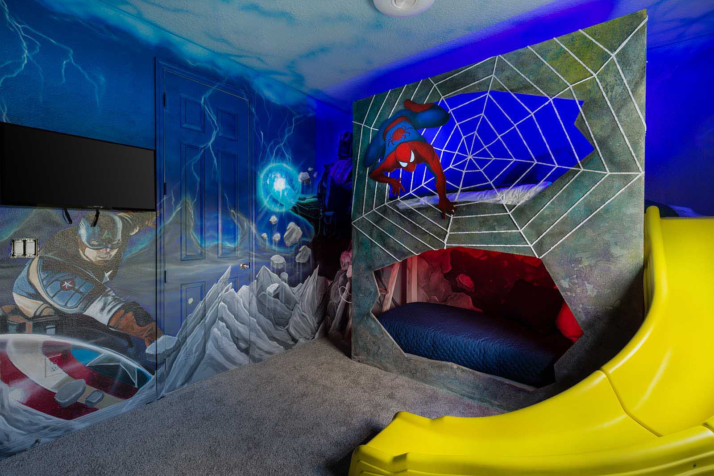
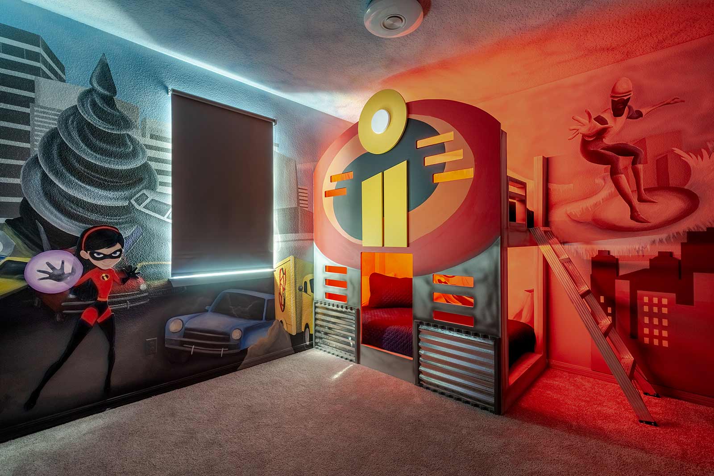
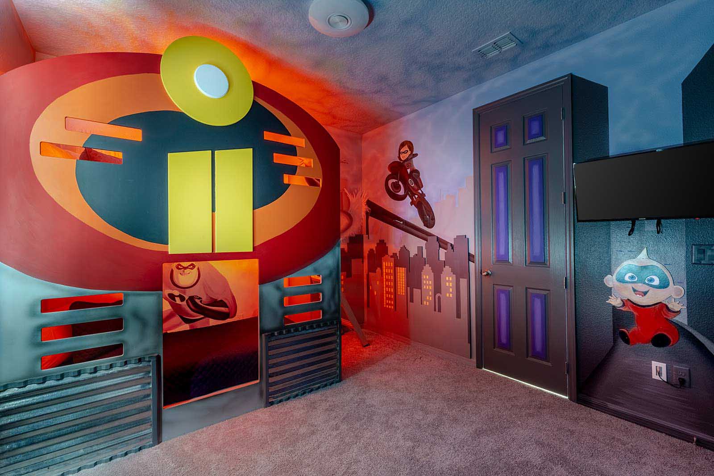
  • Superhero Theme Room 1 on Second Floor
  • Private Pool & Patio
  • Living Room
  • Private Movie Theater w/ Recliners
  • Master Suite 1 on First Floor
  • Front View
  • Living Room
  • Living Room
  • Kitchen
  • Kitchen
  • Dining Room
  • Private Pool & Patio
  • Private Pool & Patio
  • Private Pool & Patio
  • Private Pool & Patio
  • Private Movie Theater w/ Recliners
  • Master Suite 1 on First Floor
  • Master Suite 1 Bath on First Floor
  • Loft w/ Shuffleboard Table & Mini Jungle Gym
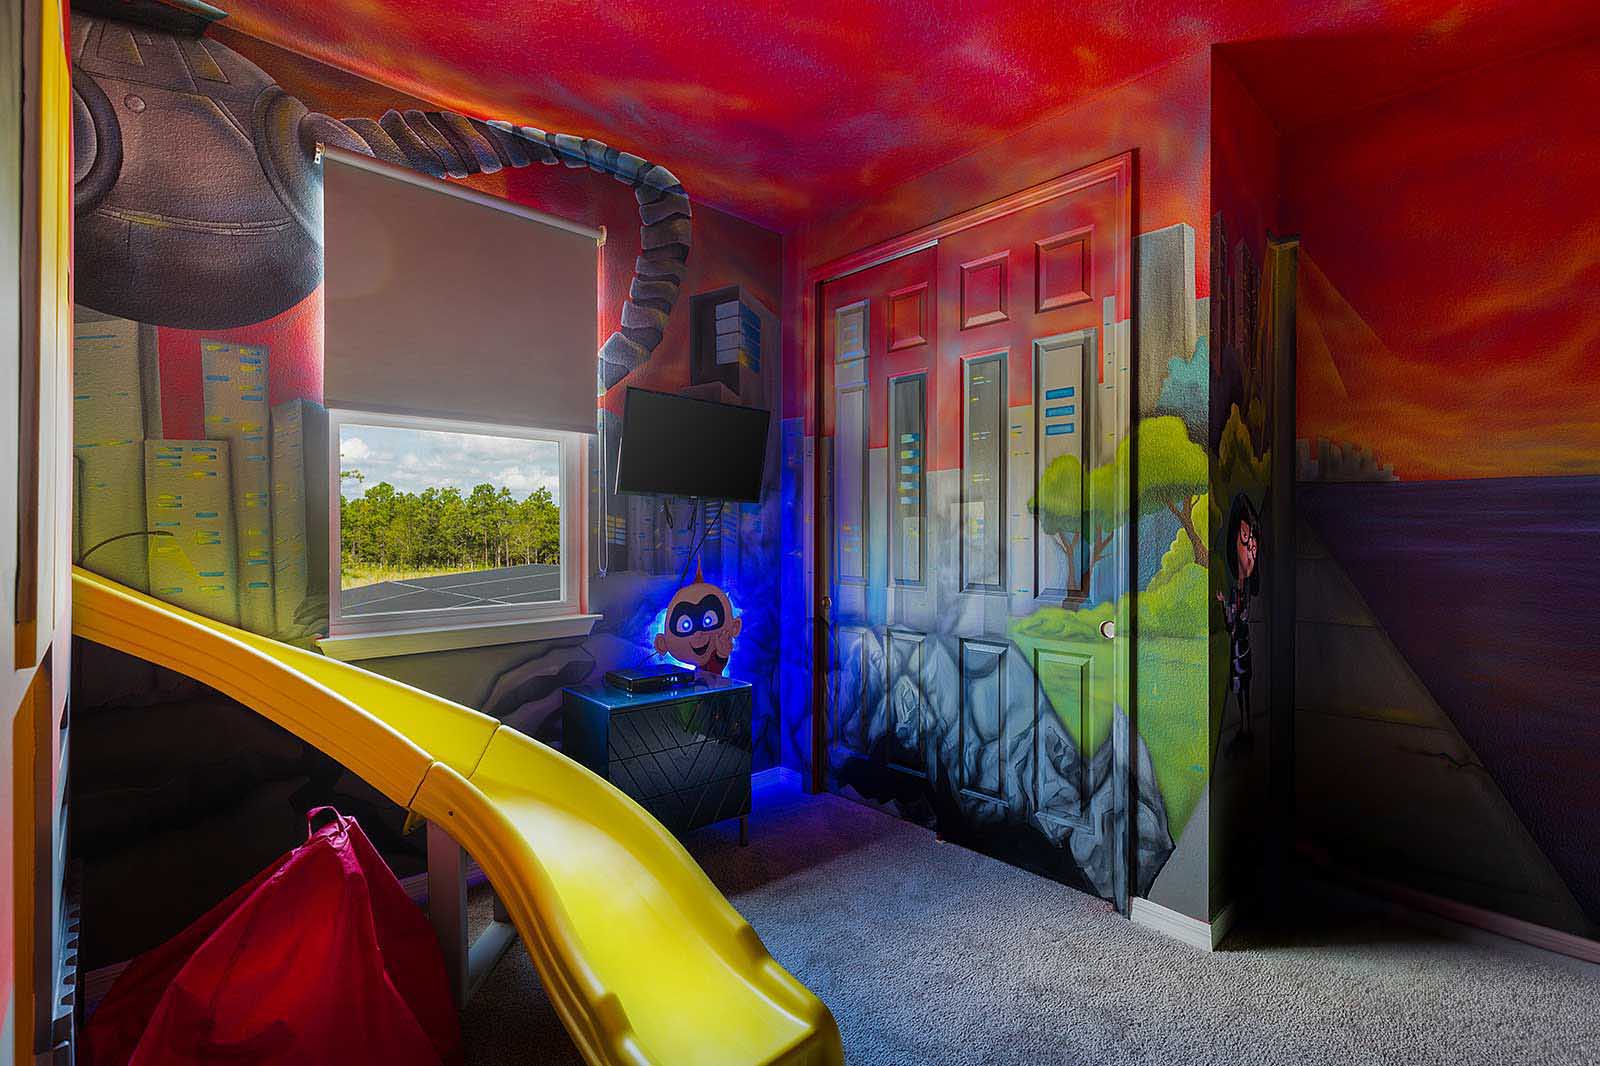
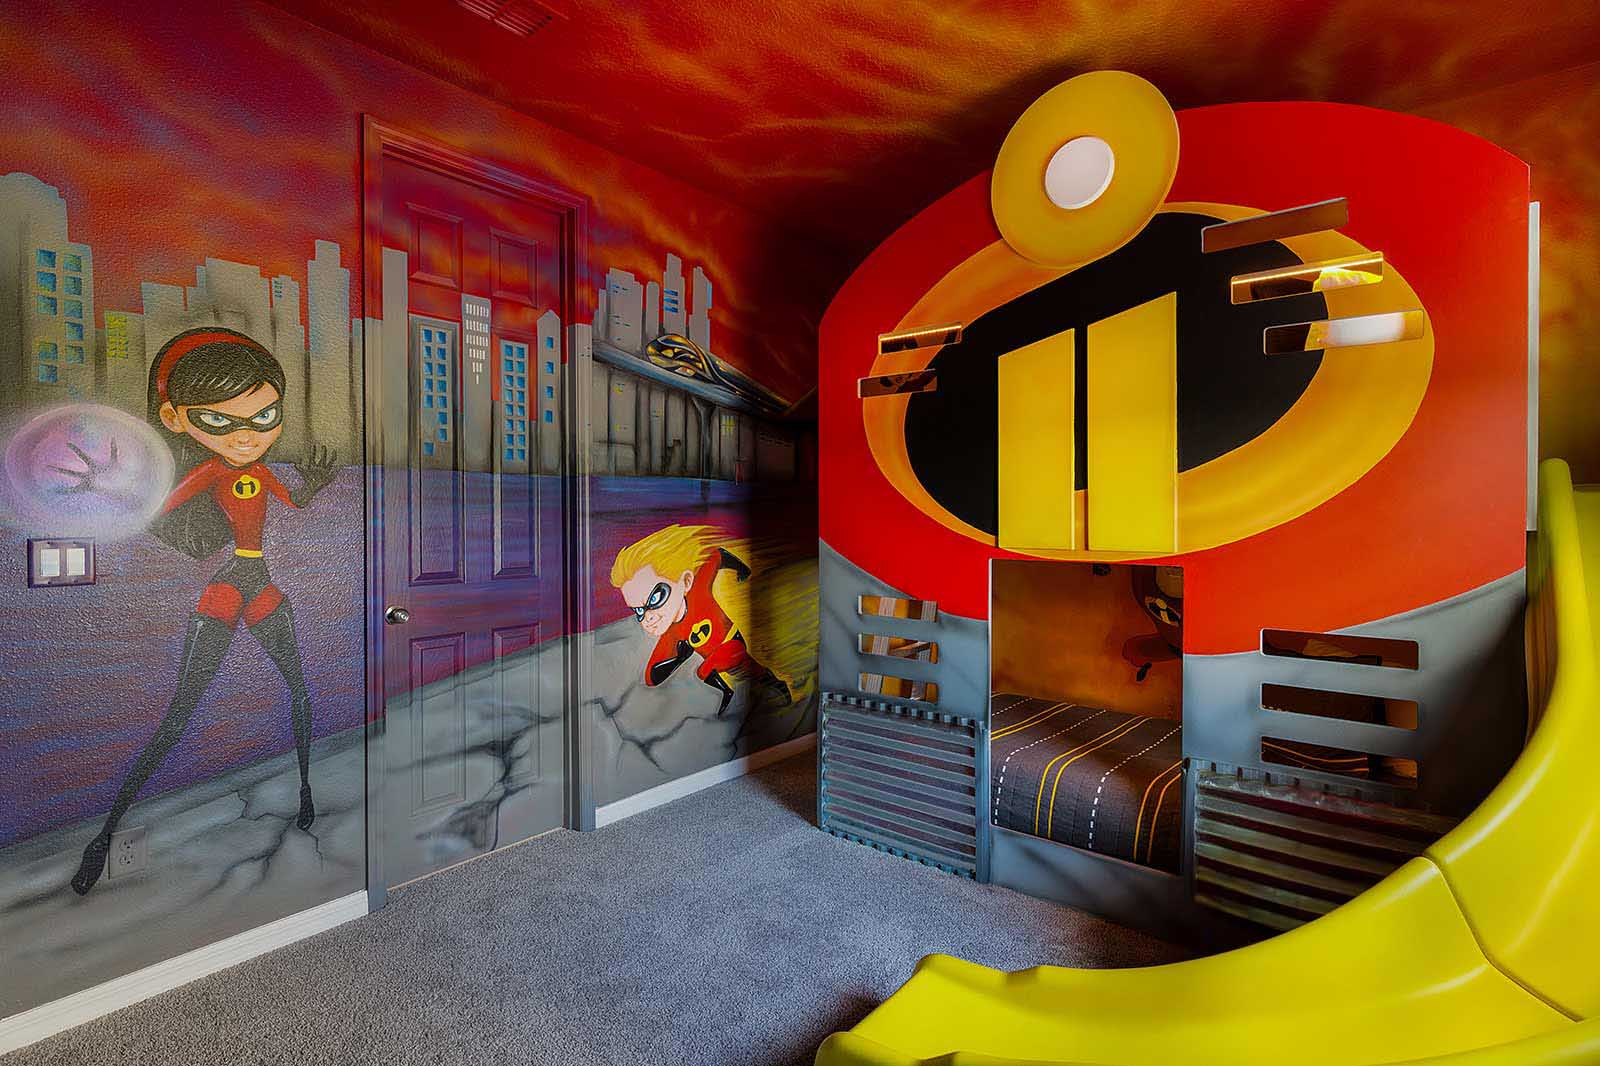
  • Superhero 1 on Second Floor
  • Superhero 1 on Second Floor
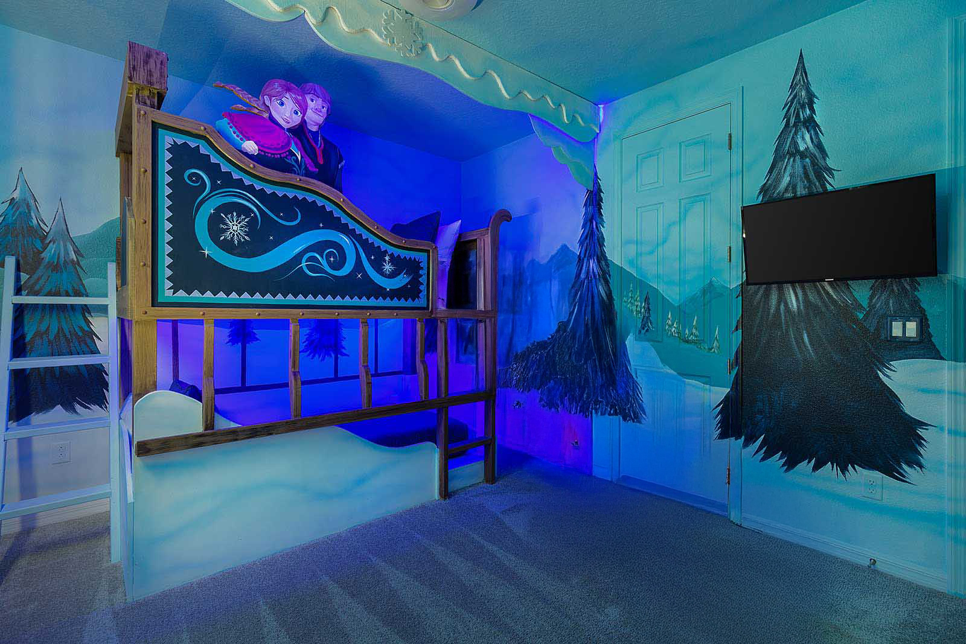
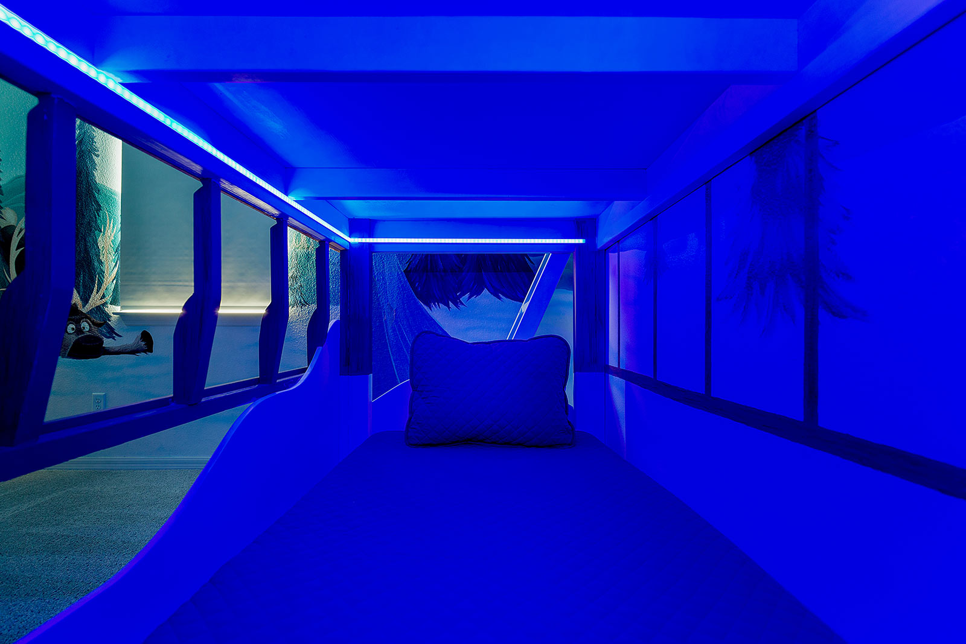
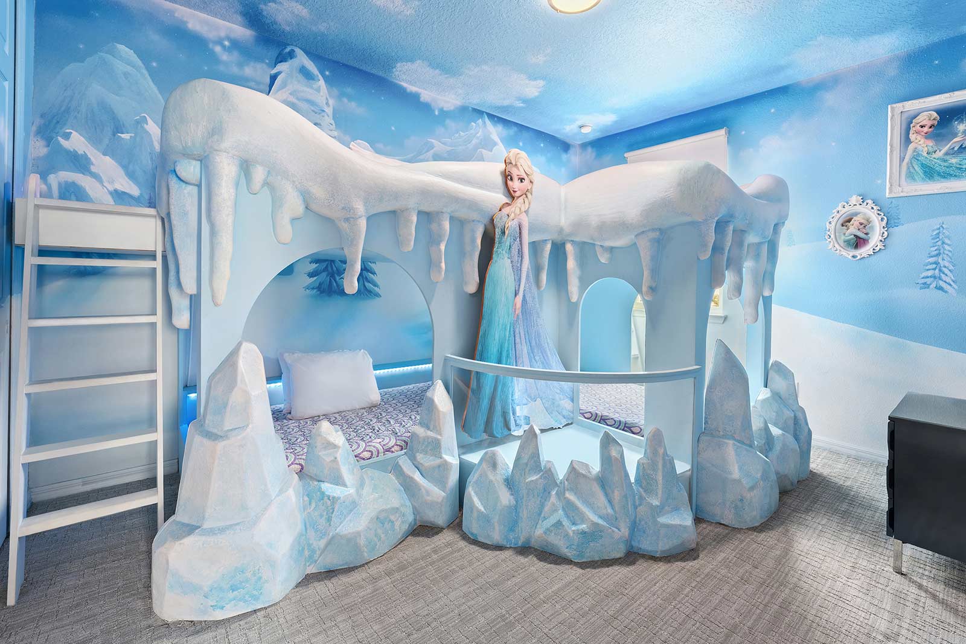
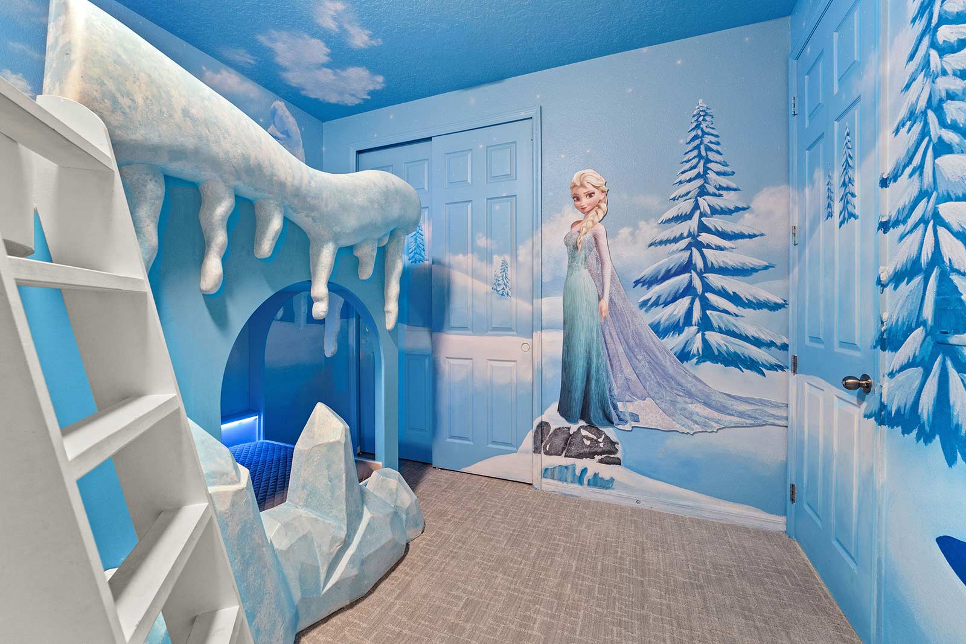
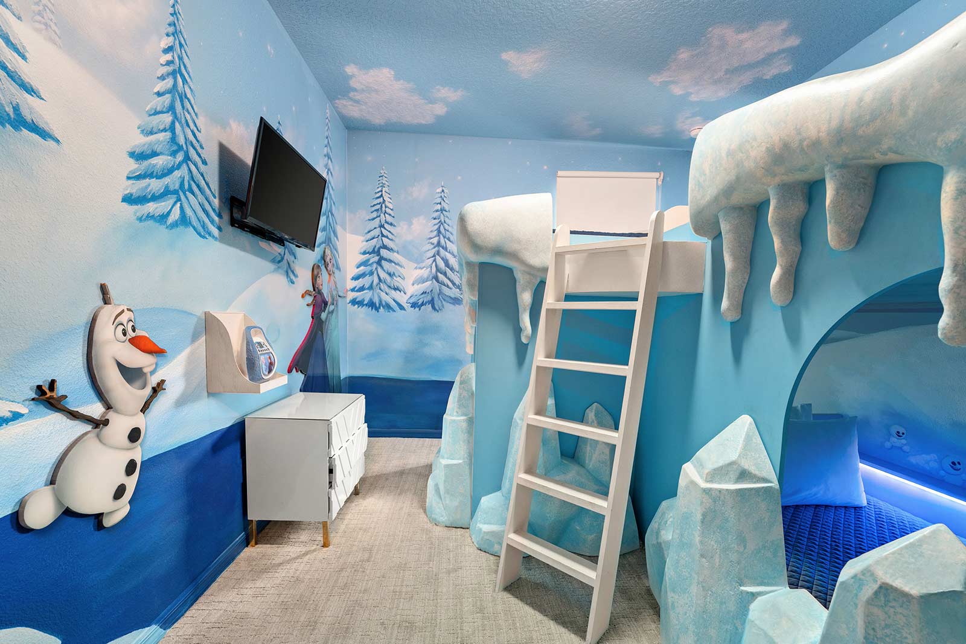
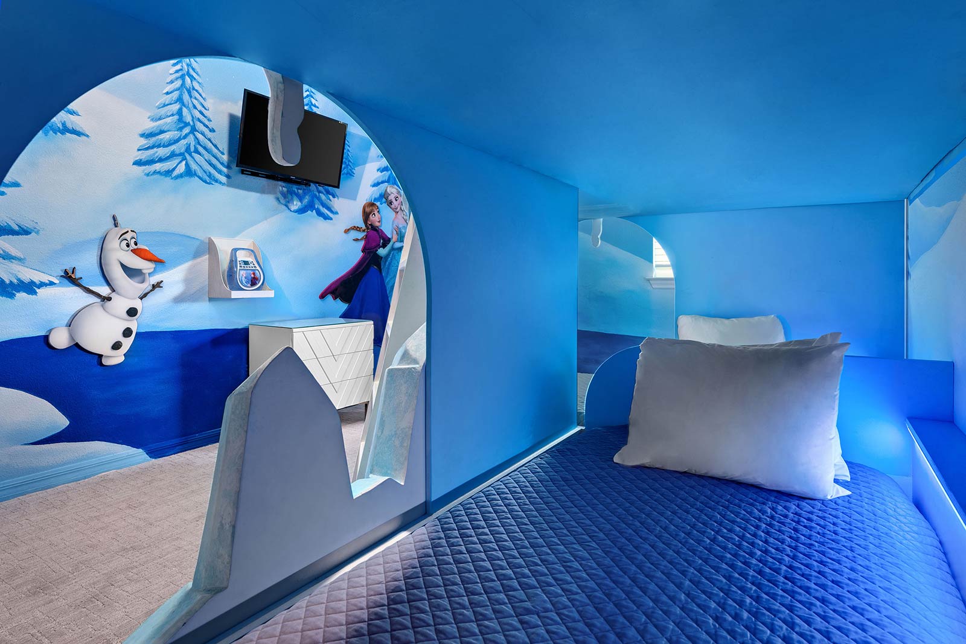
  • Winter Theme Room 2 on Second Floor
  • Winter 2 on Second Floor
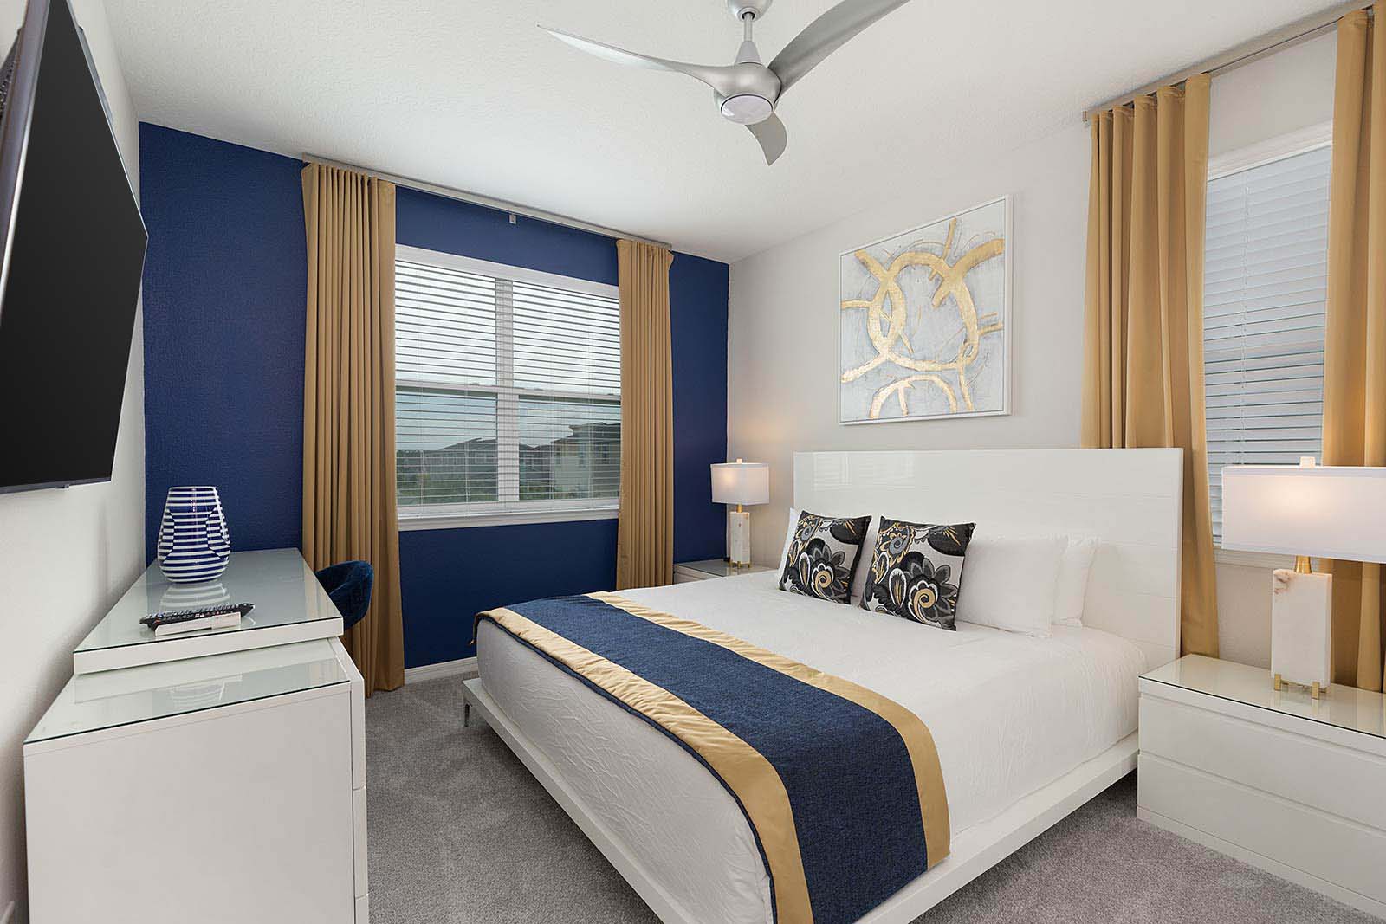
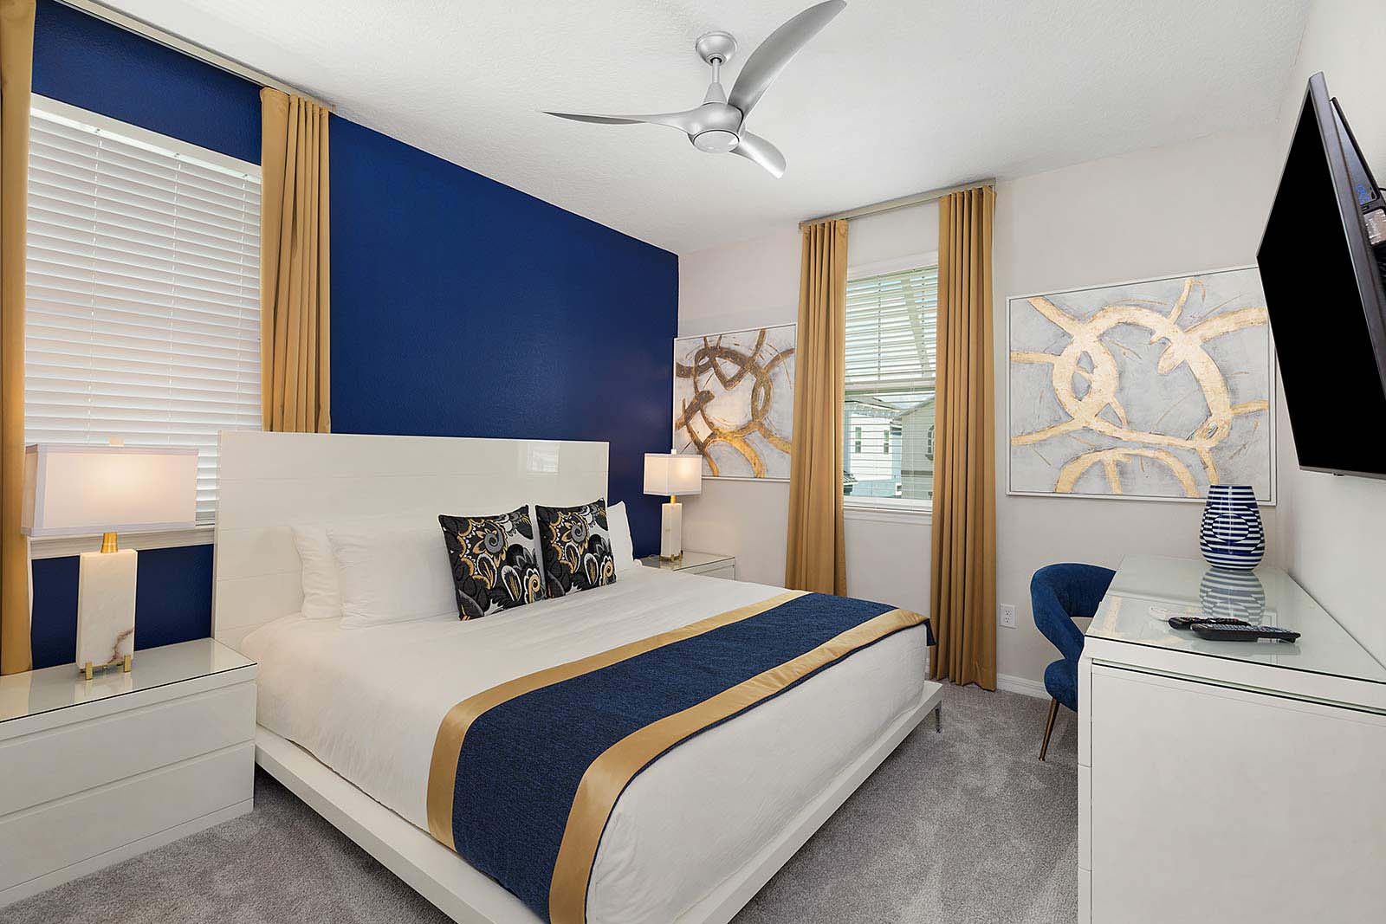
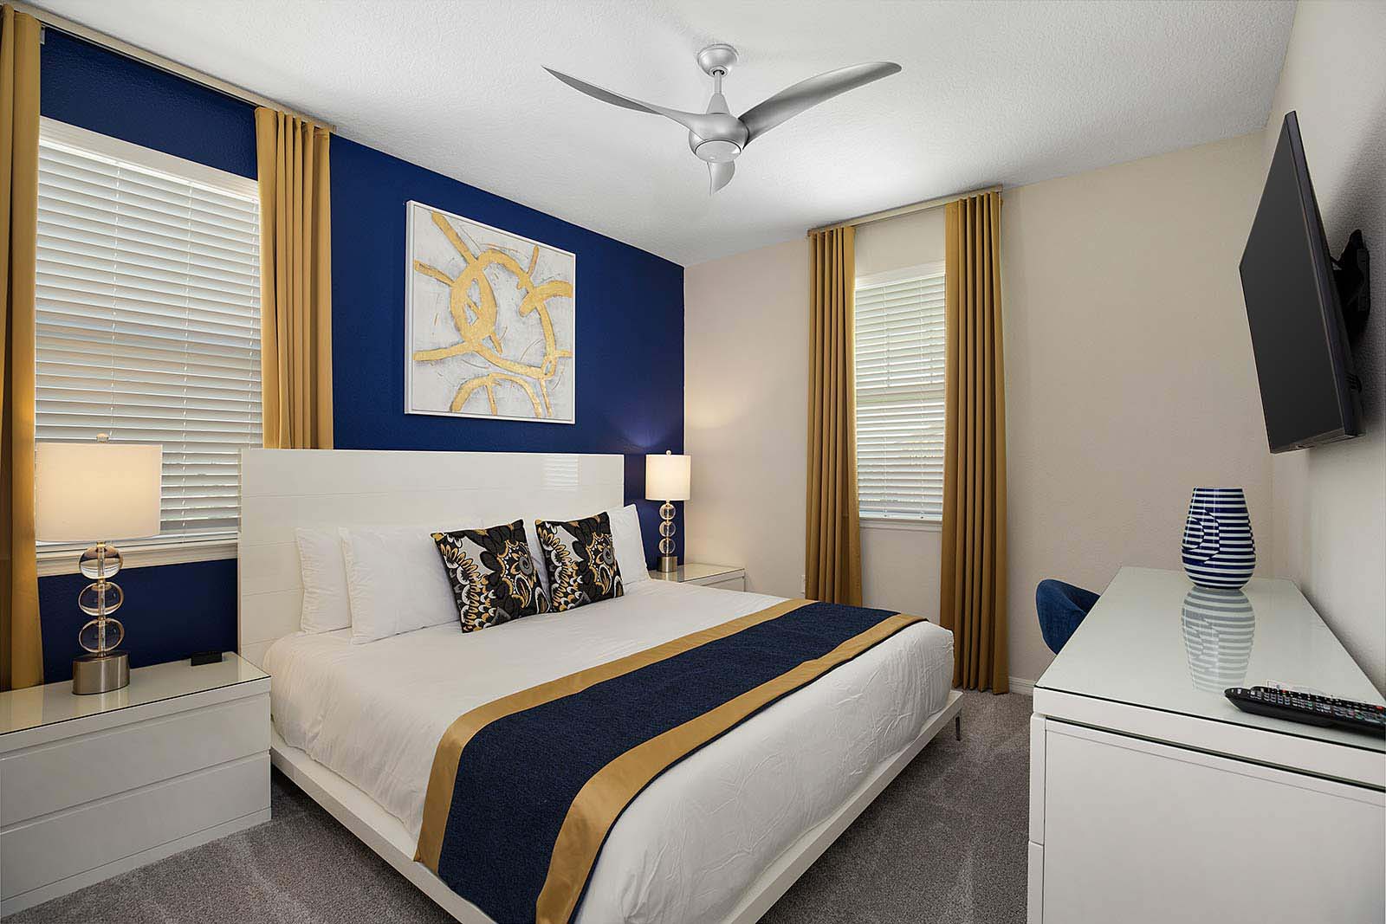
  • Master Suite 2 on Second Floor
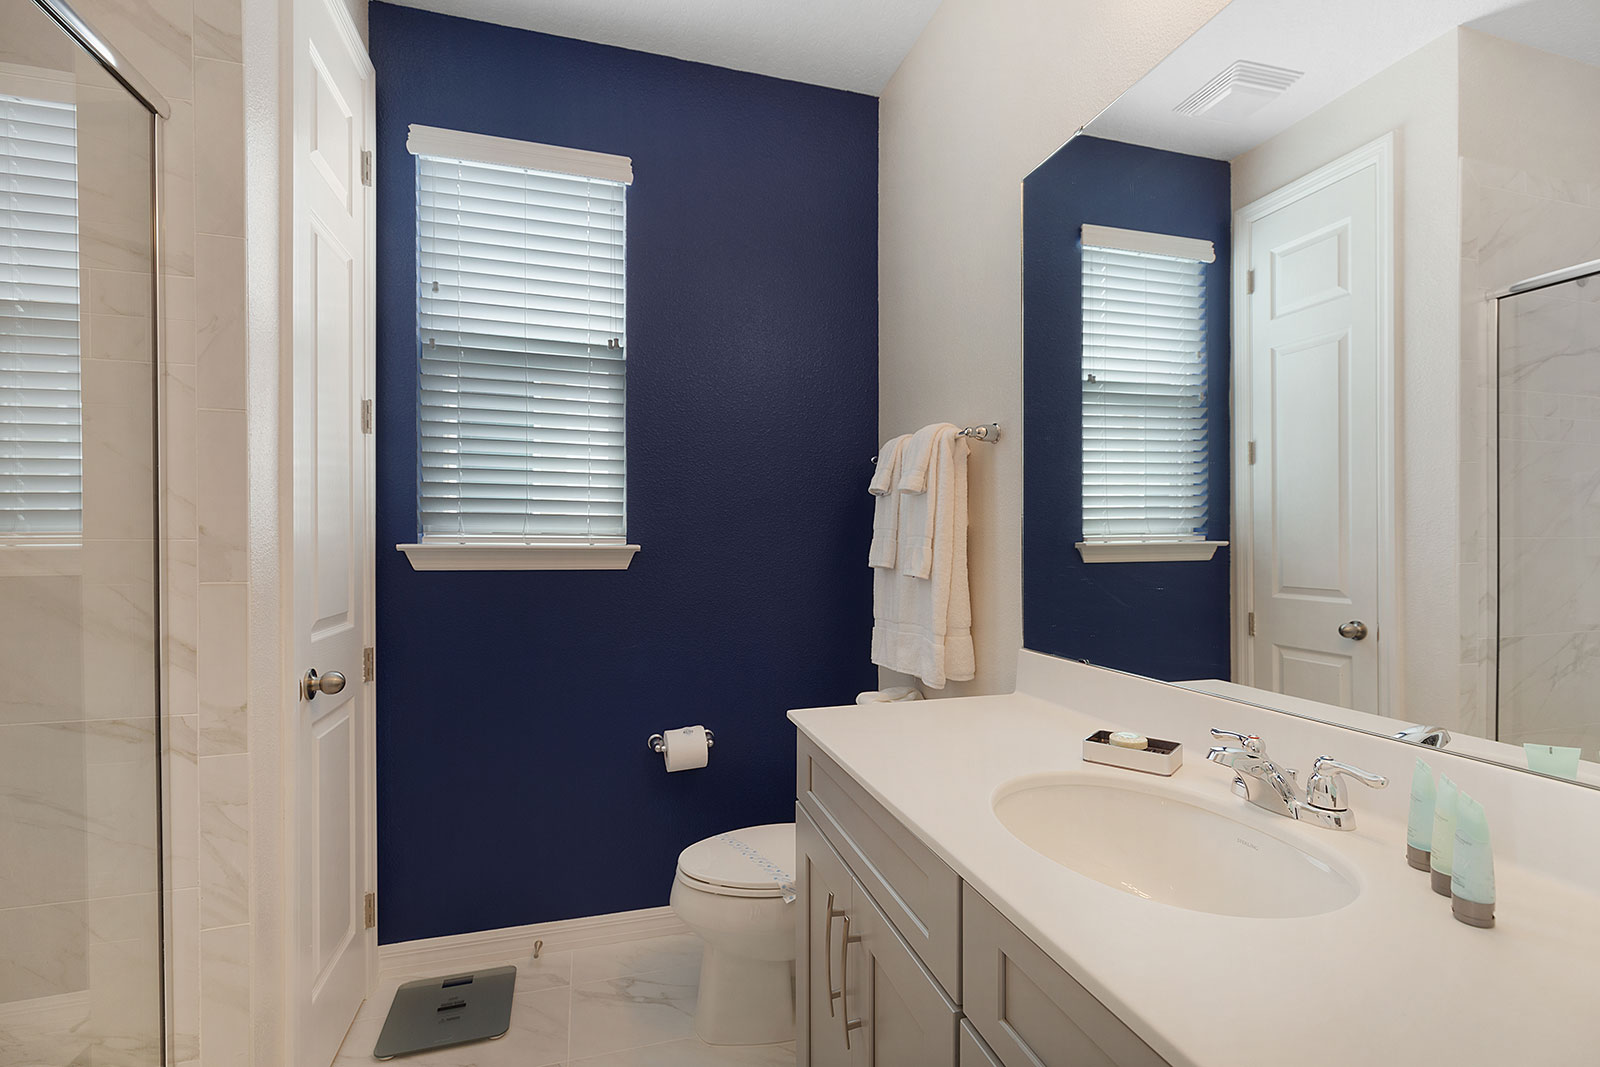
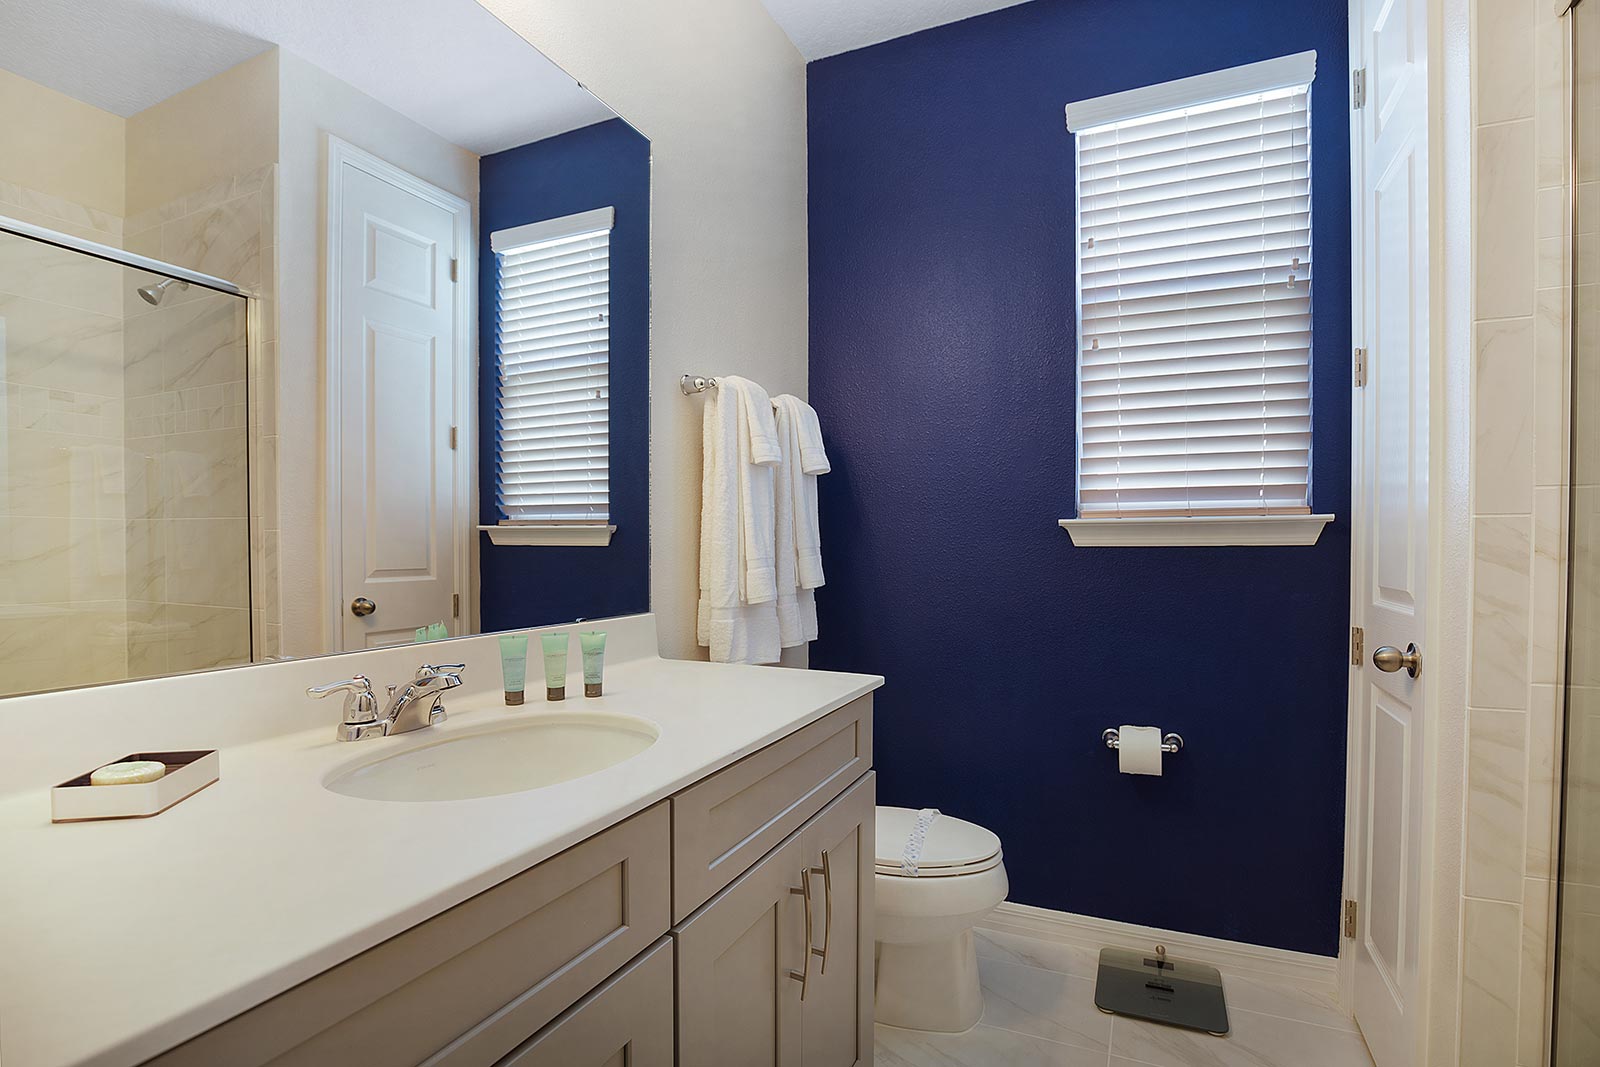
  • Master Suite 2 Bath on Second Floor
  • Bedroom 1 on Second Floor
  • Jack and Jill Bath on Second Floor for Bedroom 1 and Bedroom 2
  • Bedroom 2 on Second Floor
  • Bedroom 3 on Second Floor
  • Bedroom 4 on Second Floor
  • Jack & Jill Bath on Second Floor for Bedroom 4 & Bedroom 5
  • Bedroom 5 on Second Floor
  • Front View at Twilight
  • Private Pool & Patio at Twilight
  • Private Pool & Patio at Twilight
  • Private Pool & Patio at Twilight
  • Private Pool & Patio at Twilight
  • Private Pool & Patio at Twilight
  • floorplan
  • Solara Resort Entrance
  • Solara Resort Water Park
  • Solara Resort Pool
  • Solara Resort Water Park
  • Solara Resort
  • Solara Resort Water Park
  • Gym at Solara Resort
Premier
4764 sq.ft 9 bedrooms 20 guests
Mythical Manor
Solara

Themed rooms
Theater
Game loft
Pool

Explore
  • Private Pool & Patio
  • Futuristic Theme Room 1 on Second Floor
  • Living Room
  • Game Room on Second Floor
  • Private Movie Theater w/ Recliners
  • Front View
  • Living Room
  • Living Room
  • Kitchen
  • Kitchen
  • Dining Room
  • Private Pool & Patio
  • Private Pool & Patio
  • Private Pool & Patio
  • Private Movie Theater w/ Recliners
  • Master Suite 1 on First Floor
  • Master Suite 1 on First Floor
  • Master Suite 1 Bath on First Floor
  • Loft w/ Shuffleboard Table, Game Console & Mini Jungle Gym
  • Loft w/ Shuffleboard Table, Game Console & Mini Jungle Gym
  • Loft w/ Shuffleboard Table, Game Console & Mini Jungle Gym
  • Game Room on Second Floor
  • Futuristic 1 on Second Floor
  • Futuristic 1 on Second Floor
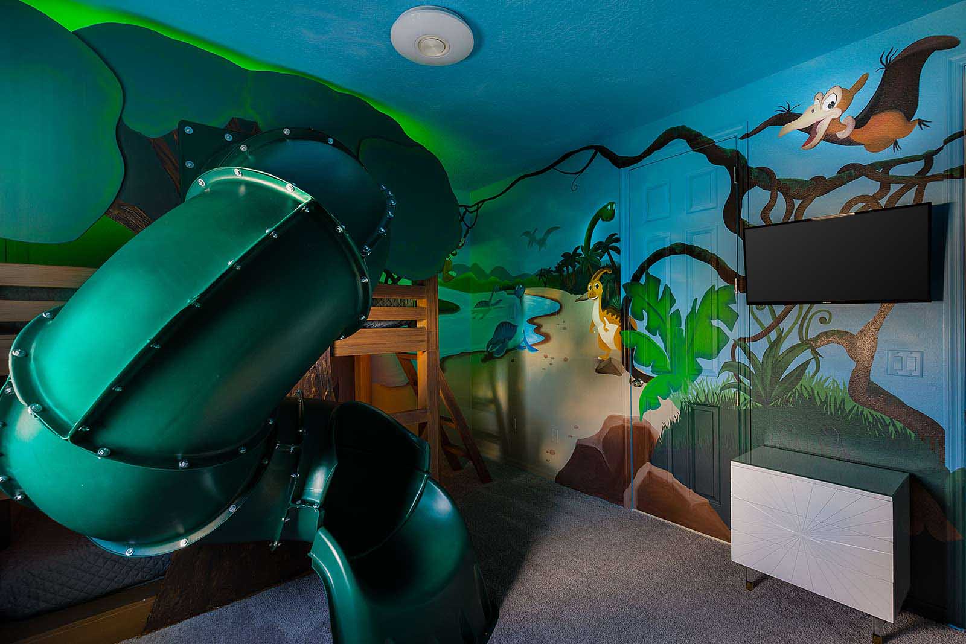
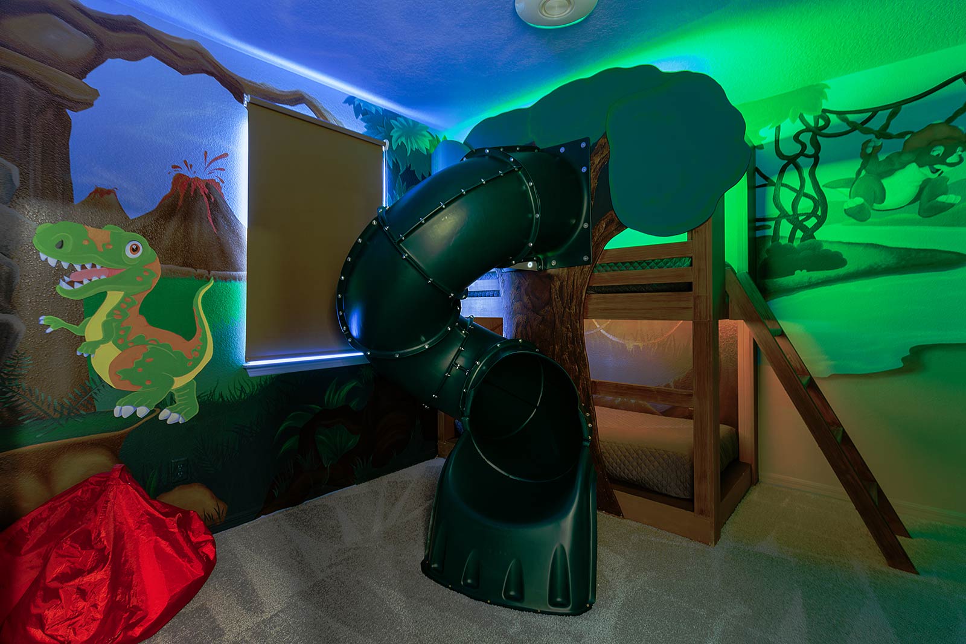
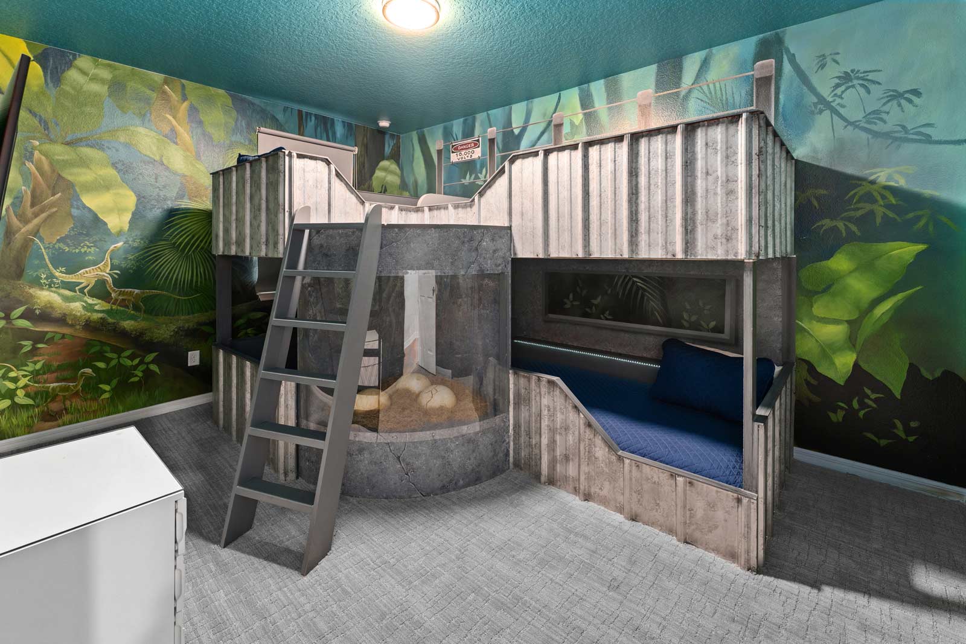
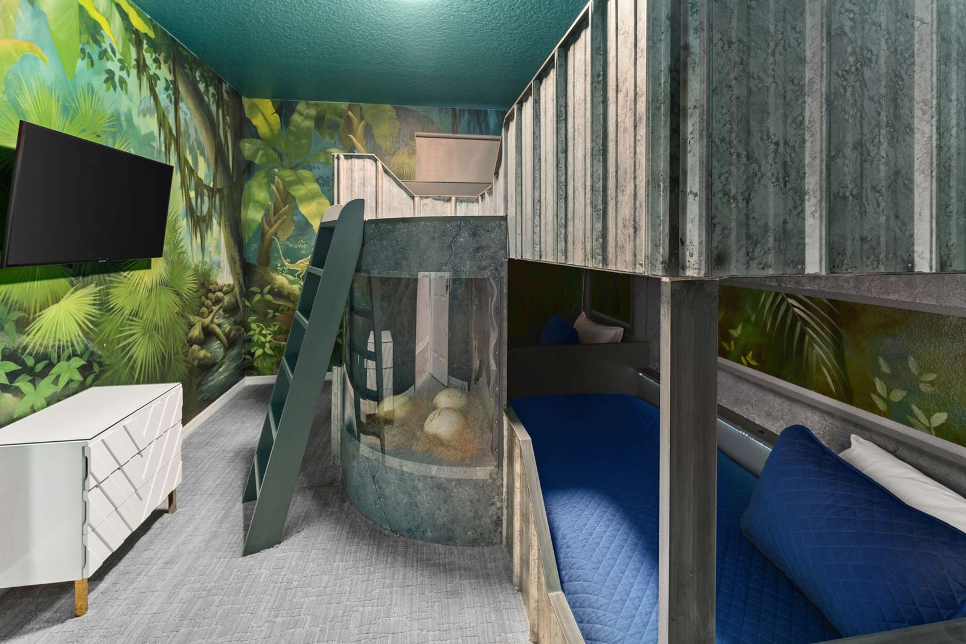
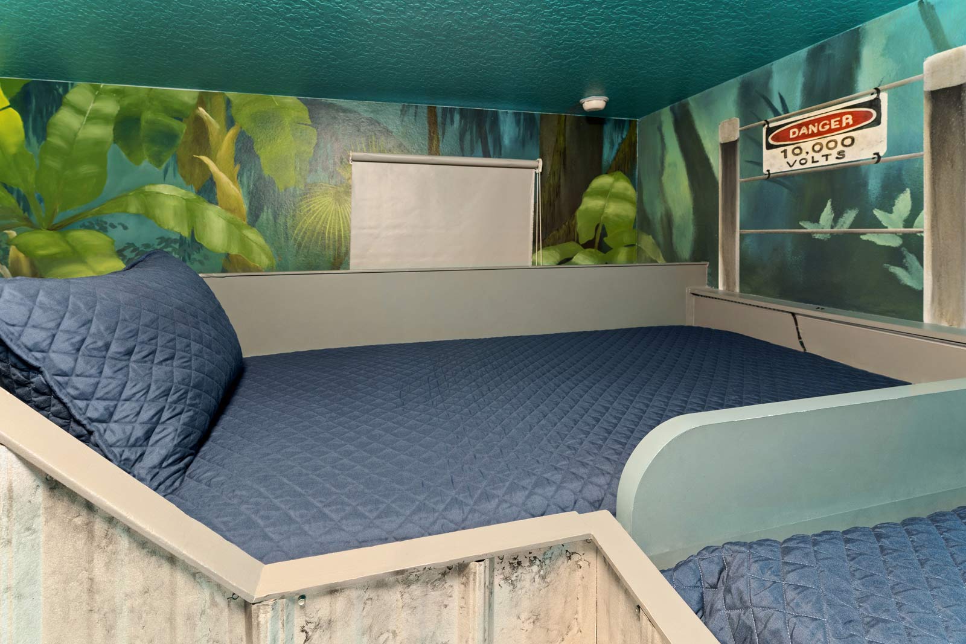
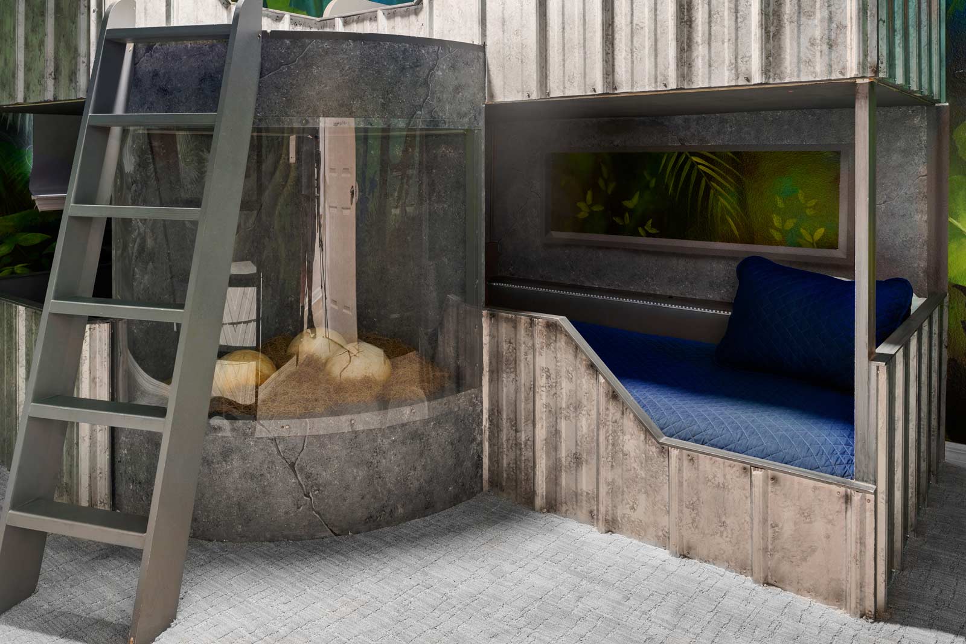
  • Dinosaurs Theme Room 2 on Second Floor
  • Dinosaurs 2 on Second Floor
  • Master Suite 2 on Second Floor
  • Master Suite 2 Bath on Second Floor
  • Bedroom 1 on Second Floor
  • Jack and Jill Bath on Second Floor for Bedroom 1 and Bedroom 2
  • Bedroom 2 on Second Floor
  • Bedroom 3 on Second Floor
  • Jack and Jill Bath on Second Floor for Bedroom 3 and Theme Room 2
  • Bedroom 4 on Second Floor
  • Bedroom 4 Bath on Second Floor
  • Front View at Twilight
  • Private Pool & Patio at Twilight
  • Private Pool & Patio at Twilight
  • Private Pool & Patio at Twilight
  • Private Pool & Patio at Twilight
  • floorplan
  • Solara Resort Entrance
  • Solara Resort Water Park
  • Solara Resort Pool
  • Solara Resort Water Park
  • Solara Resort Water Park
  • Solara Resort
  • Gym at Solara Resort
Premier
4764 sq.ft 8 bedrooms 18 guests
Amazonian Abode
Solara

Themed rooms
Theater
Arcade
Pool

Explore
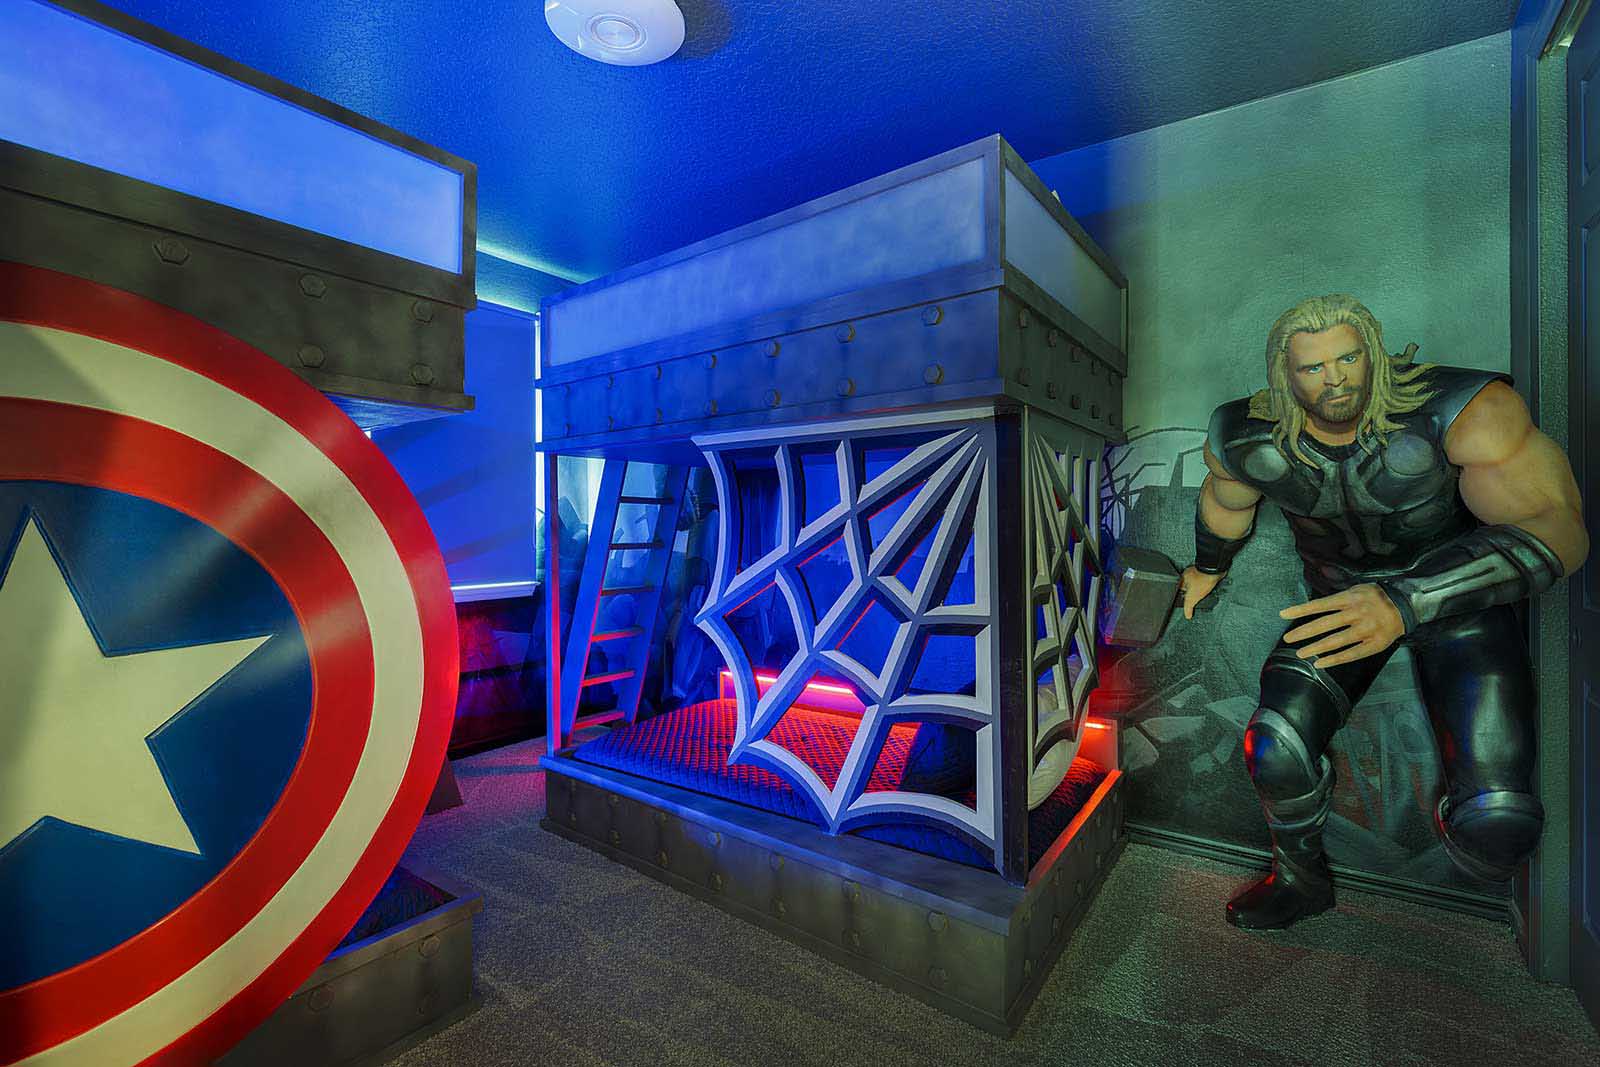
  • Superhero Theme Room 1 on Second Floor
  • Private Pool & Patio
  • Private Movie Theater
  • Living Room
  • Master Suite 1 on First Floor
  • Front View
  • Living Room
  • Living Room
  • Kitchen
  • Kitchen
  • Dining Room
  • Private Pool & Patio
  • Private Pool & Patio
  • Private Pool & Patio
  • Private Movie Theater
  • Master Suite 1 on First Floor
  • Master Suite 1 Bath on First Floor
  • Loft w/ Shuffleboard Table, Game Console & Mini Jungle Gym
  • Loft w/ Shuffleboard Table, Game Console & Mini Jungle Gym
  • Loft w/ Shuffleboard Table, Game Console & Mini Jungle Gym
  • Loft w/ Shuffleboard Table, Game Console & Mini Jungle Gym
  • Superhero 1 on Second Floor
  • Superhero 1 on Second Floor
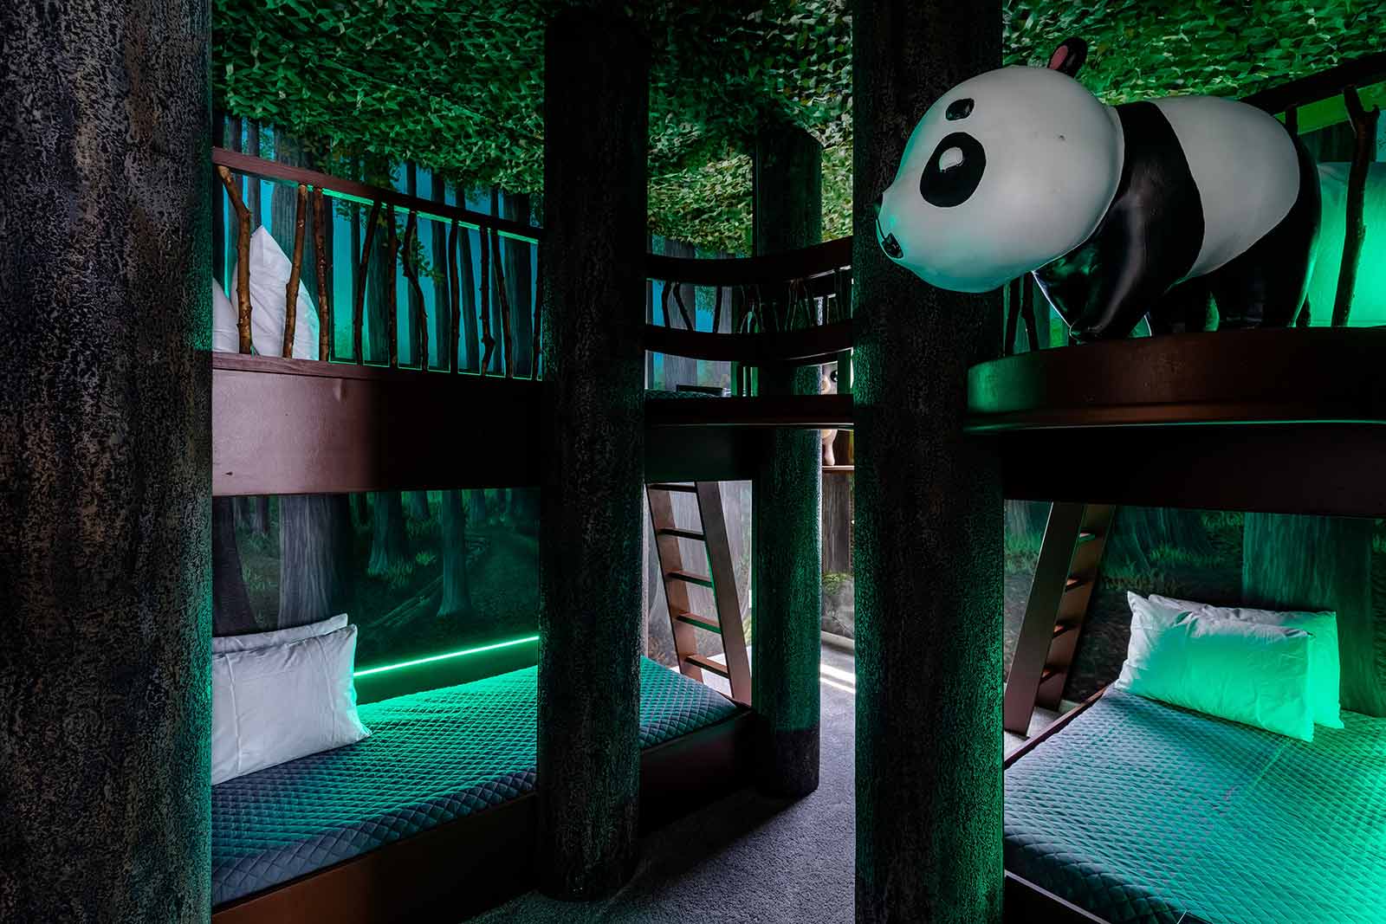
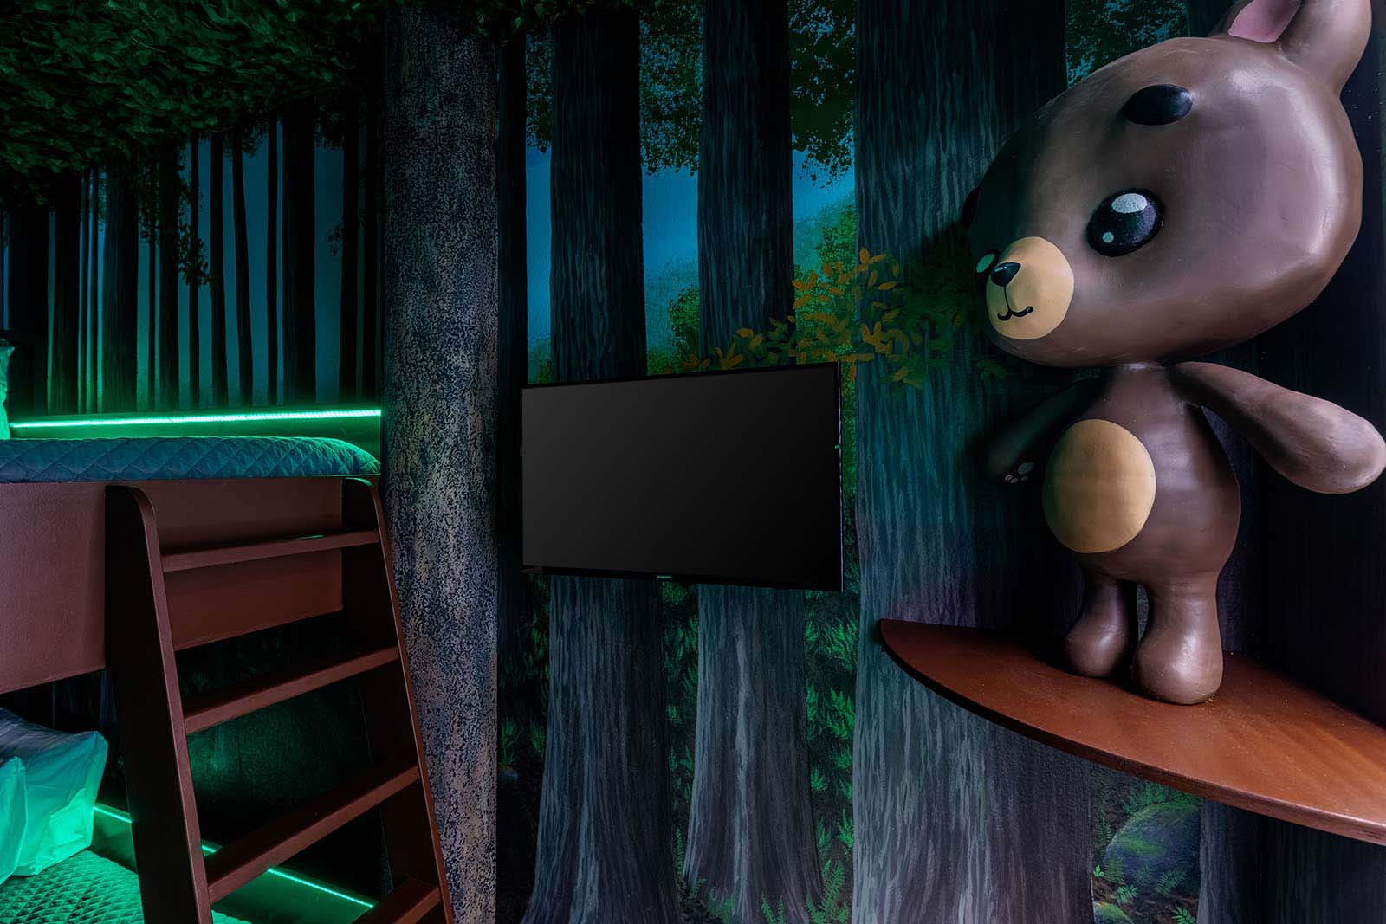
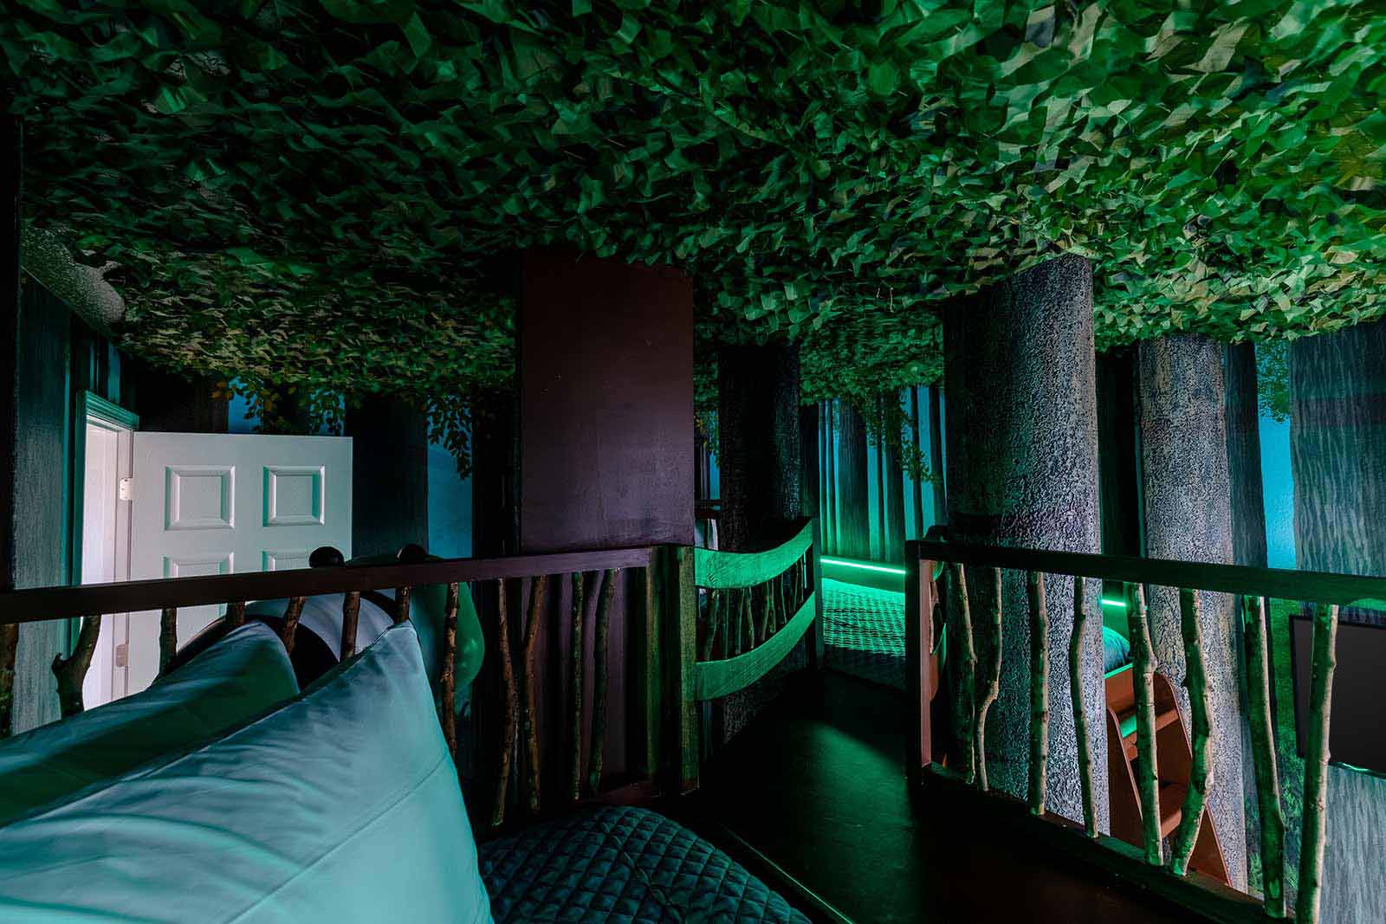
  • Tree House Theme Room 2 on Second Floor
  • Tree House 2 on Second Floor
  • Tree House 2 on Second Floor
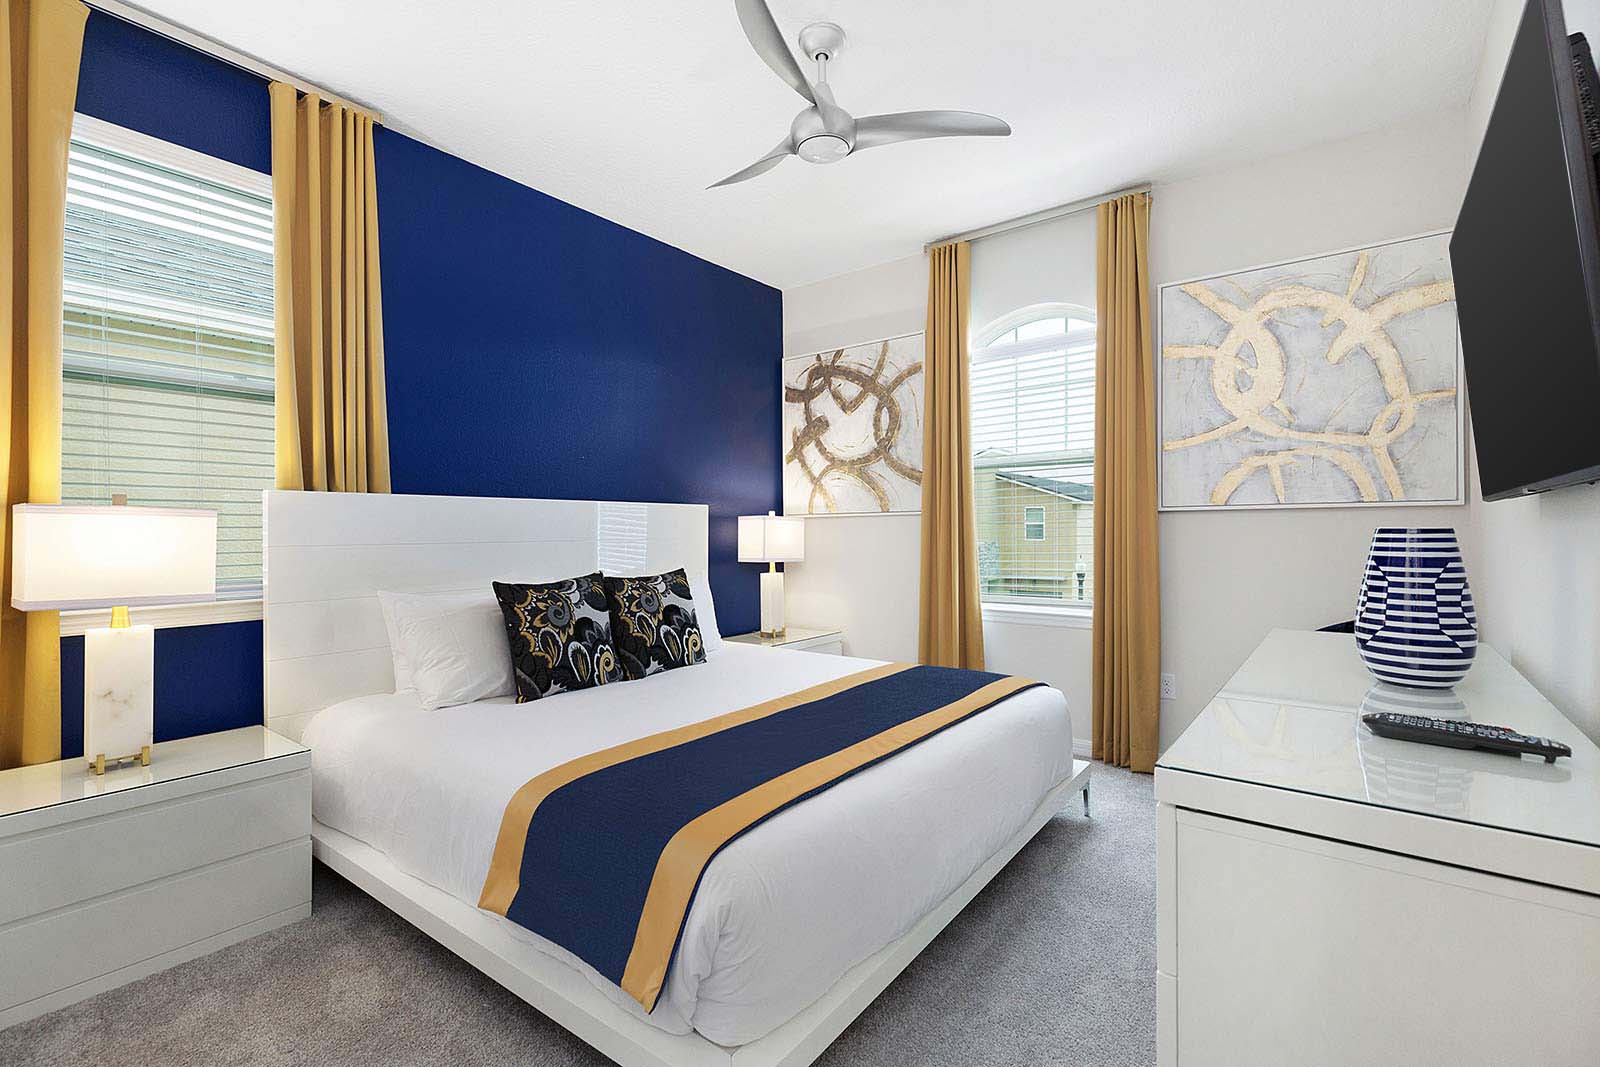
  • Master Suite 2 on Second Floor
  • Master Suite 2 Bath on Second Floor
  • Bedroom 1 on Second Floor
  • Bedroom 2 on Second Floor
  • Jack and Jill Bath on Second Floor for Bedroom 1 and Bedroom 2
  • Bedroom 3 on Second Floor
  • Jack and Jill Bath on Second Floor for Bedroom 3 and Theme Room 2
  • Bedroom 4 on Second Floor
  • Jack & Jill Bath on Second Floor for Bedroom 4 & Bedroom 5
  • Bedroom 5 on Second Floor
  • Front View at Twilight
  • Private Pool & Patio at Twilight
  • Private Pool & Patio at Twilight
  • Private Pool & Patio at Twilight
  • Private Pool & Patio at Twilight
  • floorplan
  • Solara Resort Entrance
  • Solara Resort Water Park
  • Solara Resort Pool
  • Solara Resort Water Park
  • Solara Resort Water Park
  • Solara Resort
  • Gym at Solara Resort
Premier
4764 sq.ft 9 bedrooms 20 guests
Whimsical Wonderland
Solara

Themed rooms
Theater
Game loft
Pool

Explore
  • Loft w/ Shuffleboard Table, Game Console & Mini Jungle Gym
  • Game Room
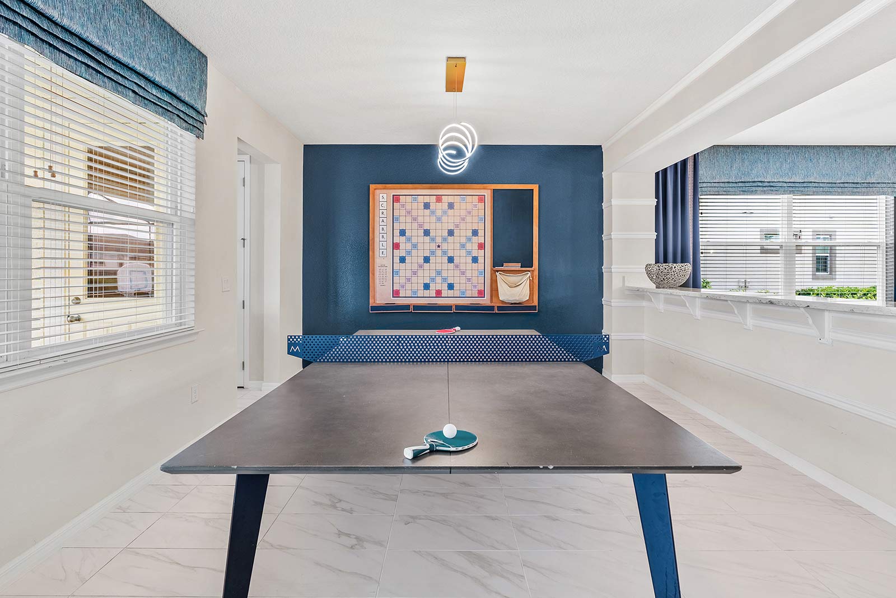
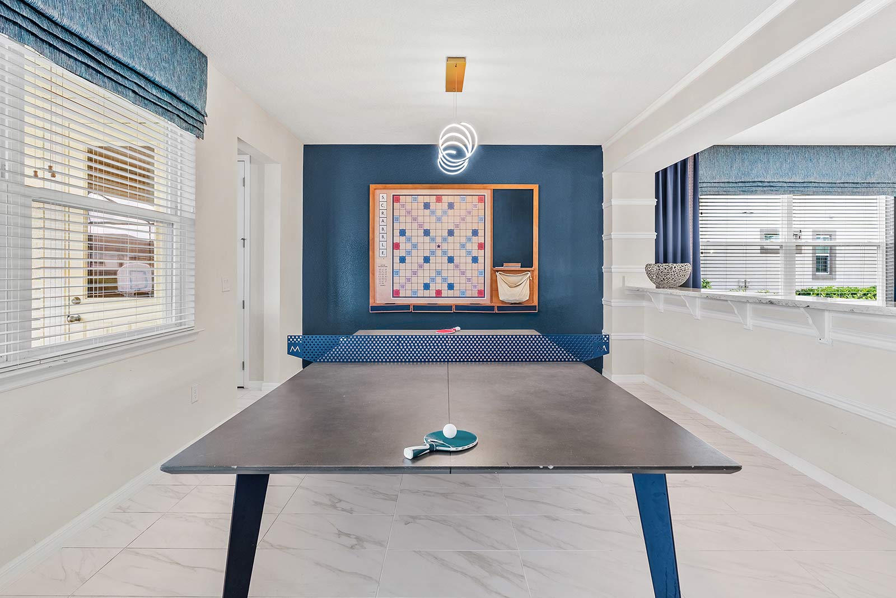
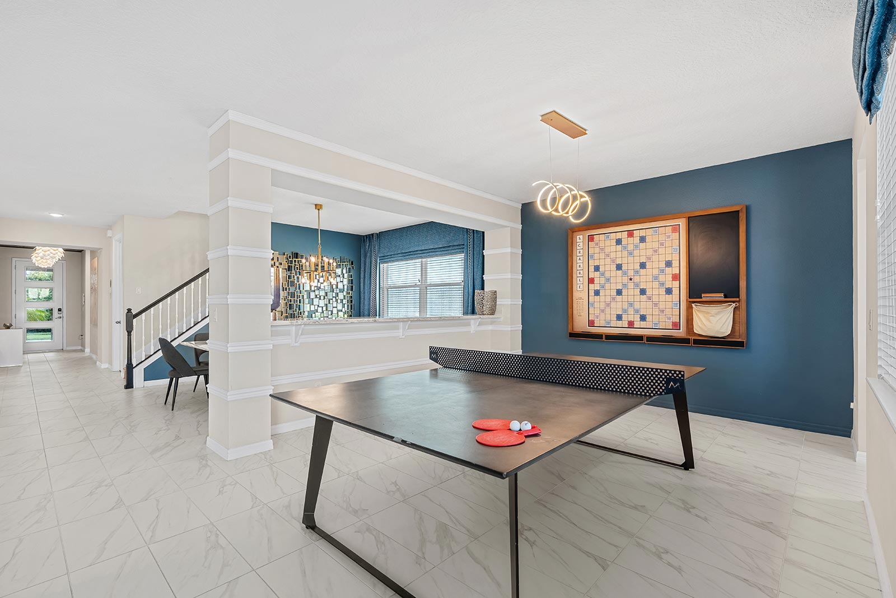
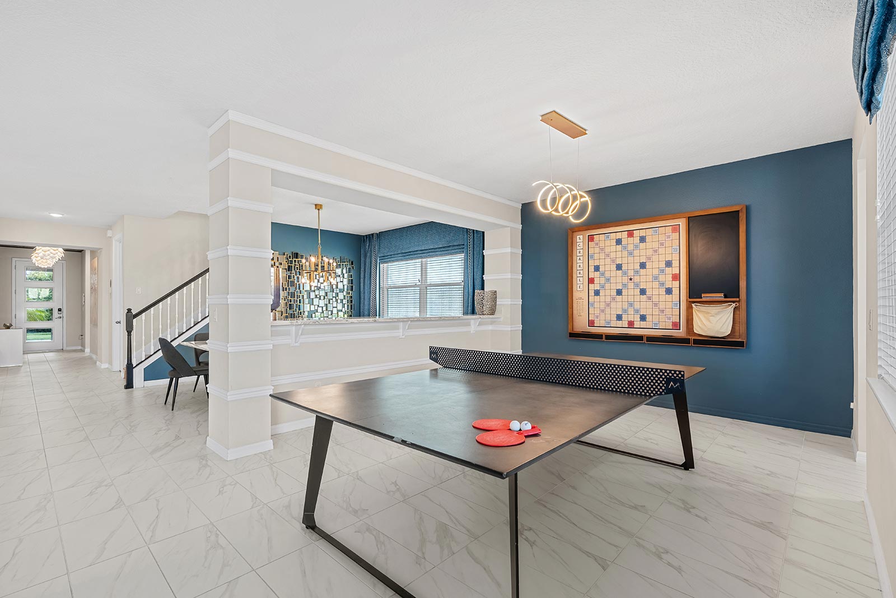
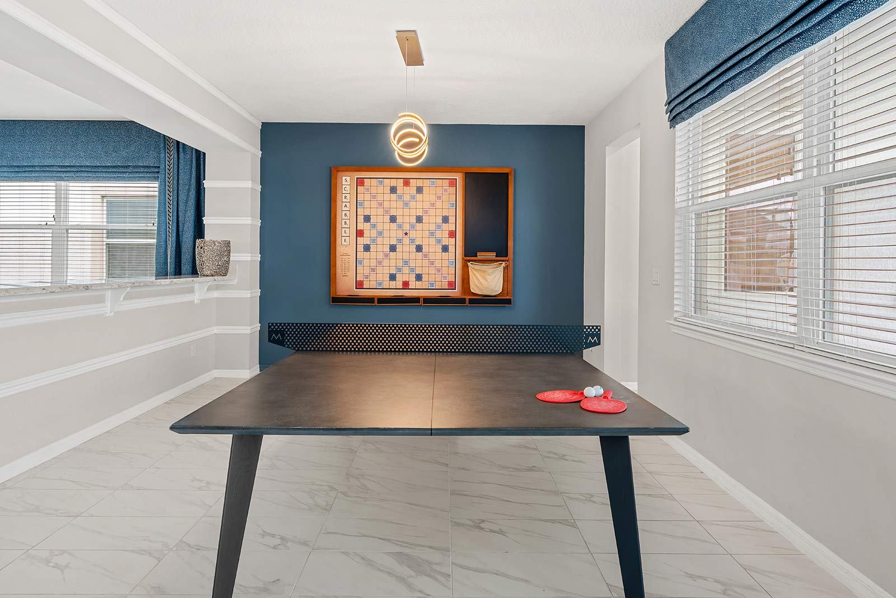
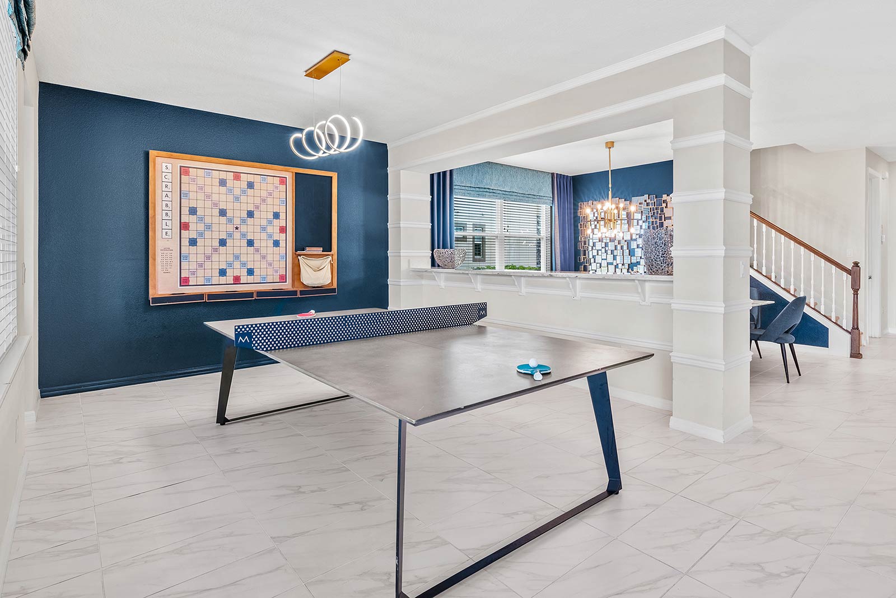
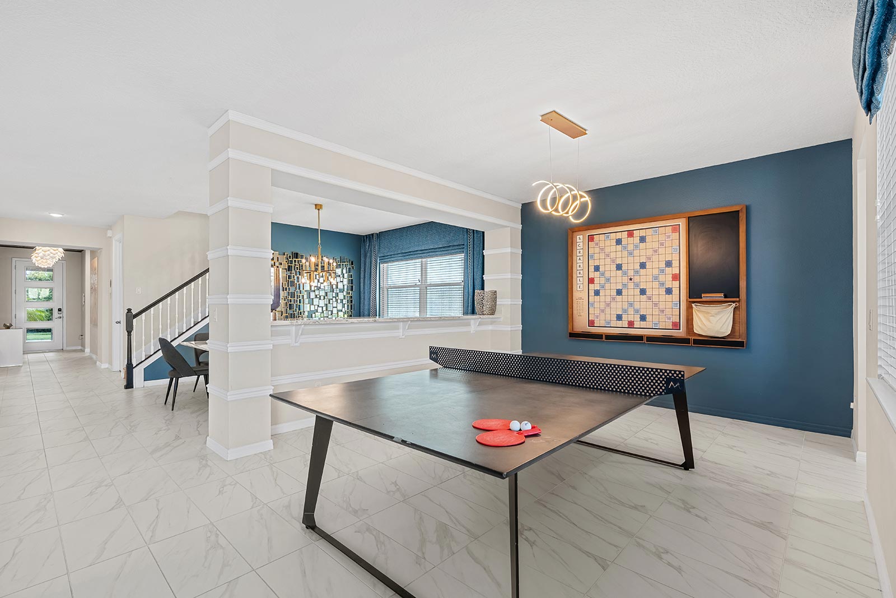
  • Living Room w/ Ping Pong Table
  • Private Pool & Patio at Twilight
  • Master Suite 1 on First Floor
  • Front View
  • Living Room w/ Ping Pong Table
  • Living Room w/ Ping Pong Table
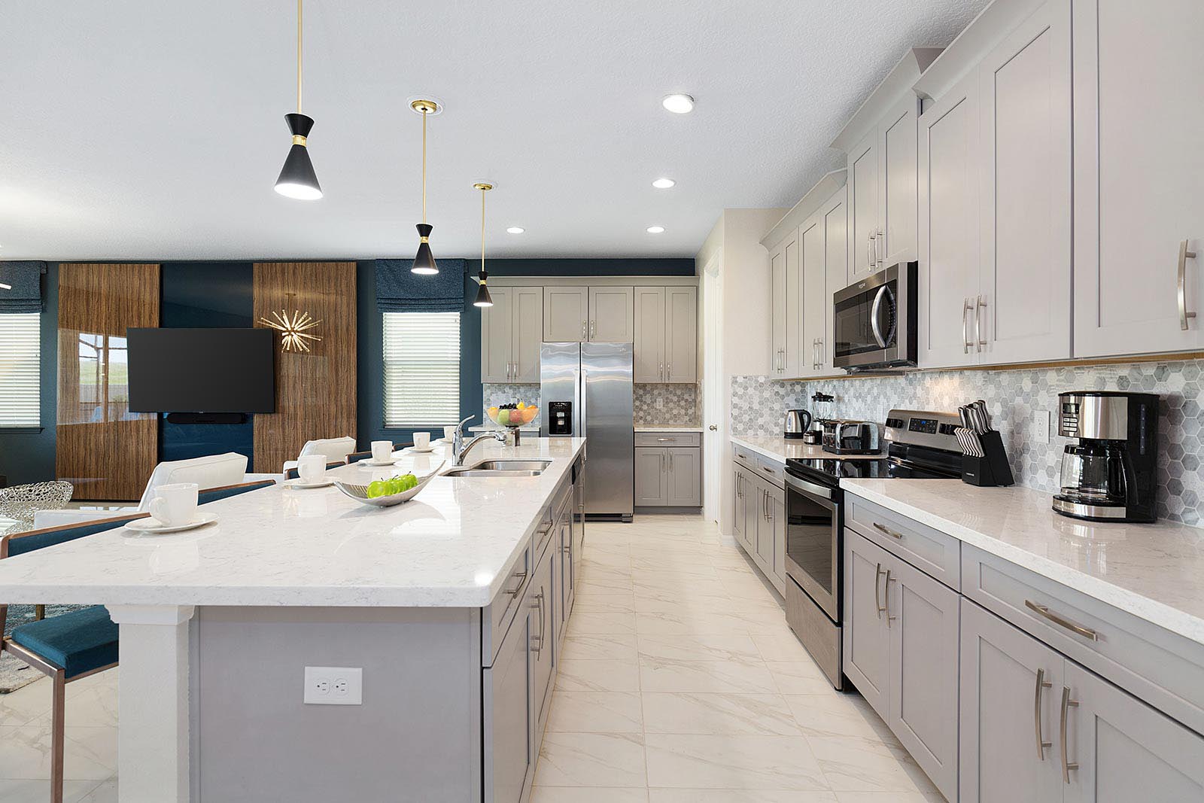
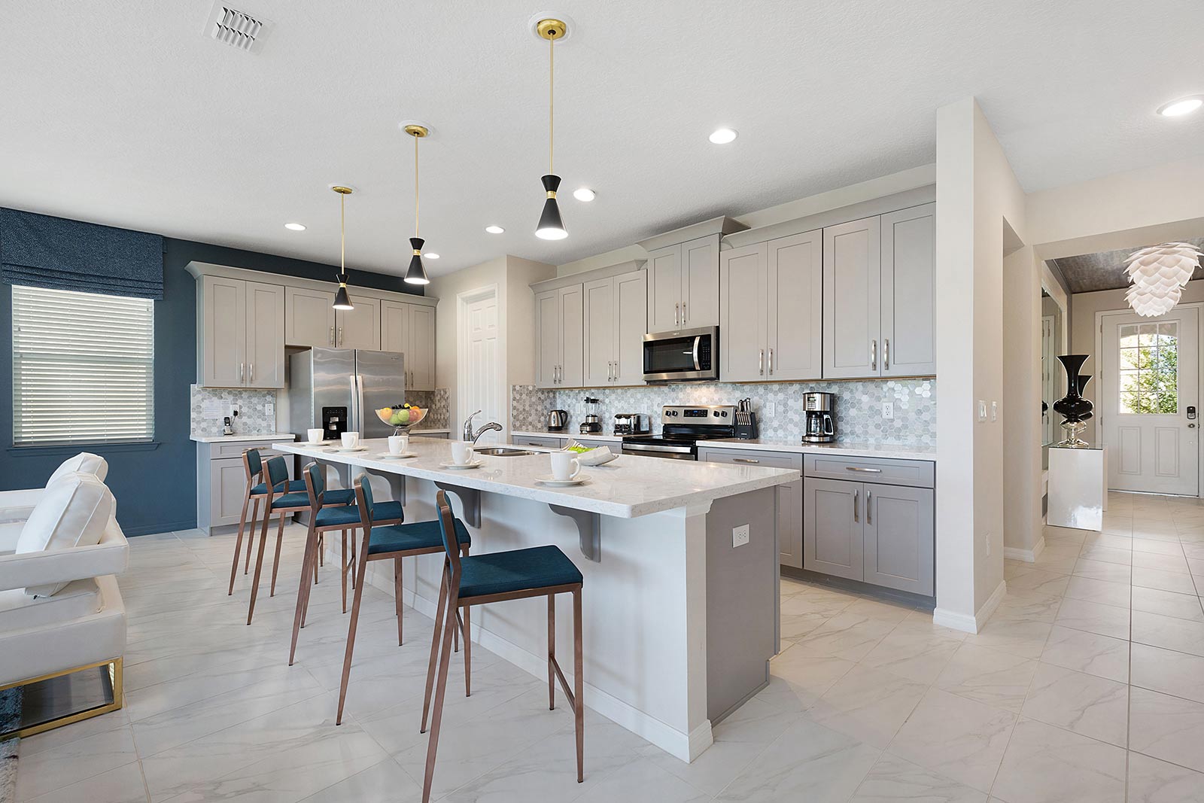
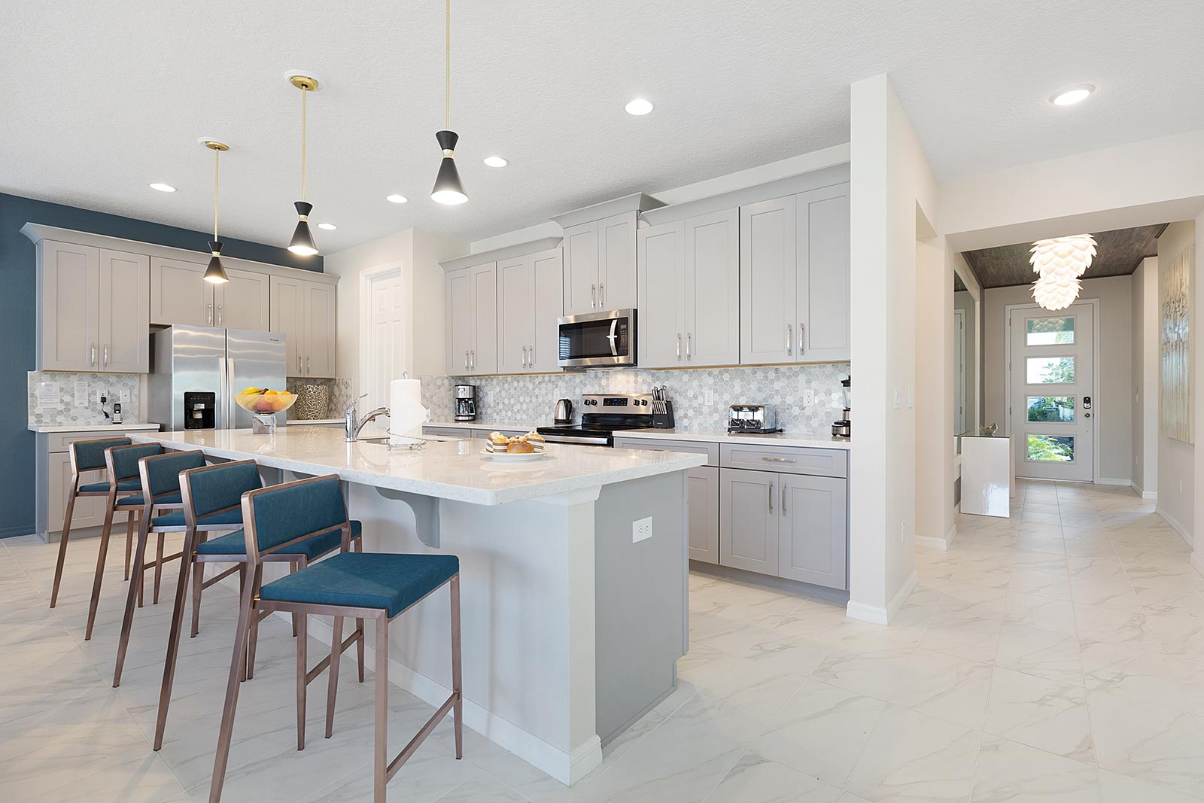
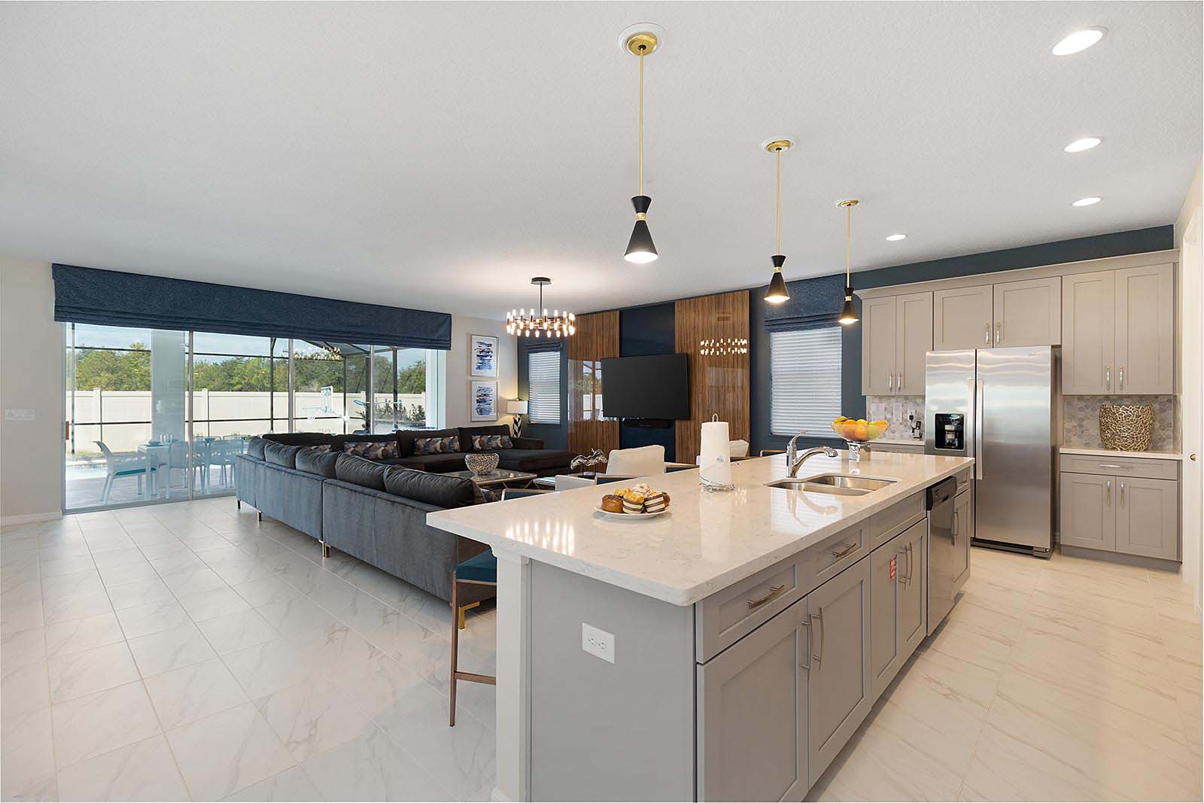
  • Kitchen
  • Kitchen
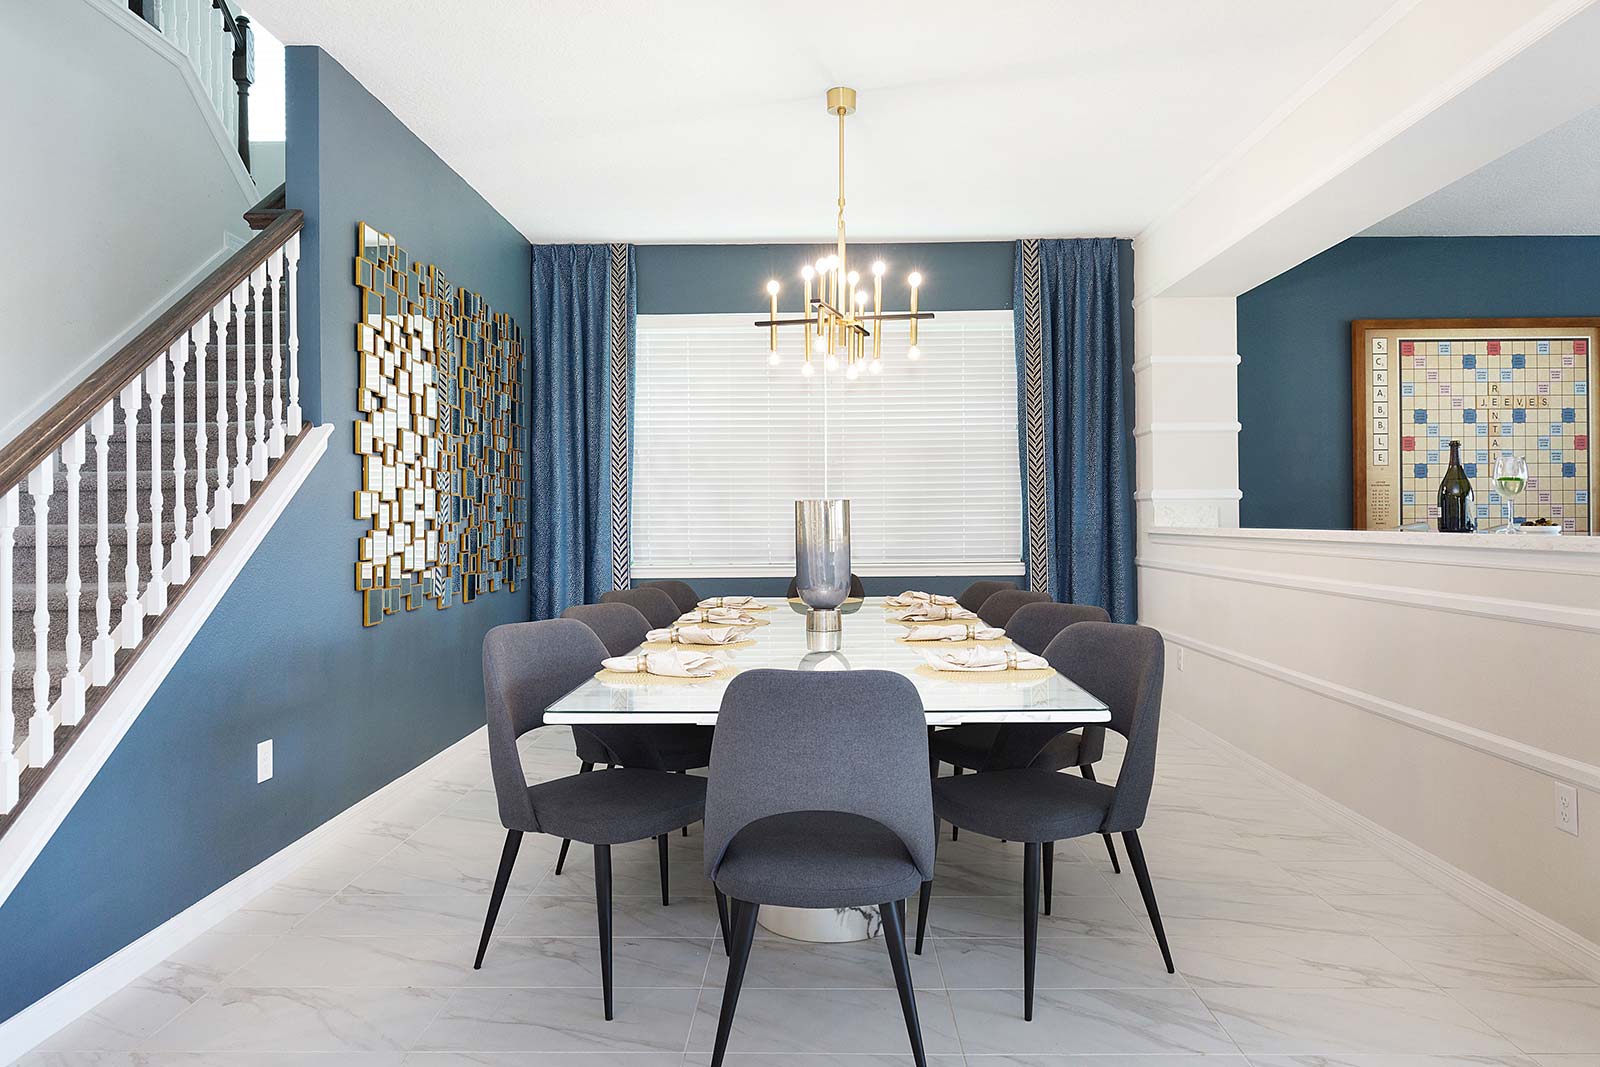
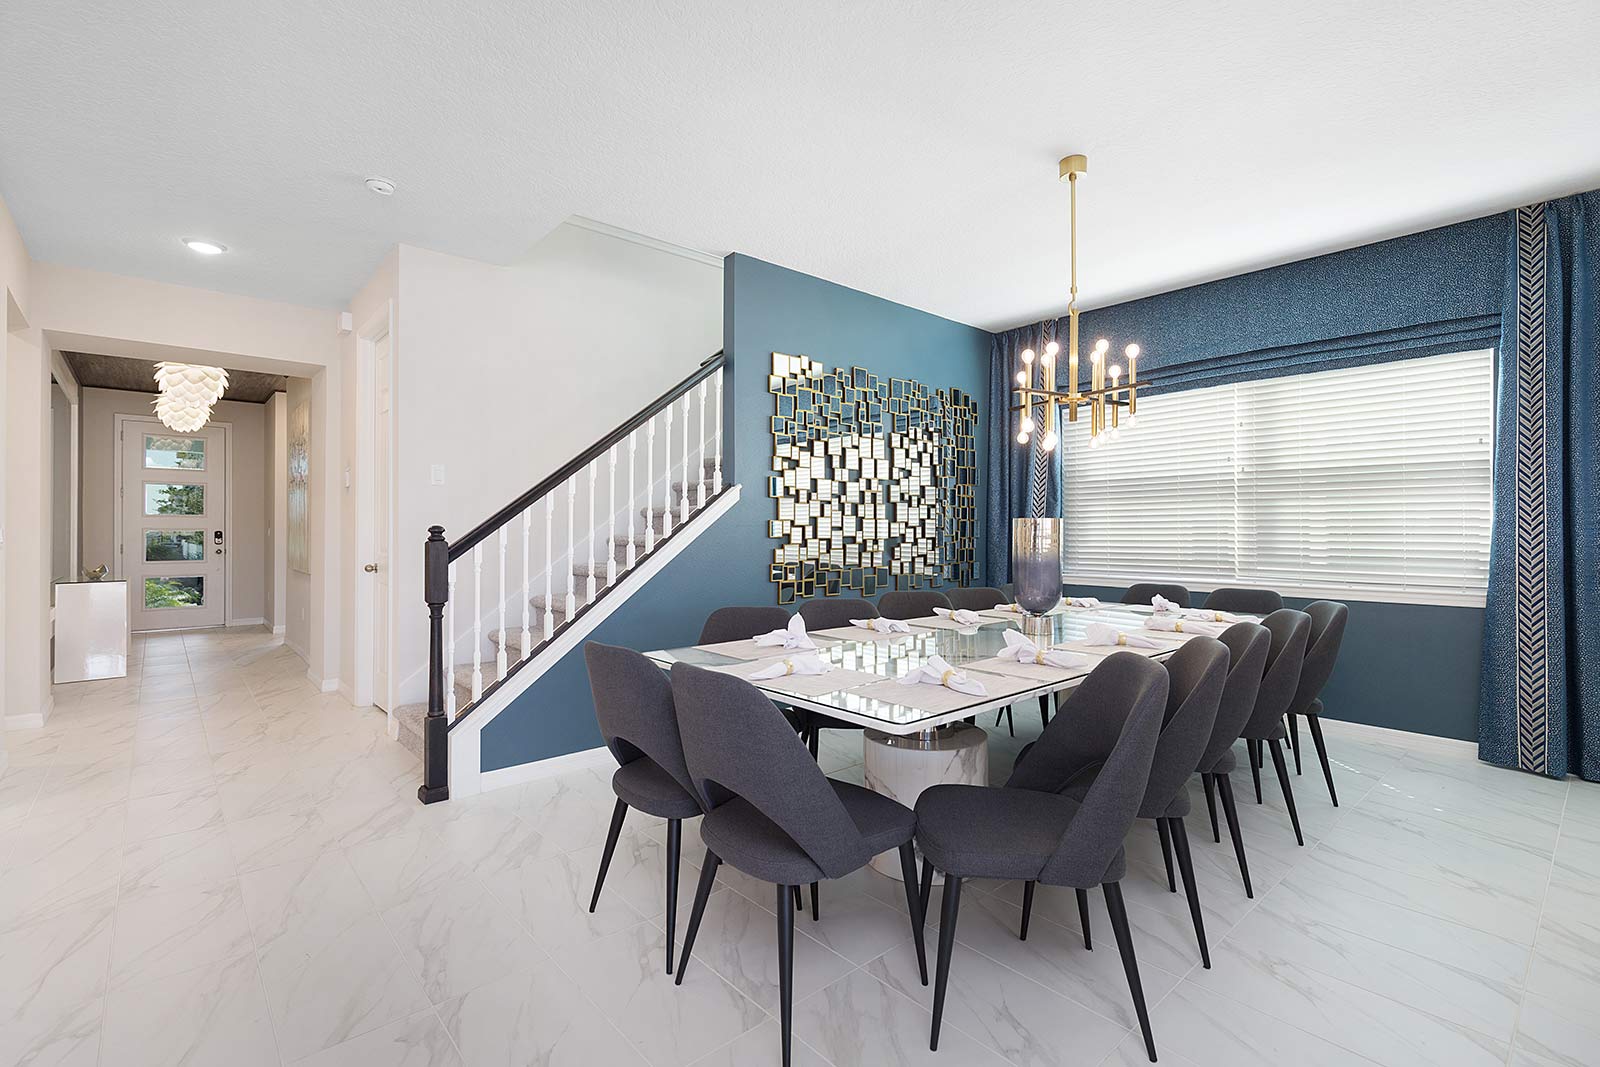
  • Dining Room
  • Private Pool & Patio
  • Private Pool & Patio
  • Private Pool & Patio
  • Private Pool & Patio
  • Private Movie Theater w/ Recliners
  • Private Movie Theater w/ Recliners
  • Master Suite 1 on First Floor
  • Master Suite 1 Bath on First Floor
  • Loft w/ Shuffleboard Table, Game Console & Mini Jungle Gym
  • Loft w/ Shuffleboard Table, Game Console & Mini Jungle Gym
  • Game Room
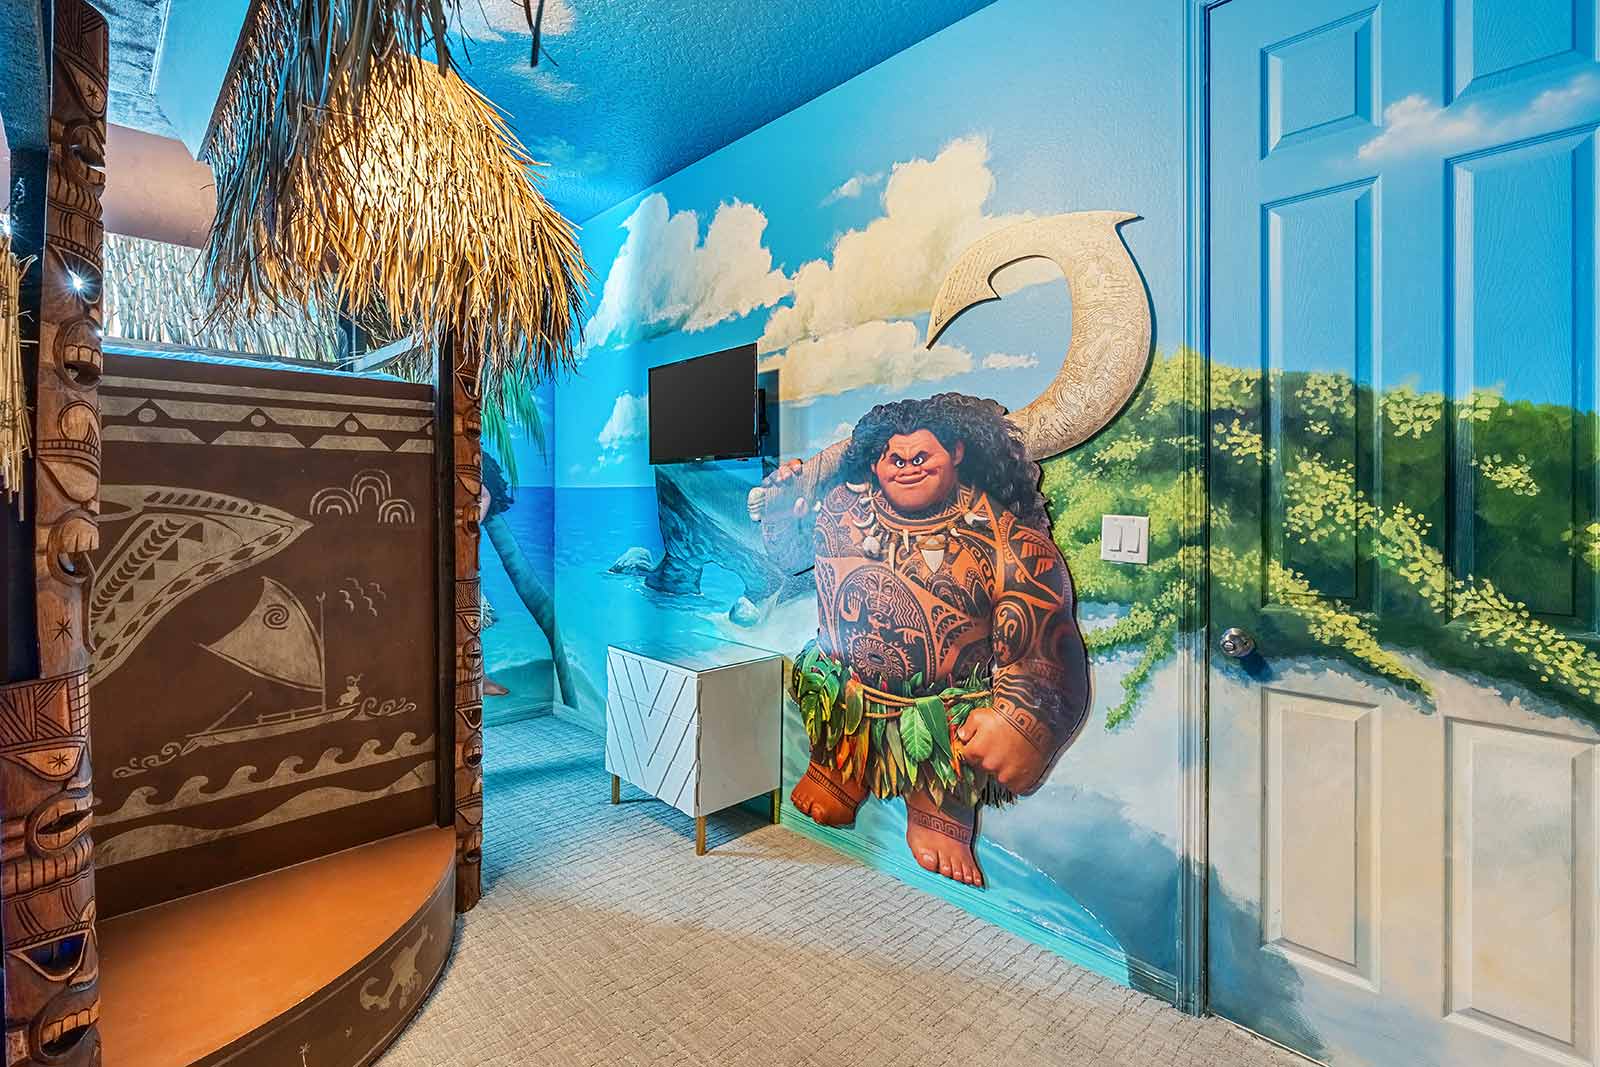
  • Hawaiian Theme Room 1 on Second Floor
  • Hawaiian Theme Room 1 on Second Floor
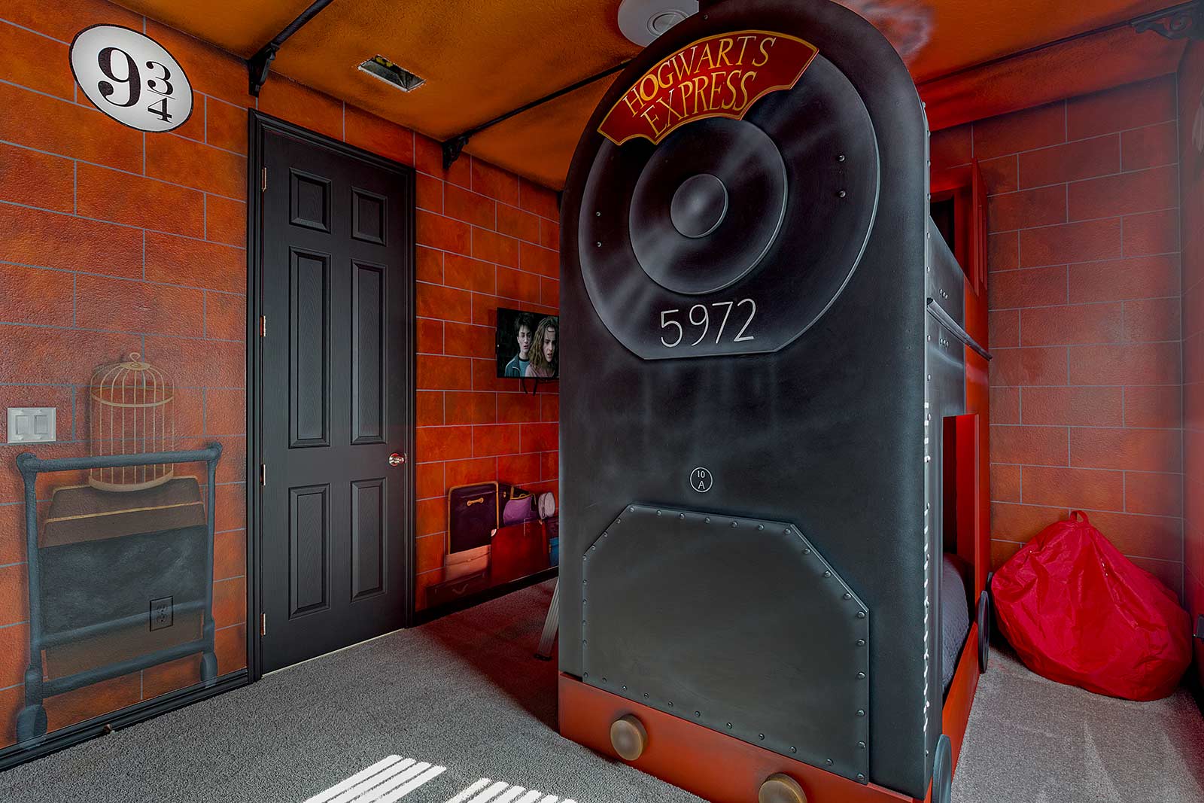
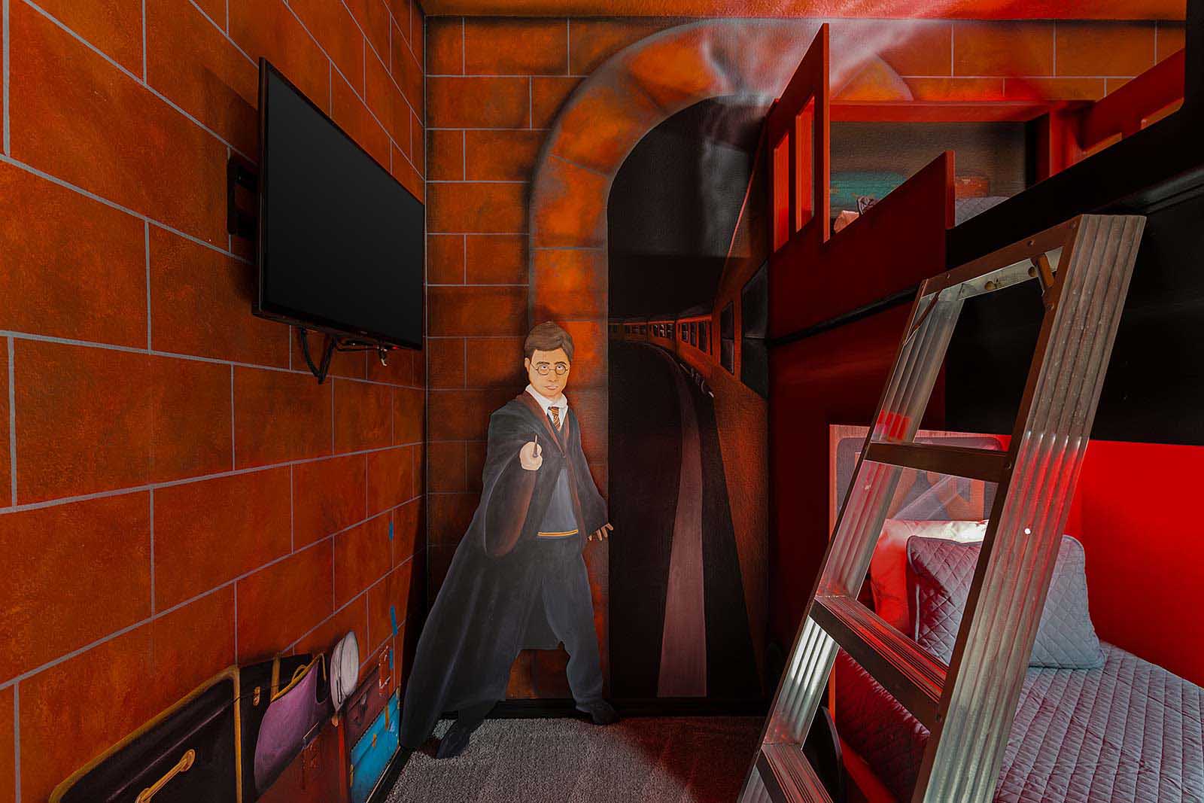
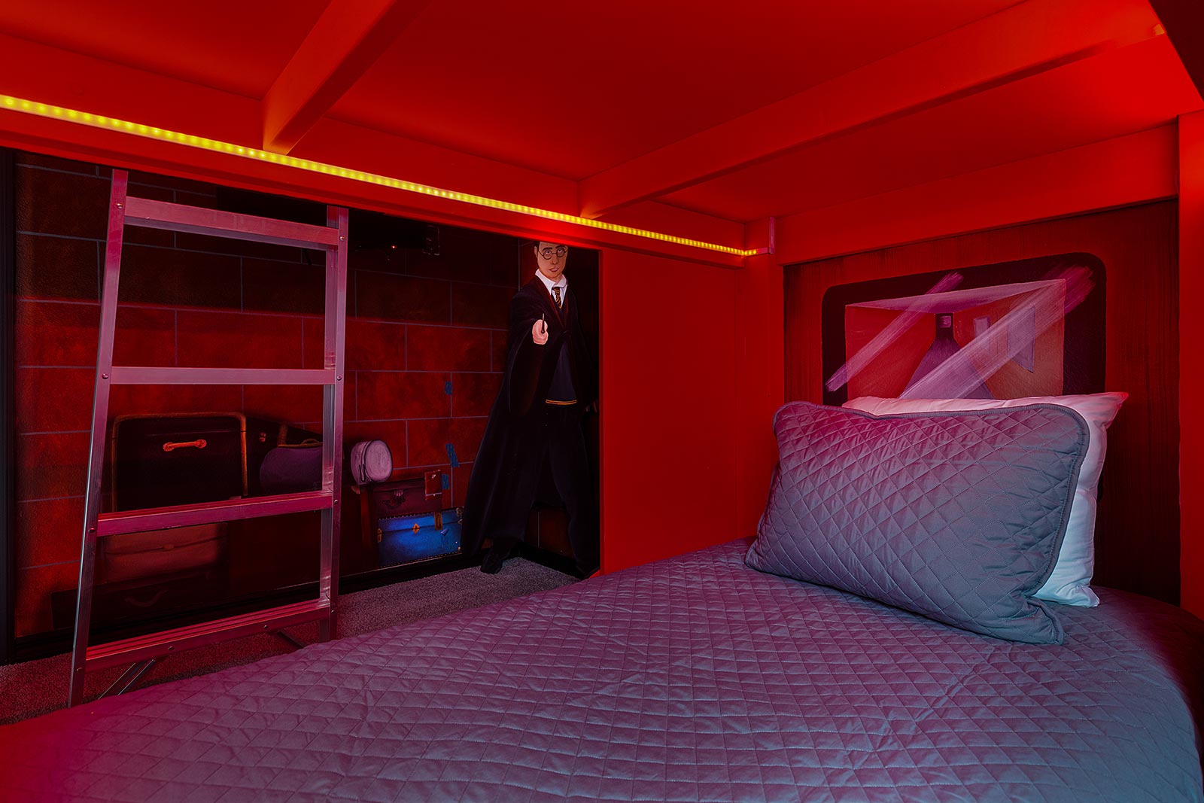
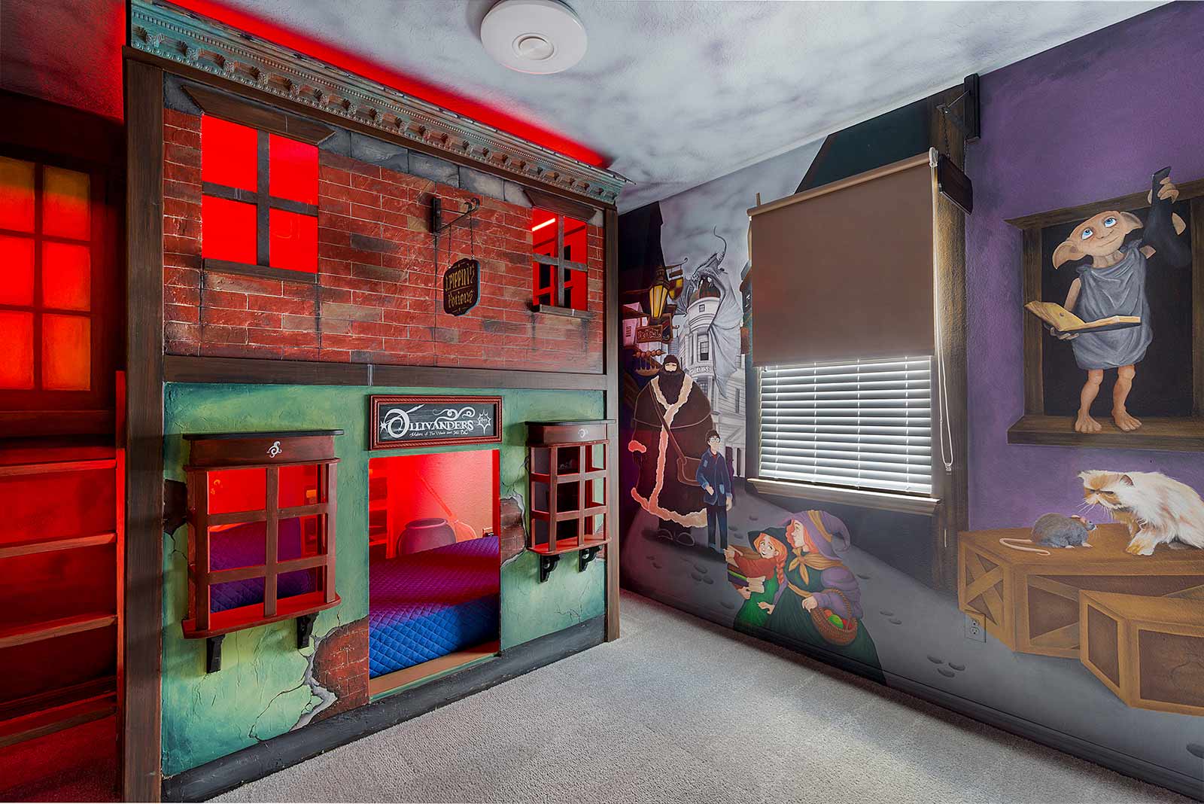
  • Wizard Theme Room 2 on Second Floor
  • Wizard 2 on Second Floor
  • Wizard 2 on Second Floor
  • Master Suite 2 on Second Floor
  • Master Suite 2 Bath on Second Floor
  • Bedroom 1 on Second Floor
  • Jack and Jill Bath on Second Floor for Bedroom 1 and Bedroom 2
  • Bedroom 2 on Second Floor
  • Bedroom 3 on Second Floor
  • Jack and Jill Bath on Second Floor for Bedroom 3 and Theme Room 2
  • Bedroom 4 on Second Floor
  • Bedroom 4 Bath on Second Floor
  • Front View at Twilight
  • Private Pool & Patio at Twilight
  • Private Pool & Patio at Twilight
  • Private Pool & Patio at Twilight
  • Private Pool & Patio at Twilight
  • floorplan
  • Solara Resort Entrance
  • Solara Resort Water Park
  • Solara Resort Pool
  • Solara Resort Water Park
  • Solara Resort Water Park
  • Solara Resort
  • Gym at Solara Resort
Premier
4764 sq.ft 8 bedrooms 18 guests
Wizarding Wonderland
Solara

Themed rooms
Theater
Arcade
Pool

Explore
  • Winter Theme Room 1 on Second Floor
  • Private Pool & Patio
  • Living Room
  • Private Movie Theater w/ Recliners
  • Master Suite 1 on First Floor
  • Front View
  • Living Room
  • Living Room
  • Kitchen
  • Kitchen
  • Dining Room
  • Private Pool & Patio
  • Private Pool & Patio
  • Private Pool & Patio
  • Private Pool & Patio
  • Private Movie Theater w/ Recliners
  • Master Suite 1 on First Floor
  • Master Suite 1 Bath on First Floor
  • Loft w/ Shuffleboard Table, Game Console & Mini Jungle Gym
  • Loft w/ Shuffleboard Table, Game Console & Mini Jungle Gym
  • Loft w/ Shuffleboard Table, Game Console & Mini Jungle Gym
  • Winter 1 on Second Floor
  • Winter 1 on Second Floor
  • Superhero Theme Room 2 on Second Floor
  • Superhero 2 on Second Floor
  • Superhero 2 on Second Floor
  • Master Suite 2 on Second Floor
  • Master Suite 2 Bath on Second Floor
  • Bedroom 1 on Second Floor
  • Jack and Jill Bath on Second Floor for Bedroom 1 and Bedroom 2
  • Bedroom 2 on Second Floor
  • Bedroom 3 on Second Floor
  • Jack and Jill Bath on Second Floor for Bedroom 3 and Theme Room 2
  • Bedroom 4 on Second Floor
  • Jack & Jill Bath on Second Floor for Bedroom 4 & Bedroom 5
  • Bedroom 5 on Second Floor
  • Front View at Twilight
  • Private Pool & Patio at Twilight
  • Private Pool & Patio at Twilight
  • Private Pool & Patio at Twilight
  • Private Pool & Patio at Twilight
  • floorplan
  • Solara Resort Entrance
  • Solara Resort Water Park
  • Solara Resort Pool
  • Solara Resort Water Park
  • Solara Resort Water Park
  • Solara Resort
  • Gym at Solara Resort
Premier
4764 sq.ft 9 bedrooms 20 guests
Ritzy Retreat
Solara

Themed rooms
Theater
Game loft
Pool

Explore
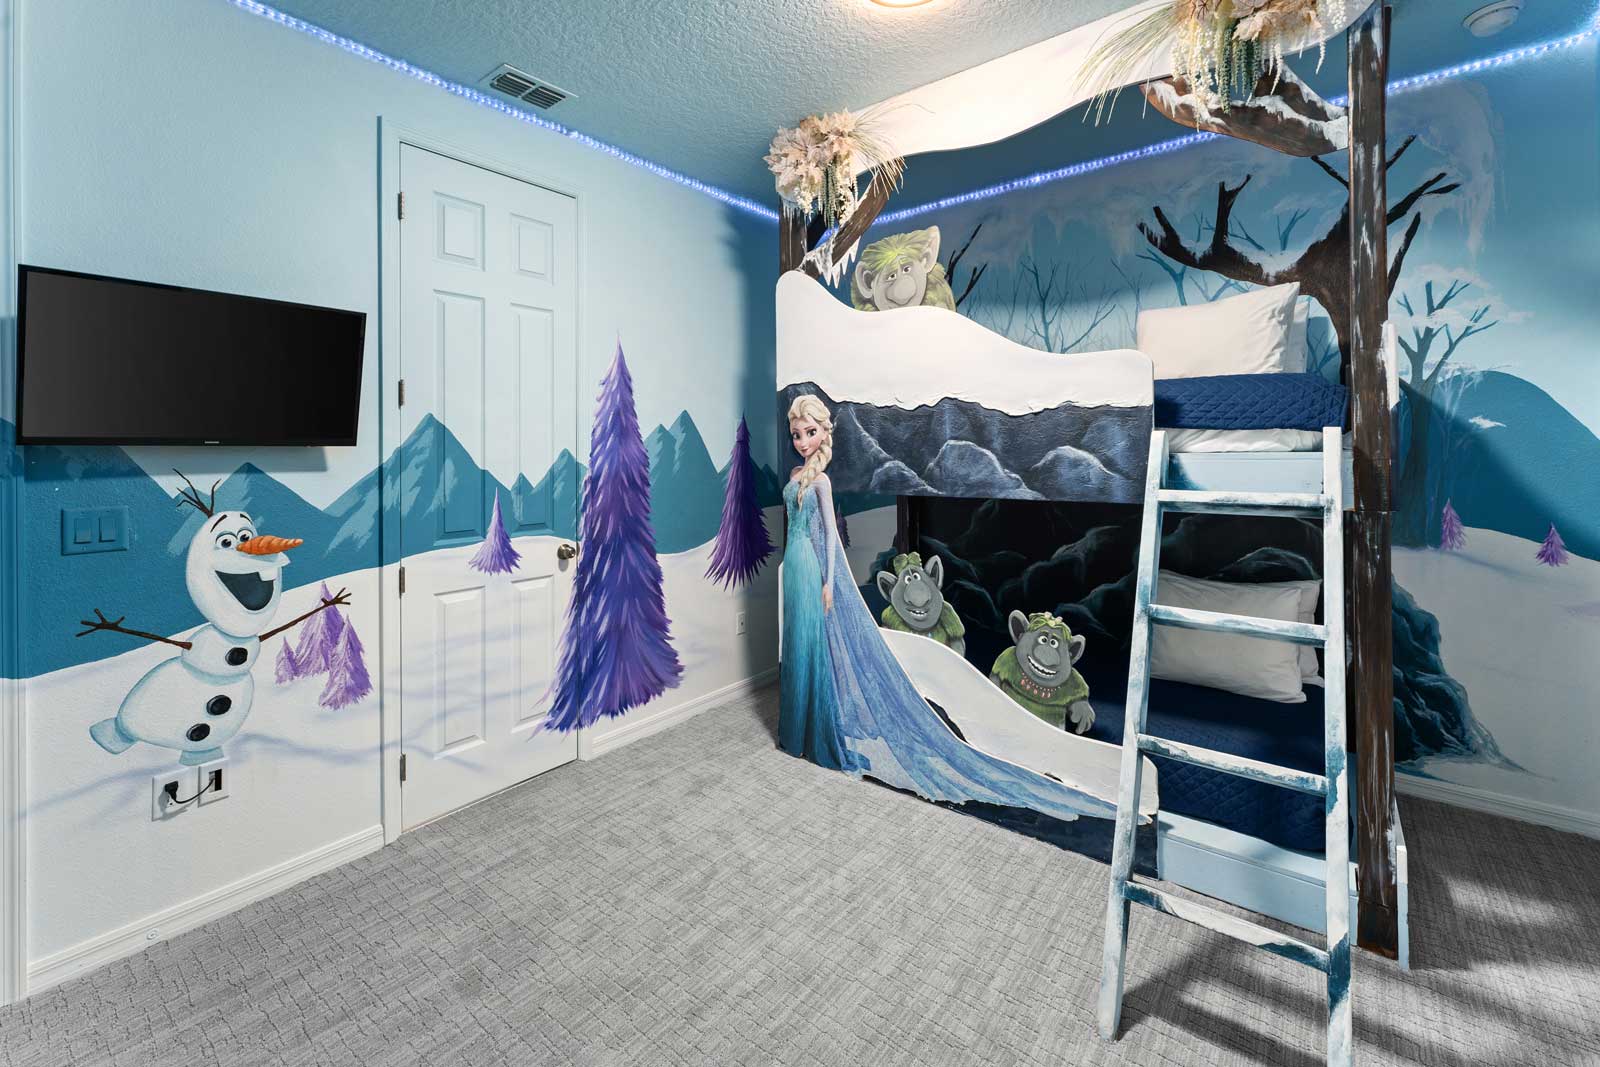
  • Winter 2 on Second Floor
  • Private Pool & Patio
  • Private Movie Theater w/ Recliners
  • Loft w/ Shuffleboard Table, Game Console & Mini Jungle Gym
  • Master Suite 1 on First Floor
  • Front View
  • Living Room
  • Living Room
  • Living Room
  • Kitchen
  • Kitchen
  • Dining Room
  • Private Pool & Patio
  • Private Pool & Patio
  • Private Pool & Patio
  • Private Pool & Patio
  • Private Movie Theater w/ Recliners
  • Master Suite 1 on First Floor
  • Master Suite 1 Bath on First Floor
  • Loft w/ Shuffleboard Table, Game Console & Mini Jungle Gym
  • Loft w/ Shuffleboard Table, Game Console & Mini Jungle Gym
  • Galactic Theme Room 1 on Second Floor
  • Galactic 1 on Second Floor
  • Galactic 1 on Second Floor
  • Galactic 1 on Second Floor
  • Winter Theme Room 2 on Second Floor
  • Winter 2 on Second Floor
  • Master Suite 2 on Second Floor
  • Master Suite 2 Bath on Second Floor
  • Bedroom 1 on Second Floor
  • Jack and Jill Bath on Second Floor for Bedroom 1 and Bedroom 2
  • Bedroom 2 on Second Floor
  • Bedroom 3 on Second Floor
  • Bedroom 4 on Second Floor
  • Jack & Jill Bath on Second Floor for Bedroom 4 & Bedroom 5
  • Bedroom 5 on Second Floor
  • Front View at Twilight
  • Private Pool & Patio at Twilight
  • Private Pool & Patio at Twilight
  • Private Pool & Patio at Twilight
  • Private Pool & Patio at Twilight
  • floorplan
  • Solara Resort Entrance
  • Solara Resort Water Park
  • Solara Resort Pool
  • Solara Resort Water Park
  • Solara Resort Water Park
  • Solara Resort
  • Gym at Solara Resort
Premier
4764 sq.ft 9 bedrooms 20 guests
Winter Wonderland
Solara

Themed rooms
Theater
Game loft
Pool

Explore
  • Wizards Theme Room 2 on Second Floor
  • Private Pool & Patio
  • Game Room on Second Floor
  • Living Room
  • Master Suite 1 on First Floor
  • Front View
  • Living Room
  • Living Room
  • Living Room
  • Kitchen
  • Kitchen
  • Kitchen
  • Dining Room
  • Private Pool & Patio
  • Private Pool & Patio
  • Private Pool & Patio
  • Private Movie Theater w/ Recliners
  • Private Movie Theater w/ Recliners
  • Master Suite 1 on First Floor
  • Master Suite 1 Bath on First Floor
  • Loft w/ Shuffleboard Table, Game Console & Mini Jungle Gym
  • Loft w/ Shuffleboard Table, Game Console & Mini Jungle Gym
  • Loft w/ Shuffleboard Table, Game Console & Mini Jungle Gym
  • Loft w/ Shuffleboard Table, Game Console & Mini Jungle Gym
  • Game Room on Second Floor
  • Video Game Theme Room 1 on Second Floor
  • Wizards 2 on Second Floor
  • Wizards 2 on Second Floor
  • Master Suite 2 on Second Floor
  • Master Suite 2 Bath on Second Floor
  • Bedroom 1 on Second Floor
  • Jack and Jill Bath on Second Floor for Bedroom 1 and Bedroom 2
  • Bedroom 2 on Second Floor
  • Bedroom 3 on Second Floor
  • Jack and Jill Bath on Second Floor for Bedroom 3 and Theme Room 2
  • Bedroom 4 on Second Floor
  • Bedroom 4 Bath on Second Floor
  • Front View at Twilight
  • Private Pool & Patio at Twilight
  • Private Pool & Patio at Twilight
  • Private Pool & Patio at Twilight
  • Private Pool & Patio at Twilight
  • floorplan
  • Solara Resort Entrance
  • Solara Resort Water Park
  • Solara Resort Pool
  • Solara Resort Water Park
  • Solara Resort Water Park
  • Solara Resort
  • Gym at Solara Resort
Premier
4764 sq.ft 8 bedrooms 18 guests
Paradise Playhouse
Solara

Themed rooms
Theater
Arcade
Pool

Explore
  • Private Pool & Patio
  • Living Room
  • Loft w/ Shuffleboard Table, Game Console & Mini Jungle Gym
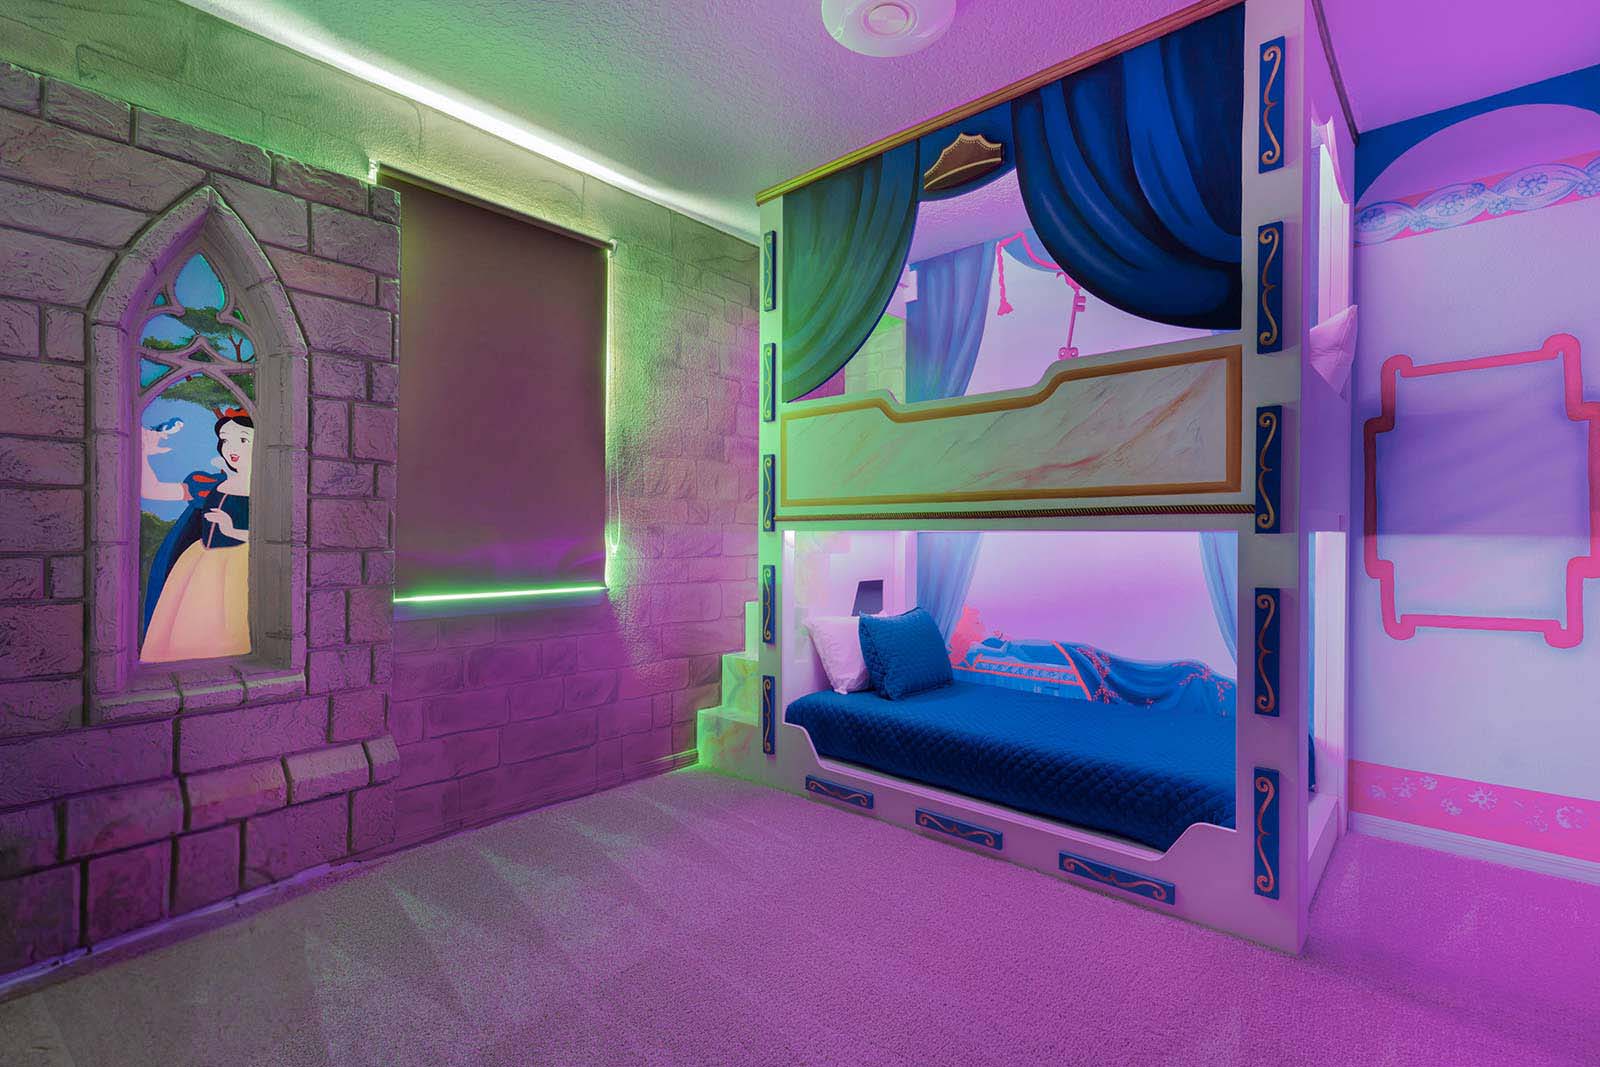
  • Princess Theme Room 2 on Second Floor
  • Private Movie Theater w/ Recliners
  • Front View
  • Living Room
  • Living Room
  • Living Room w/ Ping Pong Table
  • Kitchen
  • Kitchen
  • Kitchen
  • Dining Room
  • Private Pool & Patio
  • Private Pool & Patio
  • Private Pool & Patio
  • Private Pool & Patio
  • Private Movie Theater w/ Recliners
  • Master Suite 1 on First Floor
  • Master Suite 1 Bath on First Floor
  • Loft w/ Shuffleboard Table, Game Console & Mini Jungle Gym
  • Loft w/ Shuffleboard Table, Game Console & Mini Jungle Gym
  • Loft w/ Shuffleboard Table, Game Console & Mini Jungle Gym
  • Loft Bath on Second Floor
  • Game Room
  • Superhero Theme Room 1 on Second Floor
  • Superhero 1 on Second Floor
  • Princess 2 on Second Floor
  • Master Suite 2 on Second Floor
  • Master Suite 2 Bath on Second Floor
  • Bedroom 1 on Second Floor
  • Jack and Jill Bath on Second Floor for Bedroom 1 and Bedroom 2
  • Bedroom 2 on Second Floor
  • Bedroom 3 on Second Floor
  • Jack and Jill Bath on Second Floor for Bedroom 3 and Theme Room 2
  • Bedroom 4 on Second Floor
  • Bedroom 4 Bath on Second Floor
  • Front View at Twilight
  • Private Pool & Patio at Twilight
  • Private Pool & Patio at Twilight
  • floorplan
  • Solara Resort Entrance
  • Solara Resort Water Park
  • Solara Resort Pool
  • Solara Resort Water Park
  • Solara Resort Water Park
  • Solara Resort
  • Solara Resort Pool
  • Gym at Solara Resort
Premier
4764 sq.ft 8 bedrooms 18 guests
Majestic Mansion
Solara

Themed rooms
Theater
Arcade
Pool

Explore
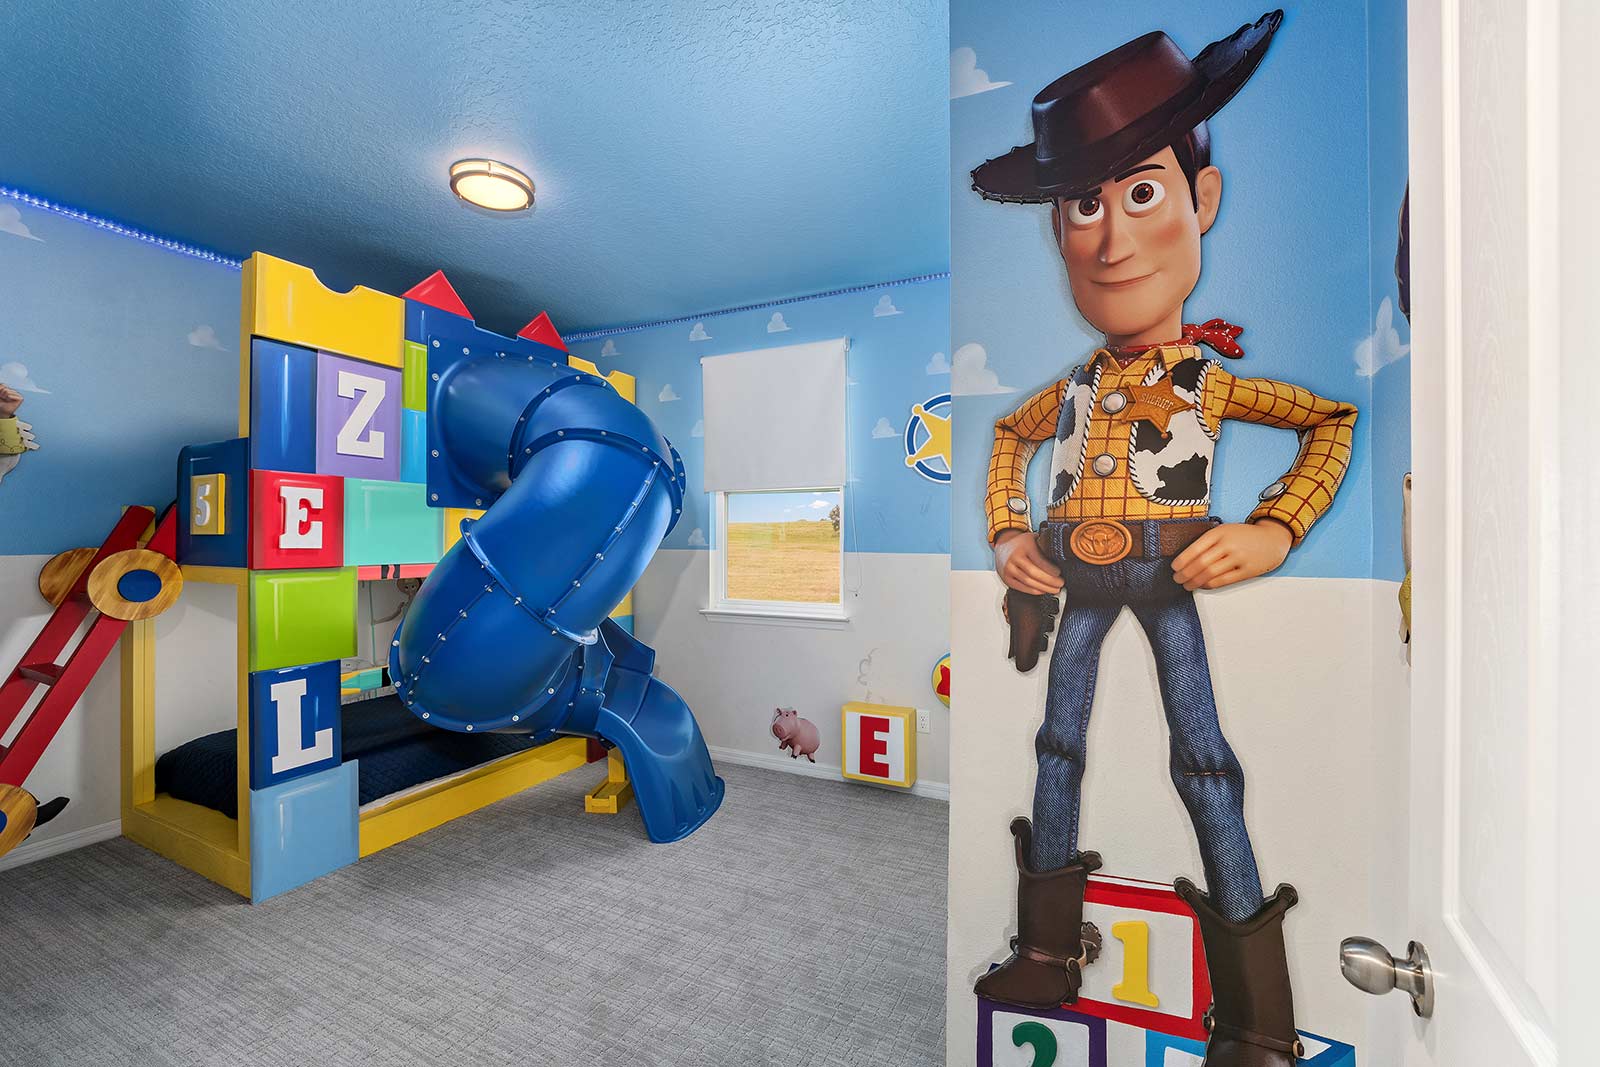
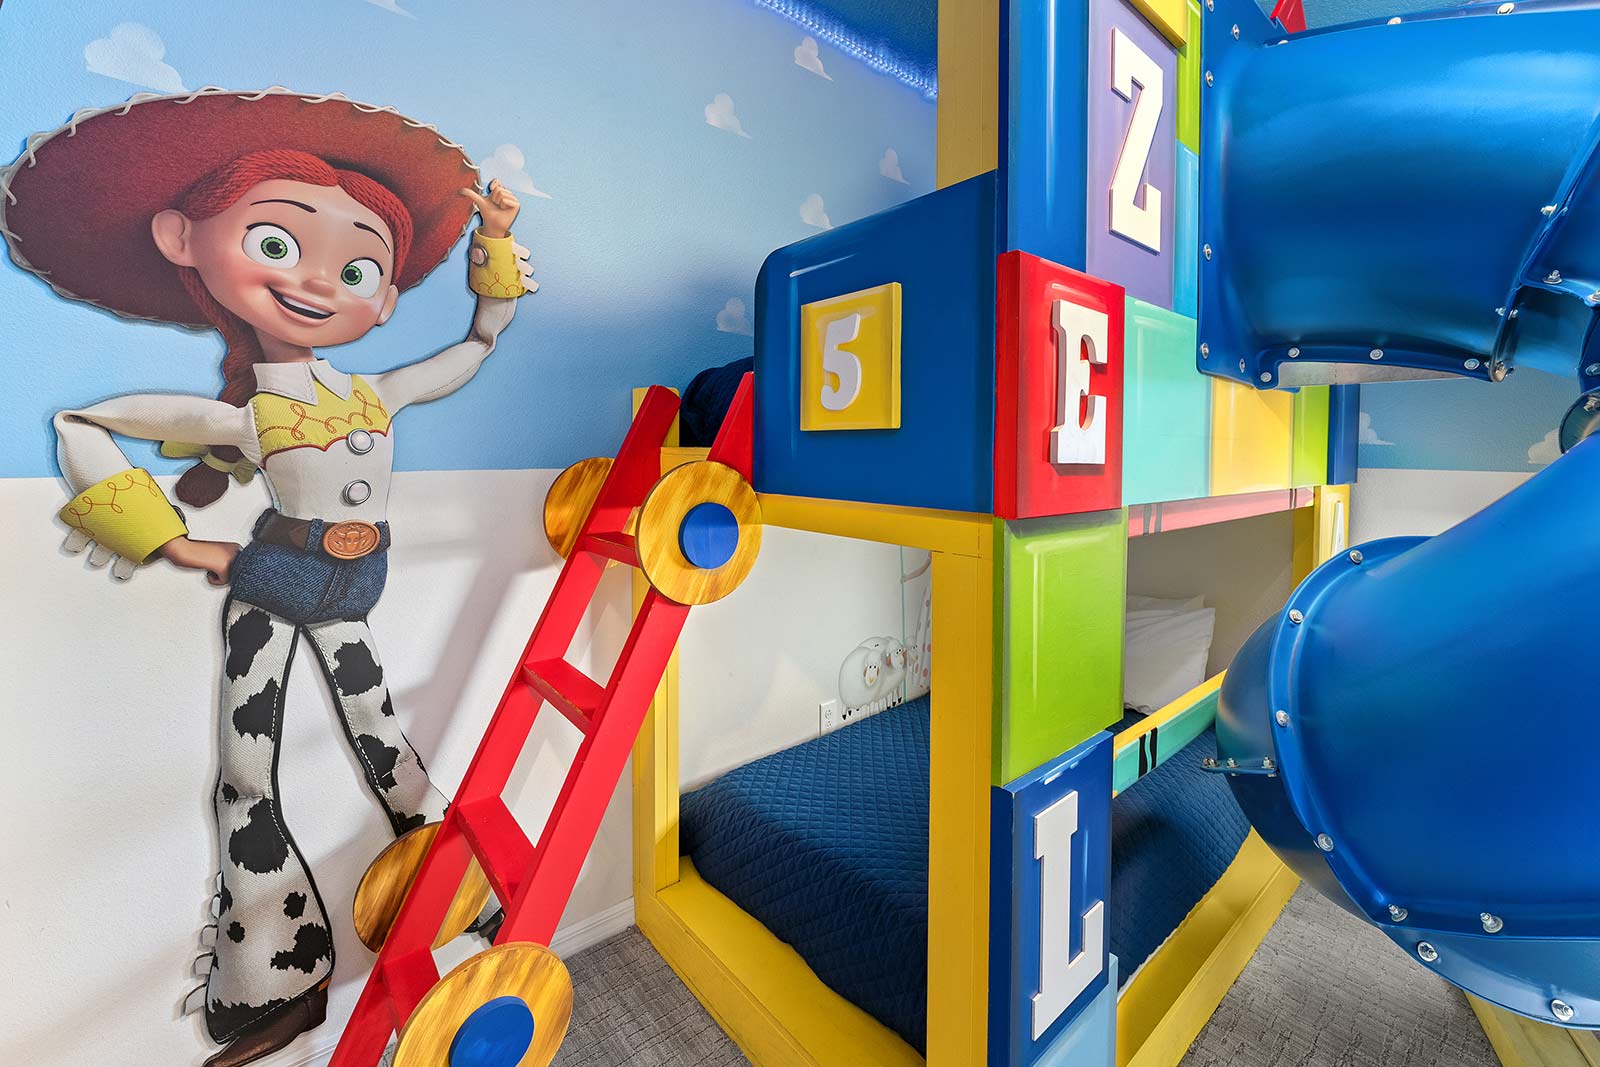
  • Toy Theme Room 1 on Second Floor
  • Private Pool & Patio
  • Loft w/ Shuffleboard Table, Game Console & Mini Jungle Gym
  • Living Room
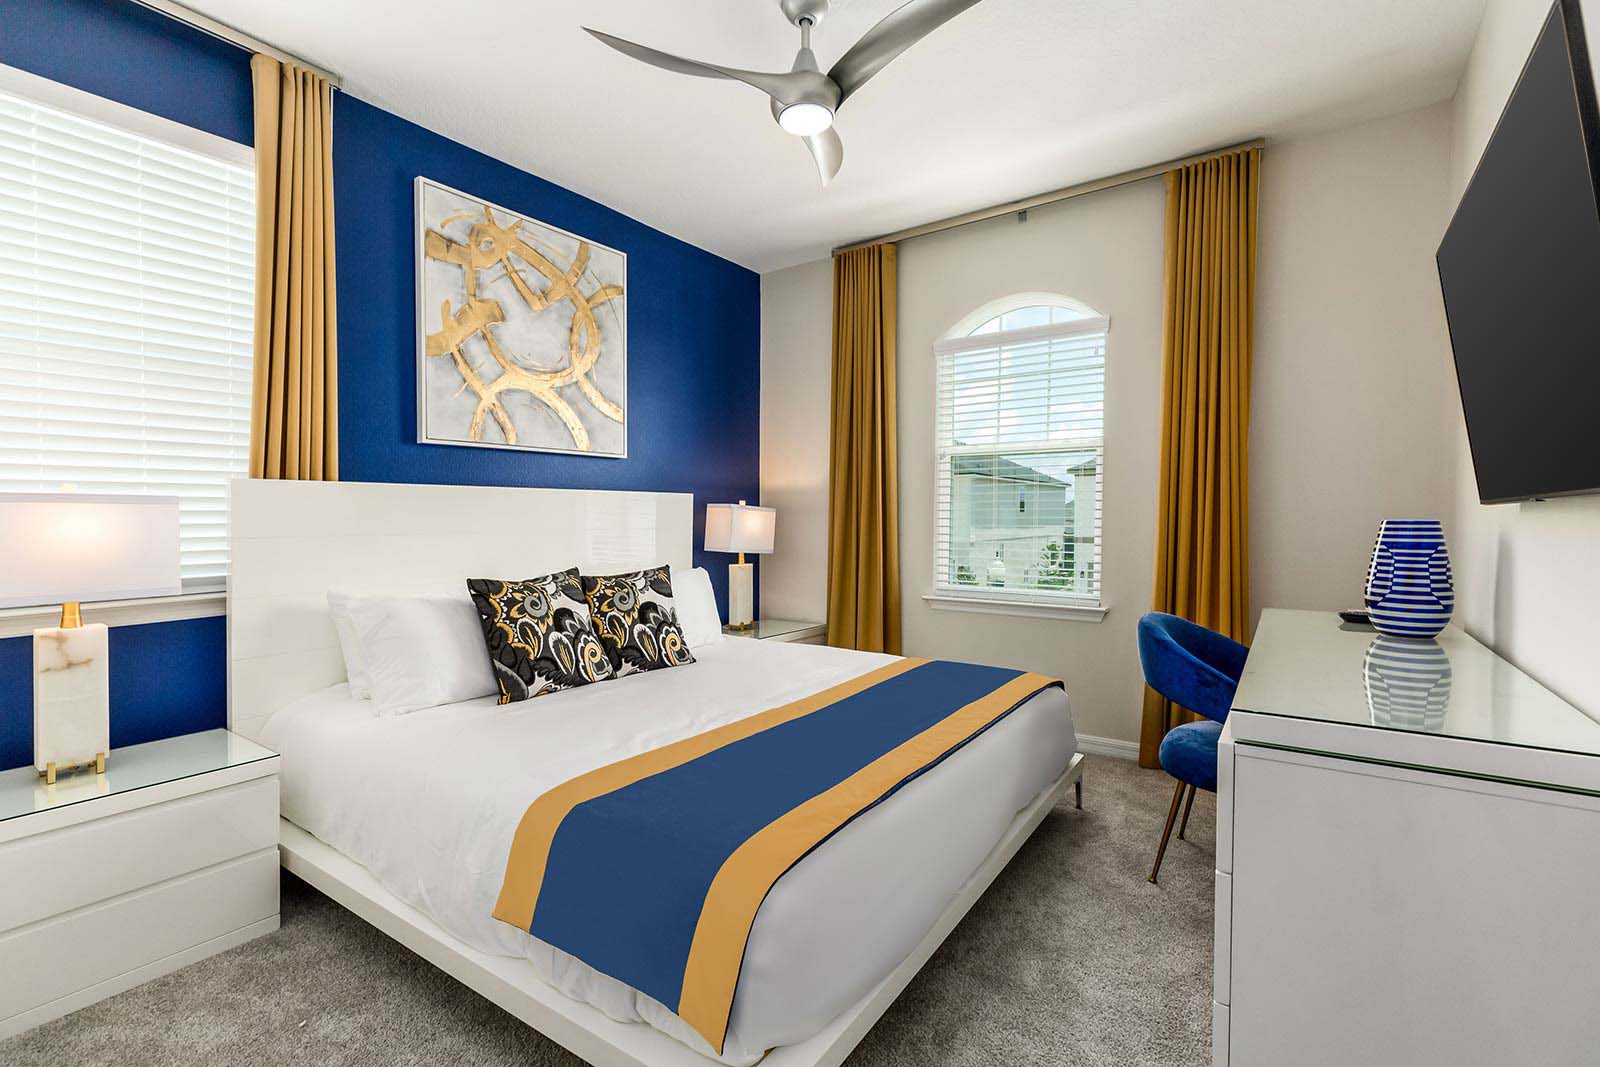
  • Master Suite 1 on First Floor
  • Front View
  • Living Room
  • Living Room
  • Kitchen
  • Kitchen
  • Dining Room
  • Private Pool & Patio
  • Private Pool & Patio
  • Private Pool & Patio
  • Private Theater w/ Reclining Chairs
  • Private Theater w/ Reclining Chairs
  • Master Suite 1 on First Floor
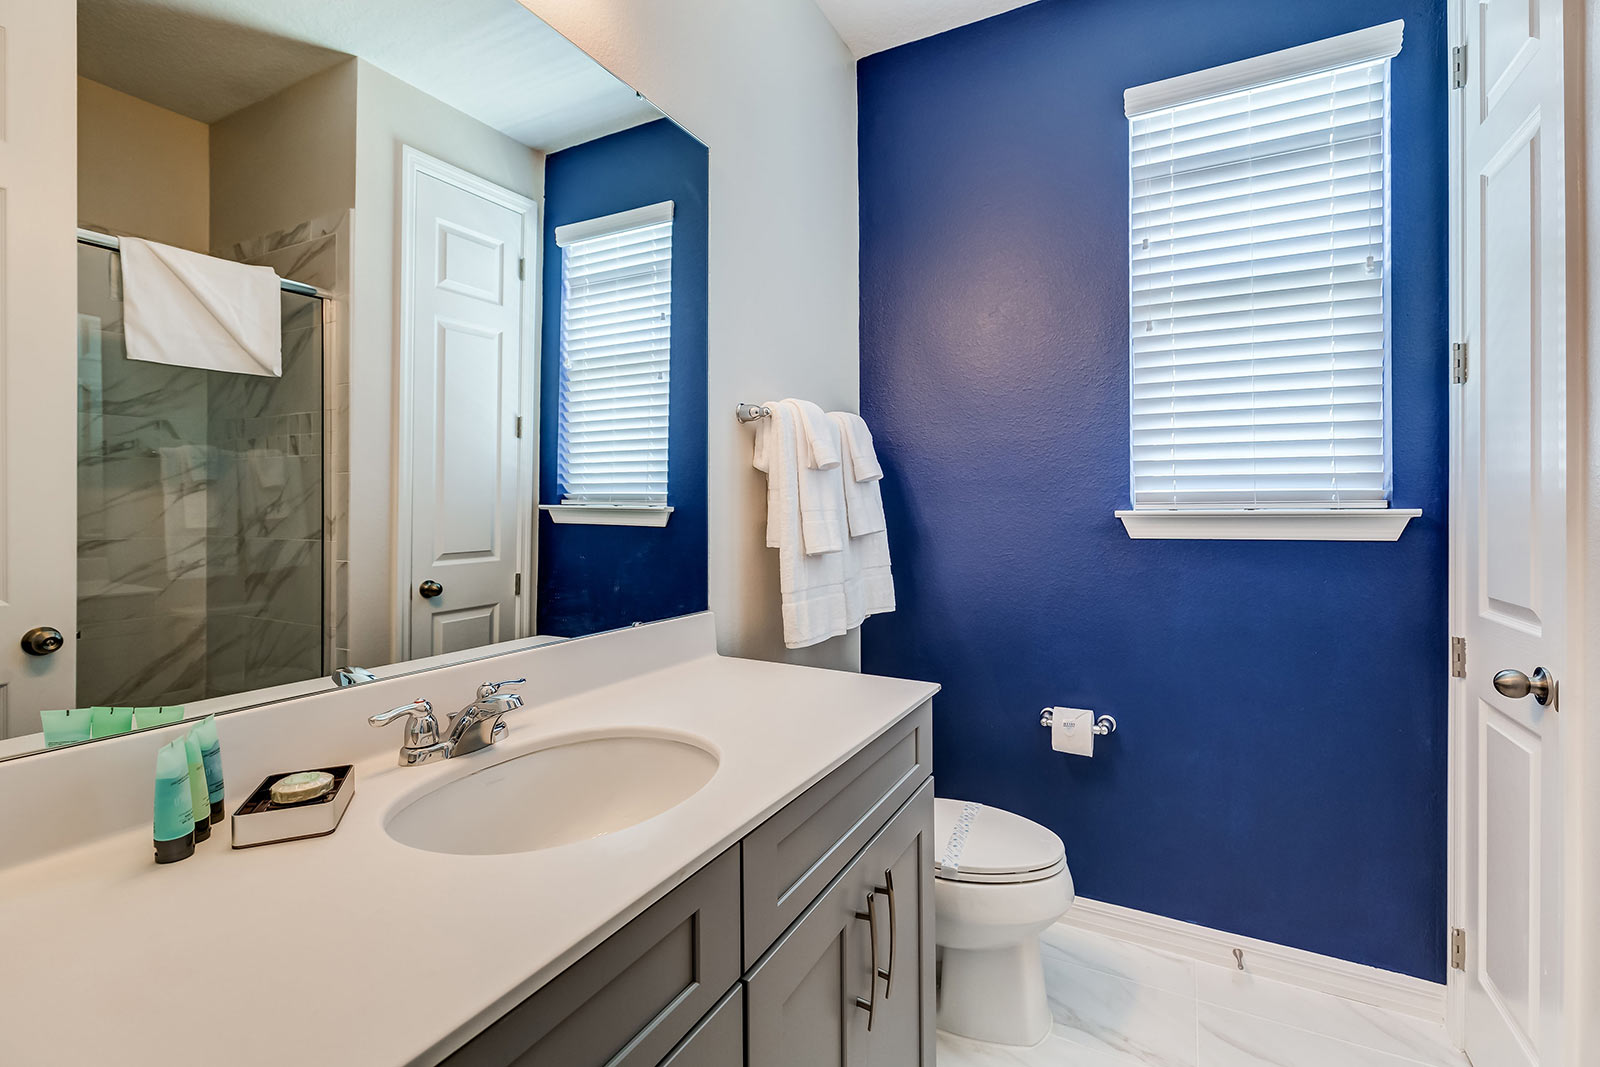
  • Master Suite 1 Bath on First Floor
  • Loft w/ Shuffleboard Table, Game Console & Mini Jungle Gym
  • Loft w/ Shuffleboard Table, Game Console & Mini Jungle Gym
  • Toy 1 on Second Floor
  • Toy 1 on Second Floor
  • Superhero Theme Room 2 on Second Floor
  • Superhero 2 on Second Floor
  • Master Suite 2 on Second Floor
  • Master Suite 2 Bath on Second Floor
  • Bedroom 1 on Second Floor
  • Jack and Jill Bath on Second Floor for Bedroom 1 and Bedroom 2
  • Bedroom 2 on Second Floor
  • Bedroom 3 on Second Floor
  • Jack and Jill Bath on Second Floor for Bedroom 3 and Theme Room 2
  • Bedroom 4 on Second Floor
  • Jack & Jill Bath on Second Floor for Bedroom 4 & Bedroom 5
  • Bedroom 5 on Second Floor
  • Front View at Twilight
  • Private Pool & Patio
  • Private Pool & Patio
  • Private Pool & Patio
  • Private Pool & Patio
  • floorplan
  • Solara Resort Entrance
  • Solara Resort Water Park
  • Solara Resort Pool
  • Solara Resort Water Park
  • Solara Resort Water Park
  • Solara Resort
  • Gym at Solara Resort
Premier
4764 sq.ft 9 bedrooms 20 guests
Champion's Chateau
Solara

Themed rooms
Theater
Game loft
Pool

Explore
  • Mini Aliens Theme Room 2 on Second Floor
  • Private Pool & Patio
  • Loft w/ Shuffleboard Table, Game Console & Mini Jungle Gym
  • Private Movie Theater w/ Recliners
  • Master Suite 1 on First Floor
  • Front View
  • Living Room w/ Ping Pong Table
  • Living Room w/ Ping Pong Table
  • Living Room w/ Ping Pong Table
  • Living Room w/ Ping Pong Table
  • Kitchen
  • Kitchen
  • Kitchen
  • Dining Room
  • Private Pool & Patio
  • Private Pool & Patio
  • Private Pool & Patio
  • Private Pool & Patio
  • Private Movie Theater w/ Recliners
  • Master Suite 1 on First Floor
  • Master Suite 1 Bath on First Floor
  • Loft w/ Shuffleboard Table, Game Console & Mini Jungle Gym
  • Loft w/ Shuffleboard Table, Game Console & Mini Jungle Gym
  • Loft w/ Shuffleboard Table, Game Console & Mini Jungle Gym
  • Loft Bath on Second Floor
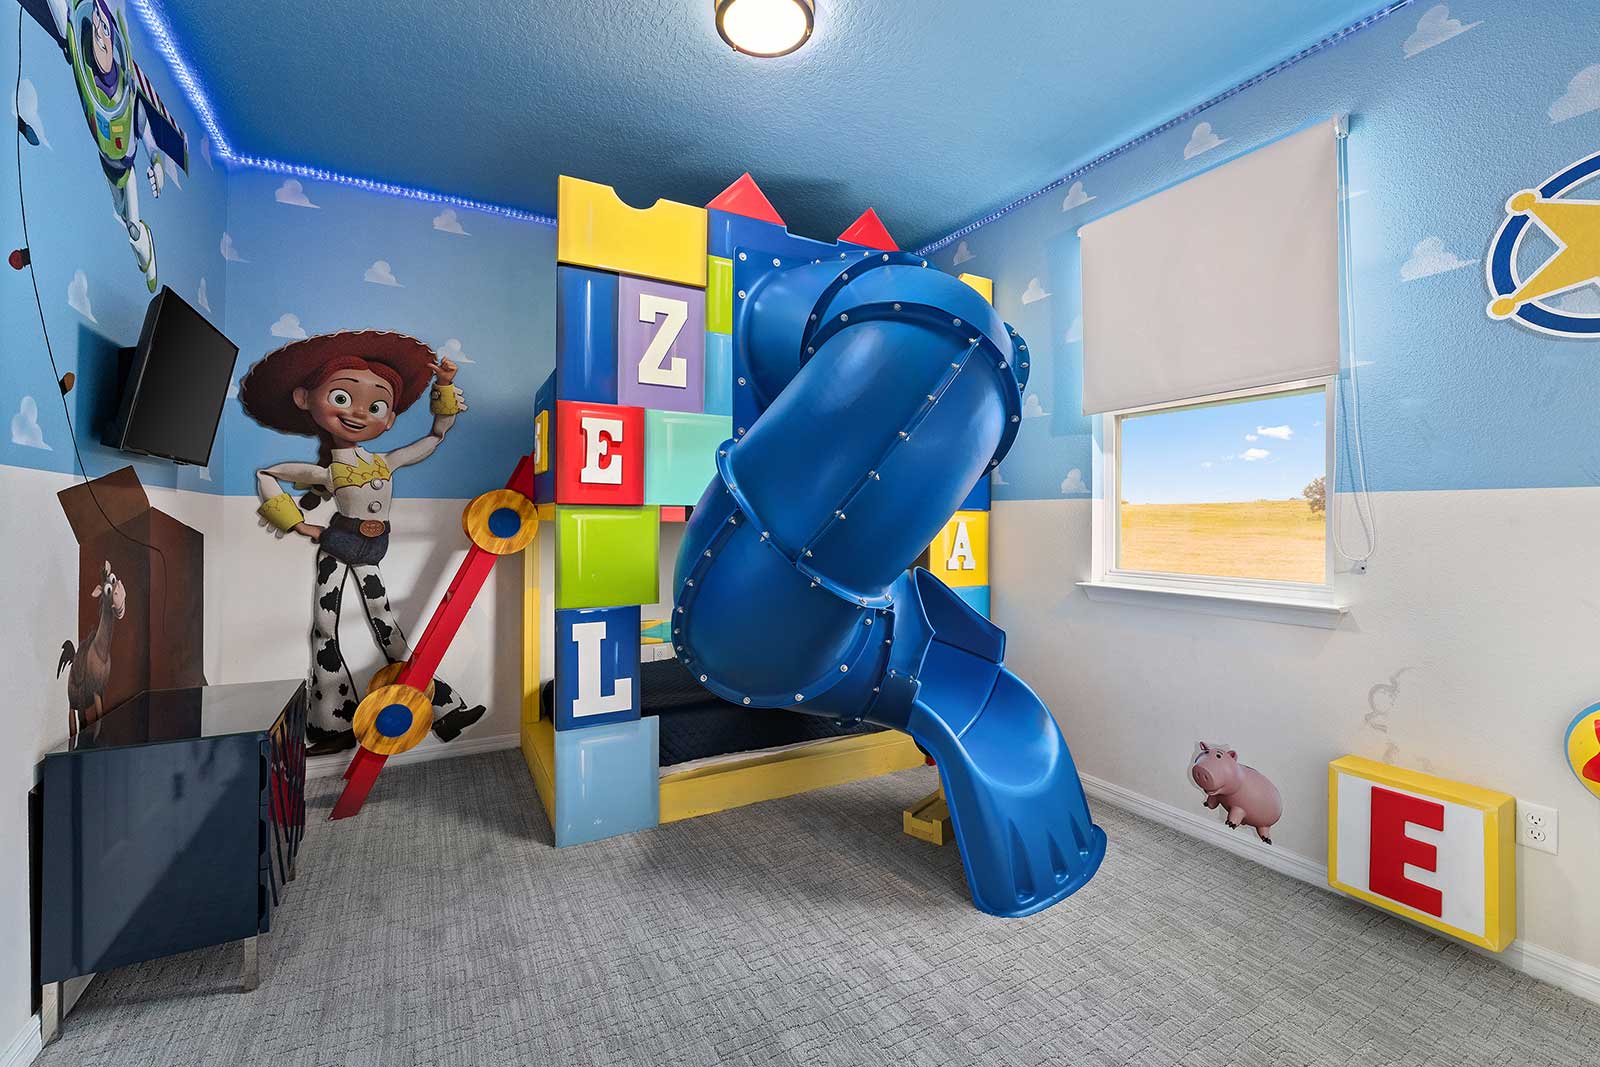
  • Toy Box Theme Room 1 on Second Floor
  • Toy Box 1 on Second Floor
  • Toy Box 1 on Second Floor
  • Mini Aliens 2 on Second Floor
  • Master Suite 2 on Second Floor
  • Master Suite 2 Bath on Second Floor
  • Bedroom 1 on Second Floor
  • Jack and Jill Bath on Second Floor for Bedroom 1 and Bedroom 2
  • Bedroom 2 on Second Floor
  • Bedroom 3 on Second Floor
  • Jack and Jill Bath on Second Floor for Bedroom 3 and Theme Room 2
  • Bedroom 4 on Second Floor
  • Bedroom 5 on Second Floor
  • Bedroom 5 Bath on Second Floor
  • Private Pool & Patio at Twilight
  • Private Pool & Patio at Twilight
  • floorplan
  • Solara Resort Entrance
  • Solara Resort Water Park
  • Solara Resort Pool
  • Solara Resort Water Park
  • Solara Resort Water Park
  • Solara Resort
  • Gym at Solara Resort
Premier
4764 sq.ft 9 bedrooms 20 guests
Toy Topia
Solara

Themed rooms
Theater
Game loft
Dog friendly

Explore
  • Winter Theme Room 1 on Second Floor
  • Private Pool & Patio
  • Private Movie Theater w/ Recliners
  • Loft w/ Shuffleboard Table, Game Console & Mini Jungle Gym
  • Master Suite 1 on First Floor
  • Front View
  • Living Room
  • Living Room
  • Living Room
  • Kitchen
  • Kitchen
  • Dining Room
  • Private Pool & Patio
  • Private Pool & Patio
  • Private Pool & Patio
  • Private Movie Theater w/ Recliners
  • Master Suite 1 on First Floor
  • Master Suite 1 Bath on First Floor
  • Loft w/ Shuffleboard Table, Game Console & Mini Jungle Gym
  • Loft w/ Shuffleboard Table, Game Console & Mini Jungle Gym
  • Loft w/ Shuffleboard Table, Game Console & Mini Jungle Gym
  • Game Room on Second Floor
  • Winter 1 on Second Floor
  • Winter 1 on Second Floor
  • Superhero Theme Room 2 on Second Floor
  • Superhero 2 on Second Floor
  • Master Suite 2 on Second Floor
  • Master Suite 2 Bath on Second Floor
  • Bedroom 1 on Second Floor
  • Jack and Jill Bath on Second Floor for Bedroom 1 and Bedroom 2
  • Bedroom 2 on Second Floor
  • Bedroom 3 on Second Floor
  • Jack and Jill Bath on Second Floor for Bedroom 3 and Theme Room 2
  • Bedroom 4 on Second Floor
  • Bedroom 4 Bath on Second Floor
  • Front View at Twilight
  • Private Pool & Patio at Twilight
  • Private Pool & Patio at Twilight
  • Private Pool & Patio at Twilight
  • Private Pool & Patio at Twilight
  • Private Pool & Patio at Twilight
  • floorplan
  • Solara Resort Entrance
  • Solara Resort Water Park
  • Solara Resort Pool
  • Solara Resort Water Park
  • Solara Resort Water Park
  • Solara Resort
  • Gym at Solara Resort
Premier
4764 sq.ft 8 bedrooms 18 guests
Icy Oasis
Solara

Themed rooms
Theater
Arcade
Pool

Explore
  • Dinosaur Theme Room 1 on Second Floor
  • Private Pool & Patio
  • Loft w/ Shuffleboard Table, Game Console & Mini Jungle Gym
  • Living Room
  • Master Suite 1 on First Floor
  • Front View
  • Living Room
  • Living Room
  • Kitchen
  • Kitchen
  • Dining Room
  • Private Pool & Patio
  • Private Pool & Patio
  • Private Pool & Patio
  • Private Movie Theater w/ Recliners
  • Private Movie Theater w/ Recliners
  • Master Suite 1 on First Floor
  • Master Suite 1 Bath on First Floor
  • Loft w/ Shuffleboard Table, Game Console & Mini Jungle Gym
  • Loft w/ Shuffleboard Table, Game Console & Mini Jungle Gym
  • Loft w/ Shuffleboard Table, Game Console & Mini Jungle Gym
  • Dinosaur 1 on Second Floor
  • Dinosaur 1 on Second Floor
  • Dinosaur 1 on Second Floor
  • Mini Aliens Theme Room 2 on Second Floor
  • Mini Aliens 2 on Second Floor
  • Master Suite 2 on Second Floor
  • Master Suite 2 Bath on Second Floor
  • Bedroom 1 on Second Floor
  • Jack and Jill Bath on Second Floor for Bedroom 1 and Bedroom 2
  • Bedroom 2 on Second Floor
  • Bedroom 3 on Second Floor
  • Bedroom 4 on Second Floor
  • Jack & Jill Bath on Second Floor for Bedroom 4 & Bedroom 5
  • Bedroom 5 on Second Floor
  • Front View at Twilight
  • Private Pool & Patio at Twilight
  • Private Pool & Patio at Twilight
  • Private Pool & Patio at Twilight
  • Private Pool & Patio at Twilight
  • Private Pool & Patio at Twilight
  • floorplan
  • Solara Resort Entrance
  • Solara Resort Water Park
  • Solara Resort Pool
  • Solara Resort Water Park
  • Solara Resort Water Park
  • Solara Resort
  • Gym at Solara Resort
Premier
4764 sq.ft 9 bedrooms 20 guests
Prehistoric Palace
Solara

Themed rooms
Theater
Game loft
Pool

Explore
  • Galactic Theme Room 1 on Second Floor
  • Private Theater w/ Reclining Chairs
  • Private Pool & Patio
  • Loft w/ Shuffleboard Table, Game Console & Mini Jungle Gym
  • Living Room
  • Front View
  • Living Room
  • Living Room
  • Kitchen
  • Kitchen
  • Kitchen
  • Dining Room
  • Private Pool & Patio
  • Private Pool & Patio
  • Private Pool & Patio
  • Private Theater w/ Reclining Chairs
  • Master Suite 1 on First Floor
  • Master Suite 1 on First Floor
  • Master Suite 1 Bath on First Floor
  • Loft w/ Shuffleboard Table, Game Console & Mini Jungle Gym
  • Loft w/ Shuffleboard Table, Game Console & Mini Jungle Gym
  • Loft Bath on Second Floor
  • Galactic 1 on Second Floor
  • Galactic 1 on Second Floor
  • Toy Theme Room 2 on Second Floor
  • Toy 2 on Second Floor
  • Toy 2 on Second Floor
  • Master Suite 2 on Second Floor
  • Master Suite 2 Bath on Second Floor
  • Bedroom 1 on Second Floor
  • Jack and Jill Bath on Second Floor for Bedroom 1 and Bedroom 2
  • Bedroom 2 on Second Floor
  • Bedroom 3 on Second Floor
  • Bedroom 4 on Second Floor
  • Jack & Jill Bath on Second Floor for Bedroom 4 & Bedroom 5
  • Bedroom 5 on Second Floor
  • Front View at Twilight
  • Private Pool & Patio at Twilight
  • Private Pool & Patio at Twilight
  • Private Pool & Patio at Twilight
  • Private Pool & Patio at Twilight
  • floorplan
  • Solara Resort Entrance
  • Solara Resort Water Park
  • Solara Resort Pool
  • Solara Resort Water Park
  • Solara Resort Water Park
  • Solara Resort
  • Gym at Solara Resort
Premier
4764 sq.ft 9 bedrooms 20 guests
Outerspace Oasis
Solara

Themed rooms
Theater
Game loft
Pool
Explore
Loading more homes
01

02